
The office of the future should be able to evolve with the needs of its employees without becoming obsolete. This was the approach to workplace design outlined by Yertai Salimov, Deputy Chairman of the Management Board of Halyk Bank, at the international ARCHICA 2026 forum in Astana. He explained why the bank is investing in timeless architecture, open-plan environments and engineering solutions that allow offices to be transformed without rebuilding the building itself.

Photo: Halyk Bank
ARCHICA 2026 is a Central Asian urban forum bringing together architects, urbanists, developers and business leaders. This year, the forum is taking place in Astana on October 5–6 and focuses on urban identity and the development of the built environment.
The Office as a Place Where Ideas Are Created
In his speech, Yertai Salimov emphasized that an office is more than a building filled with desks. It is a place where employees meet, exchange ideas, debate and develop new projects.
“The office is precisely where our employees collaborate, generate new ideas and discuss projects. Our responsibility is to create an environment where they can do this comfortably,” Yertai Salimov said.

At the same time, the bank does not design its buildings solely for the people working inside them. Each project should also become a recognizable point of reference within the city — another key principle behind Halyk Bank’s architectural approach.
“We design our buildings with the ambition for them to become landmarks of their respective cities and countries — buildings that come to represent the place itself,” Salimov explained.
Salimov also addressed the question of what a bank headquarters should look like 20 or 30 years from now.
“We are not chasing short-lived architectural trends. We are creating fundamental, timeless architecture that integrates naturally into the urban landscape, while at the same time incorporating new engineering solutions.”

According to him, the key criteria are quality, scale, openness and recognizability. The ultimate test is straightforward: if a building remains one of the city’s defining landmarks decades later, the architecture has succeeded.
A Column-Free Building: Inside Halyk Bank’s Astana Office
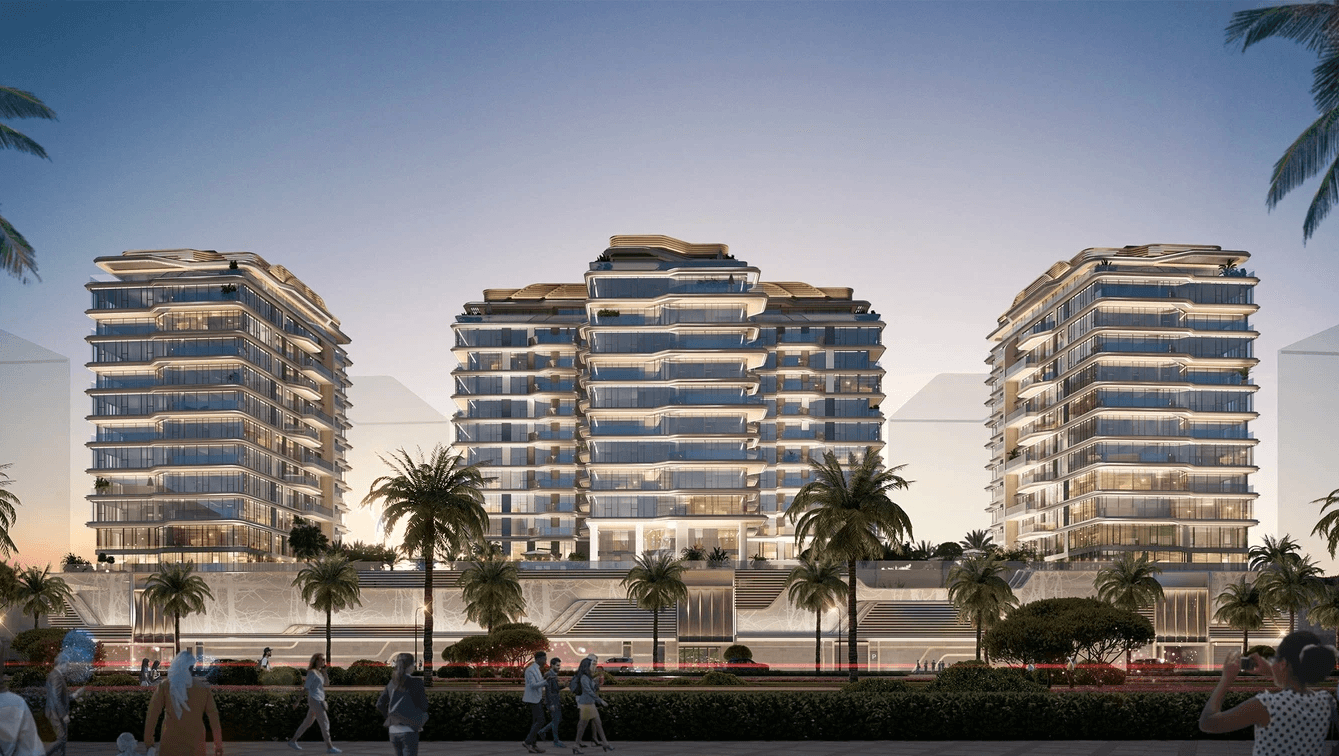
Yertai Salimov spoke in detail about Halyk Bank’s new office in the capital. Located near Khan Shatyr at the intersection of Turan Avenue and Mukhamedkhanov Street, the complex consists of two buildings: the head office and a branch building serving customers.
Approximately 500–600 employees work in the branch building, while the head office accommodates a significantly larger workforce.
The total area of the complex exceeds 60,000 square metres. Construction took approximately three years and, as Salimov acknowledged, involved a number of complex engineering challenges. The building was technically commissioned this year, with the bank planning to make it fully operational by the end of the year so that employees can welcome the New Year from their new workplace.

Salimov highlighted two of the building’s key engineering features.
A Lobby Without a Single Column
The central atrium rises 12 metres and measures 30 by 30 metres. Five additional office floors are located directly above it, yet the atrium itself contains no supporting columns.
To achieve this, the bank and the architectural team developed a special structural solution based on post-tensioning technology.
“We used what is known as a post-tensioned structural system — something that probably has no equivalent among office buildings in Kazakhstan. When you enter the space, you see a completely open environment, while another five office floors are located directly above it,” the Deputy Chairman explained.

The practical benefit, Salimov noted, is straightforward. A column-free floor allows the layout to be continuously reconfigured according to the changing needs of individual teams. This is also why the bank moved away from the traditional vertical office tower in favour of a more horizontal configuration: large, open floor plates can be adapted much more easily to different workplace requirements.

A Floating Gallery
The second major feature is an elevated bridge connecting the two buildings across the third to fifth floors.
The structure is 30 metres long and 16 metres wide, with its steel framework weighing approximately 600 tonnes. There are no supporting columns beneath it. Inside the gallery is a 700-square-metre coworking space.
This is more than an engineering statement. The bridge physically connects the two buildings while also creating a shared environment where employees from different departments can meet and interact outside their regular workspaces.
In the evenings, Salimov said, the gallery will also become a visible element of the cityscape, with LED screens planned for its exterior.
The rest of the workplace, however, will remain somewhat more traditional.

“Halyk Bank is an organization where much of our work involves financial analysis, and employees generally work at standard, equal workstations. So the interiors are more traditional in that sense. At the same time, we have a 700-square-metre coworking area — a substantial space where employees can sit together in an informal environment, discuss projects and exchange ideas,” Salimov added.
Three Cities, Three Different Buildings
Astana is only one of three recently completed projects. All three offices were developed in collaboration with INK Architects, led by Nurlan Kamitov.
According to Salimov, the central principle is to avoid creating identical buildings from one city to another.
“We take into account the mentality, culture and climatic conditions of each region,” he said.
Atyrau. In the city centre, the bank replaced its former building with a new one. According to Salimov, it has already become one of Atyrau’s recognizable landmarks, with images of the building even appearing on postcards.
Here too, the architects chose a horizontal rather than vertical approach. Salimov noted that it is particularly rewarding to see people taking photographs in front of the building, adding that the bank is always willing to show visitors the interior and explain the technological solutions behind the project.

Tashkent. The headquarters of *Tenge Bank, Halyk Bank’s subsidiary in Uzbekistan, is located in *Tashkent City, the capital’s new business district. The project was likewise developed with careful consideration of local culture, architectural character and climate.

When asked about further expansion into Kazakhstan’s regions, Salimov said that each location is assessed individually. When an existing building requires reconstruction, the bank determines whether renovation or complete replacement is the more appropriate solution.
He declined to disclose project costs, noting that every building is unique.

Recognition Is About More Than a Logo
Asked what connects Halyk Bank’s buildings across different cities, Salimov emphasized that the bank’s identity is expressed through more than architecture or branding.
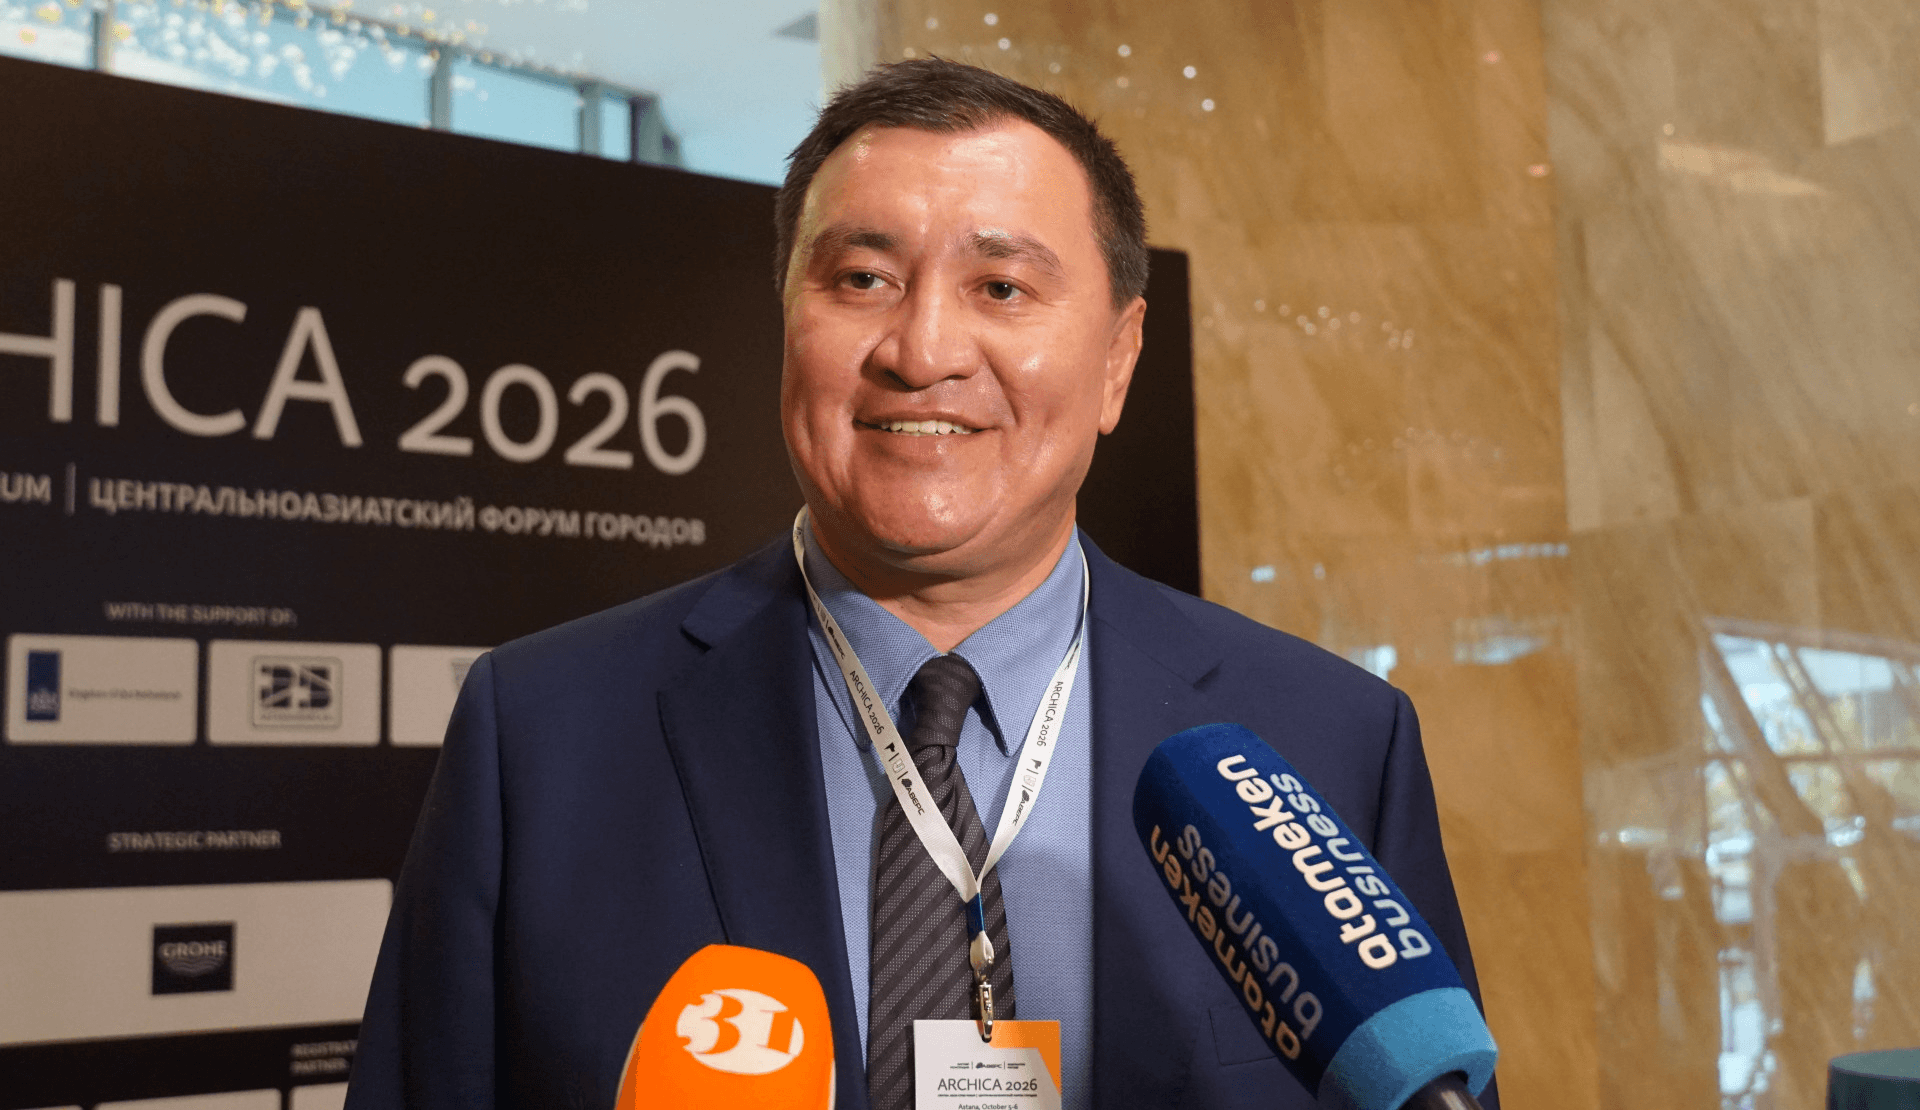
“Recognition is not just about the logo. It is also about the quality of service and the level of comfort. A building should become a point of attraction for clients. Inside, we create an environment that supports employees, encourages their development and helps generate new ideas,” he concluded.
For Halyk Bank, a building should do more than simply be recognizable. It should become part of the city — convenient for clients, comfortable for employees and designed to remain relevant for decades to come.

Photo: Nurlan Alzhabayev, Halyk Bank
Source: Tengrinews.kz