
History
Our Team
About the Founder
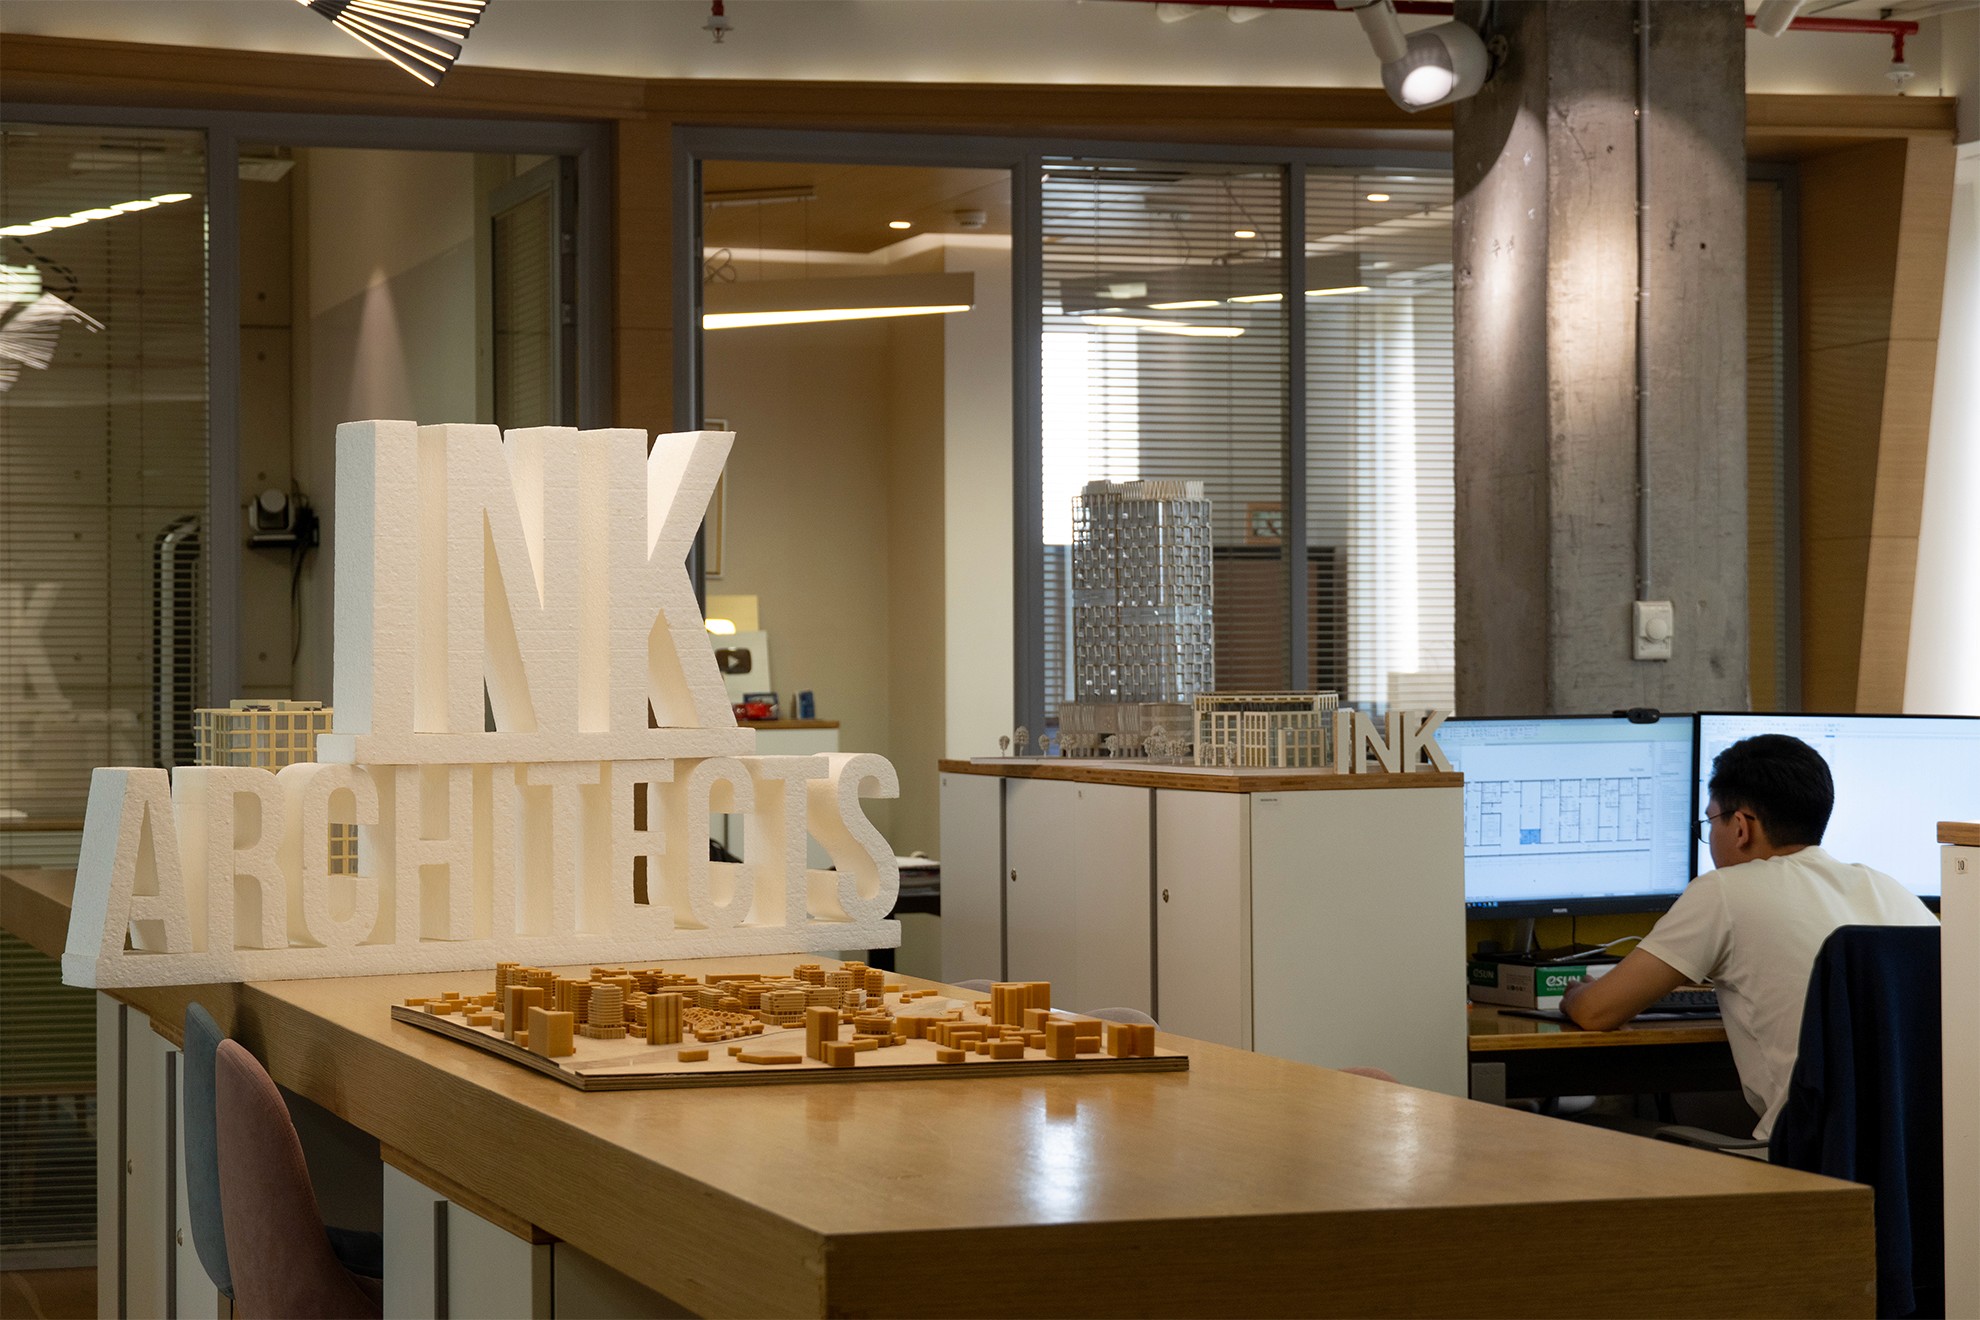



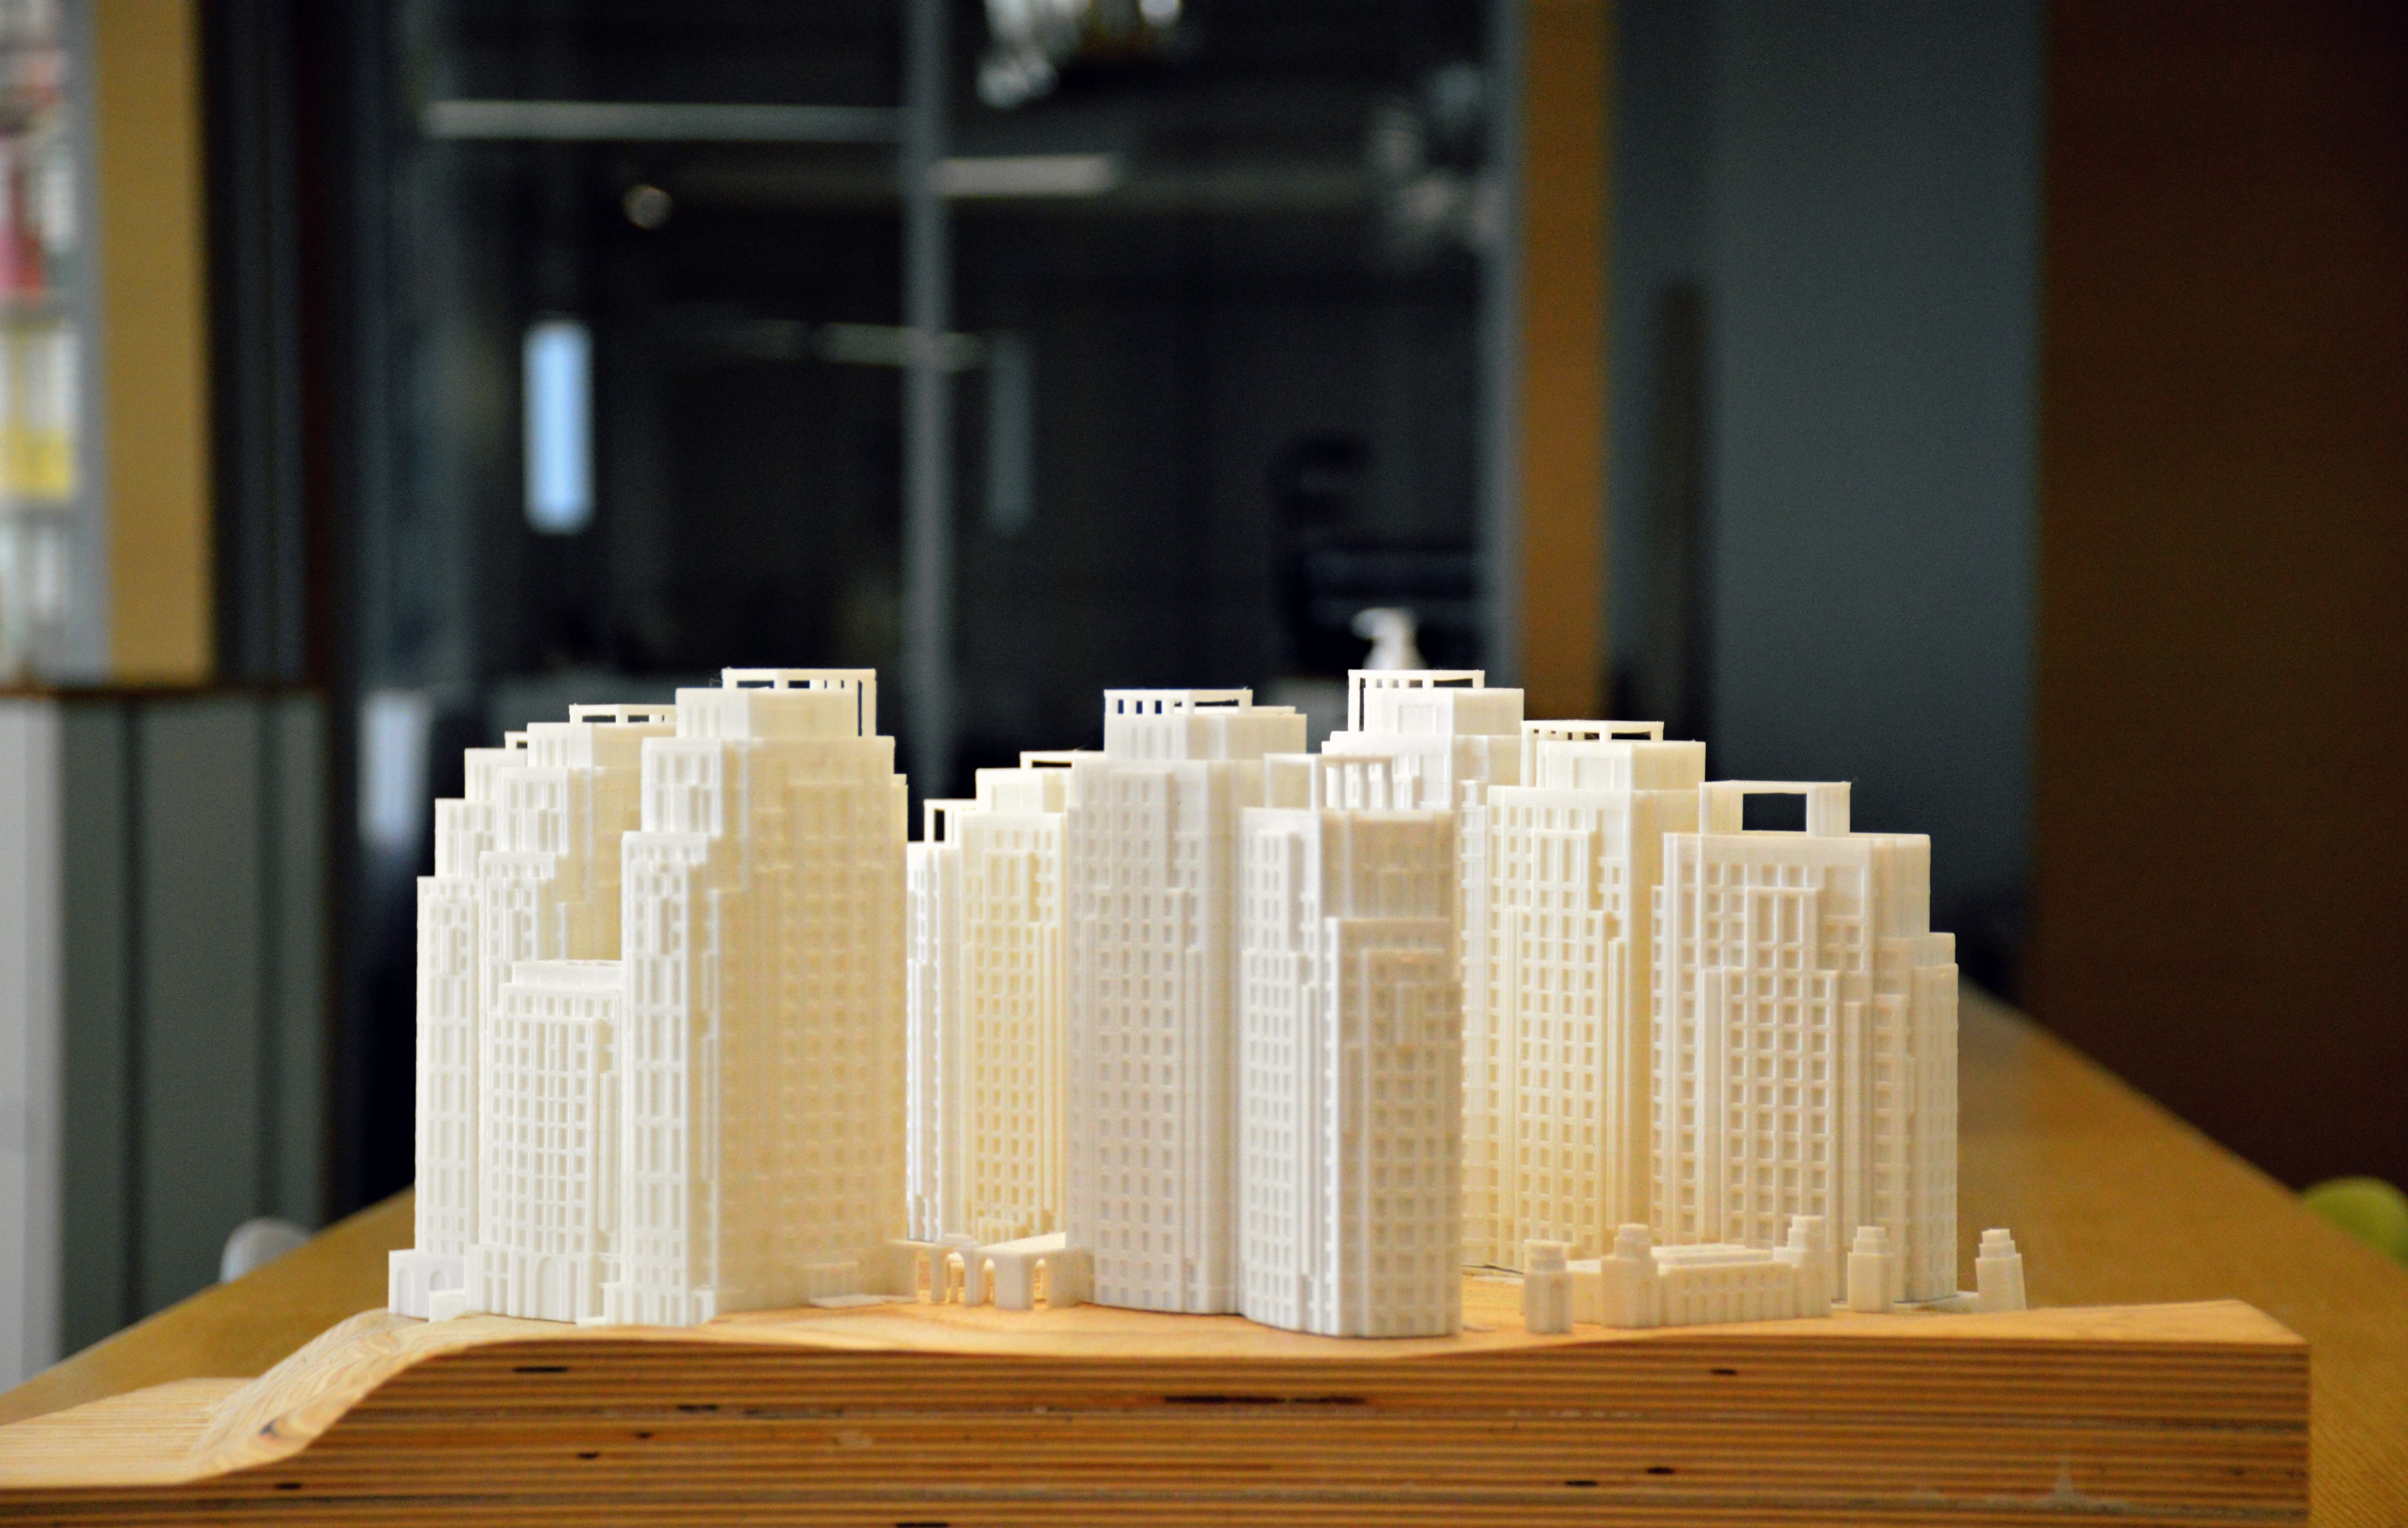
INK Architects is a multidisciplinary design institute where architects, engineers, urban planners, and analysts work within one coordinated project structure. Across five international studios, the practice converts complex site constraints, development metrics, technical requirements, and statutory conditions into buildable assets with clear commercial logic, controlled delivery, and long-term operational value.
2004
Year of Foundation
22
Years of Practice
12
Countries
of Presence
61
Cities with
Completed Projects
5
International
Studios
45.9M+
Square Meters
Designed
Integrated Methodology
Architecture, structure, building systems, development metrics, and cost parameters are coordinated within a unified BIM environment from the earliest design stages. Parallel cross-discipline development accelerates critical decisions, identifies spatial and technical clashes before construction, and maintains control over quantities, procurement, budget exposure, and design intent through site handover.
Regional Complience & Delivery Assurance
INK combines international building standards with regional codes, seismic requirements, authority procedures, and local construction practices. This regulatory and technical expertise supports efficient statutory review, reduces the risk of approval delays and cost escalation, and preserves the approved architectural and commercial parameters as the project advances from documentation to physical delivery.
History
Our Team
About the Founder
INK Architects is a multidisciplinary design institute where architects, engineers, urban planners, and analysts work within one coordinated project structure. Across five international studios, the practice converts complex site constraints, development metrics, technical requirements, and statutory conditions into buildable assets with clear commercial logic, controlled delivery, and long-term operational value.
2004
Year of
Foundation
22
Years of
Practice
12
Countries of
Presence
45.9M+
Square Meters
Designed
61
Cities with
Completed Projects
5
International
Studios
Integrated Methodology
Architecture, structure, building systems, development metrics, and cost parameters are coordinated within a unified BIM environment from the earliest design stages. Parallel cross-discipline development accelerates critical decisions, identifies spatial and technical clashes before construction, and maintains control over quantities, procurement, budget exposure, and design intent through site handover.
Regional Complience & Delivery Assurance
INK combines international building standards with regional codes, seismic requirements, authority procedures, and local construction practices. This regulatory and technical expertise supports efficient statutory review, reduces the risk of approval delays and cost escalation, and preserves the approved architectural and commercial parameters as the project advances from documentation to physical delivery.
History
Our Team
About the Founder
INK Architects is a multidisciplinary design institute where architects, engineers, urban planners, and analysts work within one coordinated project structure. Across five international studios, the practice converts complex site constraints, development metrics, technical requirements, and statutory conditions into buildable assets with clear commercial logic, controlled delivery, and long-term operational value.
2004
Year of Foundation
22
Years of Practice
12
Countries
of Presence
61
Cities with
Completed Projects
5
International
Studios
45.9M+
Square Meters
Designed
Integrated Methodology
Architecture, structure, building systems, development metrics, and cost parameters are coordinated within a unified BIM environment from the earliest design stages. Parallel cross-discipline development accelerates critical decisions, identifies spatial and technical clashes before construction, and maintains control over quantities, procurement, budget exposure, and design intent through site handover.
Regional Complience & Delivery Assurance
INK combines international building standards with regional codes, seismic requirements, authority procedures, and local construction practices. This regulatory and technical expertise supports efficient statutory review, reduces the risk of approval delays and cost escalation, and preserves the approved architectural and commercial parameters as the project advances from documentation to physical delivery.
History
Our Team
About the Founder
INK Architects is a multidisciplinary design institute where architects, engineers, urban planners, and analysts work within one coordinated project structure. Across five international studios, the practice converts complex site constraints, development metrics, technical requirements, and statutory conditions into buildable assets with clear commercial logic, controlled delivery, and long-term operational value.
2004
Year of
Foundation
22
Years of
Practice
12
Countries of
Presence
45.9M+
Square Meters
Designed
61
Cities with
Completed Projects
5
International
Studios
Integrated Methodology
Architecture, structure, building systems, development metrics, and cost parameters are coordinated within a unified BIM environment from the earliest design stages. Parallel cross-discipline development accelerates critical decisions, identifies spatial and technical clashes before construction, and maintains control over quantities, procurement, budget exposure, and design intent through site handover.
Regional Complience & Delivery Assurance
INK combines international building standards with regional codes, seismic requirements, authority procedures, and local construction practices. This regulatory and technical expertise supports efficient statutory review, reduces the risk of approval delays and cost escalation, and preserves the approved architectural and commercial parameters as the project advances from documentation to physical delivery.