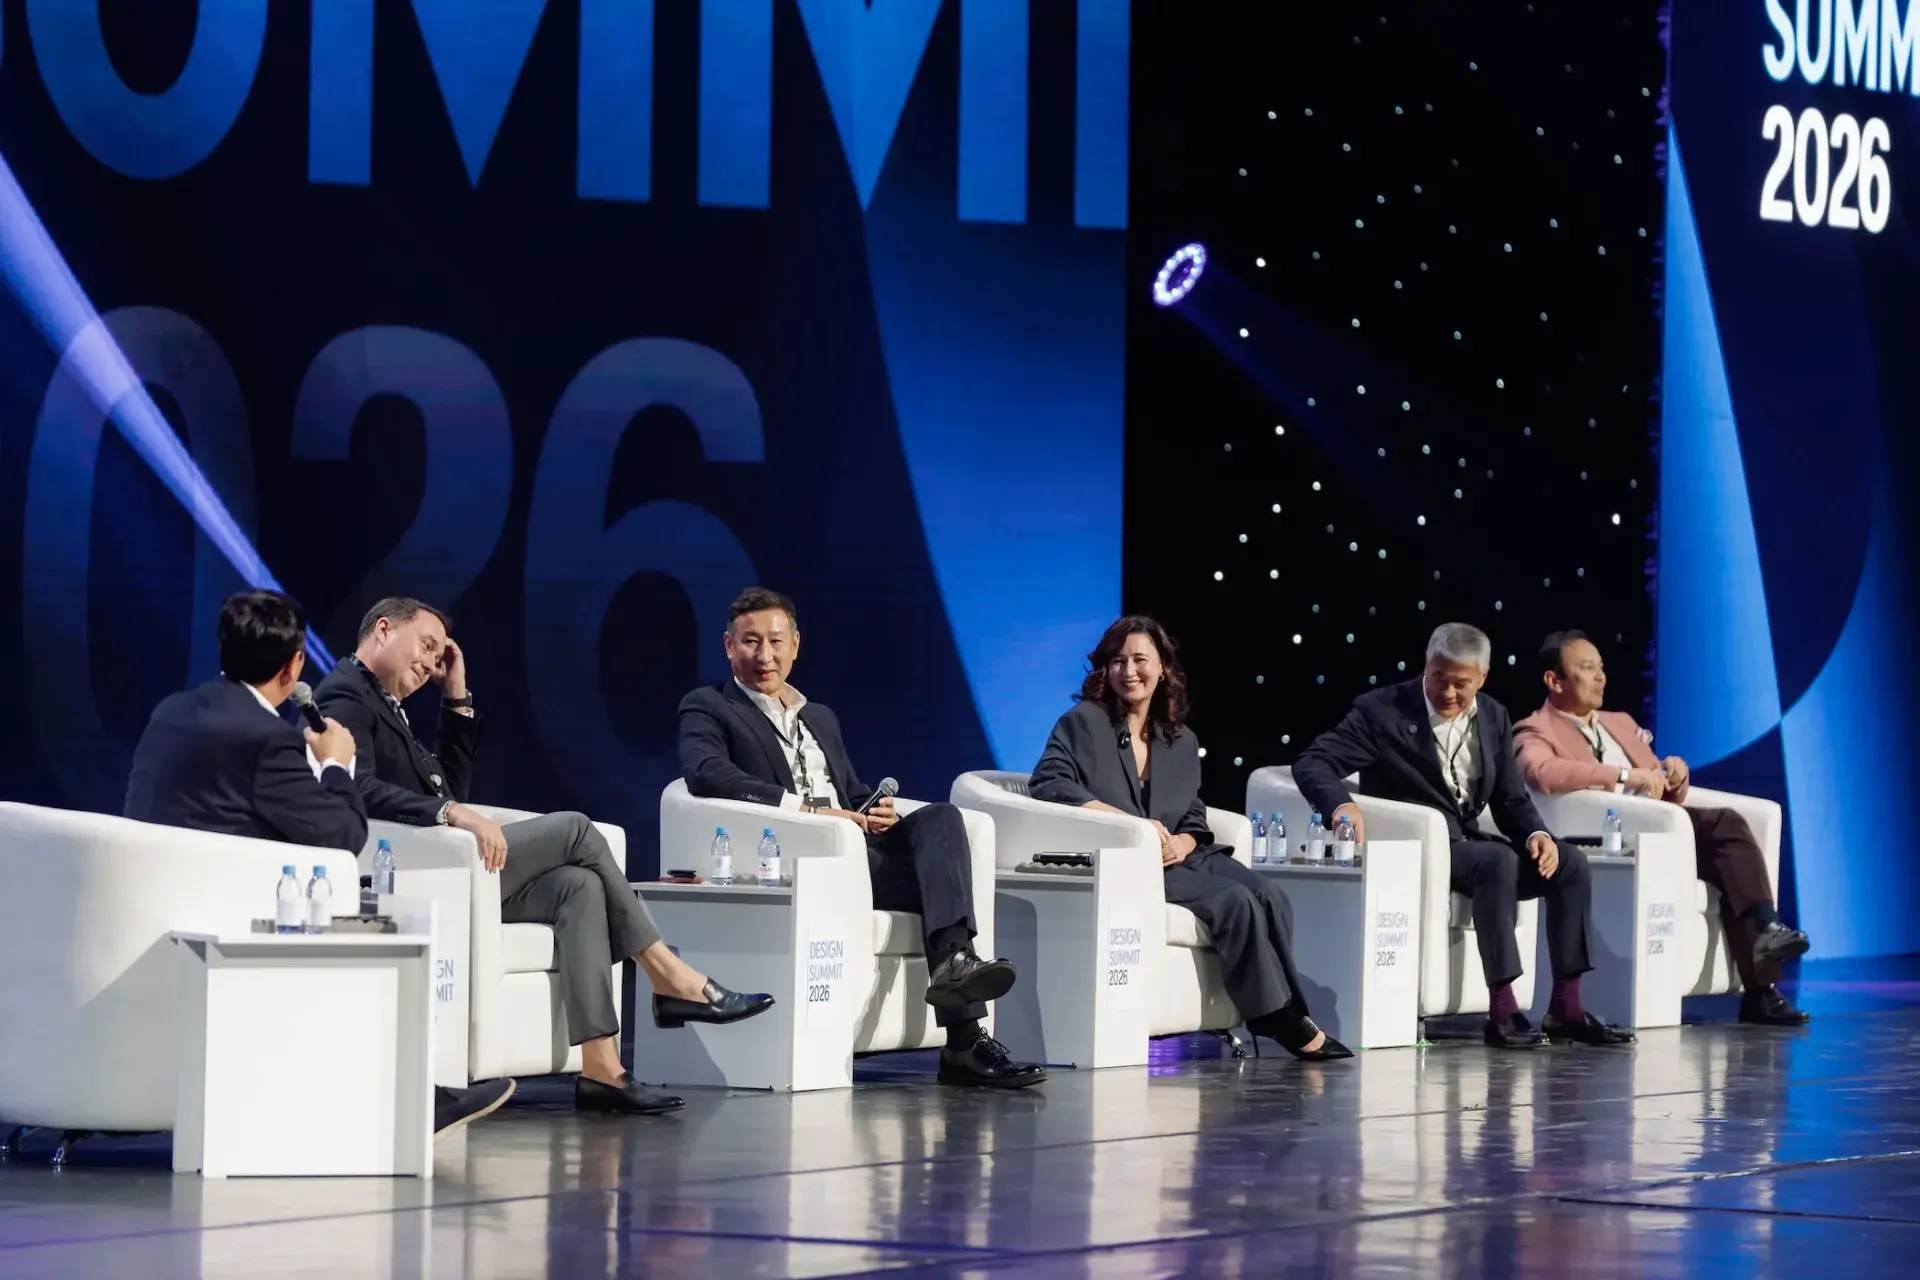
To mark World Architecture Day, Yestate brought together leading industry experts for a virtual roundtable. Architects and developers addressed some of the market’s most pressing questions: why development is moving beyond the sale of “bare” square metres, how to preserve a project’s architectural DNA under budget pressure, and how contemporary residential developments should integrate into the wider urban fabric.
This year, World Architecture Day was held under the manifesto “Housing is a Human Right. Build It.” In the global context, this message is primarily about ensuring access to a basic human need: a safe place to live.
In Kazakhstan, however, the idea of the “right to housing” has evolved significantly in recent years.
Today, in the country’s largest cities, housing is no longer understood simply as the right to own a certain number of square metres enclosed by concrete walls. Buyers have become more informed, demanding and conscious in their choices. They are no longer selecting only the number of rooms — they are choosing the everyday scenario of their future lives.
Yestate invited the heads of leading architectural practices and development companies to discuss how the industry is balancing economic constraints, architectural quality and responsibility toward the city.
1. Economics vs. Concept: How Do You Preserve a Project’s DNA Under Budget Pressure?
Yestate: With high inflation and rising construction material costs, developers are increasingly forced to reduce project budgets. High-quality and expressive architecture is often perceived as one of the first areas where savings can be made. How can a project preserve its architectural identity under strict financial constraints, and where is the line between reasonable optimization and the destruction of the original concept?

Evgeny Tsoi
Founder and Principal Architect of Metropolis, Member of the Almaty Urban Planning Council
“High-quality architecture does not necessarily have to be expensive. Budget is as fundamental a design parameter as topography, engineering, solar exposure or urban planning regulations.
The architect’s role is not to fight the client’s financial constraints, but to establish the right priorities.
At the very first concept stage, we identify what we call the project’s ‘architectural DNA’ — several key, non-negotiable decisions that define its identity and character.
The concept begins to fall apart when optimization becomes a mechanical exercise in cutting costs across every line item.
At Metropolis, we take a different approach: we preserve the core idea while finding alternative ways to deliver it through engineering and materials. An expensive imported façade material can often be replaced with a high-quality local equivalent without compromising the aesthetic result. Complex decorative elements can be removed in favour of stronger massing, better proportions, a more deliberate window rhythm and more thoughtful use of light.
Developers also need to move beyond evaluating architecture purely through CAPEX — the initial cost of construction — and consider the value of architecture over the entire lifecycle of the building.
If a well-designed concept increases liquidity, slows the building’s visual and functional obsolescence and contributes to the value of the surrounding area, architecture stops being merely an expense. It becomes one of the project’s key economic drivers.”

Nurlan Kamitov
Founder and Chief Architect of INK Architects, Honorary Member of RIBA and AIA
“The belief that a high-quality architectural result necessarily requires enormous budgets and inevitably makes a project more expensive is fundamentally mistaken.
The market for construction materials, façade technologies and engineering systems is developing extremely quickly. Finding solutions that are efficient, aesthetically strong and economically justified is part of the modern architect’s professional responsibility and a measure of a practice’s maturity.
Real architectural skill is not about specifying the most expensive façade systems. It lies in proportion, form, the play of light and shadow, the resolution of details and the relationship between the scale of the building and the human body.
It is possible to spend an enormous amount on premium stone and still create a cold, alienating building. Equally, precise architectural thinking, landscape design and carefully selected textures can create a place that people connect with immediately.
Our primary responsibility is to create environments that are aesthetically mature, comfortable and functional — without reducing a project either to dull cost-cutting or to anonymous, generic development.”
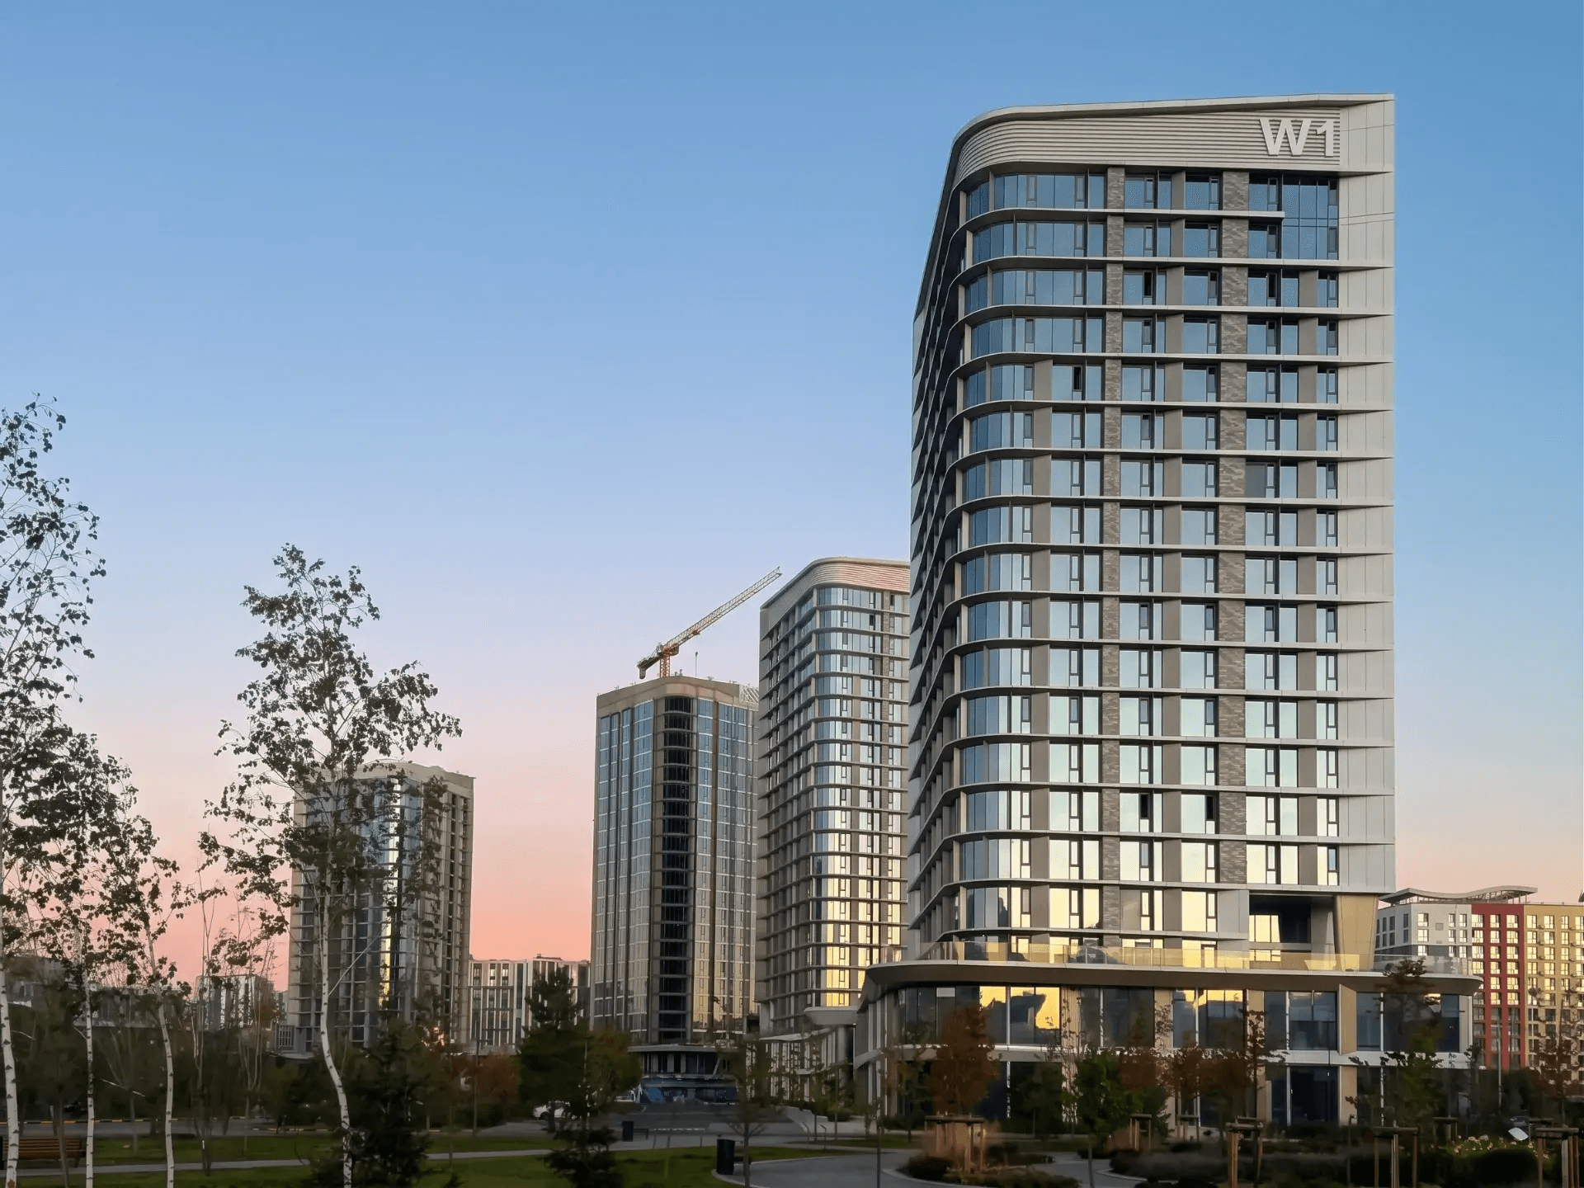
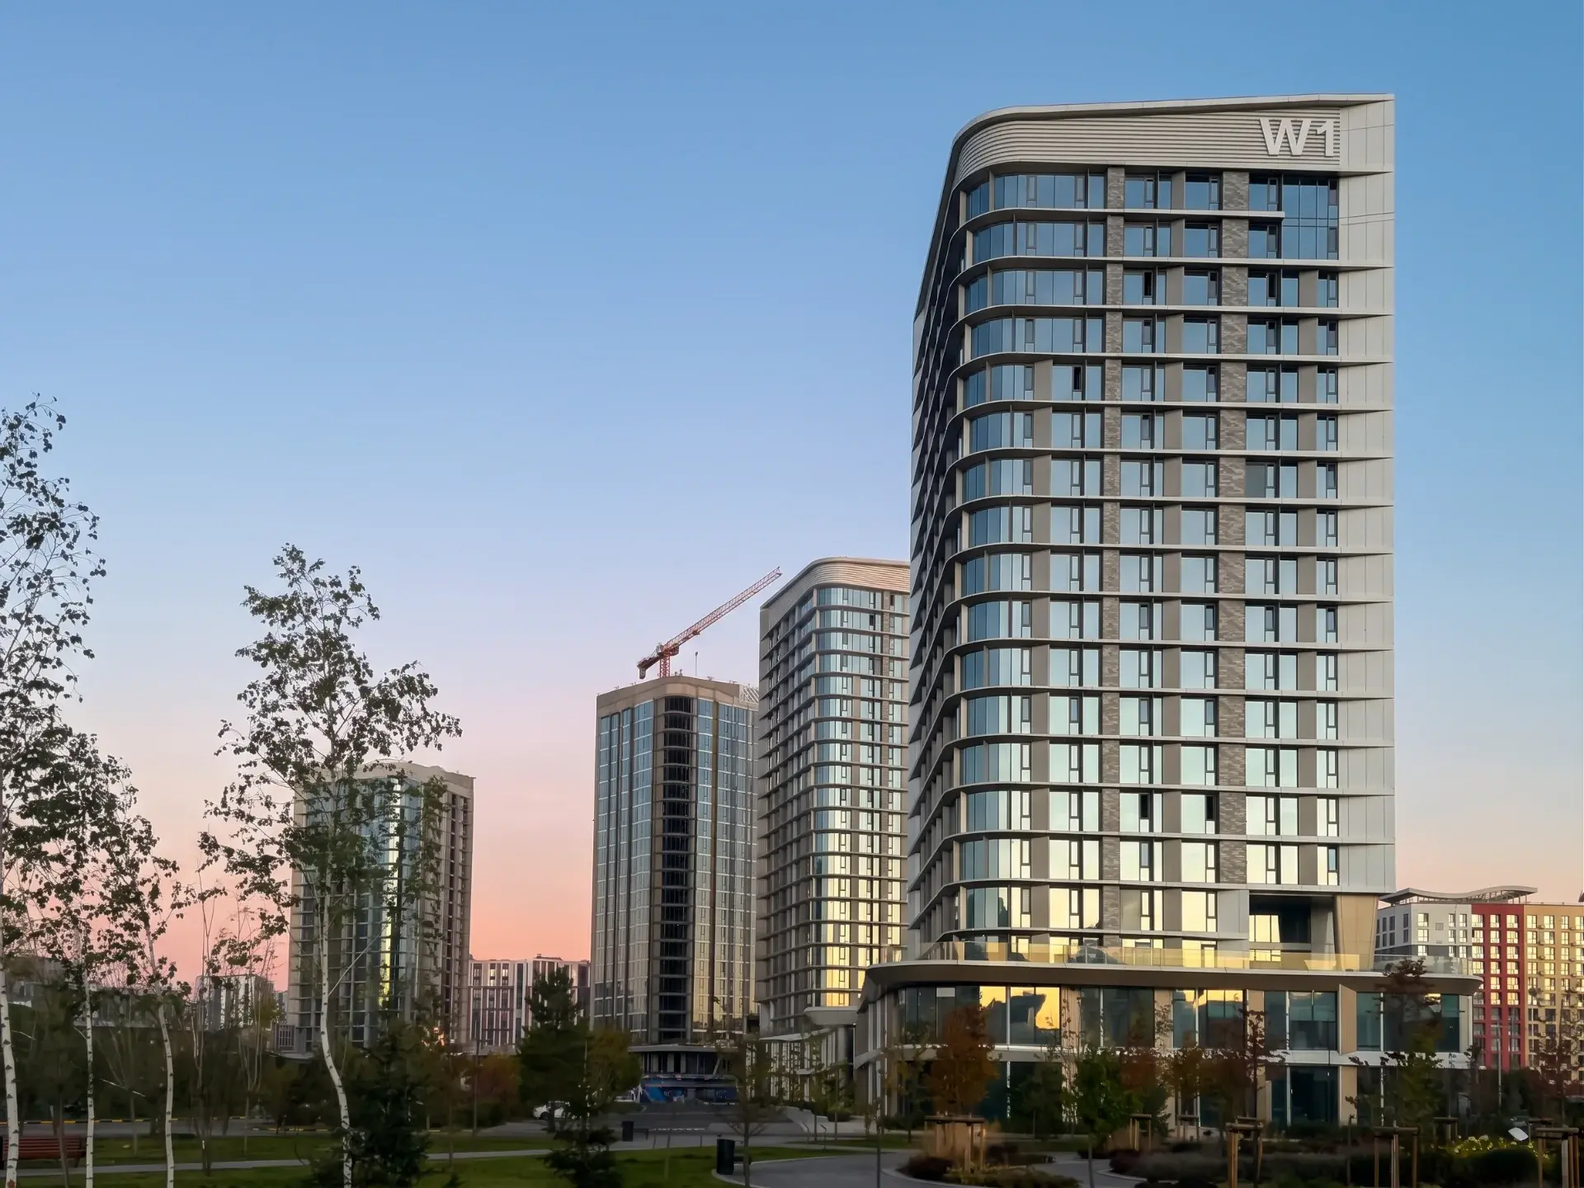
A joint project by Sensata Group and INK Architects — W-Towers residential complex in Astana. Expressive façade articulation and high-quality materials define the high-rise development.
Yestate: How do developers themselves approach this challenge, given that they not only have to deliver the building within a financial model but also operate it for many years afterwards?

Olzhas Dosymov
Architect-Designer at Sensata Group
“Good architecture does not necessarily have to be expensive, and expensive architecture is far from always being good.
Balancing economics and quality means understanding precisely where investment genuinely contributes to durability and human comfort.
There are fundamental areas where a developer simply cannot afford to cut costs: structural safety, engineering systems and the long-term durability of façades.
The professionalism of the team lies in creating a building that is both attractive and rational — and ensuring that ten or fifteen years after completion it still looks as dignified and well considered as it did on the day residents received their keys.”

Denis Amelin
Architect at Sensata Group
“At Sensata Group, when selecting materials and design solutions, we assess not only their initial purchase price but also their future operating and maintenance costs.
High-quality, proven solutions introduced at the beginning of the project protect both the developer and residents from unexpected refurbishment costs and expensive repairs later on.
Thoughtful engineering optimization allows the project budget to be redistributed flexibly while preserving the most important architectural elements without compromising the final quality.”
2. The Demand for Lifestyle Scenarios: What Are Buyers Purchasing Beyond Their Apartment?
Yestate: The way people choose housing has changed dramatically in recent years. The square metres inside an apartment are no longer the only source of value. What defines the value of a residential development for today’s buyer?

EASTOWN Central — the first chapter of a major new district expanding eastward from Almaty, developed by BUTA Group. Contemporary low-rise architecture with active ground floors, strong pedestrian connections, and well-developed commercial infrastructure.
BUTA Group
“A residential complex today is no longer simply a building with a certain amount of usable floor area.
What matters just as much is how comfortable and secure a person feels beyond the walls of their own apartment — in the courtyard, while walking through the development, on the way home or while interacting with neighbours.
This is why public spaces, high-quality multi-layered landscaping and commercial infrastructure at ground-floor level must be integrated into the project from the very beginning rather than treated as leftover elements once the residential buildings have already been designed.”
Evgeny Tsoi
Founder and Principal Architect of Metropolis, Member of the Almaty Urban Planning Council
“Today’s buyer evaluates a development through the lens of everyday life.
How do they leave the building in the morning? What do they see from the window? Where does their child play, and under what conditions? How safe is the courtyard? What services are available on the ground floor?
Previously, the apartment itself was the primary — almost the only — product, while everything around it was regarded as a pleasant but optional addition.
Today, the value of real estate has decisively shifted toward the environment surrounding the home.
The next stage of competition between developers will not be about the visual architecture of individual buildings. It will be about the quality and depth of the lifestyle they are capable of creating.”

Dostyq 300 Club Residence in Almaty (Sensata Group / INK Architects). Human-scaled low-rise architecture with a strong focus on residents’ privacy.
Yestate: How does this demand for “lifestyle scenarios” translate into specific design methods in the work of architects?
Nurlan Kamitov
Founder and Chief Architect of INK Architects, Honorary Member of RIBA and AIA
“Our ultimate client is not only the developer commissioning the project. It is the person who will live, work and grow within it.
If we create nothing more than an attractive façade shell without understanding the internal processes of everyday life, we will never achieve a genuine emotional connection between a resident and their home.
At INK Architects, we design through the principles of anthropocentrism — we effectively test every square metre on ourselves.
Our architects move through the future resident’s daily scenarios: from approaching the building with a stroller and navigating the entrance lobby to understanding how natural light moves through the interior during the day and what the view from the window will feel like.
Comfort, functionality and aesthetics must work together to create an environment that does not become morally obsolete, but instead grows in value over time.”
Olzhas Dosymov
Architect-Designer at Sensata Group
“A person does not live inside a beautiful three-dimensional rendering.
Every day, they leave their entrance, cross the courtyard, use the lift and spend time outside with their family.
As a father, I always design courtyards with my own children in mind — their safety and the quality of the time they spend there.
But it is equally important not to forget adults. Parents should feel just as comfortable, welcome and relaxed in the courtyard as their children do in the playground.”
3. The Evolution of Internal Standards: From Compliance to Ecosystem Thinking
Yestate: Formal compliance with national construction regulations is no longer a competitive advantage — it is simply the legal minimum. What stricter internal standards are leading market players introducing today?

Arkenon City in Astana (Metropolis architectural bureau / Arkenon Group). Multi-level courtyard landscaping with layered planting, integrated greenery, and dedicated recreational areas.
Denis Amelin
Architect at Sensata Group
“One of our core internal standards is a meticulous, science-based approach to landscaping.
Our company employs an in-house team of professional dendrologists who select trees and shrubs based on their ability to adapt to the region’s demanding climatic conditions.
This allows us to create not just an attractive landscape at the moment of project completion, but a viable green ecosystem that continues to grow and improve over time.
The second key priority is acoustic comfort and the reliability of window systems.
In today’s noisy metropolitan environment, silence inside the home is no longer a luxury. It is a basic human need.”
Evgeny Tsoi
Founder and Principal Architect of Metropolis, Member of the Almaty Urban Planning Council
“For us, uncompromising accessibility and adaptability have become fundamental standards.
A barrier-free environment is not simply a ramp at the entrance. It means complete accessibility and ease of movement for everyone: a child on a scooter, an elderly person, a parent with a stroller or a person with limited mobility.
The second major principle is adaptability.
We design and construct buildings for decades, while lifestyles and technologies can change extremely quickly.
People should not be forced to adapt themselves to rigid architecture. Good architecture should be capable of adapting flexibly to changing human needs.”
4. Integration into the Urban Fabric: The End of the “Closed Fortress” Era
Yestate: For many years, development in Kazakhstan followed the model of isolated “fortresses”, separated from the surrounding city by solid fences and checkpoints. Why has this approach become outdated, and how should a contemporary residential development interact with the city?

Arkenon City in Astana (Metropolis architectural bureau / Arkenon Group). A courtyard art landmark that uses visual symbols to shape a distinctive residential identity.
Evgeny Tsoi
Founder and Principal Architect of Metropolis, Member of the Almaty Urban Planning Council
“The boundary of a land plot should never become the boundary of an architect’s or developer’s responsibility.
Any major residential or commercial project inevitably transforms the surrounding area. It changes pedestrian and vehicle flows, generates commercial activity and places additional pressure on infrastructure.
A clear example of this approach is Arkenon City in Astana, developed by Arkenon Group.
Under the local detailed planning regulations, the site allowed high-rise development of up to 15 storeys. However, after carefully analysing the urban context and the future development of the district, we and the client consciously decided not to maximize density.
Instead, we created a more intimate business-plus development ranging from five to nine storeys.
To combine resident privacy with openness toward the city, we introduced a two-level zoning concept.
The lower level at street grade is fully integrated into the urban environment, with pedestrian routes and street retail, while the upper level forms a private landscaped podium courtyard reserved exclusively for residents.
At the same time, key attractions — such as a large orange rabbit art sculpture — function as visual magnets and orientation points for the wider neighbourhood.”
Olzhas Dosymov
Architect-Designer at Sensata Group
“Sometimes, improving the environment of an entire neighbourhood does not require grand or prohibitively expensive interventions.
A wide, comfortable pavement, a mature tree-lined avenue, the removal of unnecessary visual and physical barriers, and open, welcoming entrances to ground-floor businesses can already make an enormous difference.
The overall quality of urban life is built from precisely these carefully considered details.”
BUTA Group
“Ultimately, the central objective of contemporary development is no longer to build isolated residential islands.
It is to create a continuous, coherent urban fabric in which housing becomes an organic and comfortable part of metropolitan life.”

Public plaza and barrier-free landscaping in the project on Uly Dala Avenue: transforming a purely residential area into a self-sufficient urban hub. (Metropolis / Arkenon Group)
Source: Yestate.kz