Respublika
Location:
Astana
Project year:
2020
Scale:
165 500 m²
Building area:
165 500 m²
Total apartments: 1592.
Status:
Completed
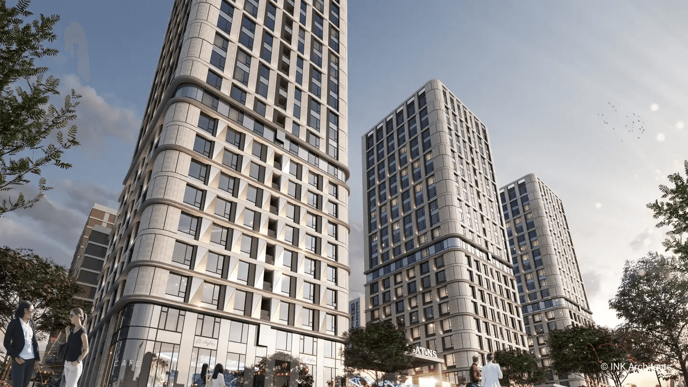
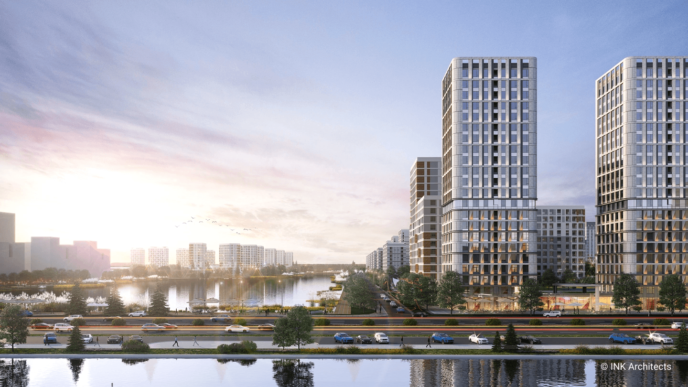
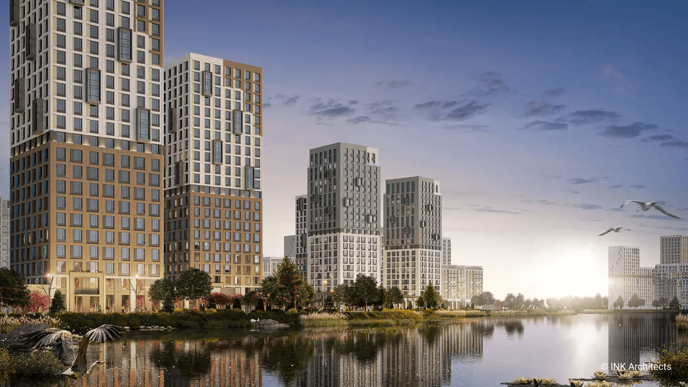
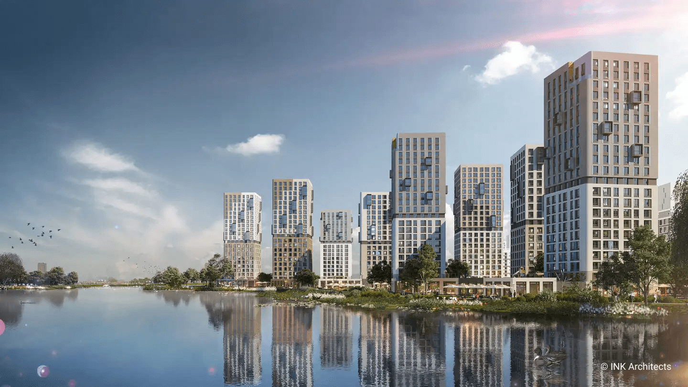
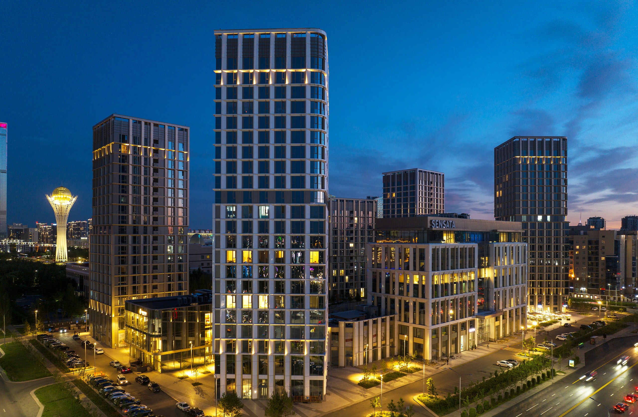
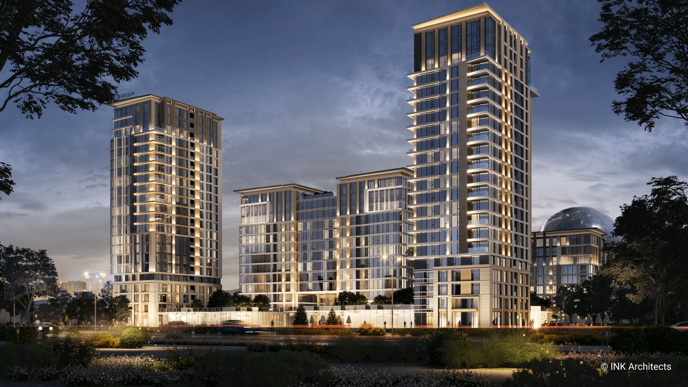
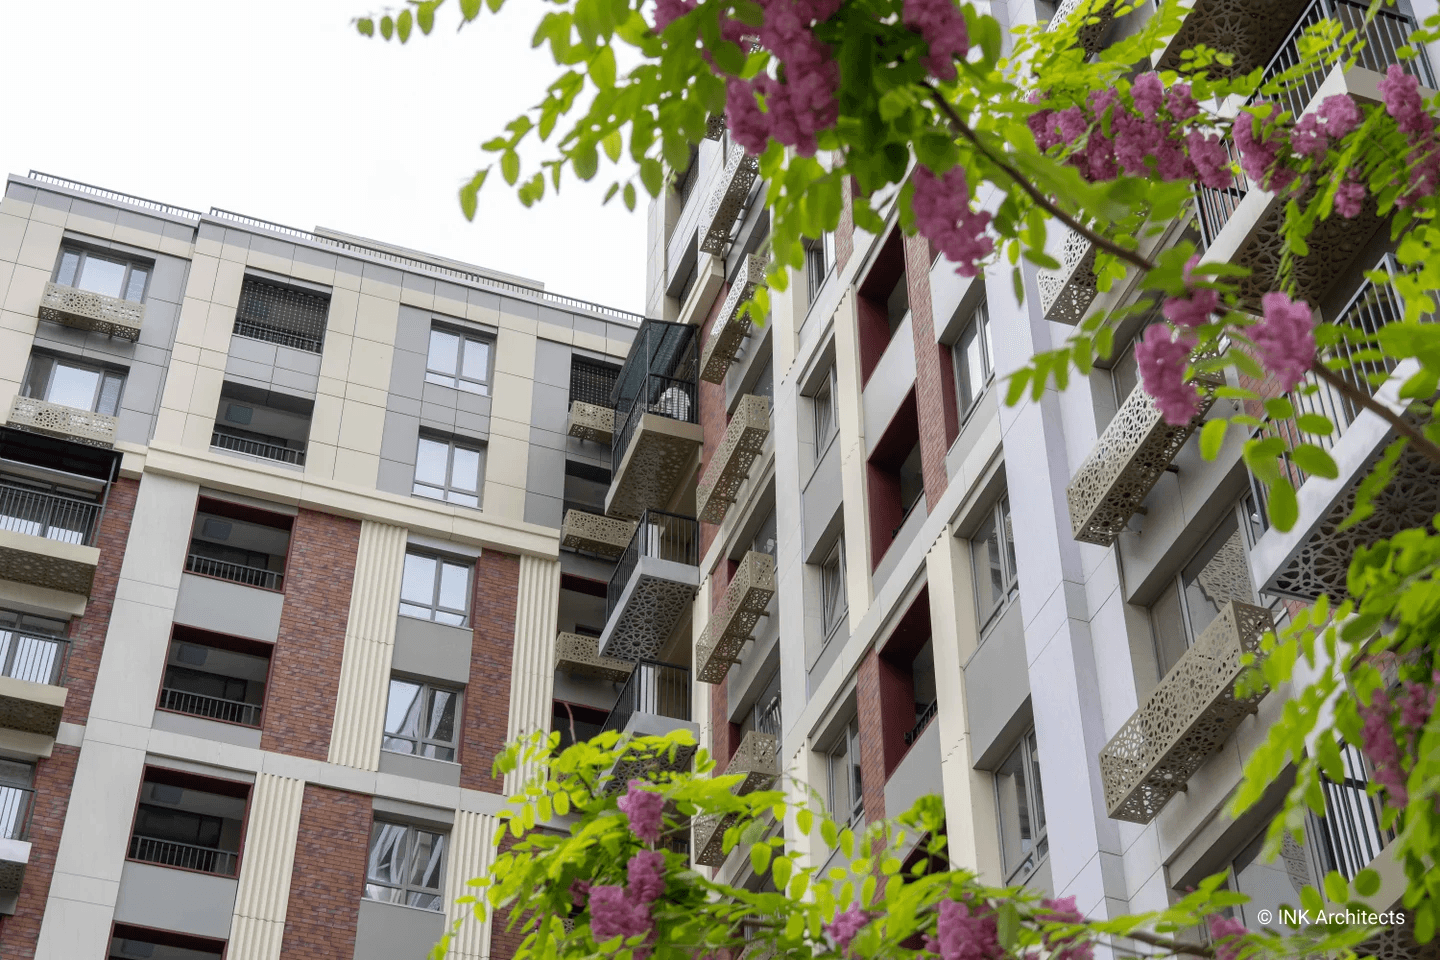
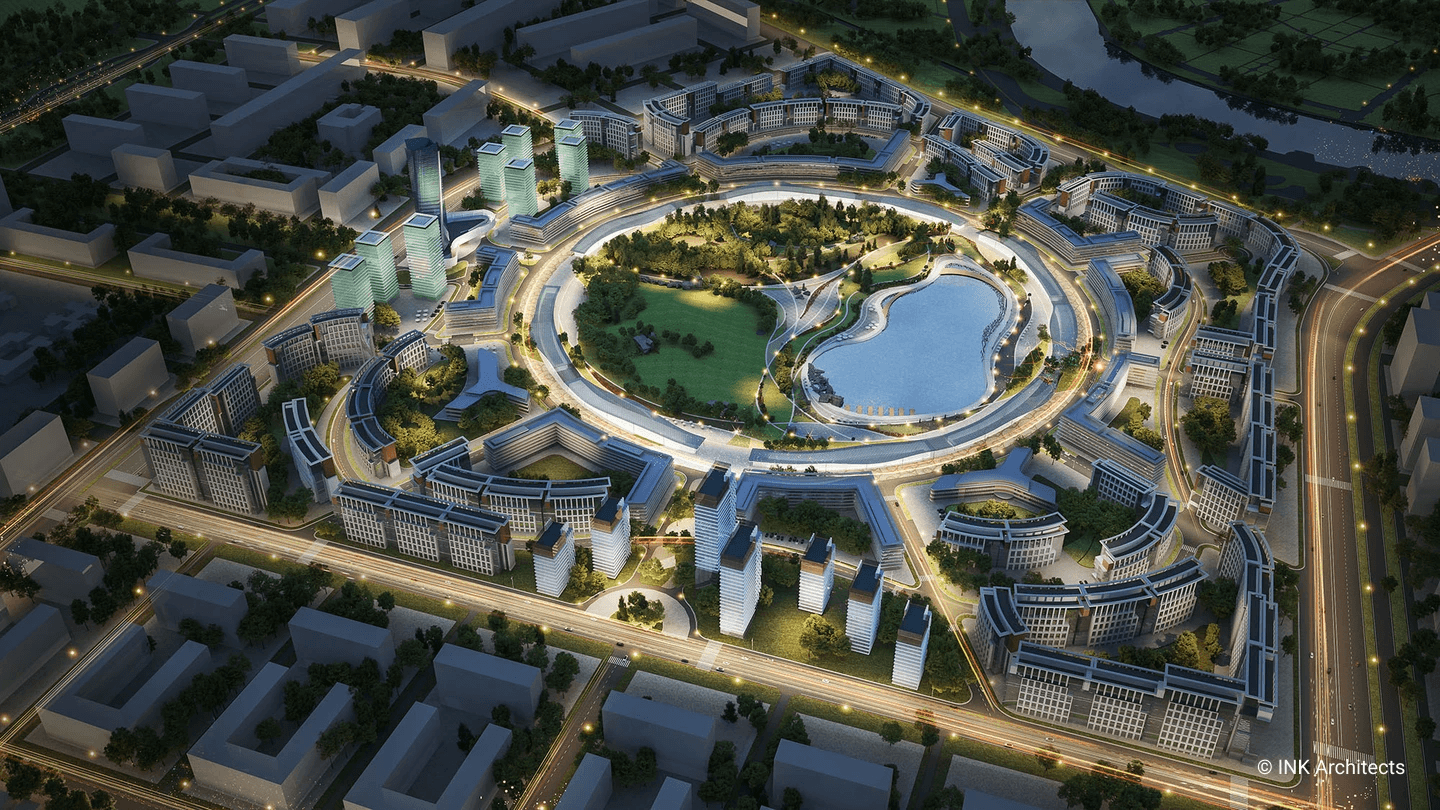
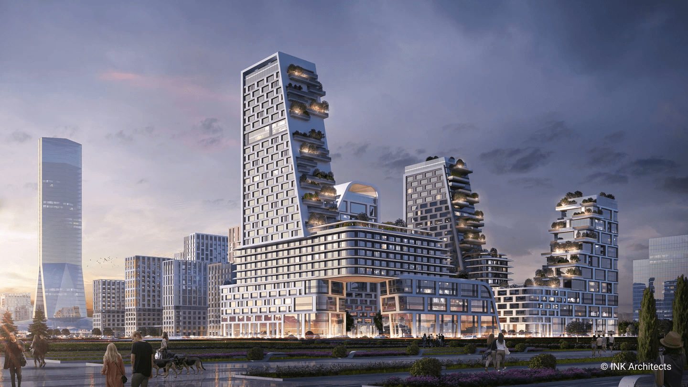
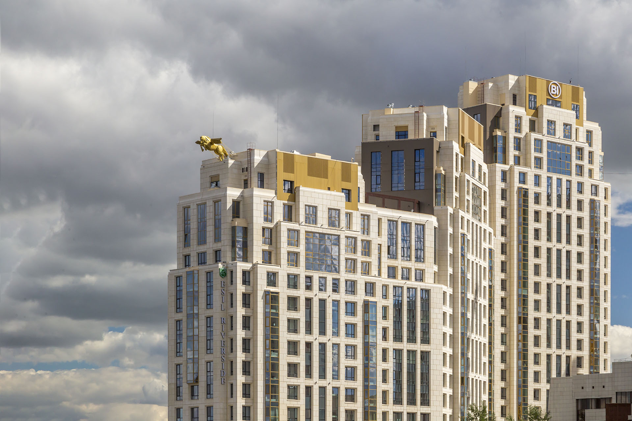
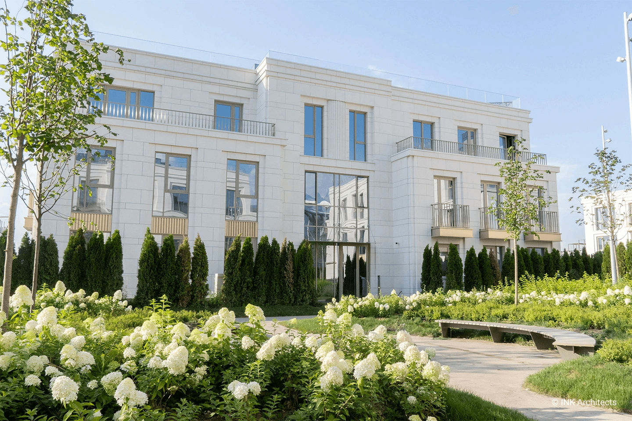
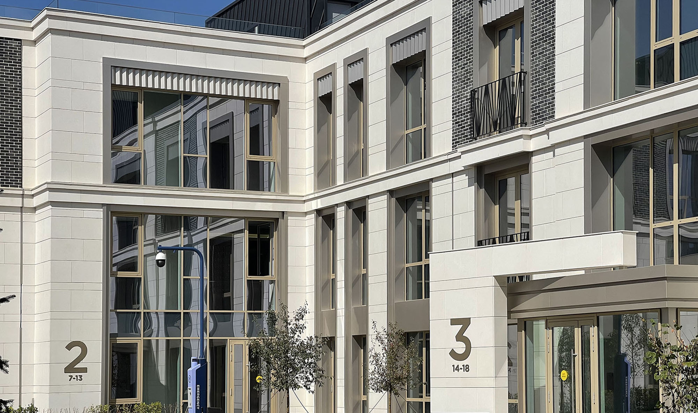
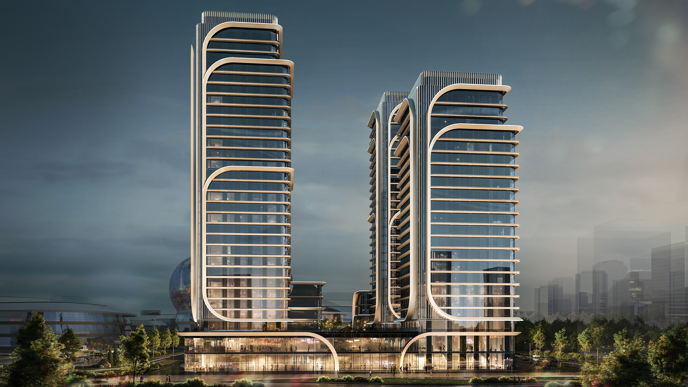
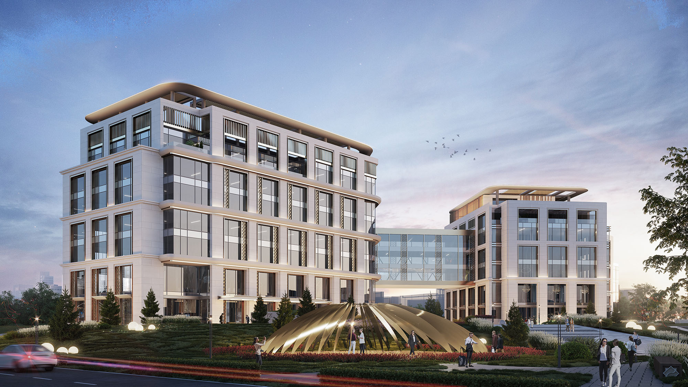
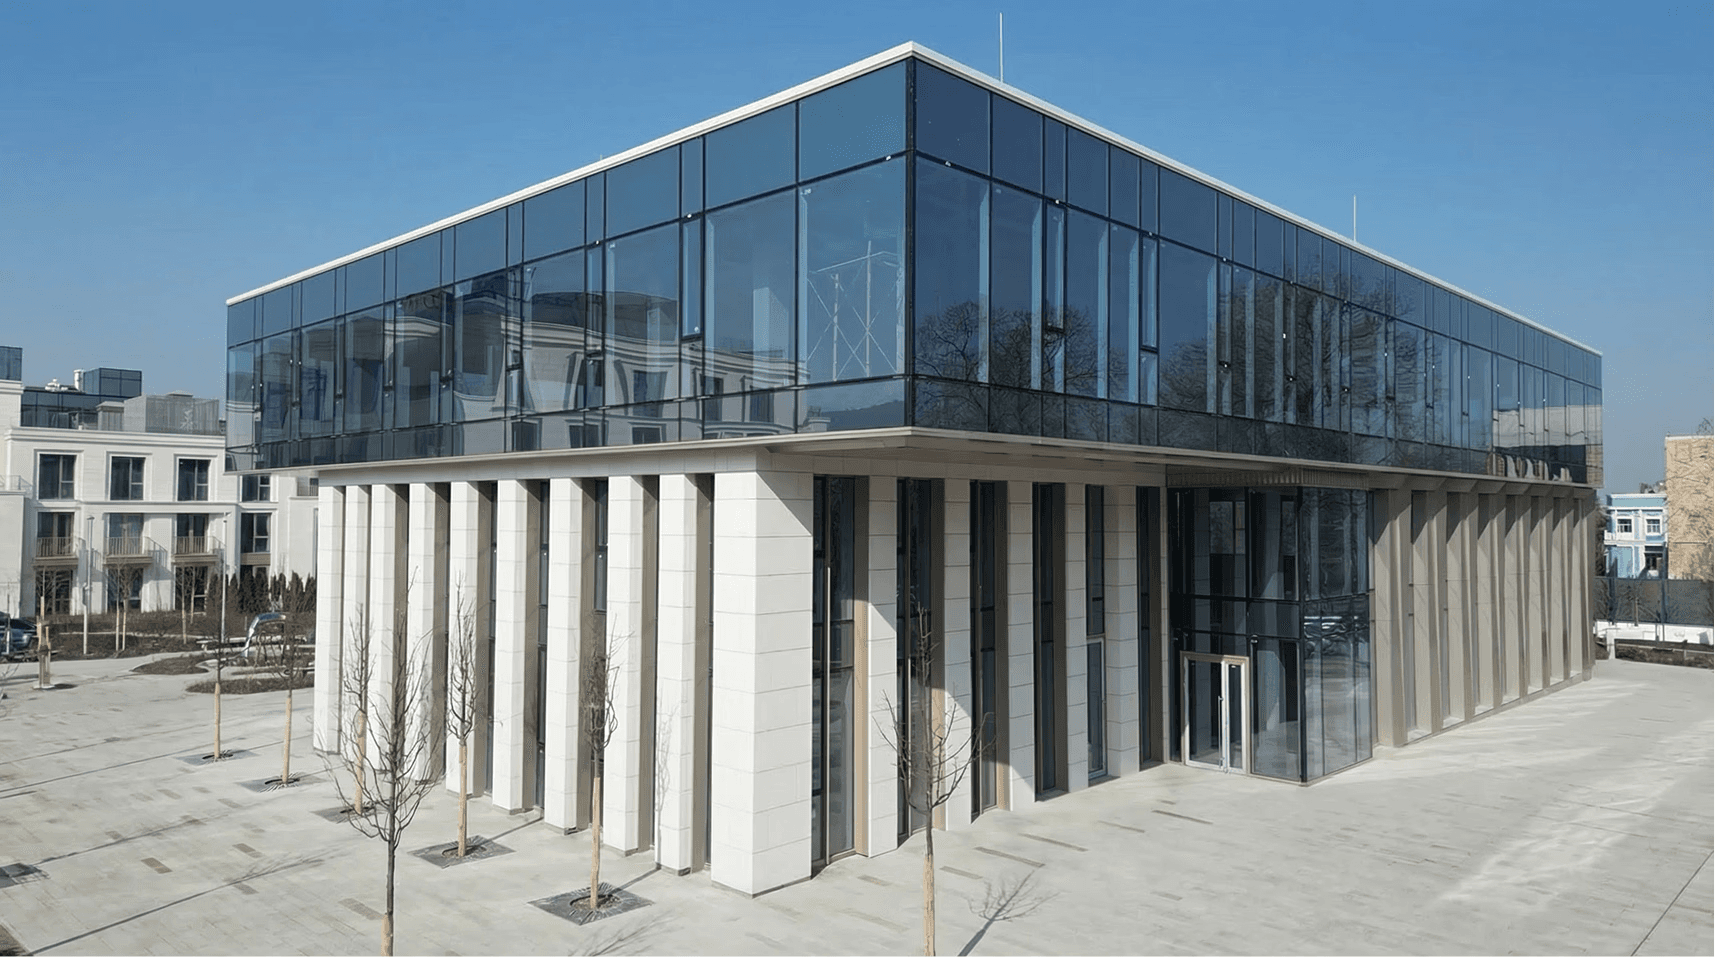
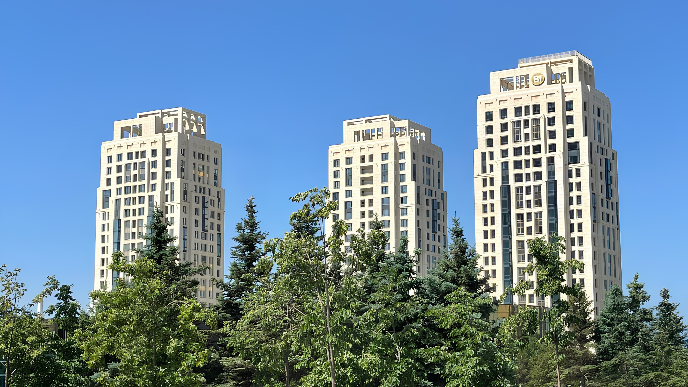
Respublika Residential Complex introduces a new residential cluster on the southern side of Syganak Street, surrounded by emerging developments and a growing urban infrastructure. The architectural concept focuses on creating a functional and comfortable environment where residential buildings, public spaces and commercial amenities form a cohesive urban ensemble.
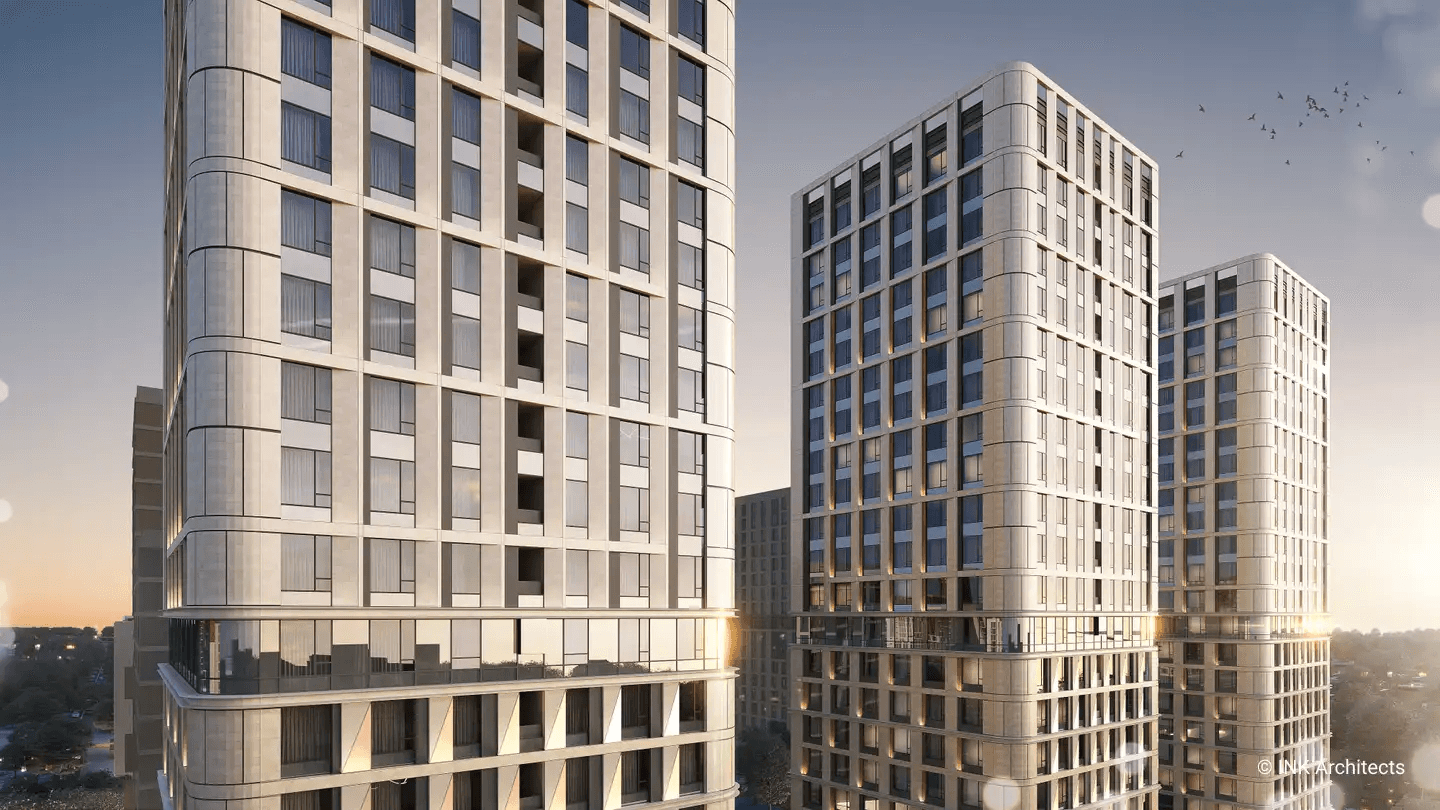
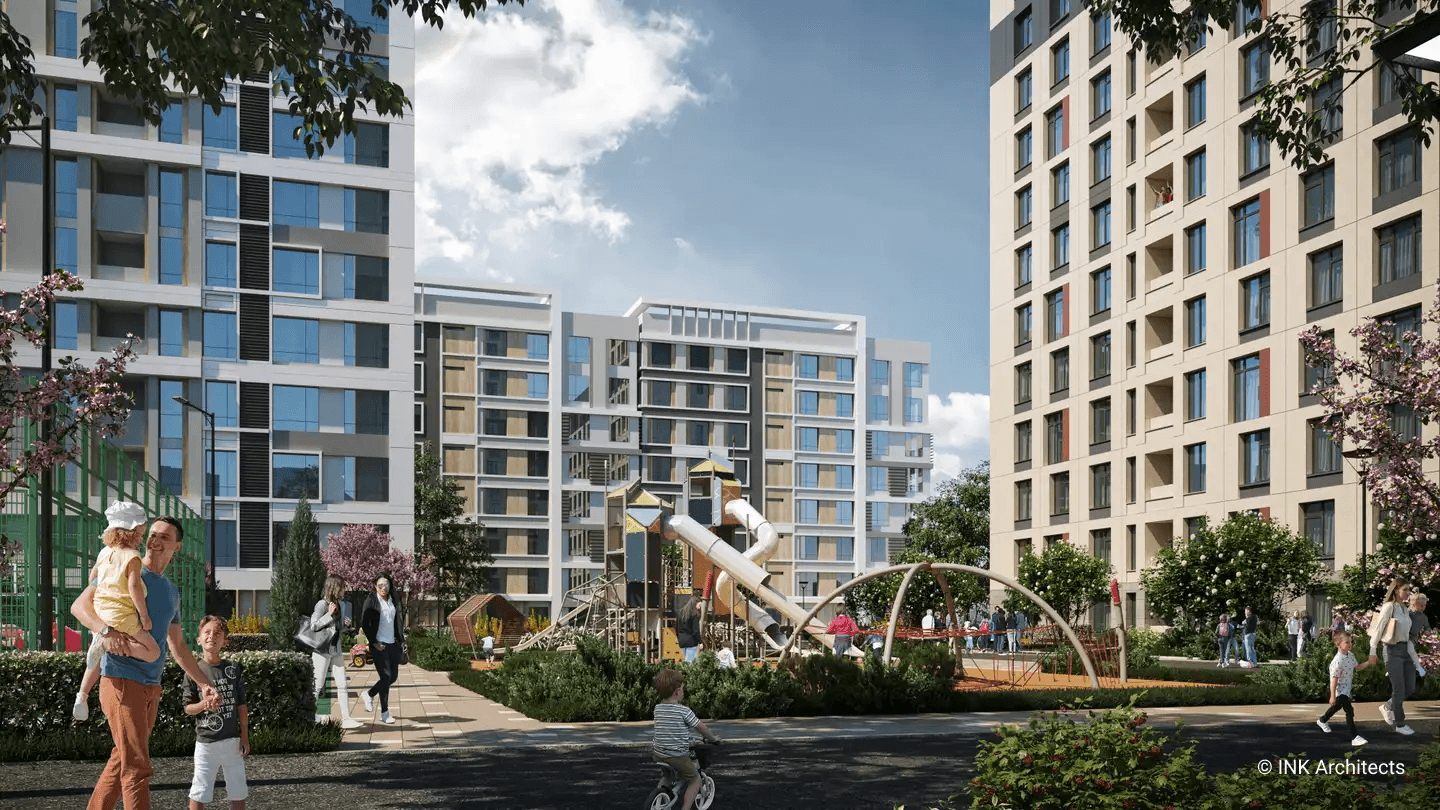
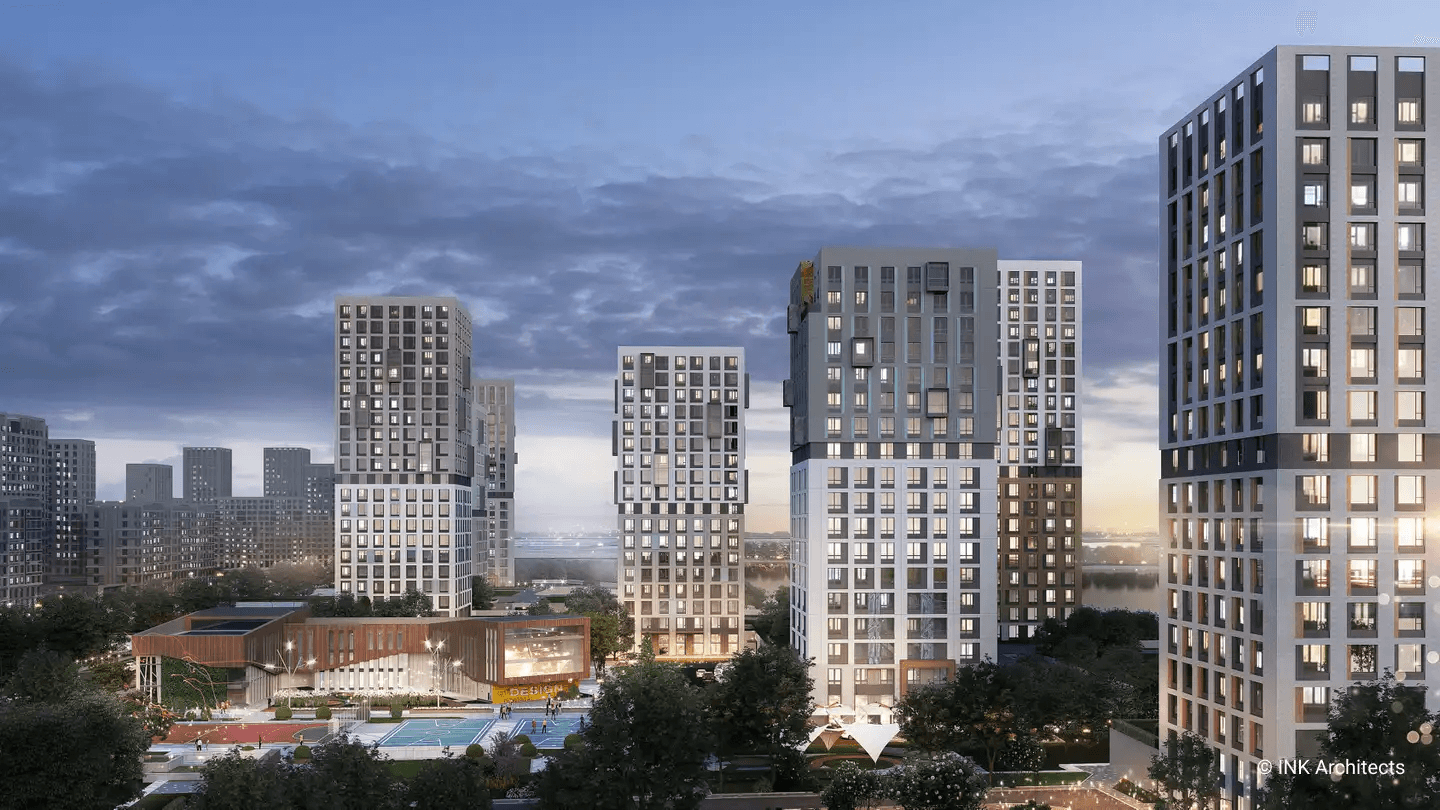
The masterplan is structured around a series of quarters with private courtyards and varied building heights. Curved façade lines create a dynamic architectural composition and enhance the district’s visual character. A central pedestrian boulevard links key public areas and becomes the defining element of the new urban landscape.
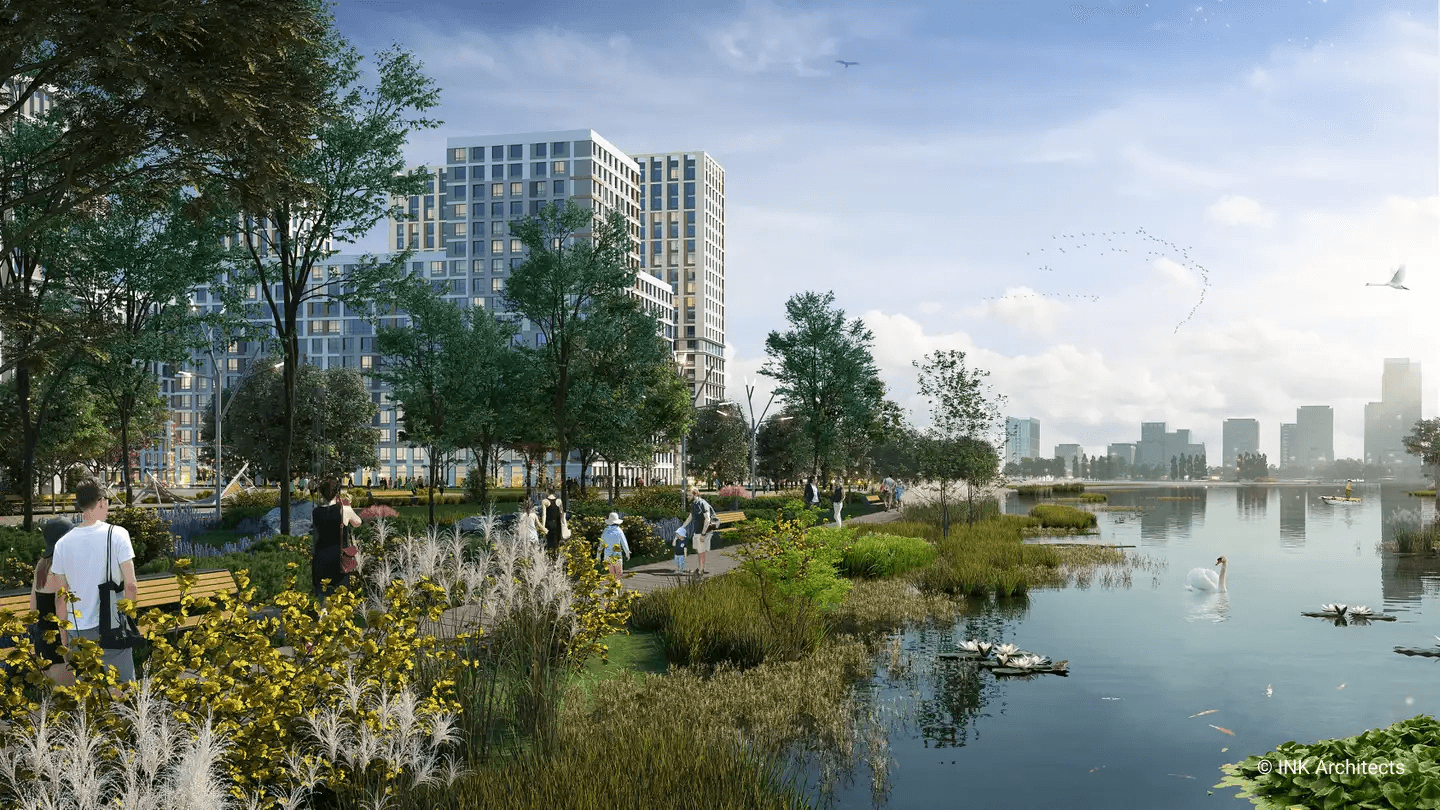
The project incorporates improved local infrastructure, pedestrian routes, landscaped areas and commercial functions. With its contemporary architecture, well-considered planning and activated green spaces, Respublika establishes a comfortable and vibrant residential environment within a rapidly developing part of the city.