Prime Park
Location:
Karaganda
Project year:
2025
Scale:
5 ha
Building area:
32 104 m²
Total apartments: 272
Status:
Construction
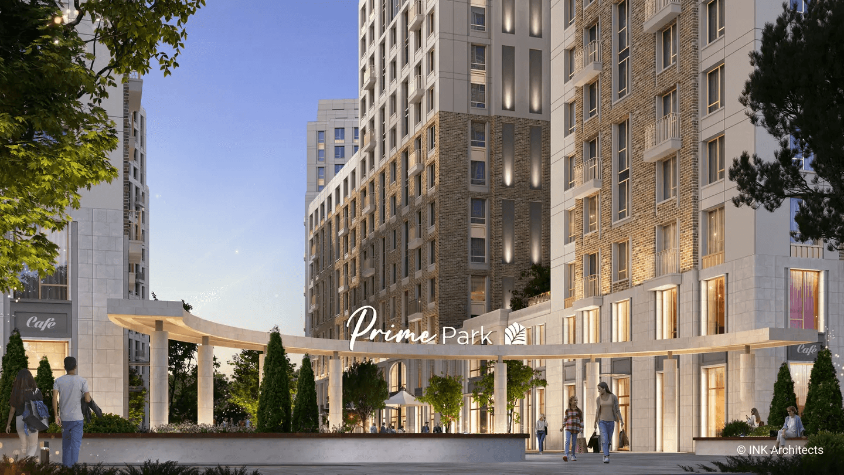
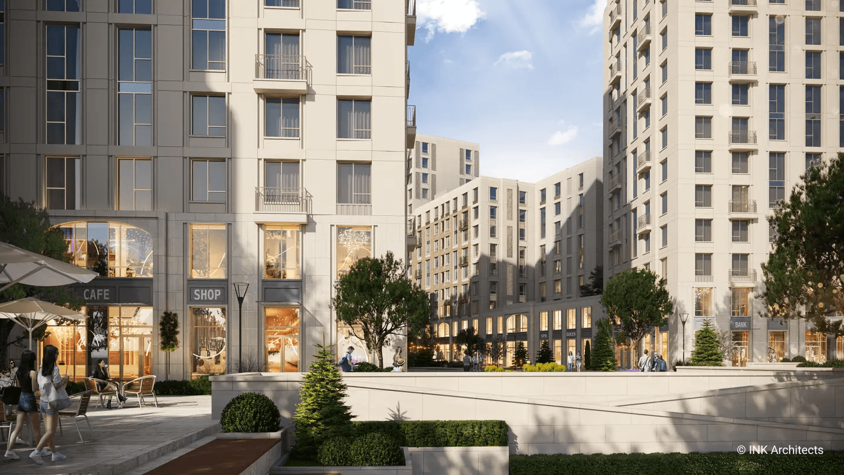
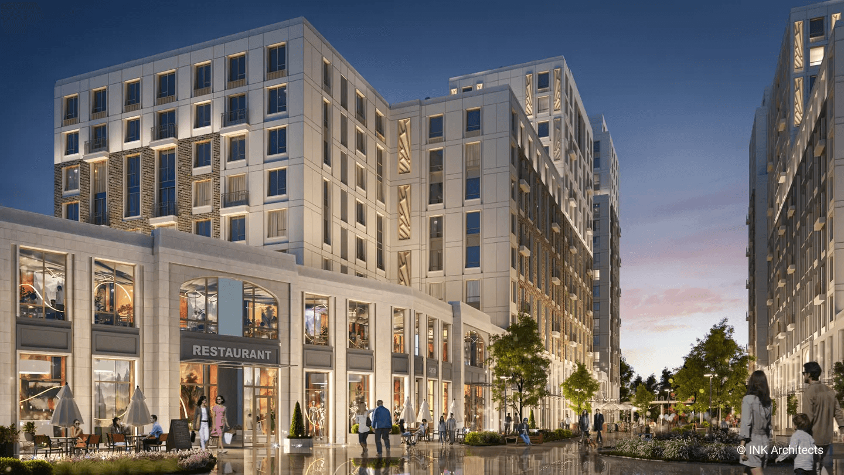
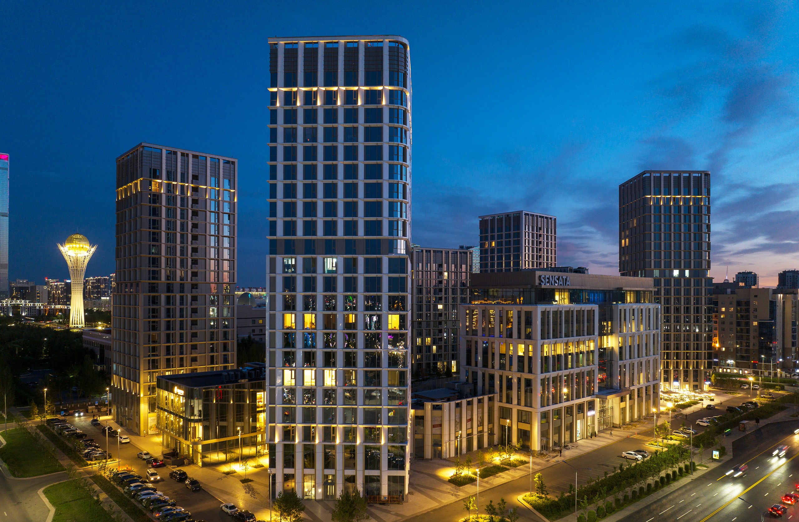
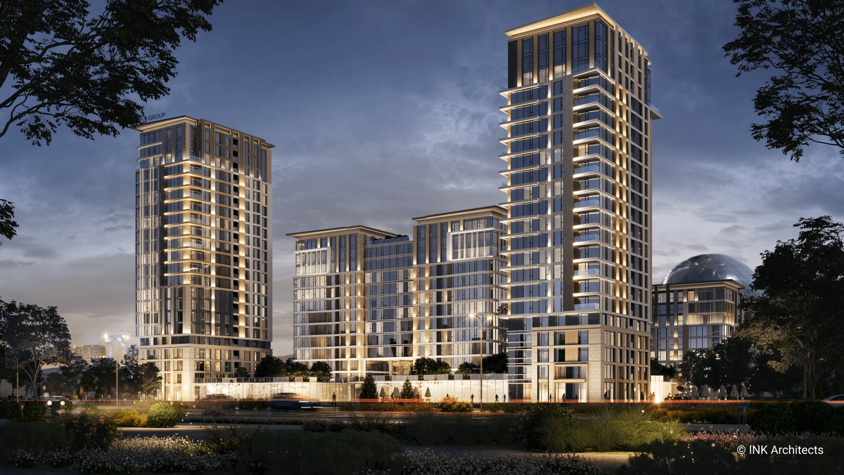
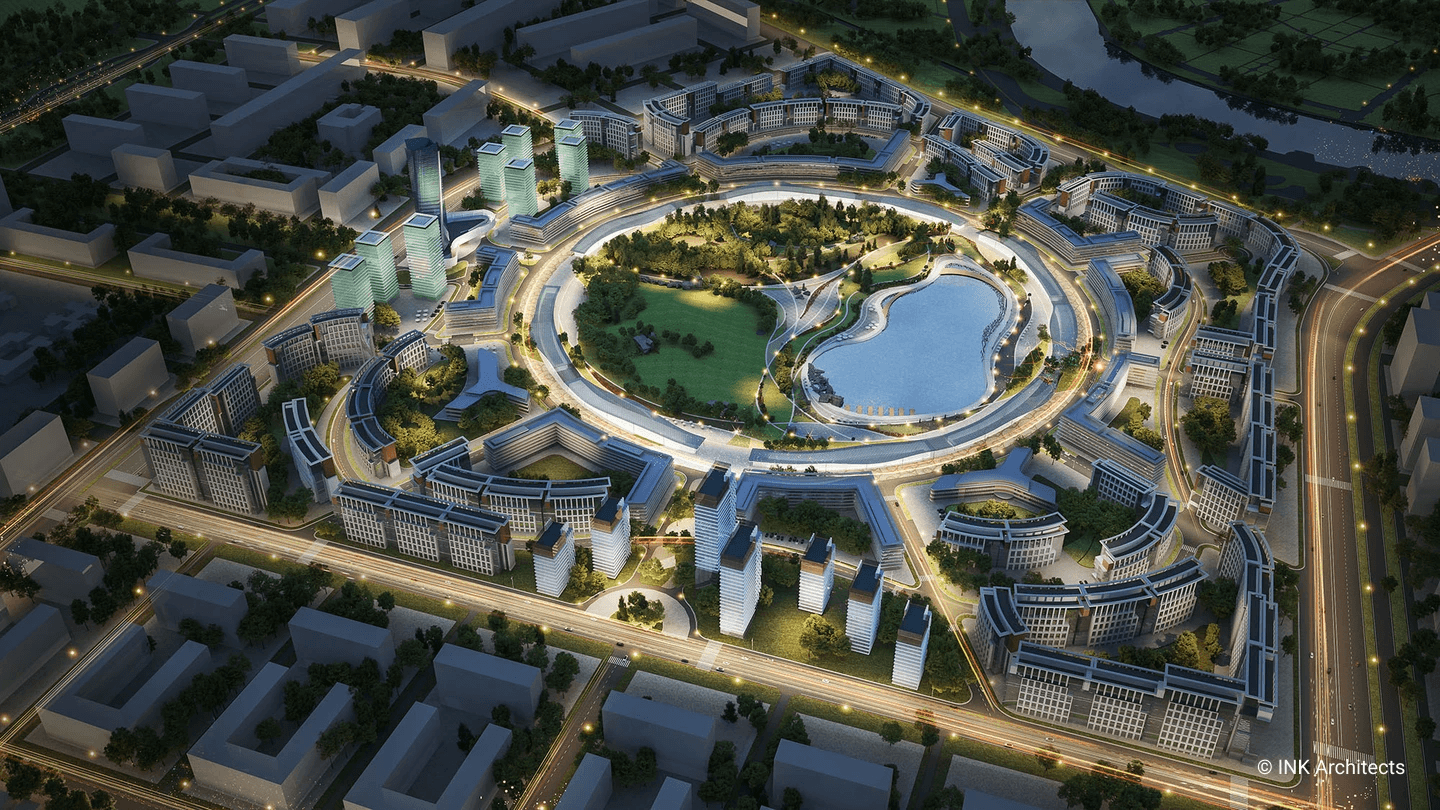
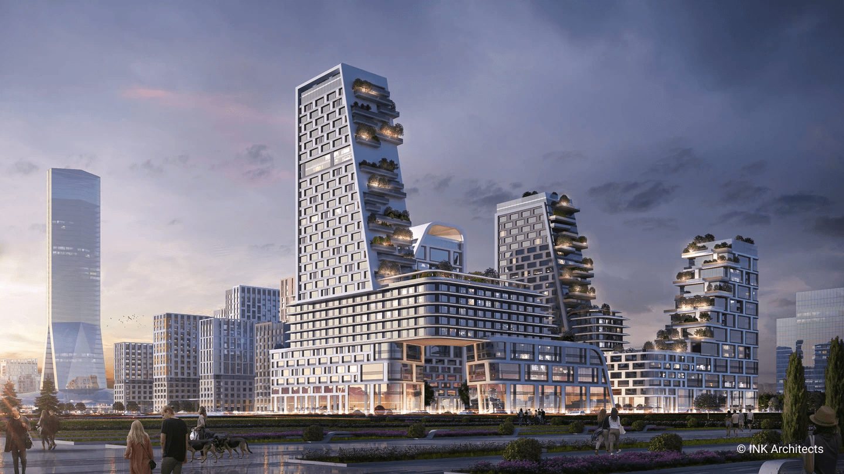
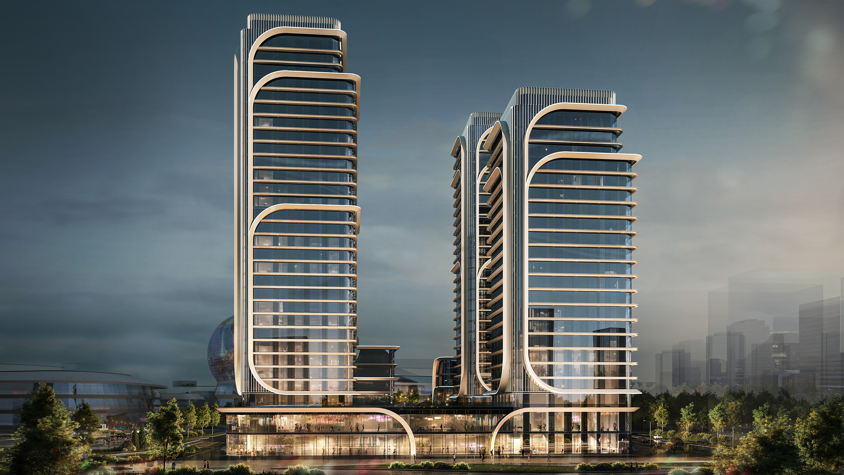
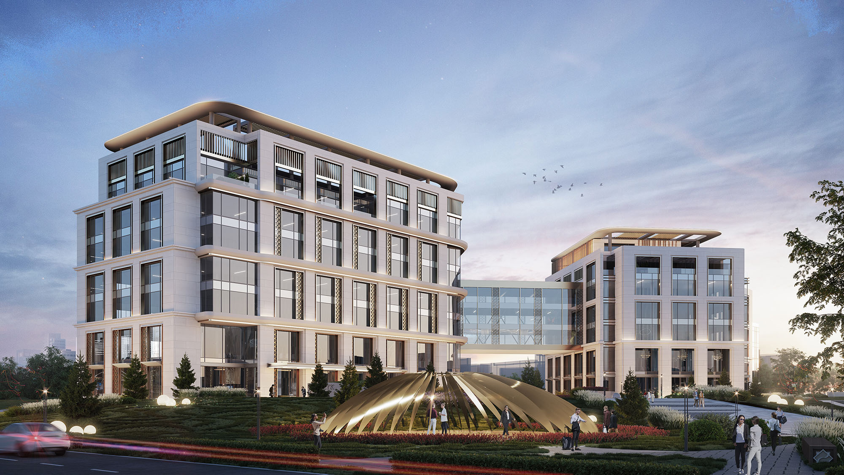
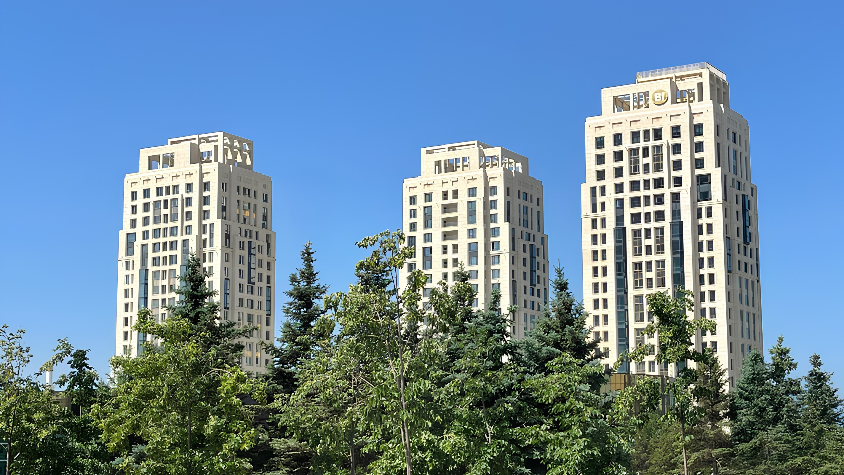
Prime Park is a large-scale mixed-use development in Karaganda, integrating residential, business and recreational functions within a cohesive architectural environment. The composition creates a distinctive urban silhouette, balancing high-rise elements with open landscaped spaces.
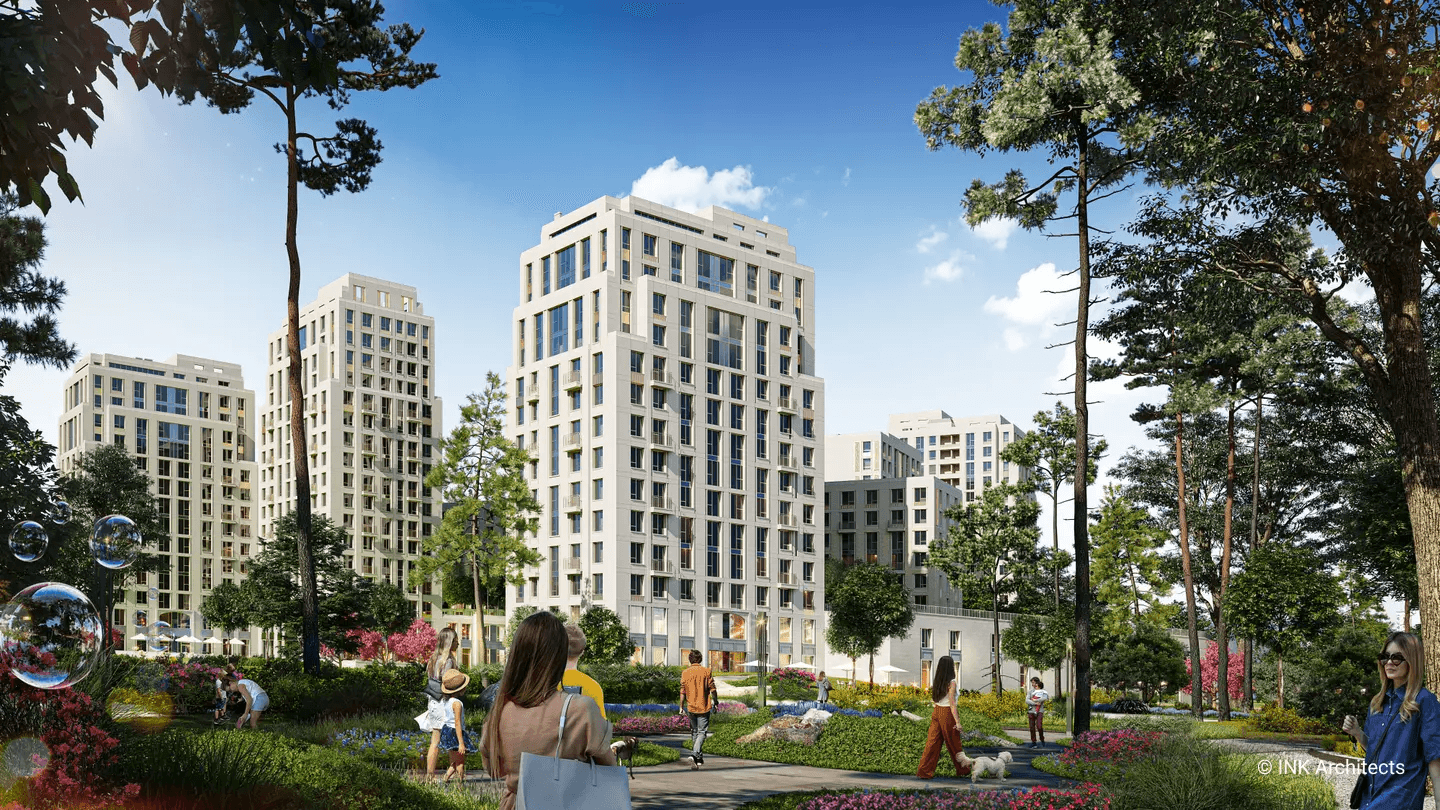
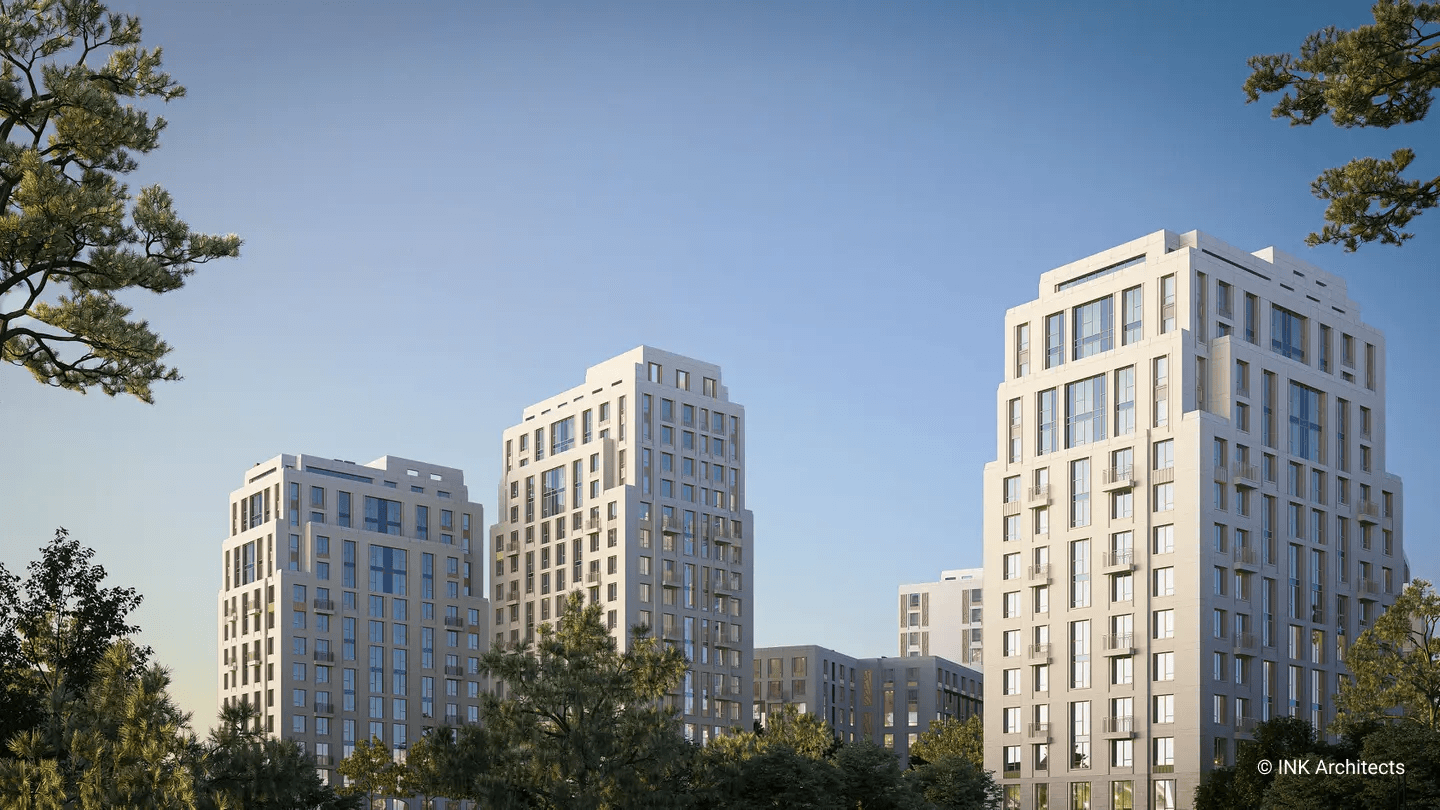
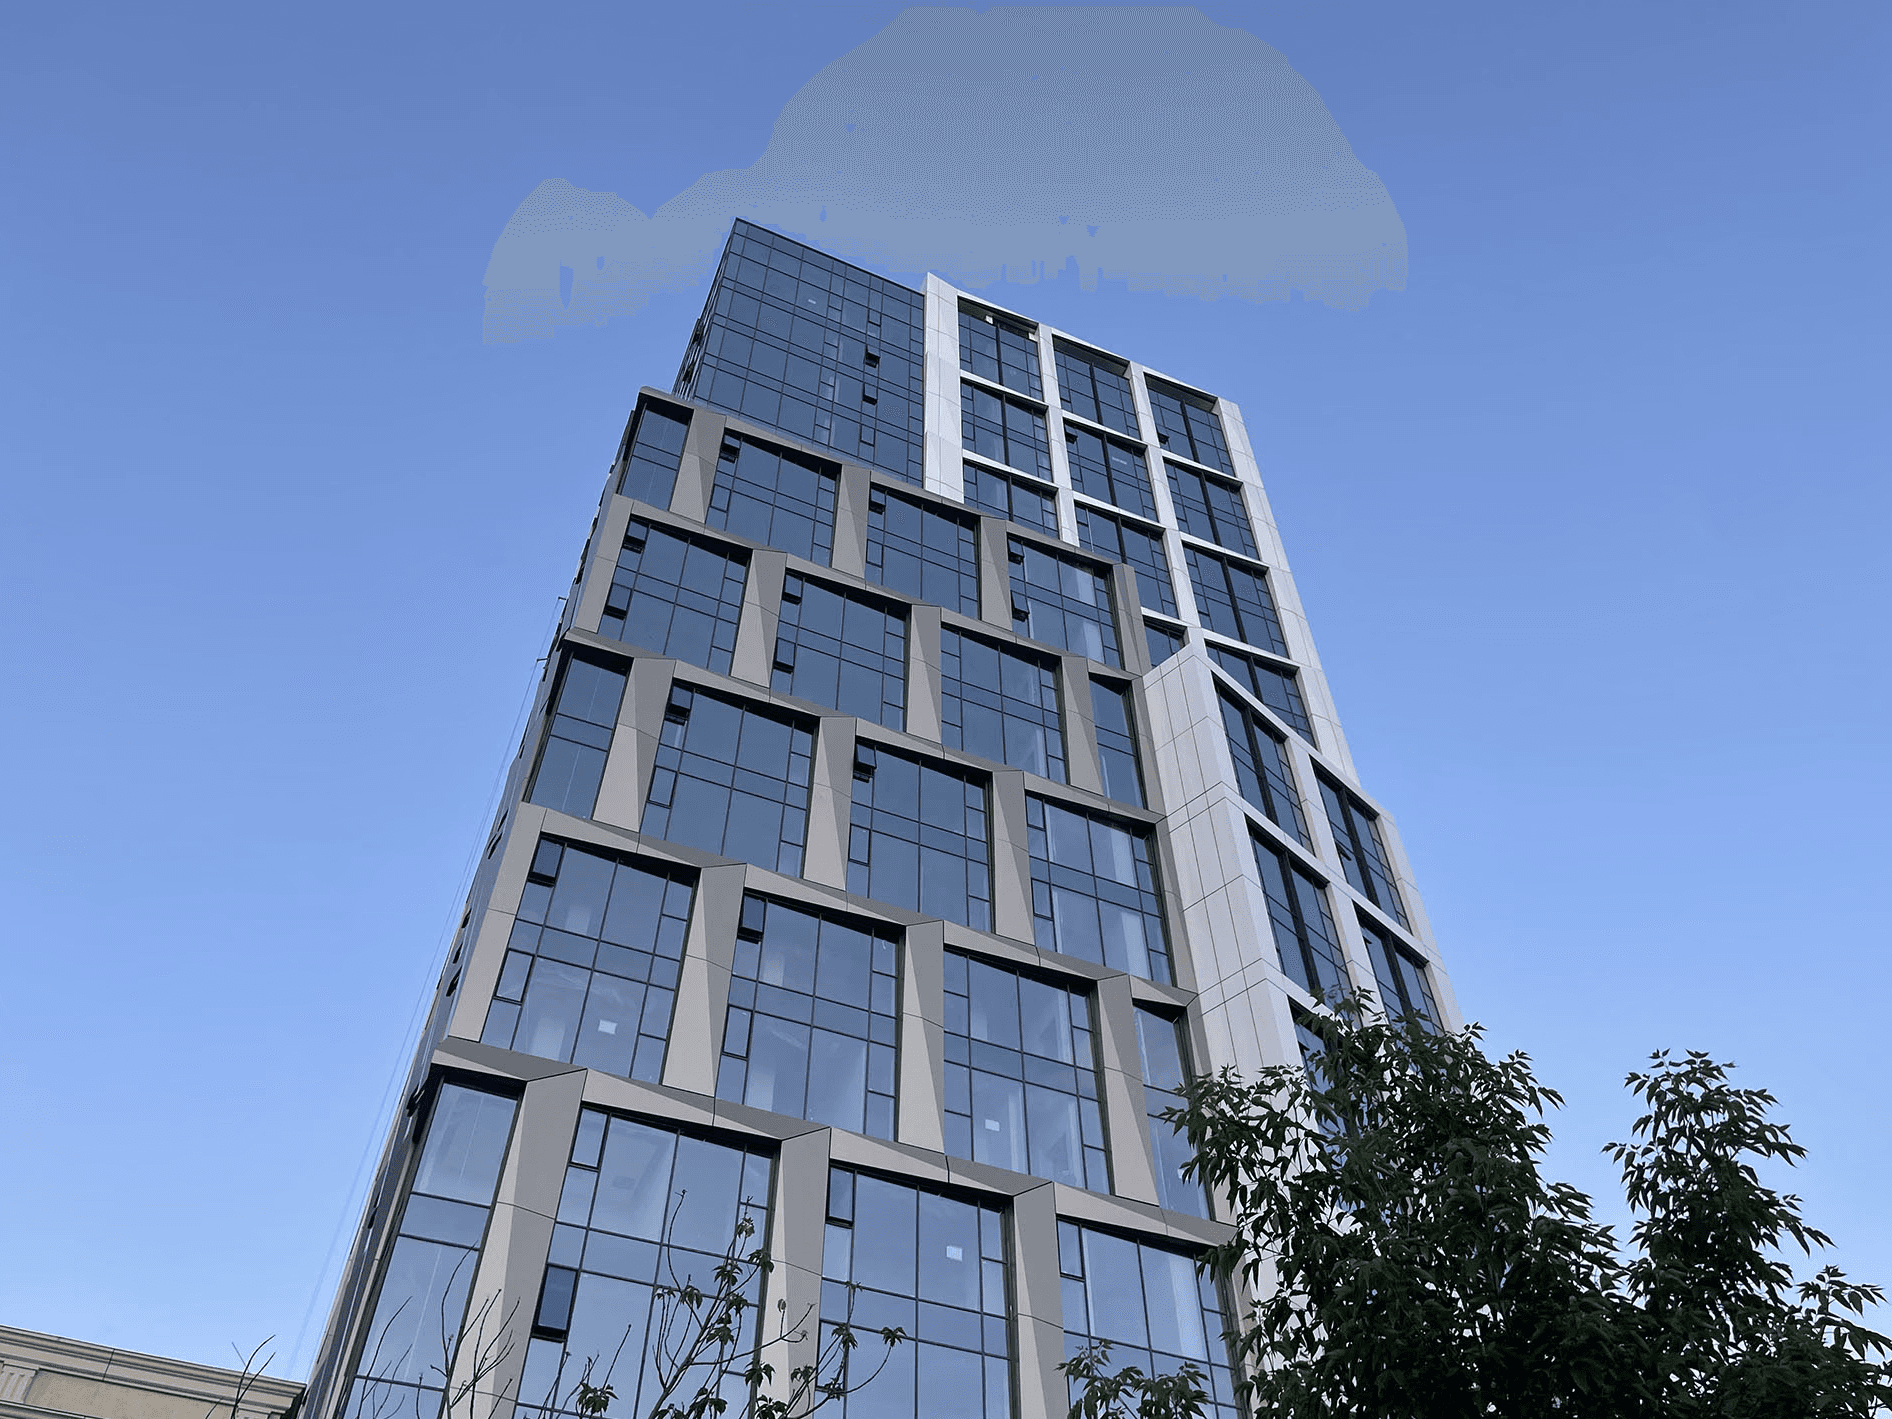
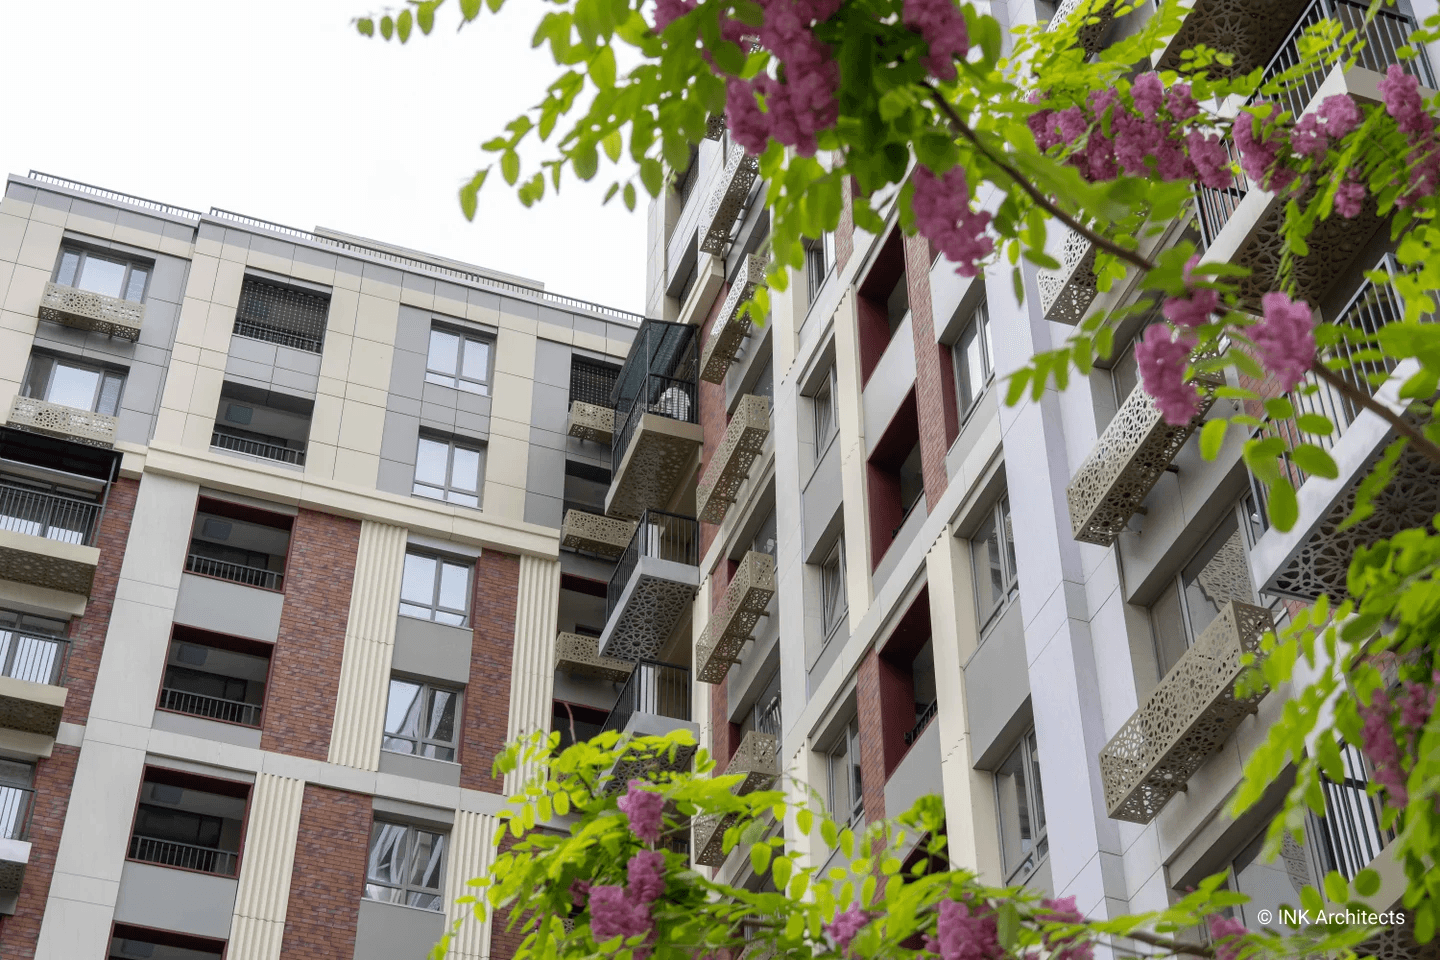
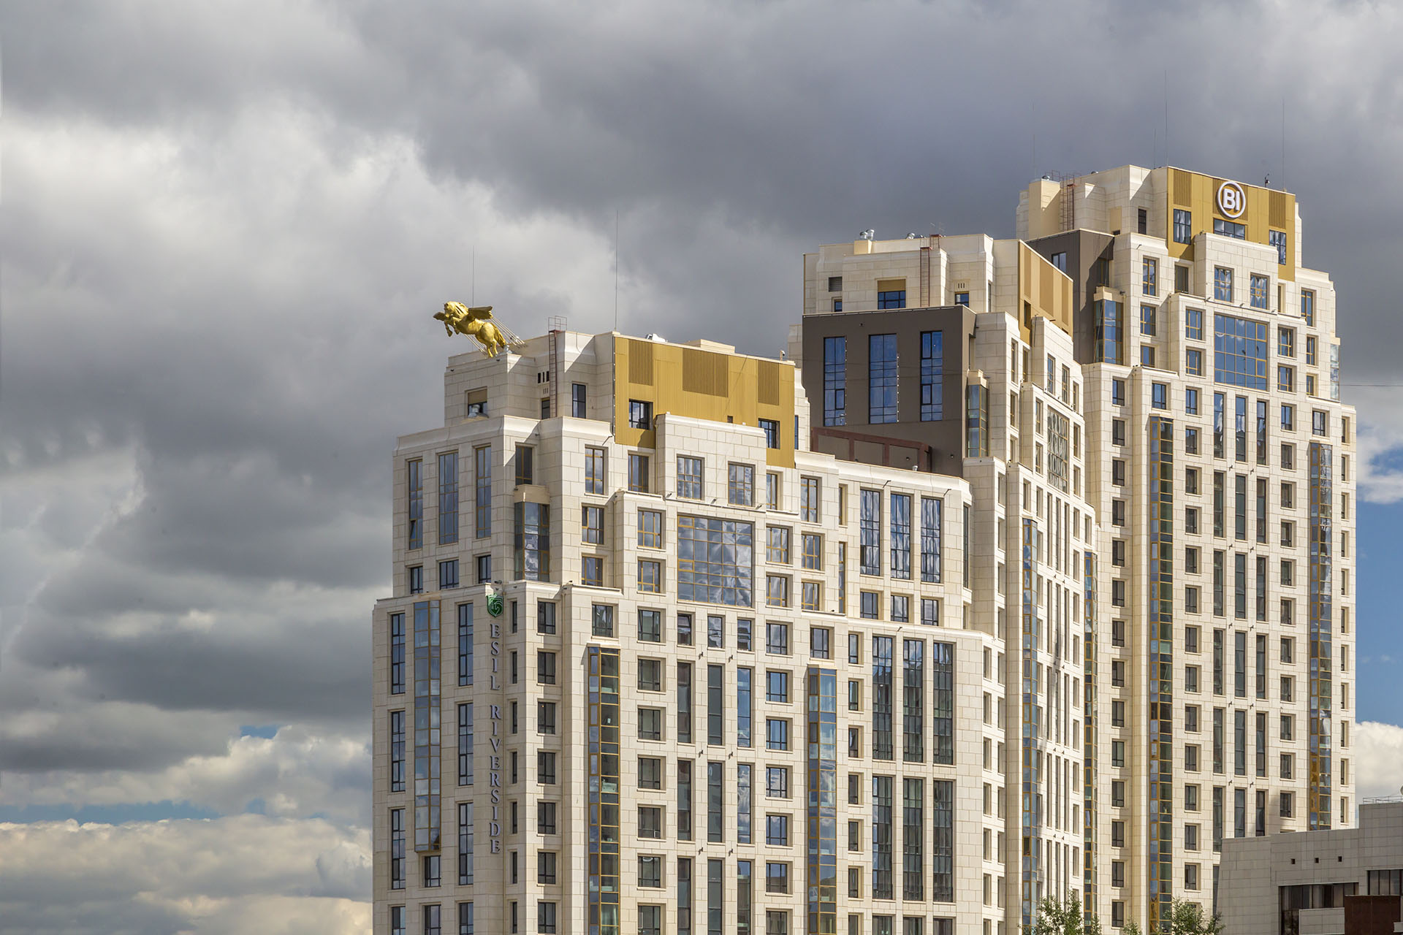
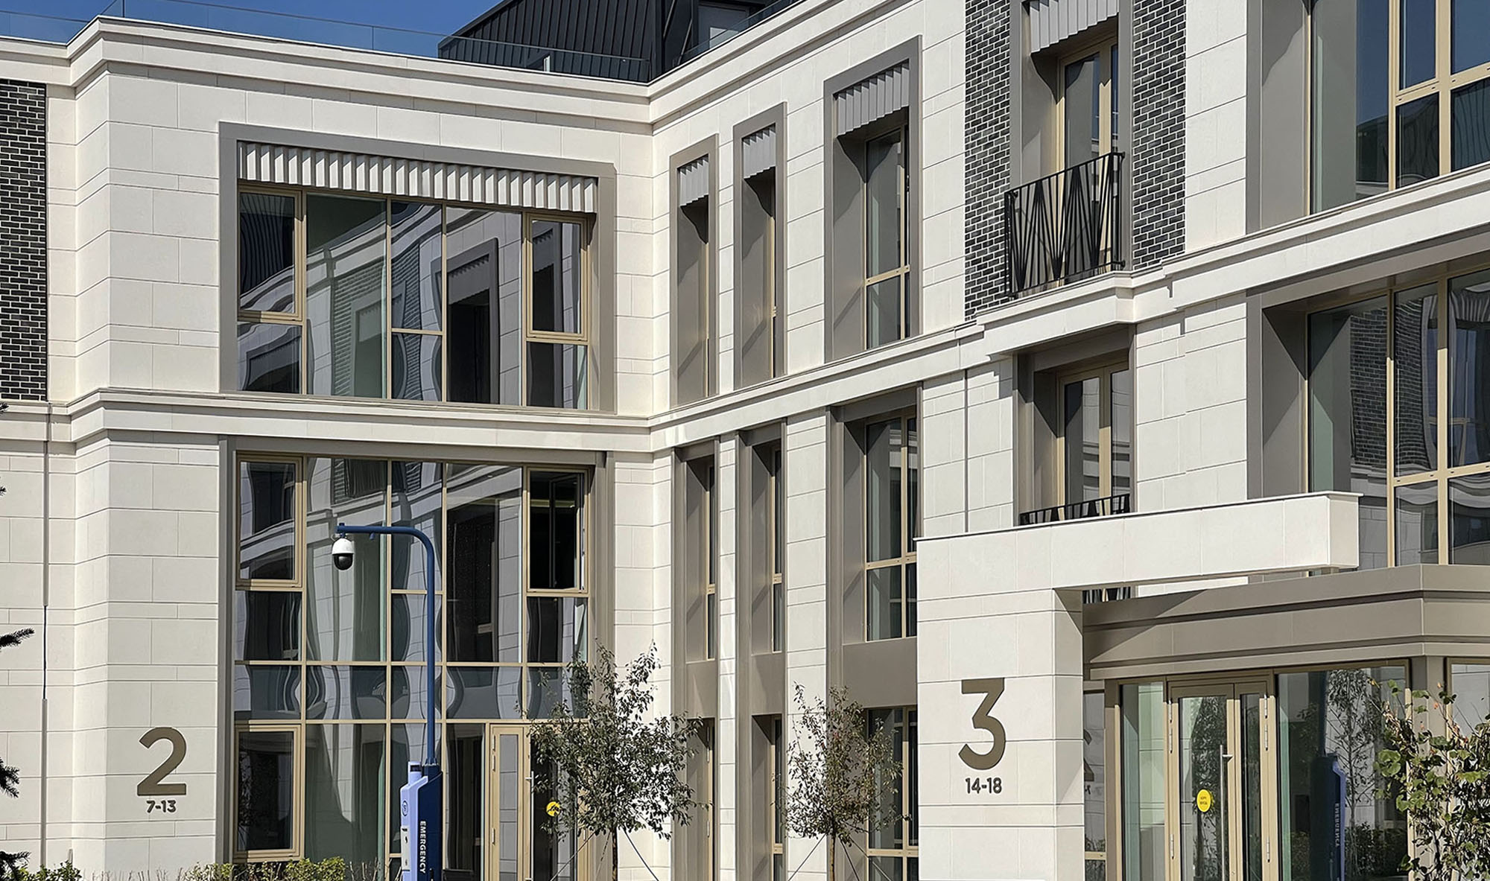
Residential buildings of 9, 14 and 17 storeys are positioned to maximize natural light and panoramic views. Contemporary ventilated façades with expansive glazing define the clean, modern character of the architecture while ensuring durability and energy efficiency.
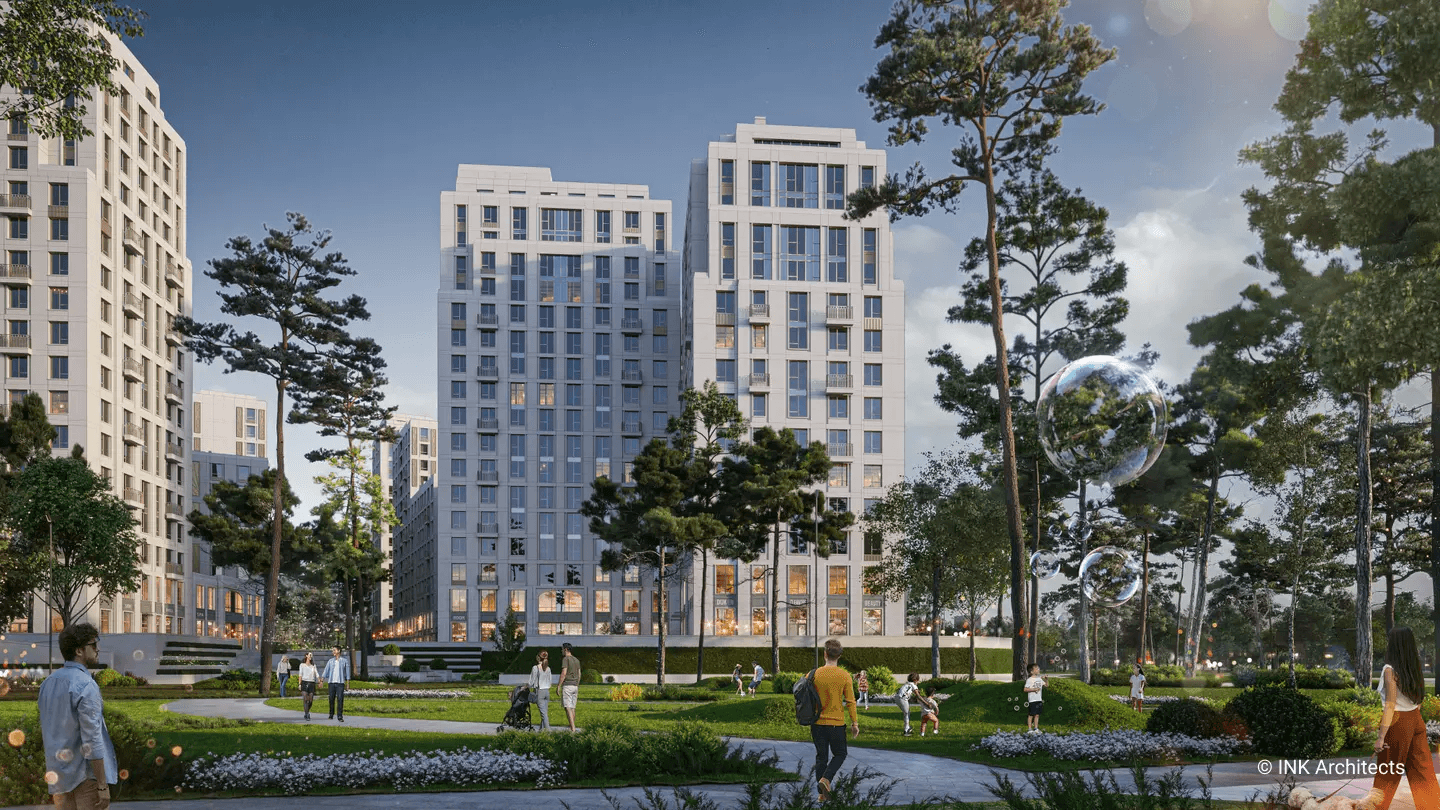
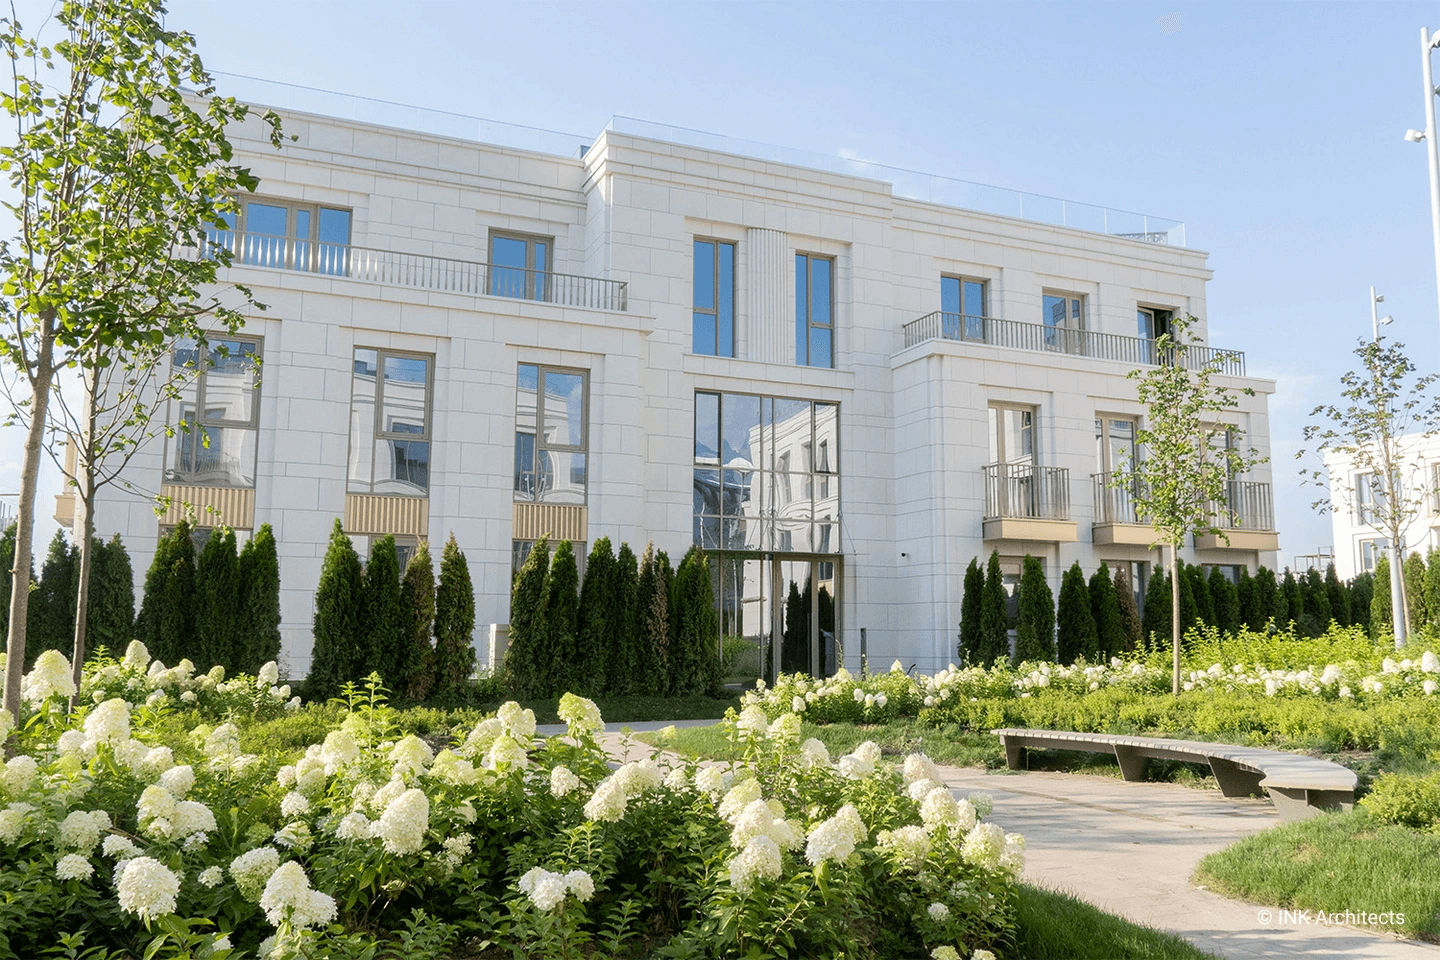
The inner courtyards are designed as private, landscaped spaces with pedestrian routes, playgrounds and sports areas. The landscape seamlessly integrates into the overall structure, creating a comfortable environment and a natural transition toward the adjacent park.
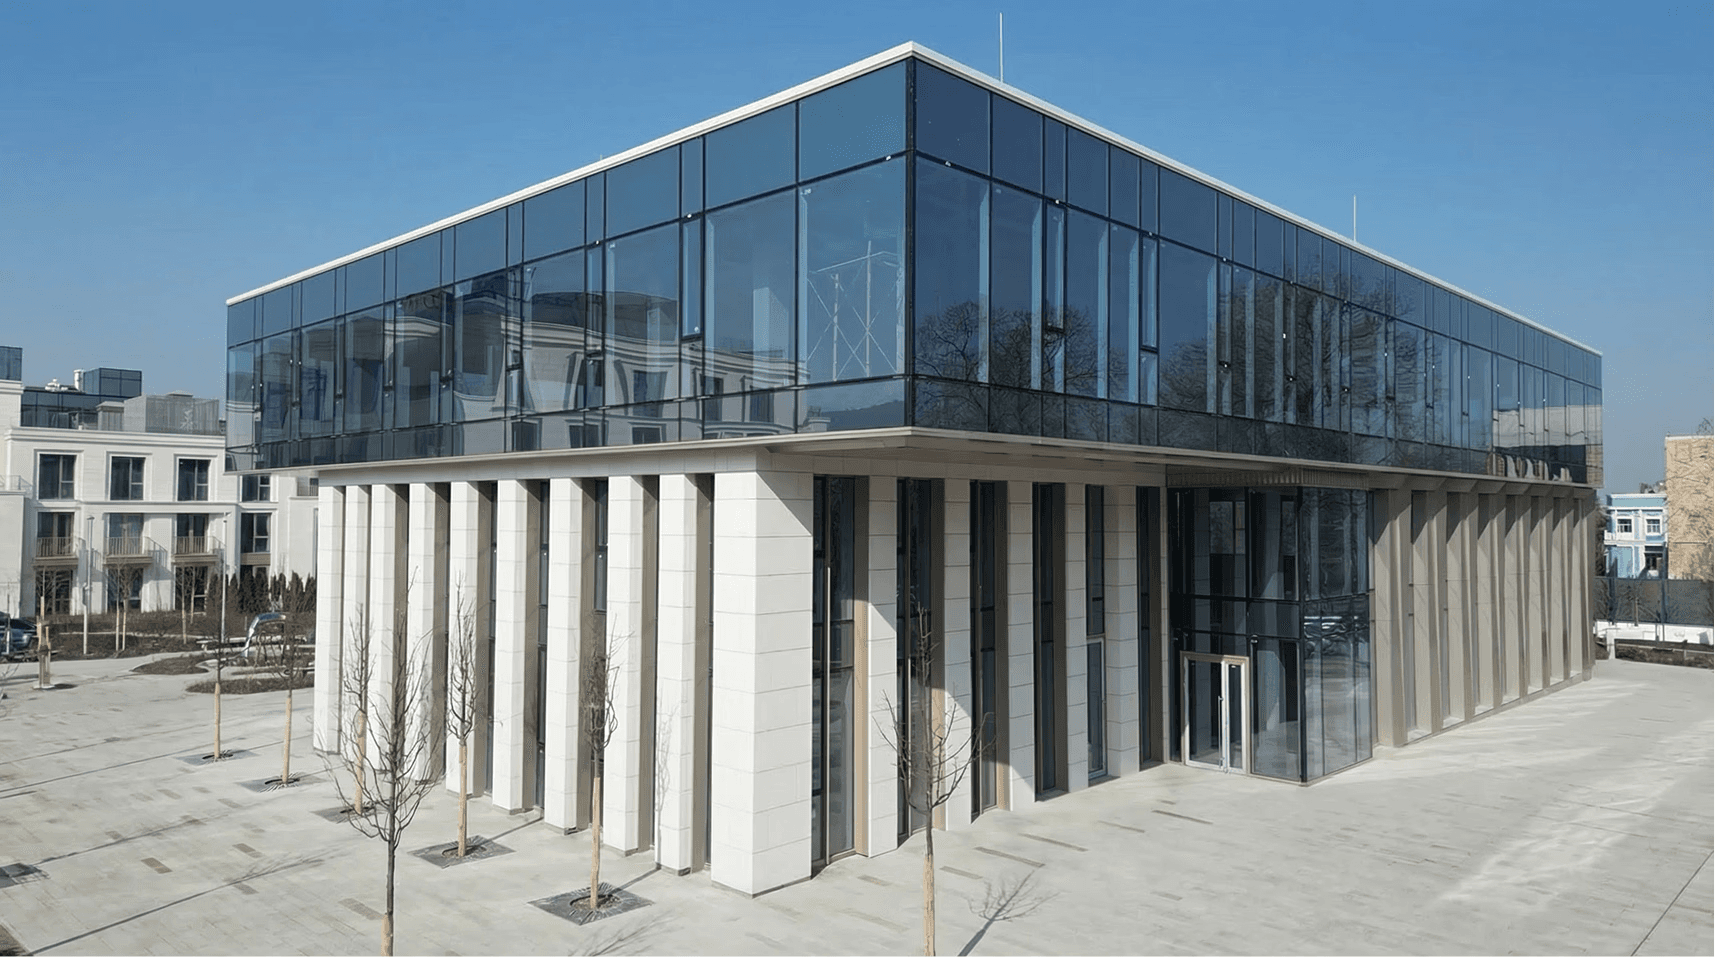
Ground floors house commercial units that activate the street frontage and provide convenient access to daily services. The development also includes a hotel component, enhancing the district’s business potential and reinforcing the multifunctional nature of Prime Park.