1st by BI
Location:
Almaty, Kazakhstan
Project year:
2024
Scale:
6 ha
Building area:
3 966 m²
Total apartments: 53
Status:
Construction
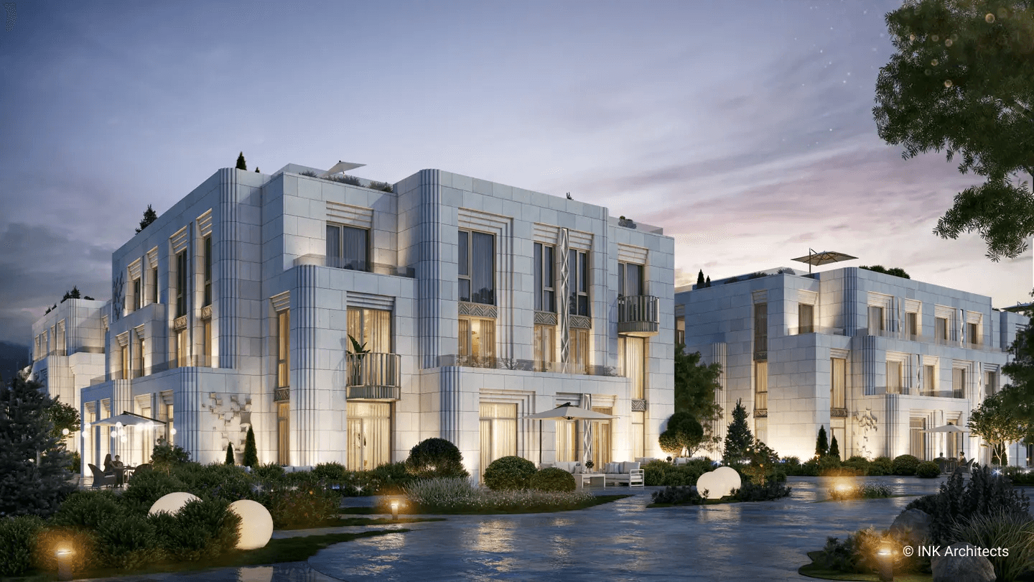
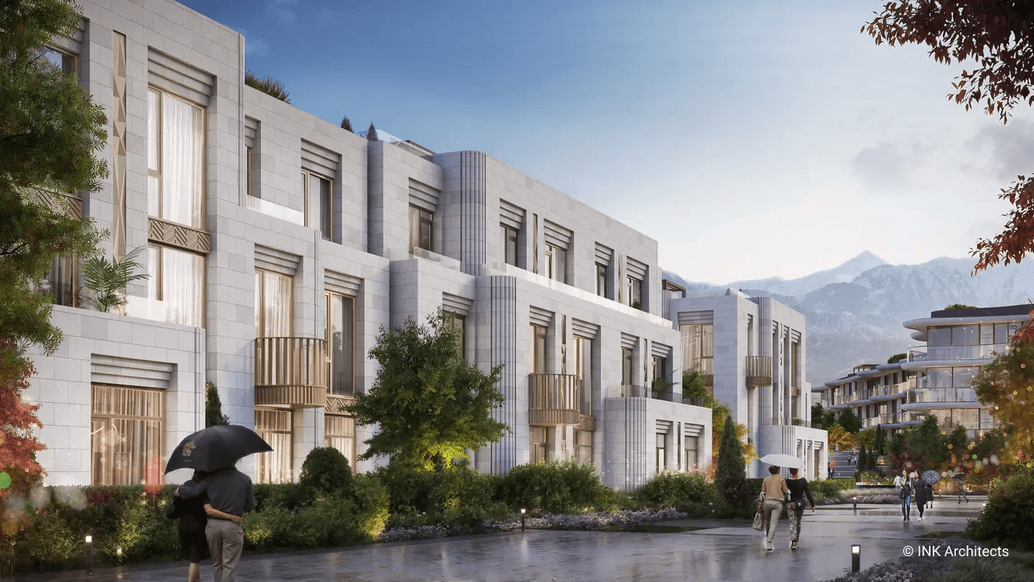
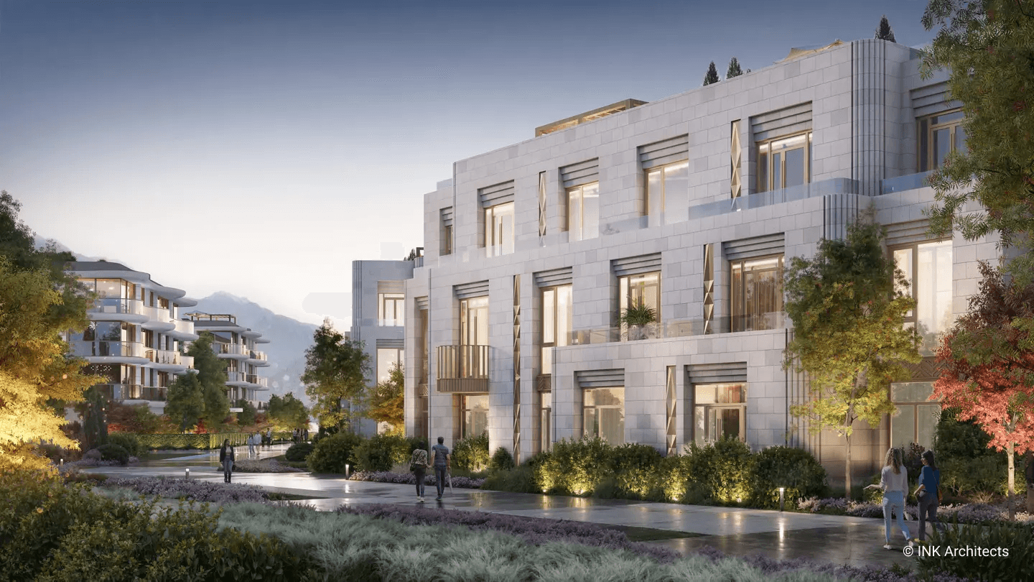
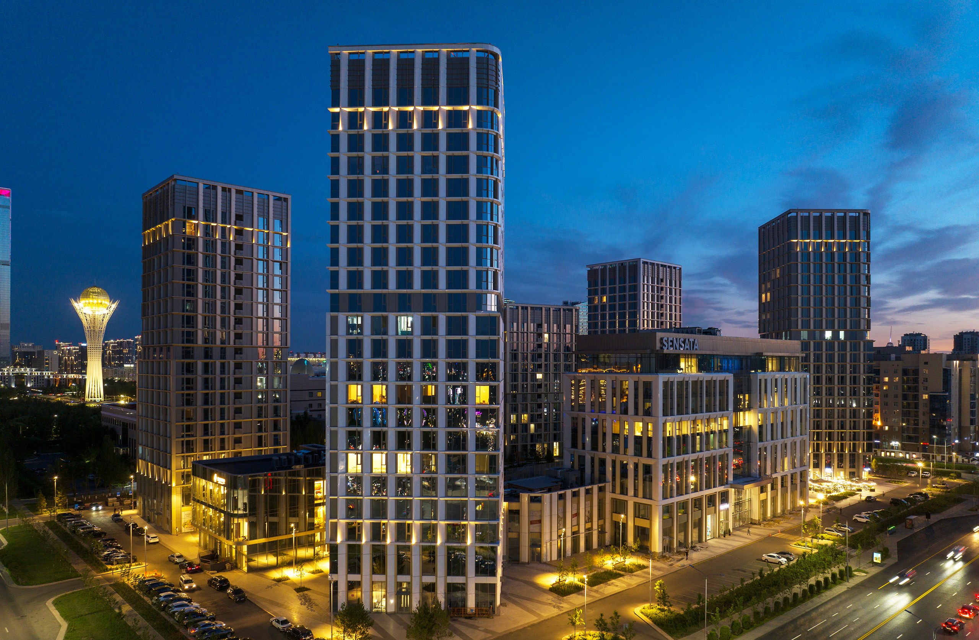
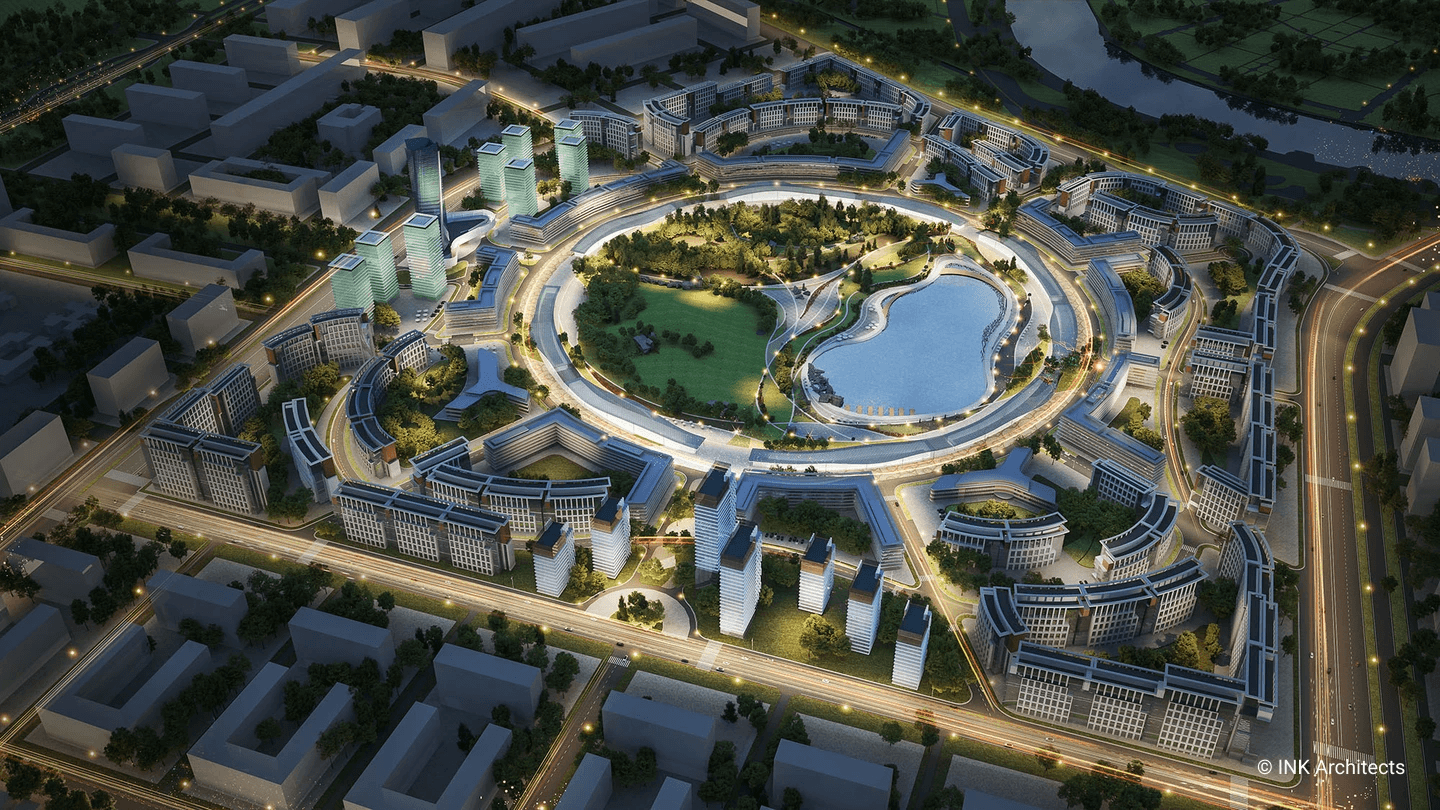
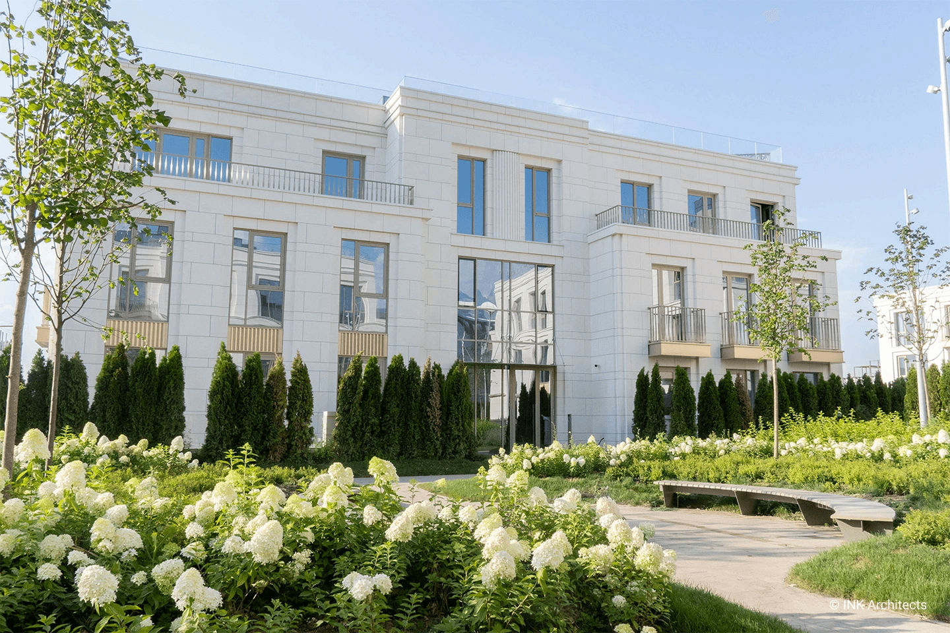
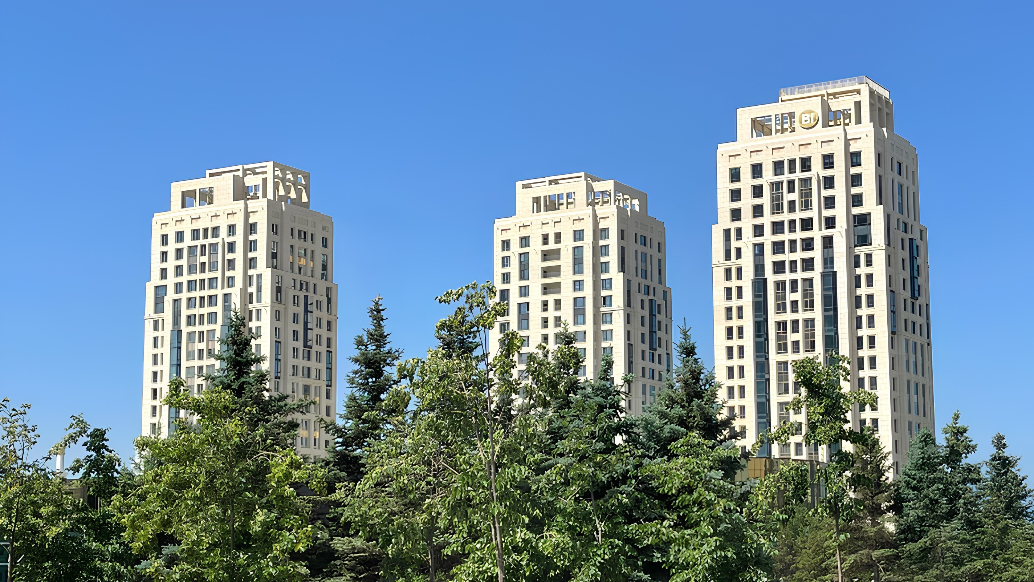
In the 1st by BI project, we aimed to create a balanced living space by transforming the southern part of Al-Farabi Avenue, where low-rise residential buildings dominate, into a modern, functional, and comfortable district, making rational use of the valuable urban land along the city's main artery.
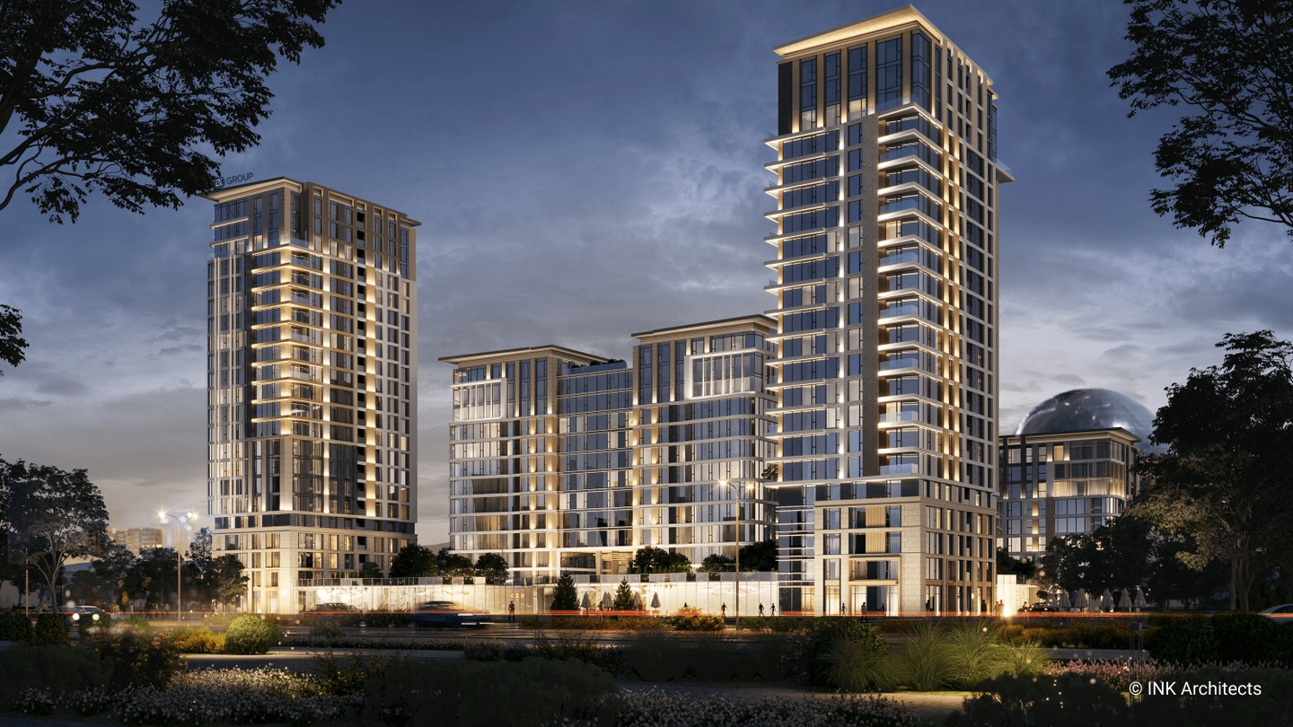
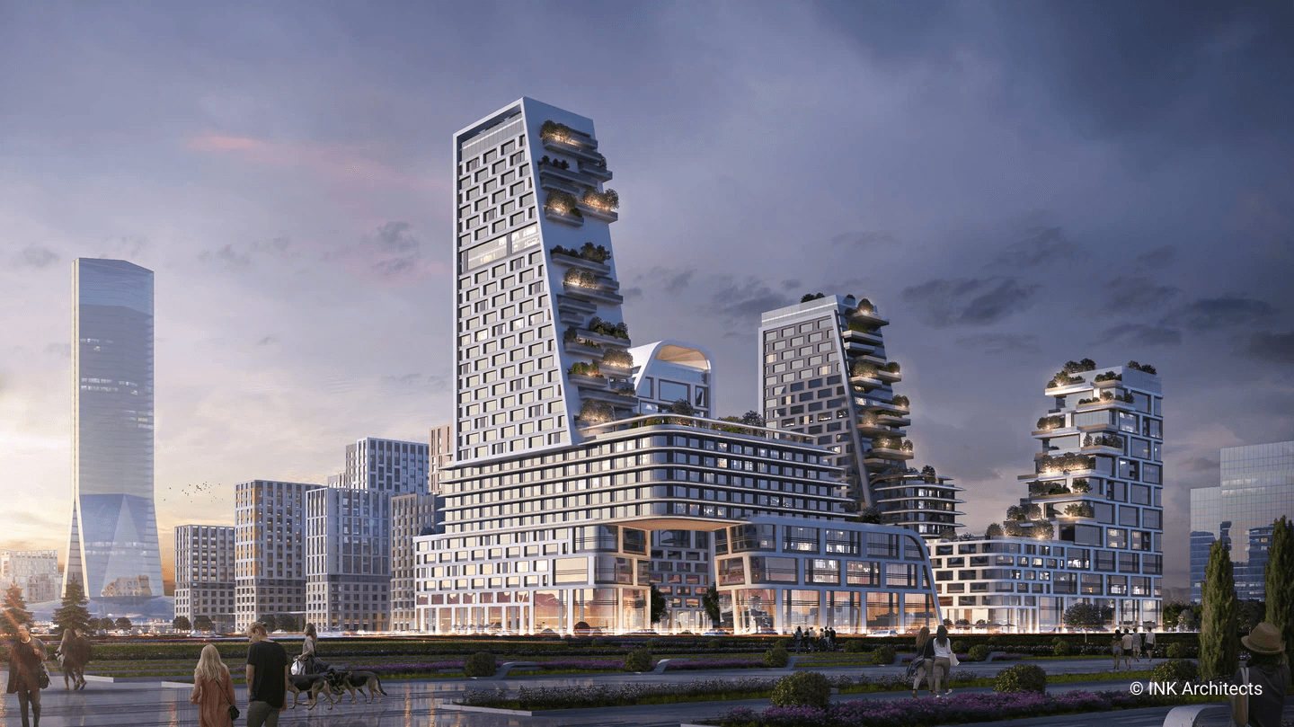
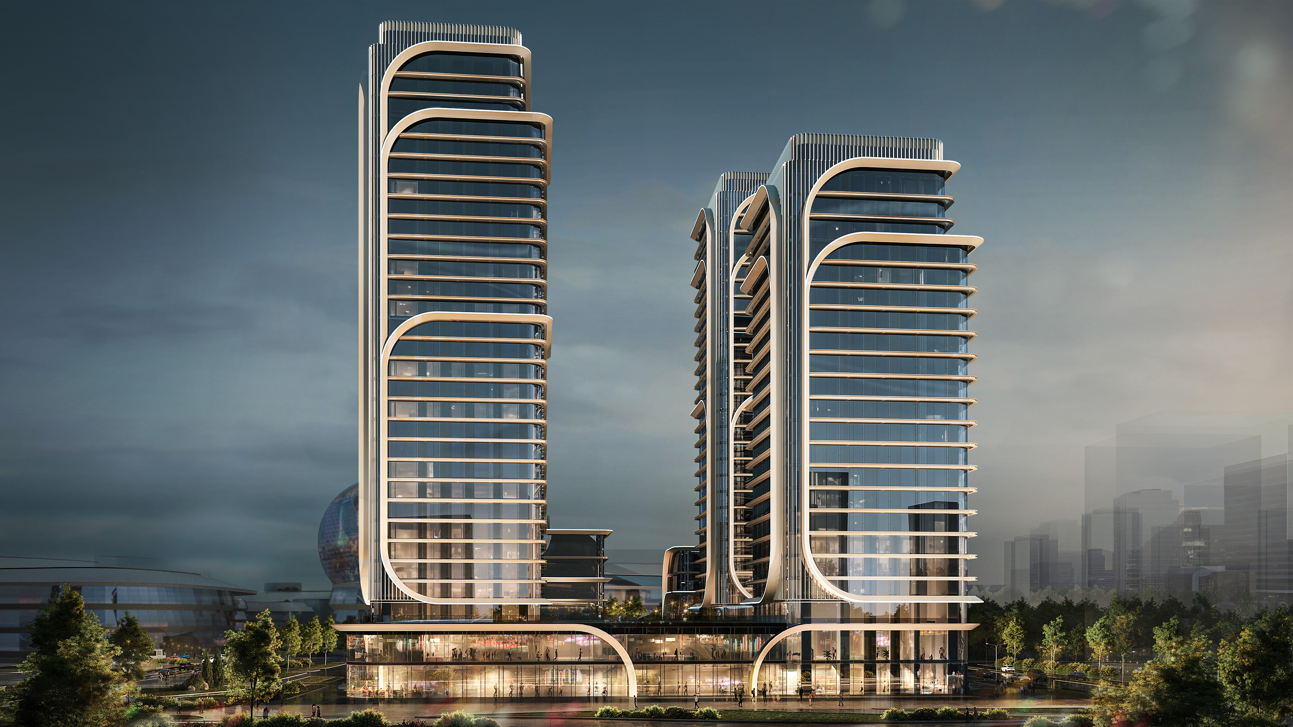
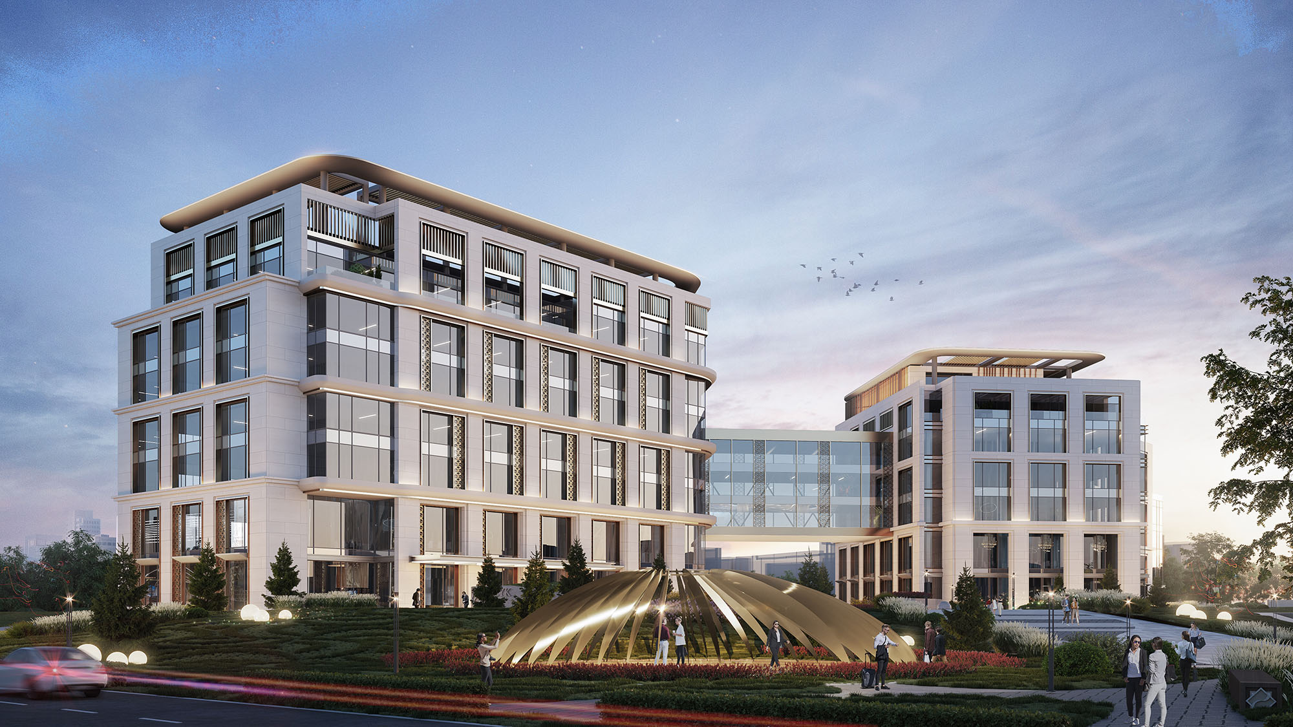
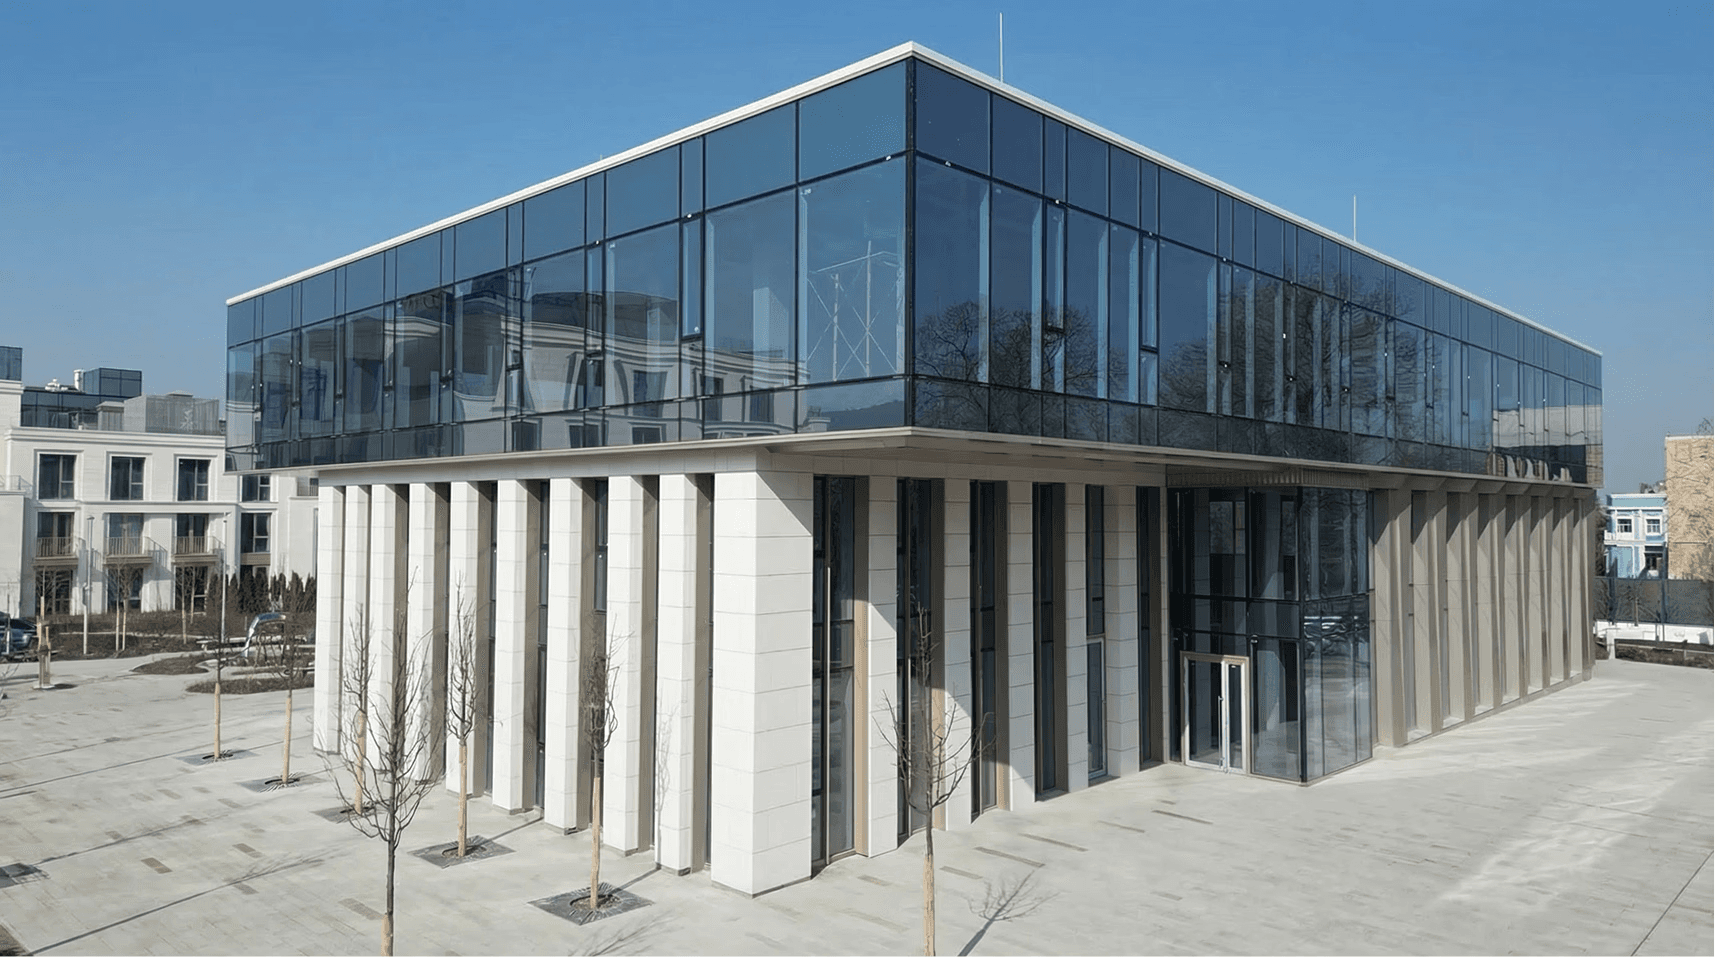
The project's territory is designed as a fully integrated neighborhood, with the first row allocated to commercial properties that act as a buffer zone for residential buildings, ensuring a smooth transition between public and private spaces. This district combines residential and business functions, becoming a local hub not only for the residents of the complex but also for the entire city.
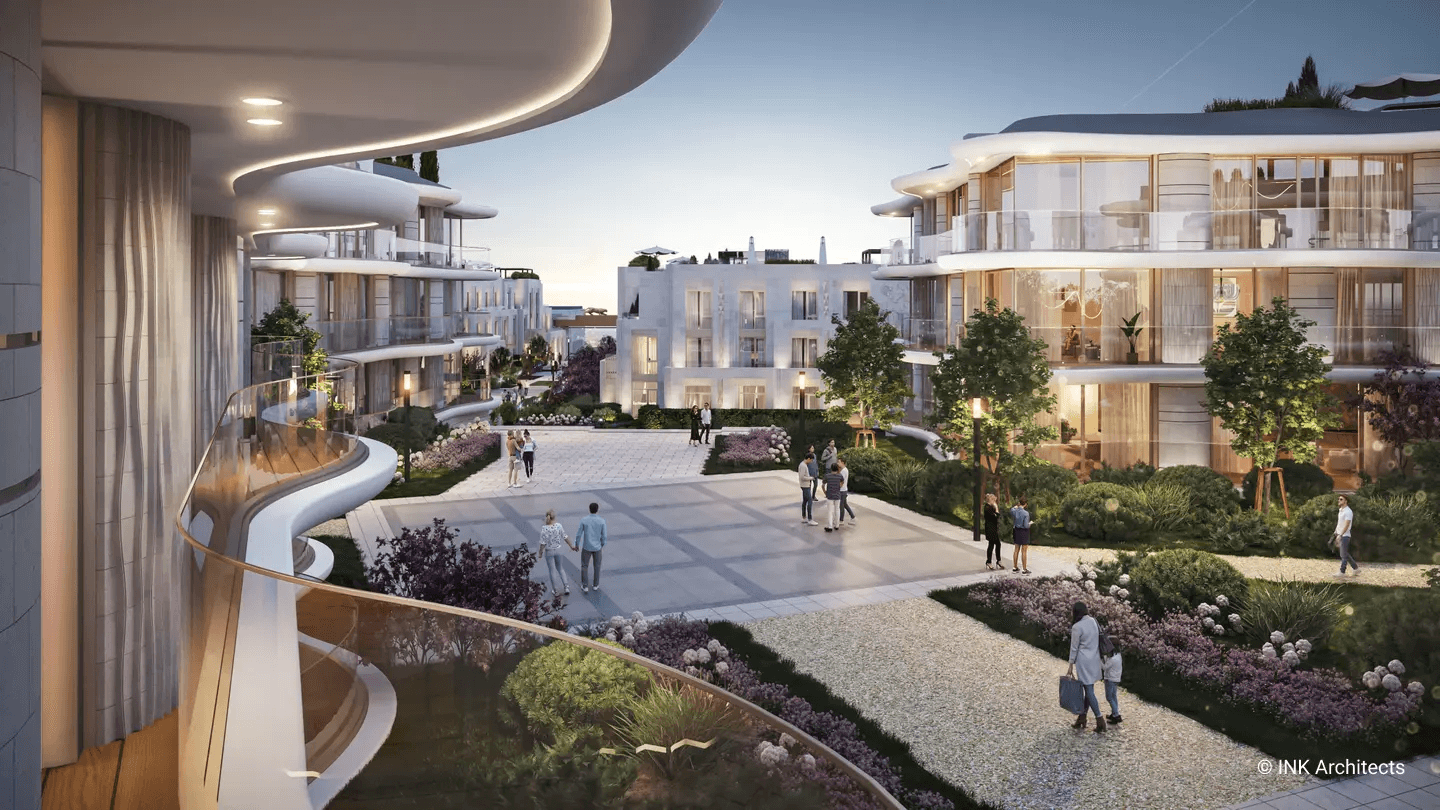
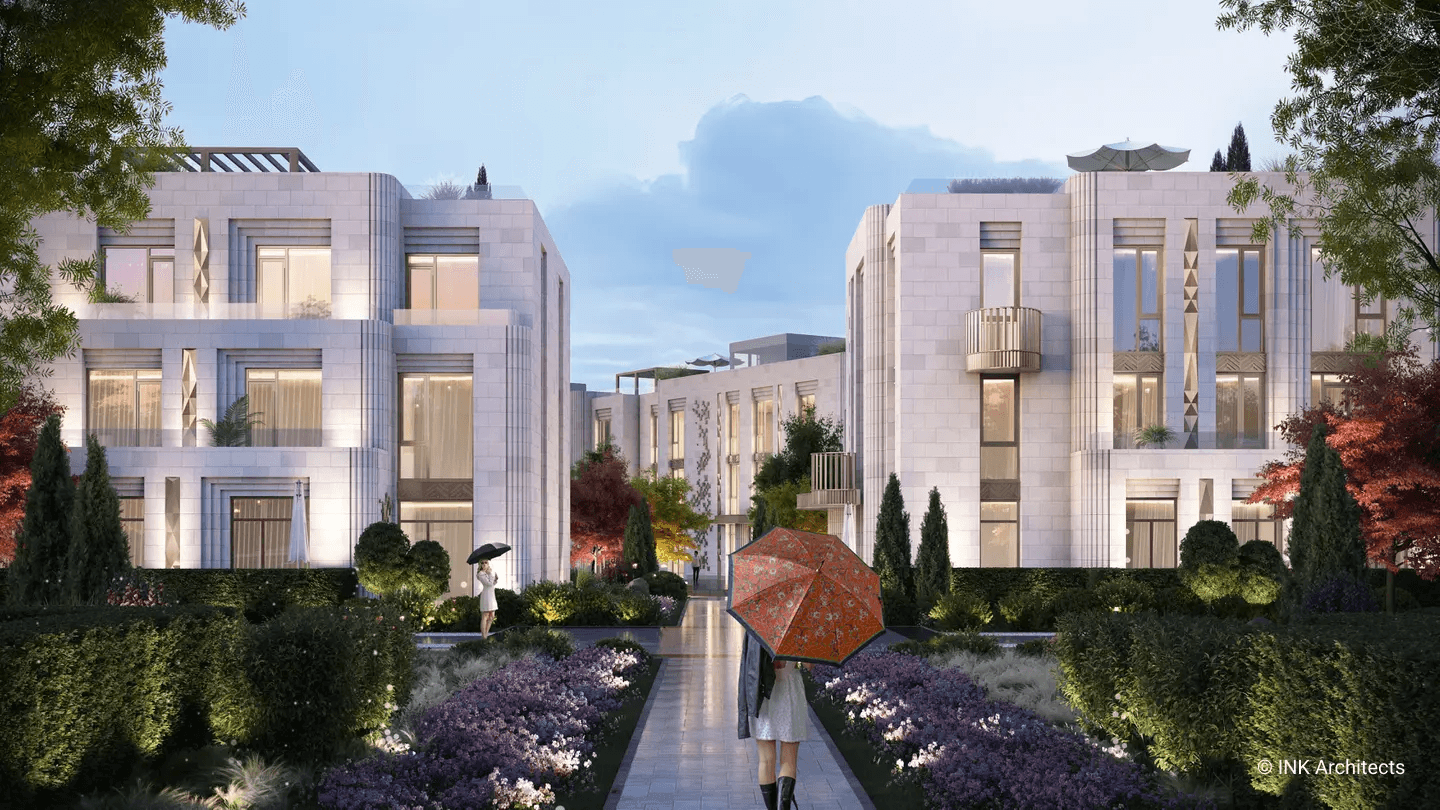
Many trees have been preserved on the site, along with a planned park area that will serve as a natural extension of the landscape and a multifunctional space. It will feature areas for yoga, picnics, open-air cinemas, beehives, as well as sculptures and art installations that add artistic value to the park.
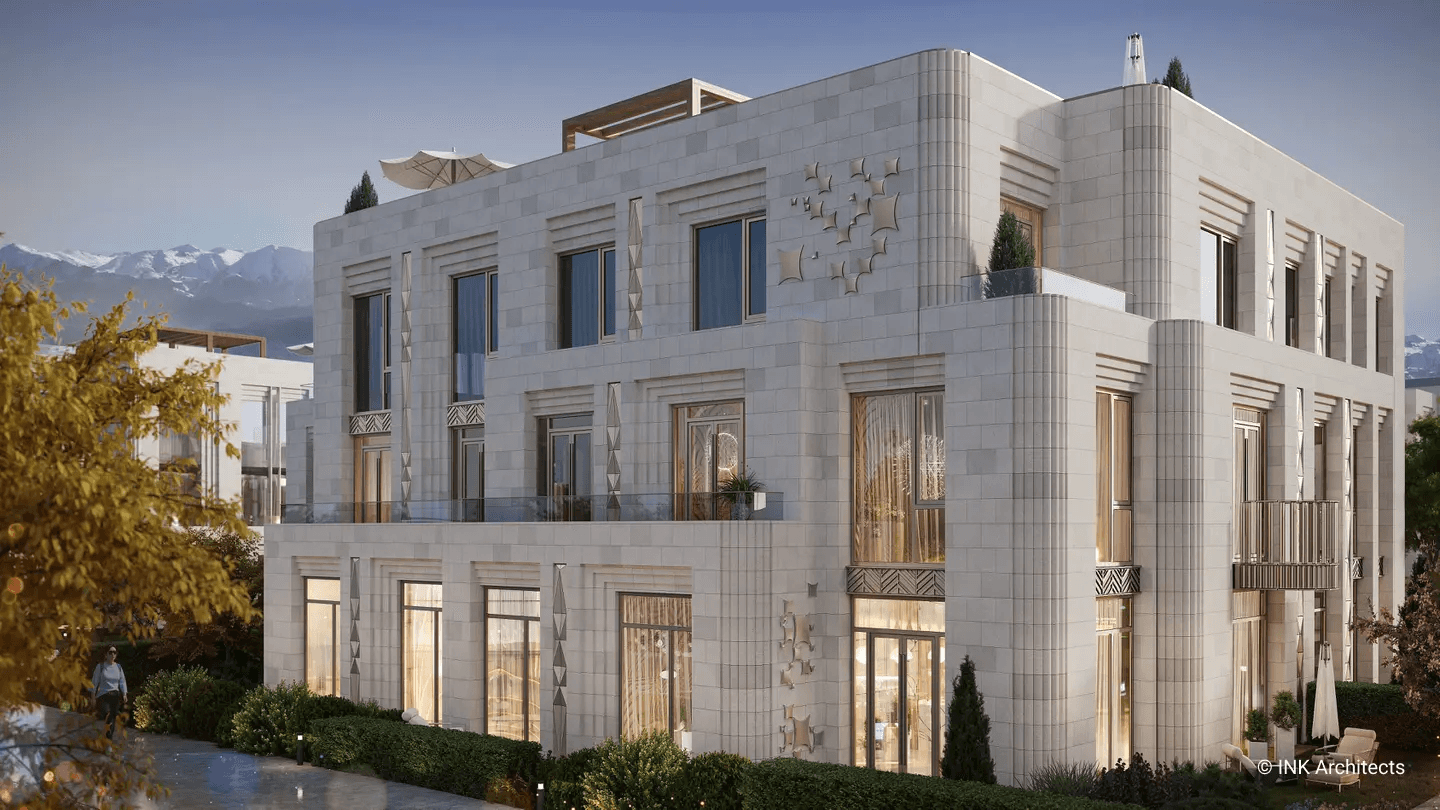
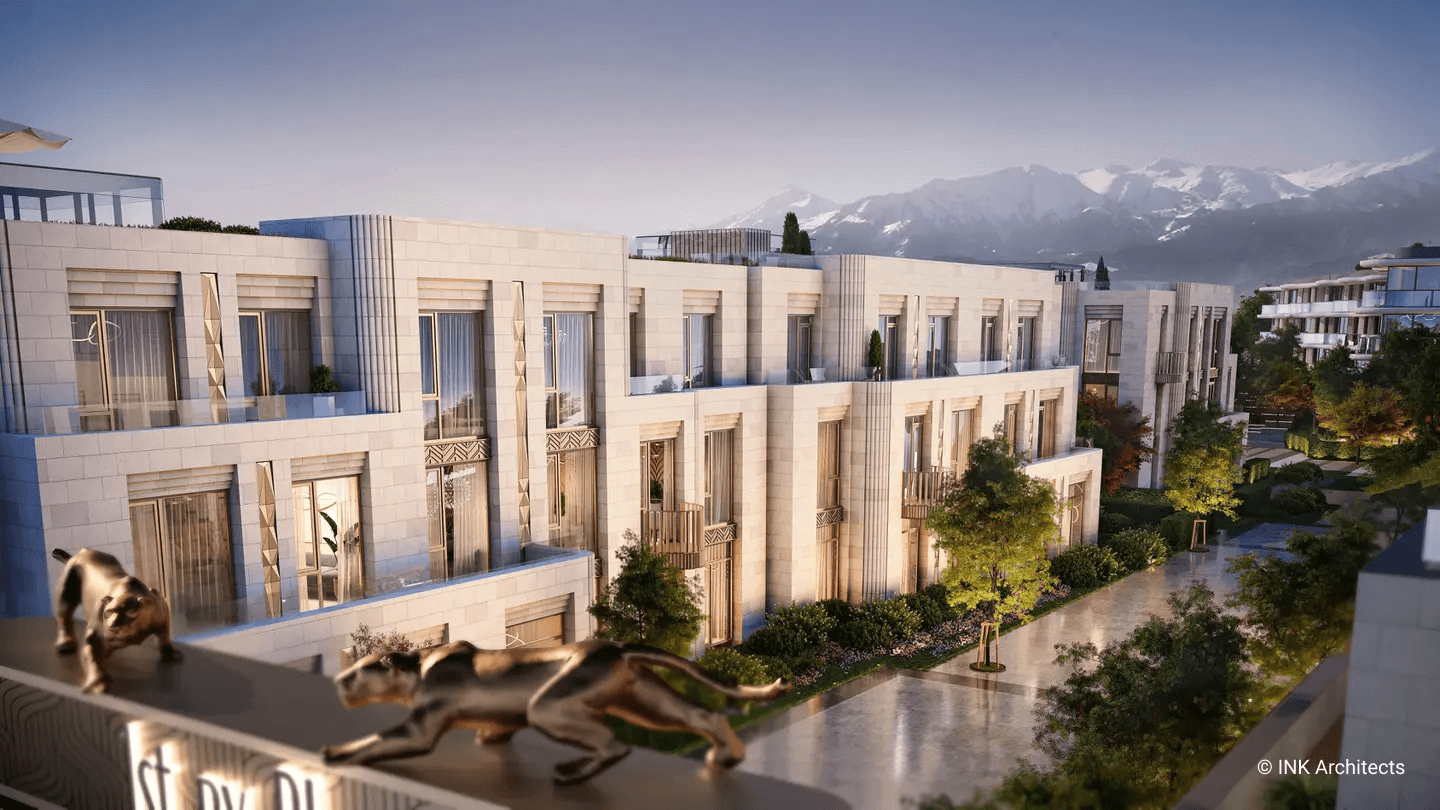
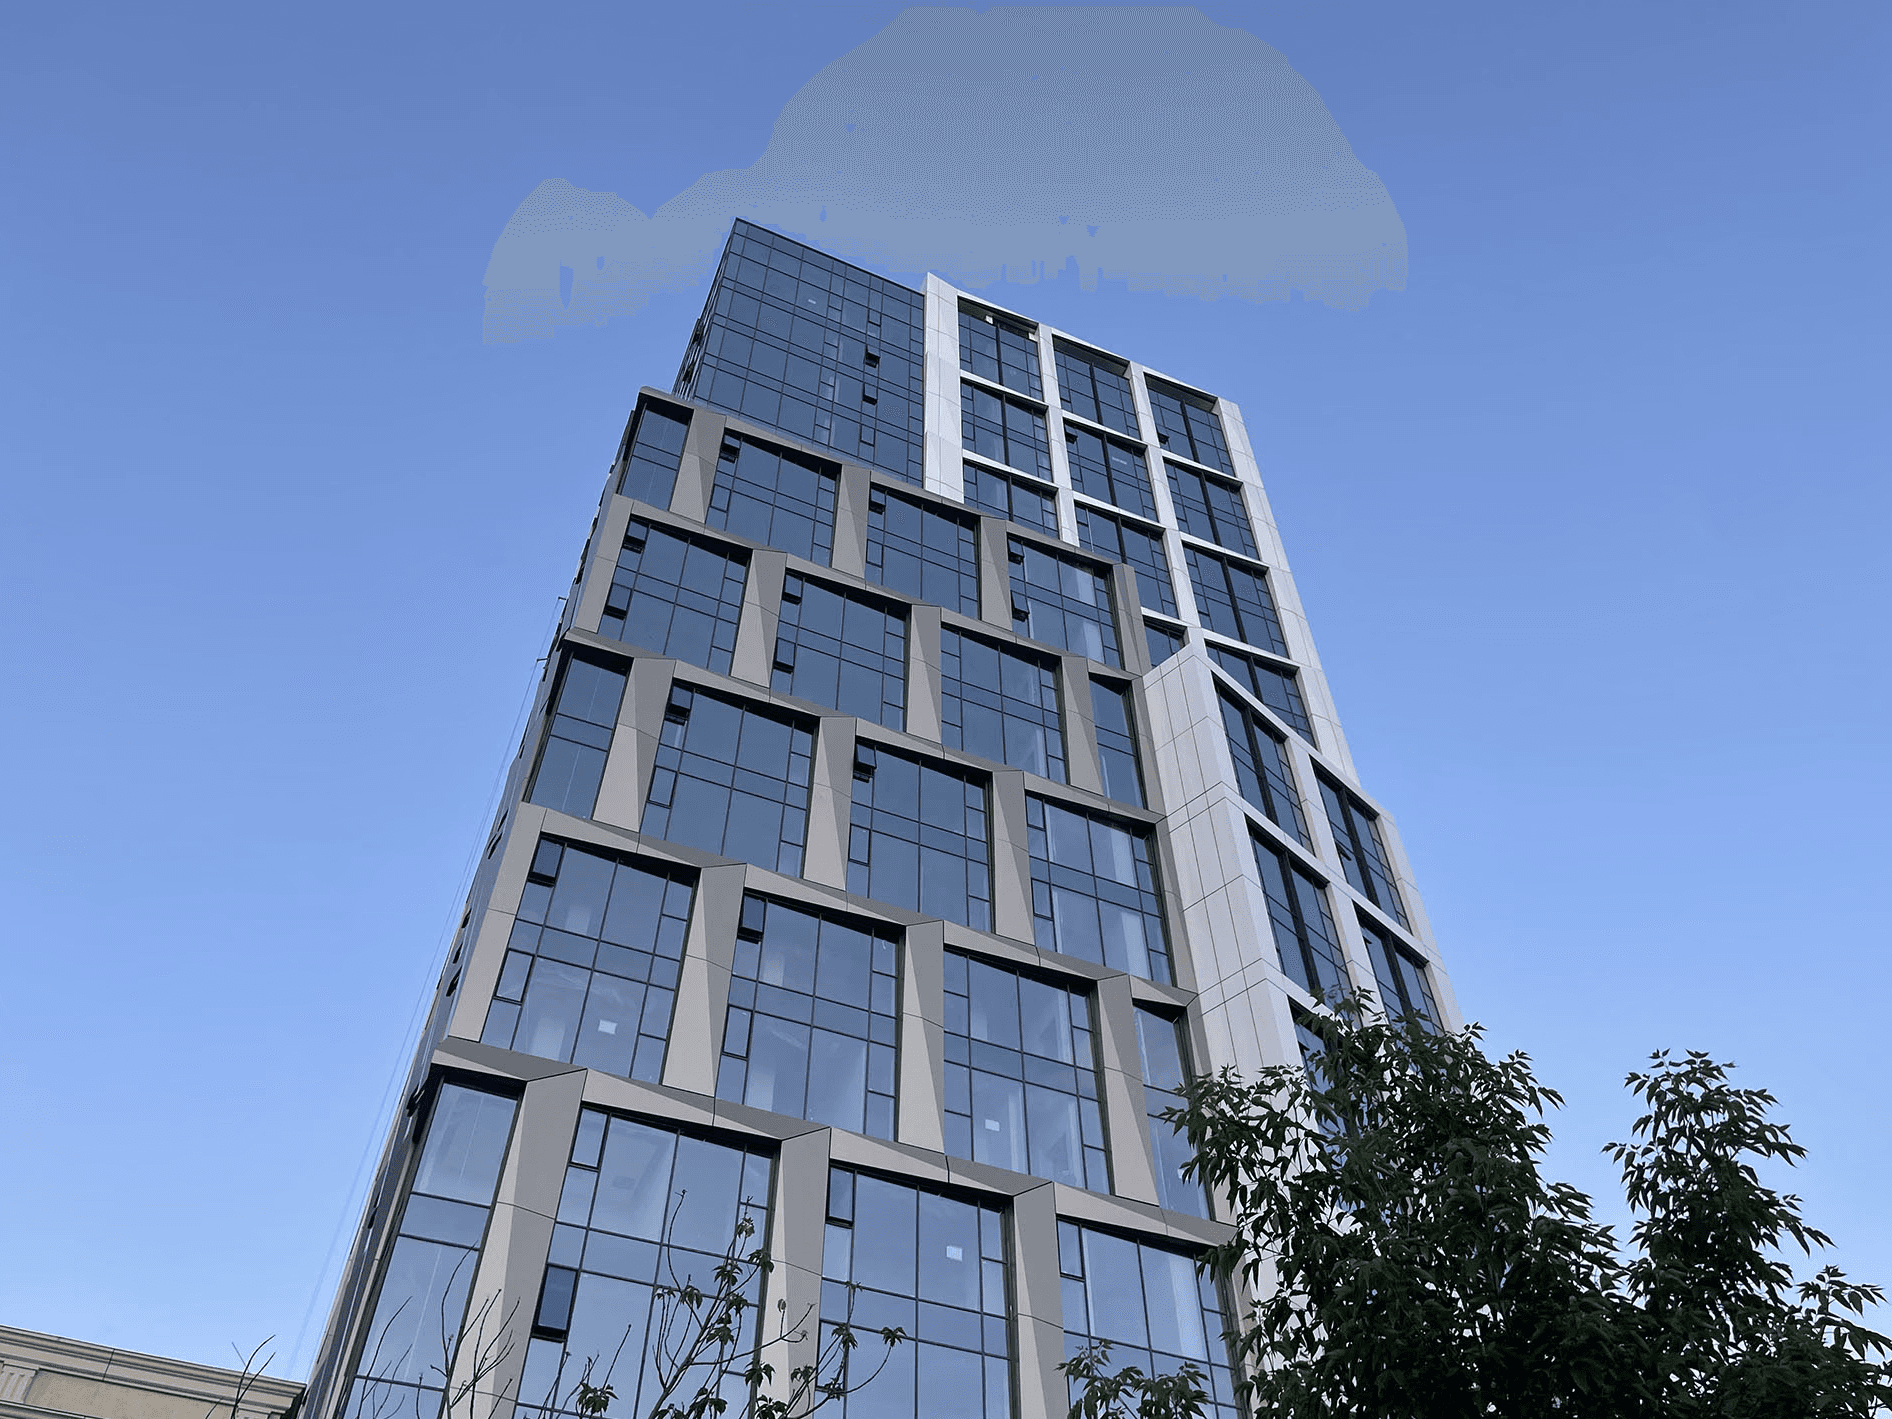
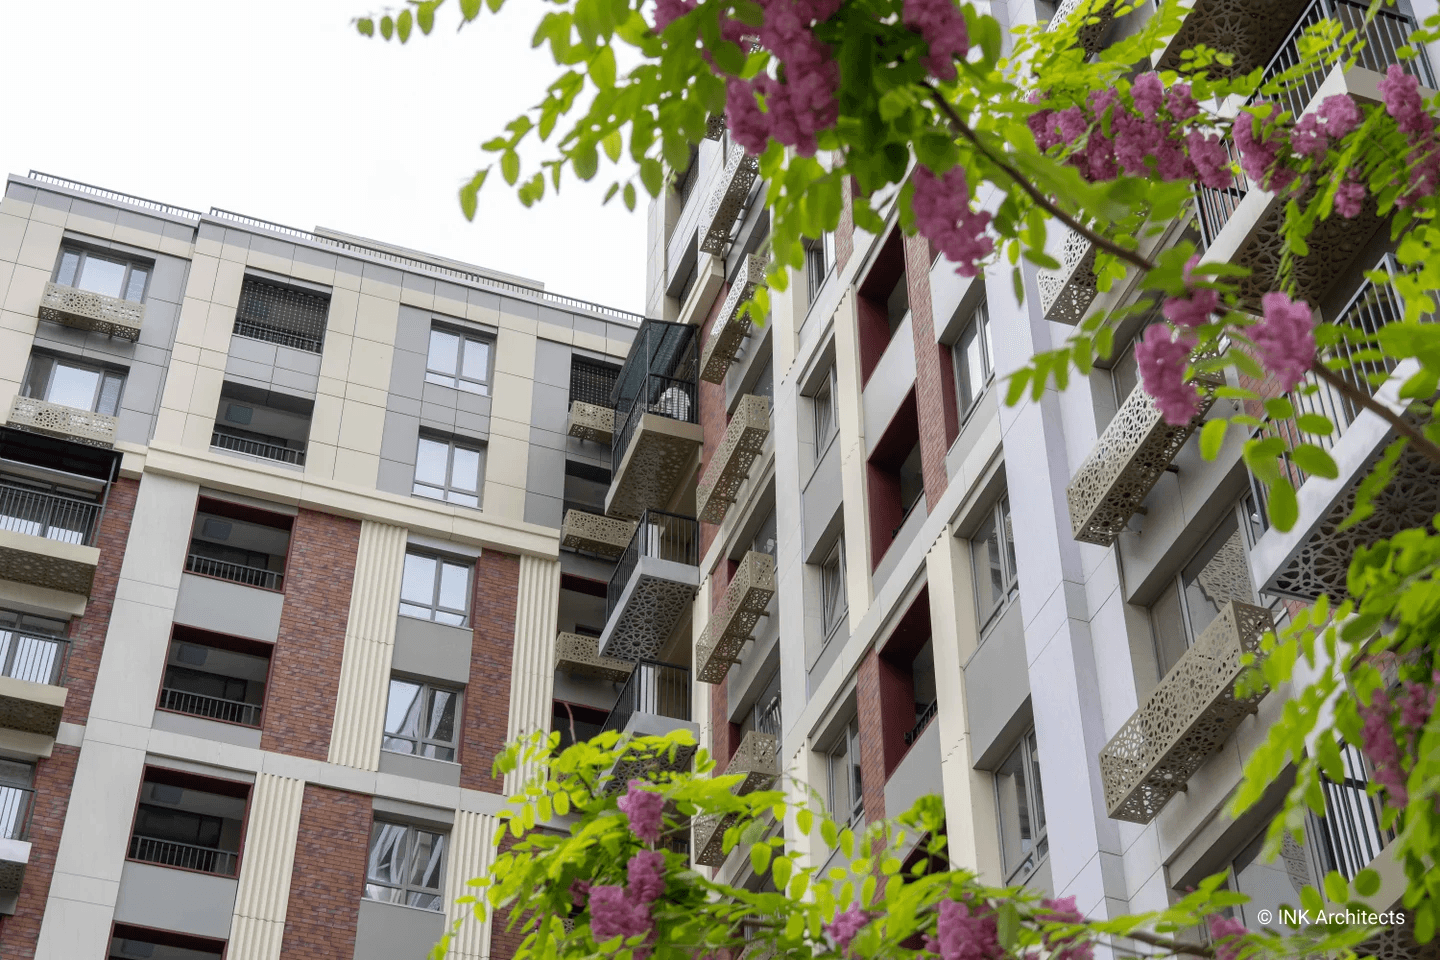
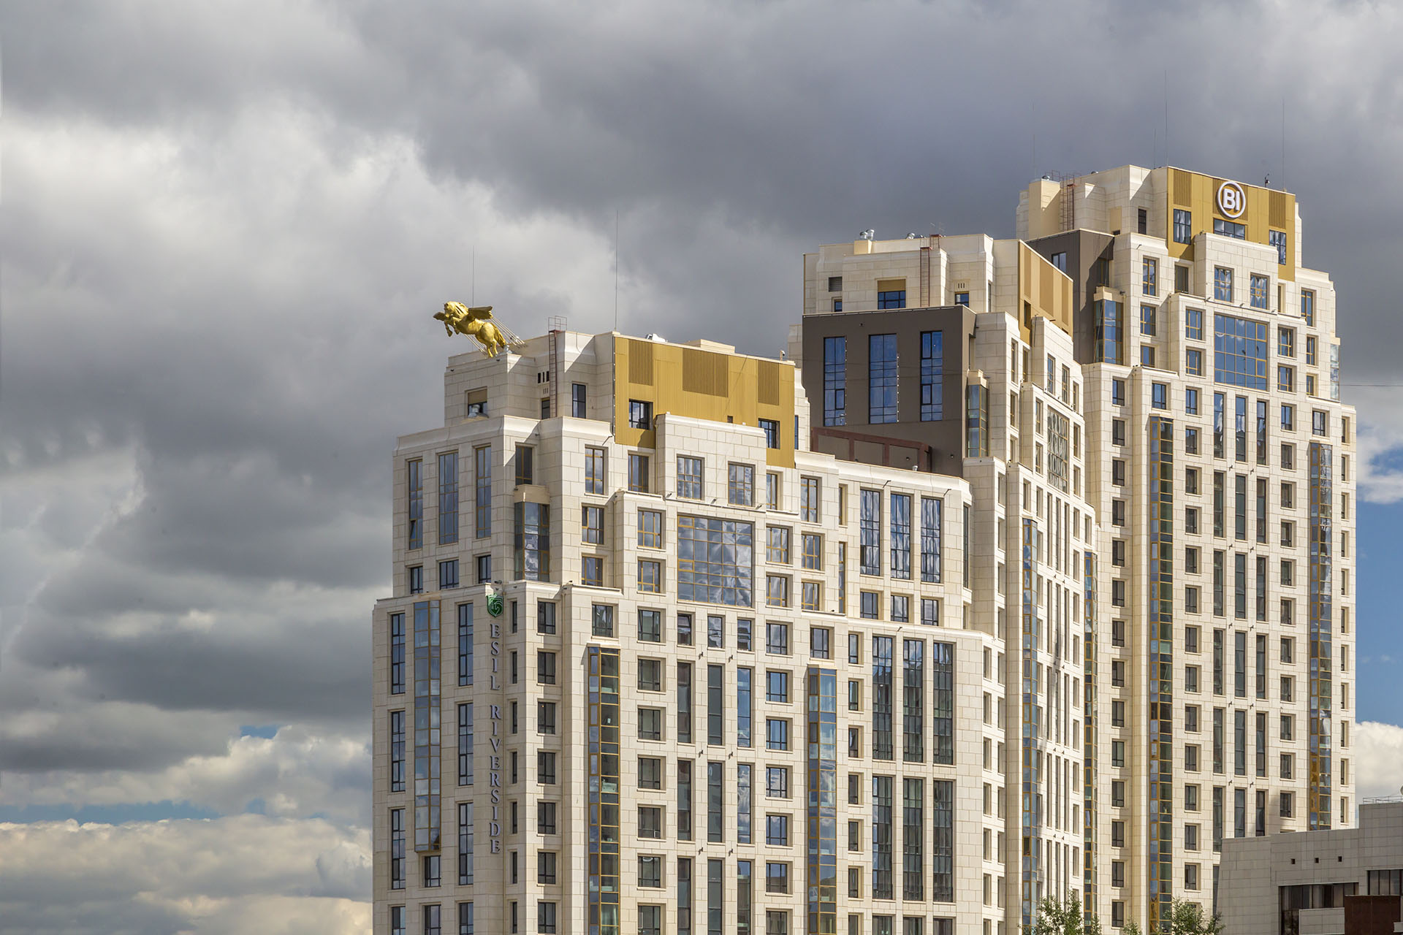
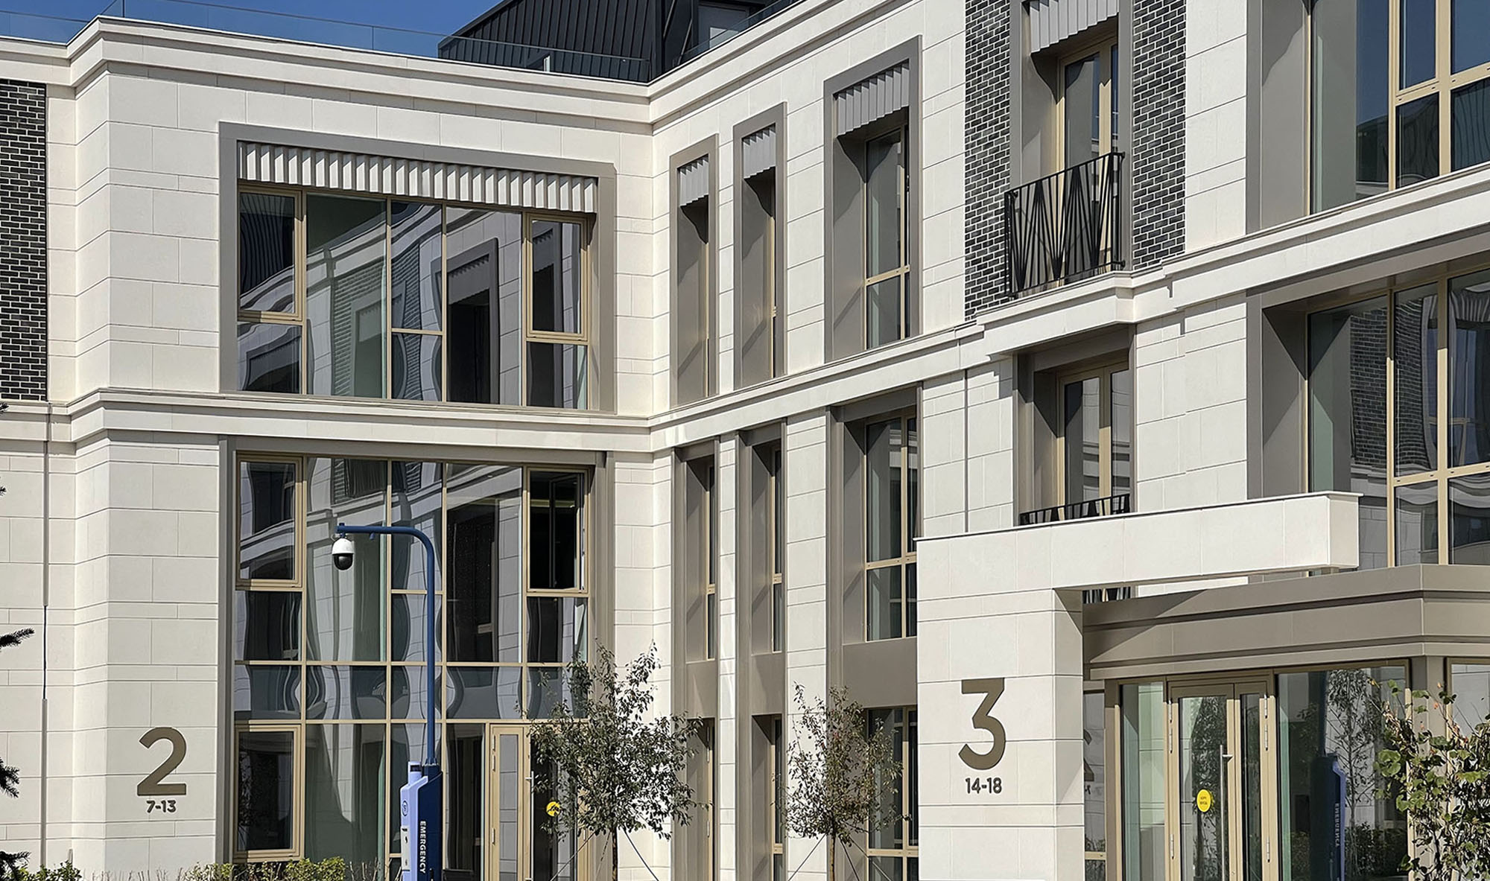
The architectural style of the complex blends elements of neoclassicism and bionics, creating a striking contrast that gives each block a unique character.