Grand Mosque
Location:
Astana
Project year:
2019
Scale:
63 ha
Building area:
597 132 m²
Status:
Concept
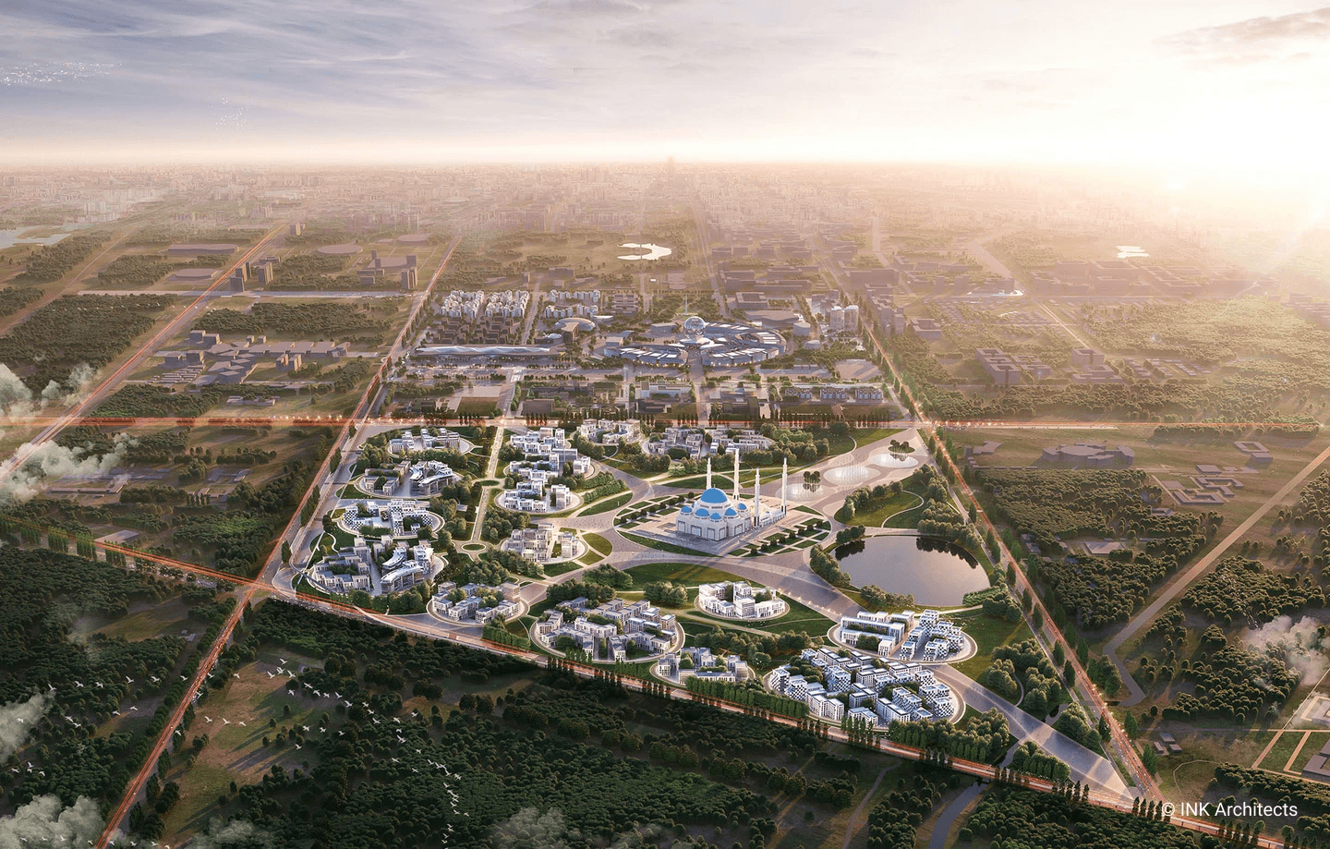
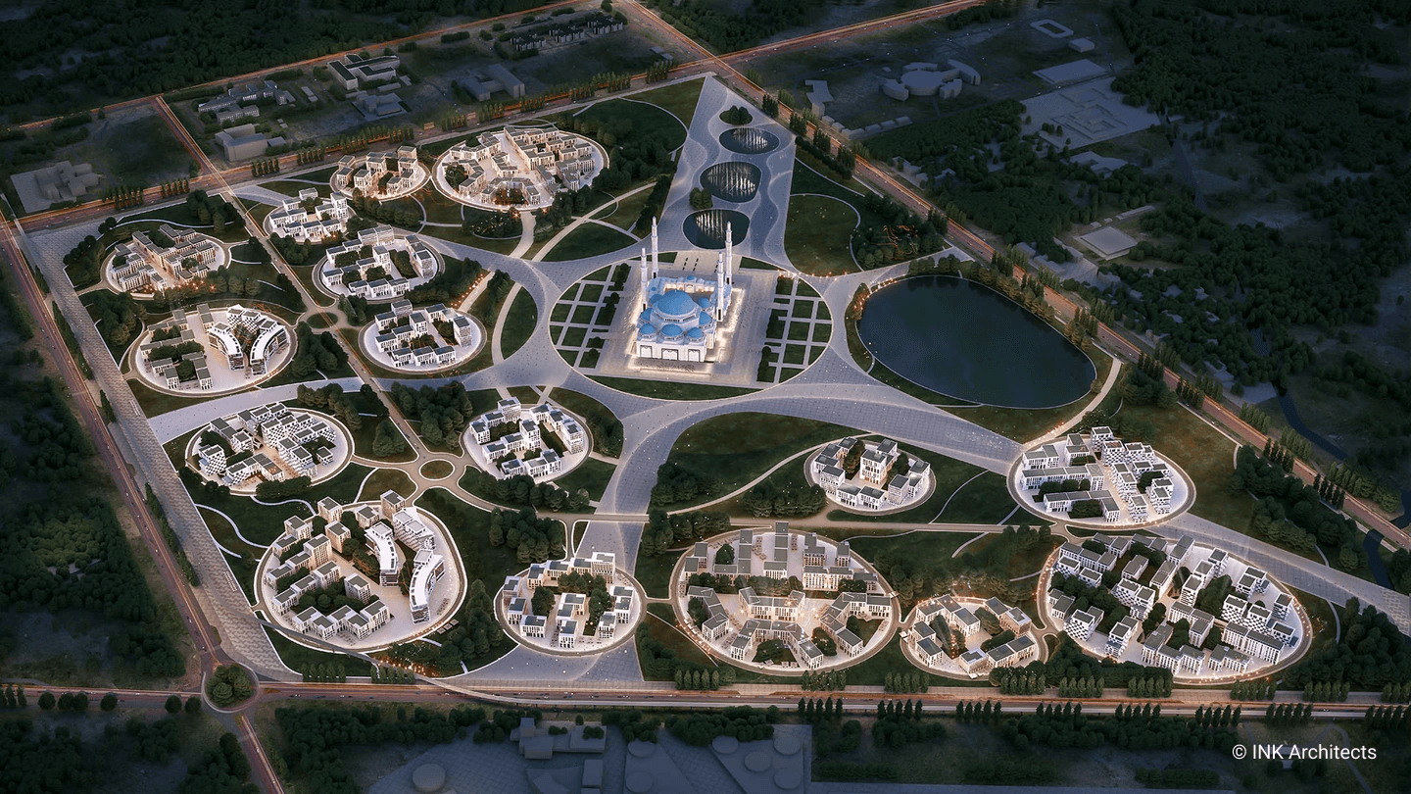
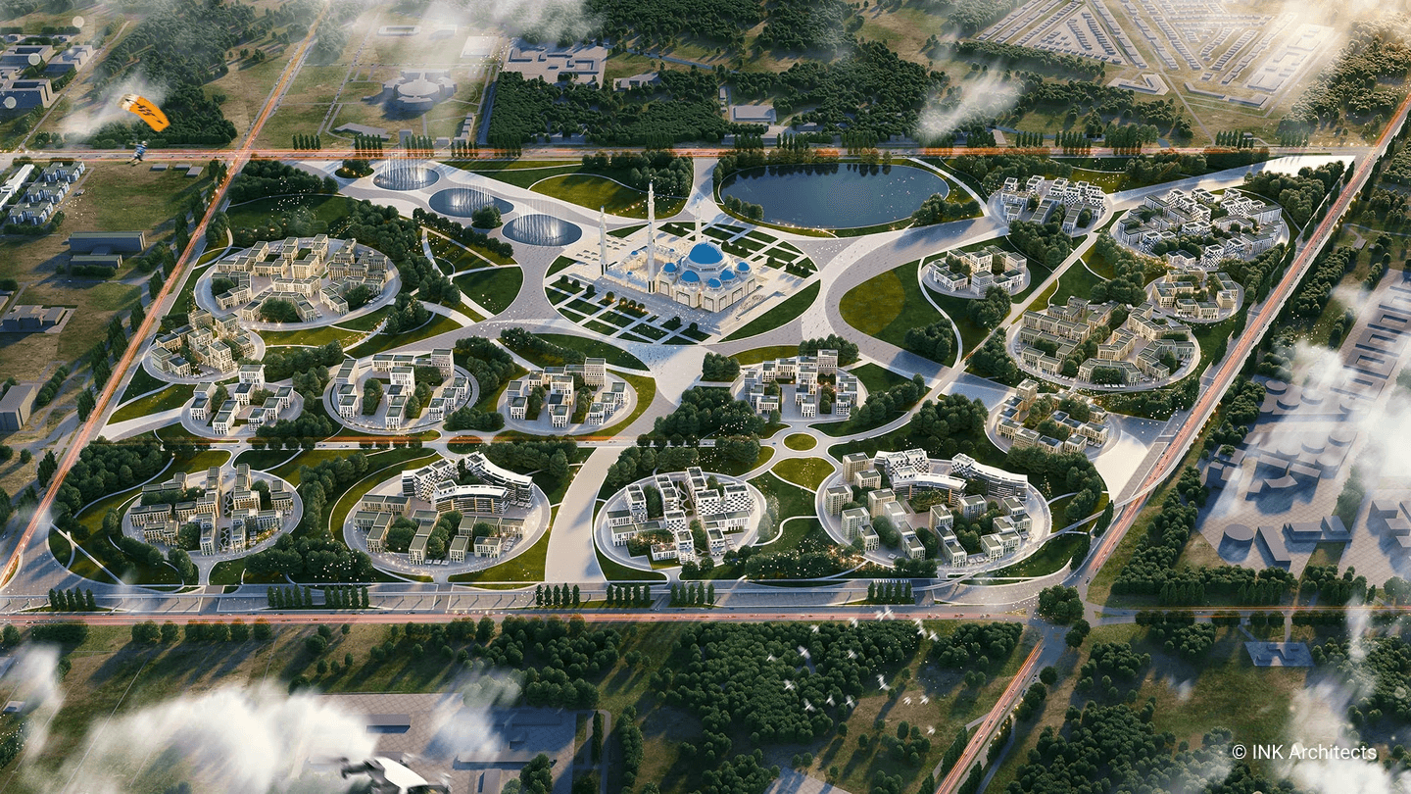
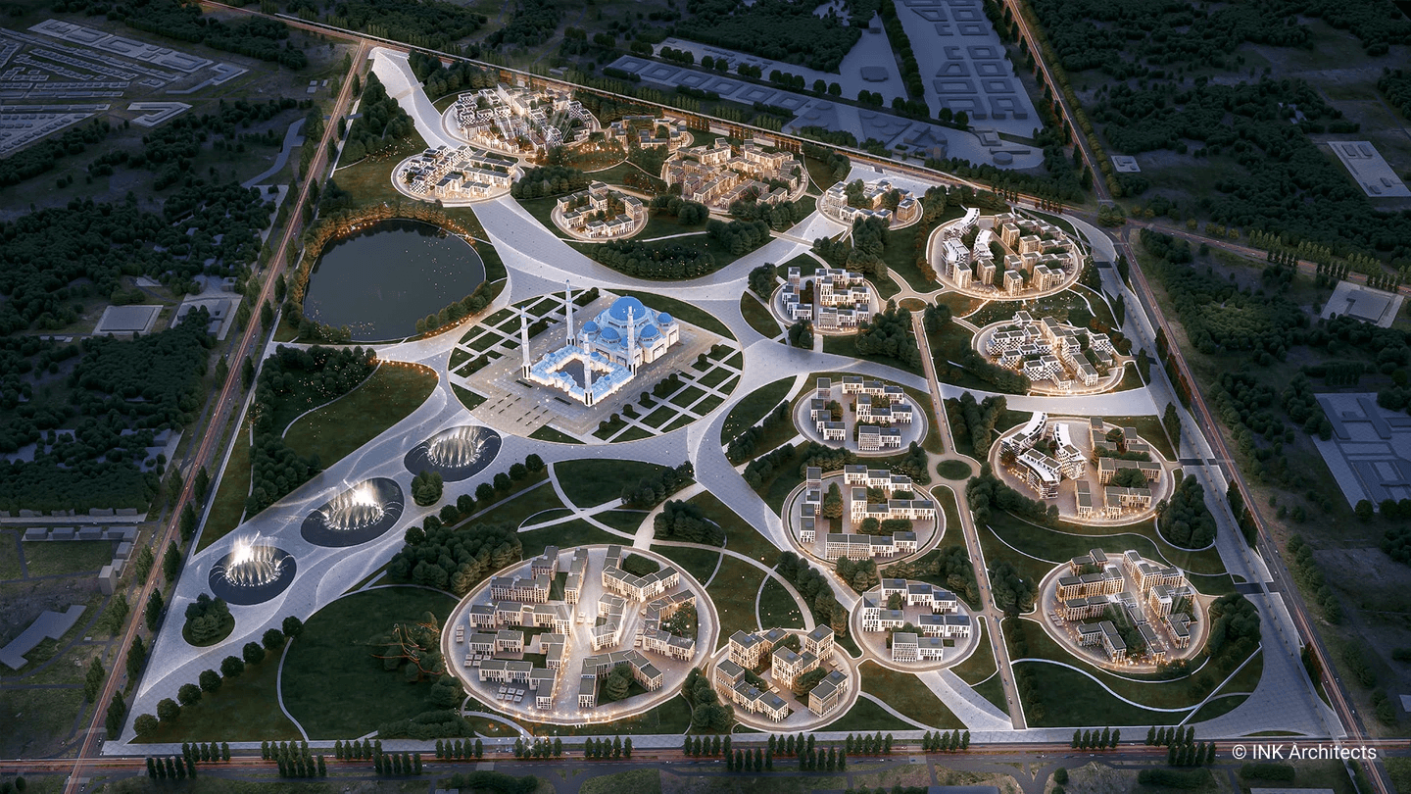
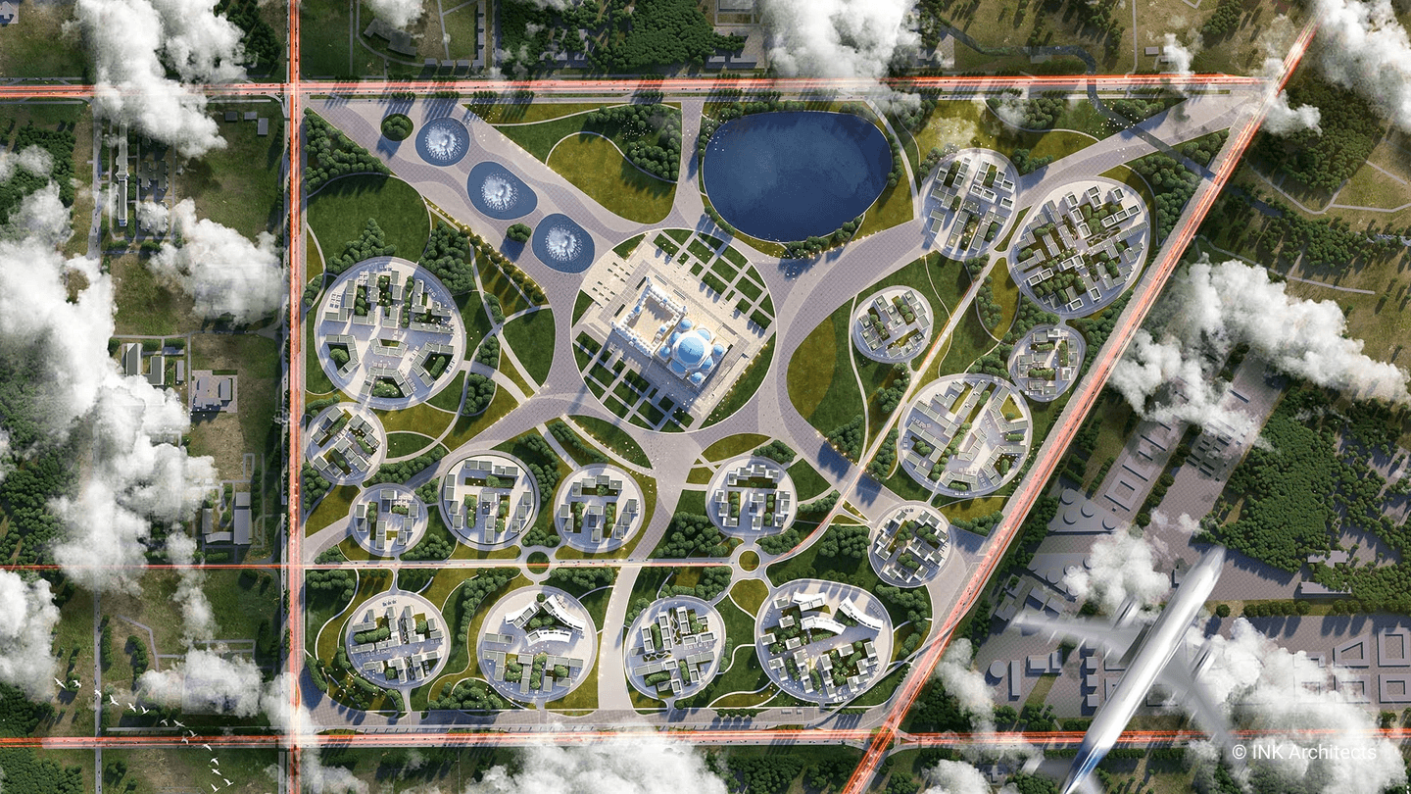
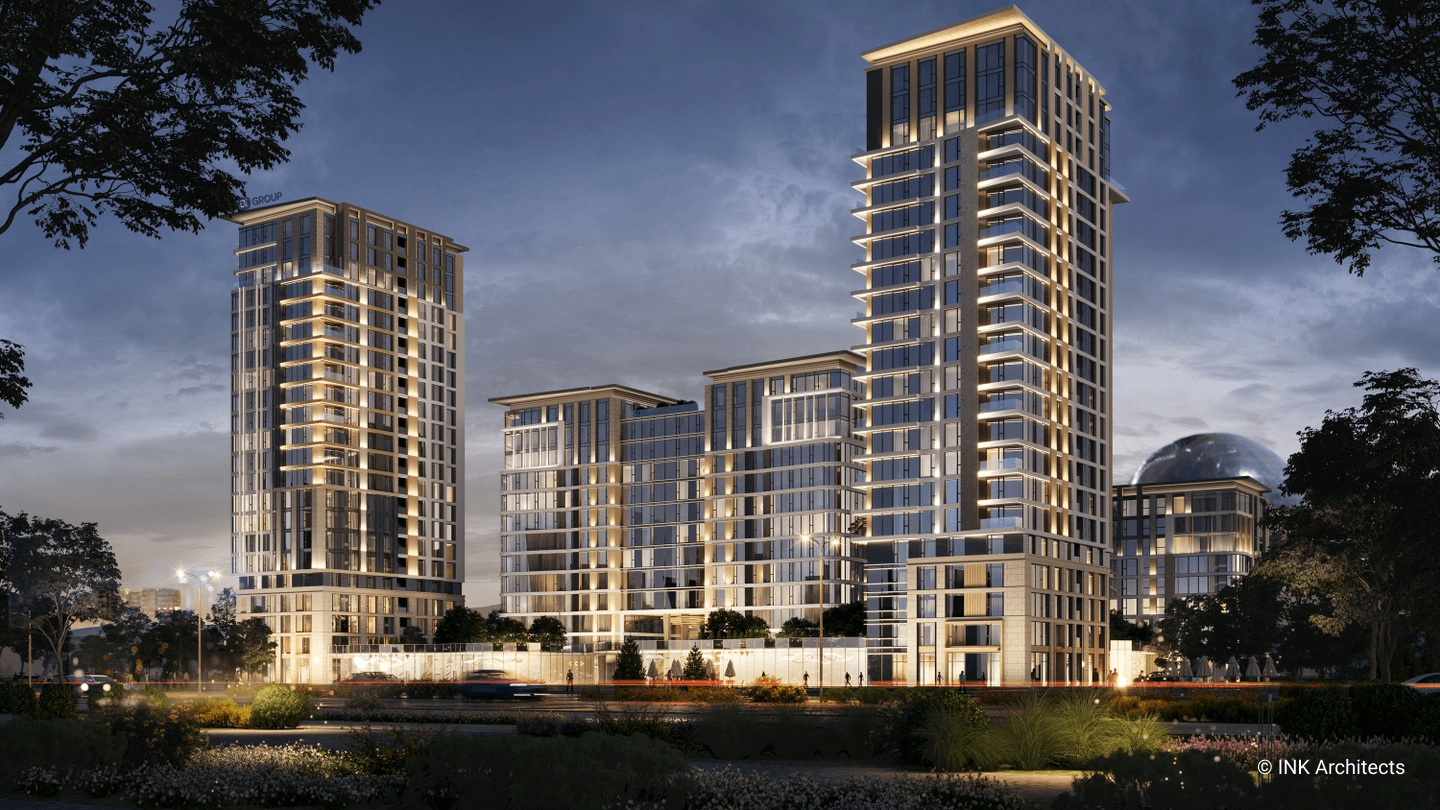
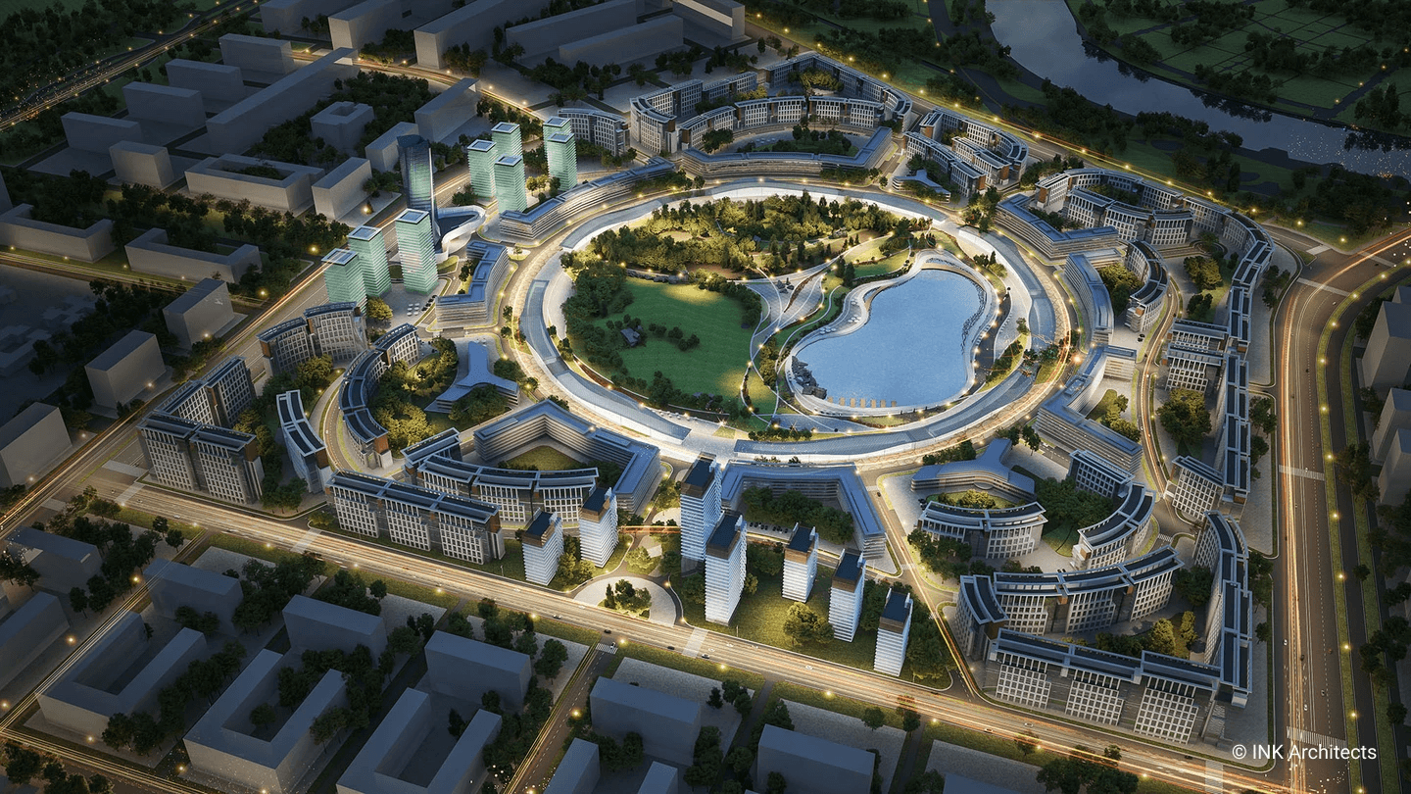
Grand Mosque is a large-scale mixed-use concept in Astana, situated on a 63-hectare site.
The project integrates residential areas, commercial spaces and urban infrastructure to create a comprehensive environment for living, work and recreation.
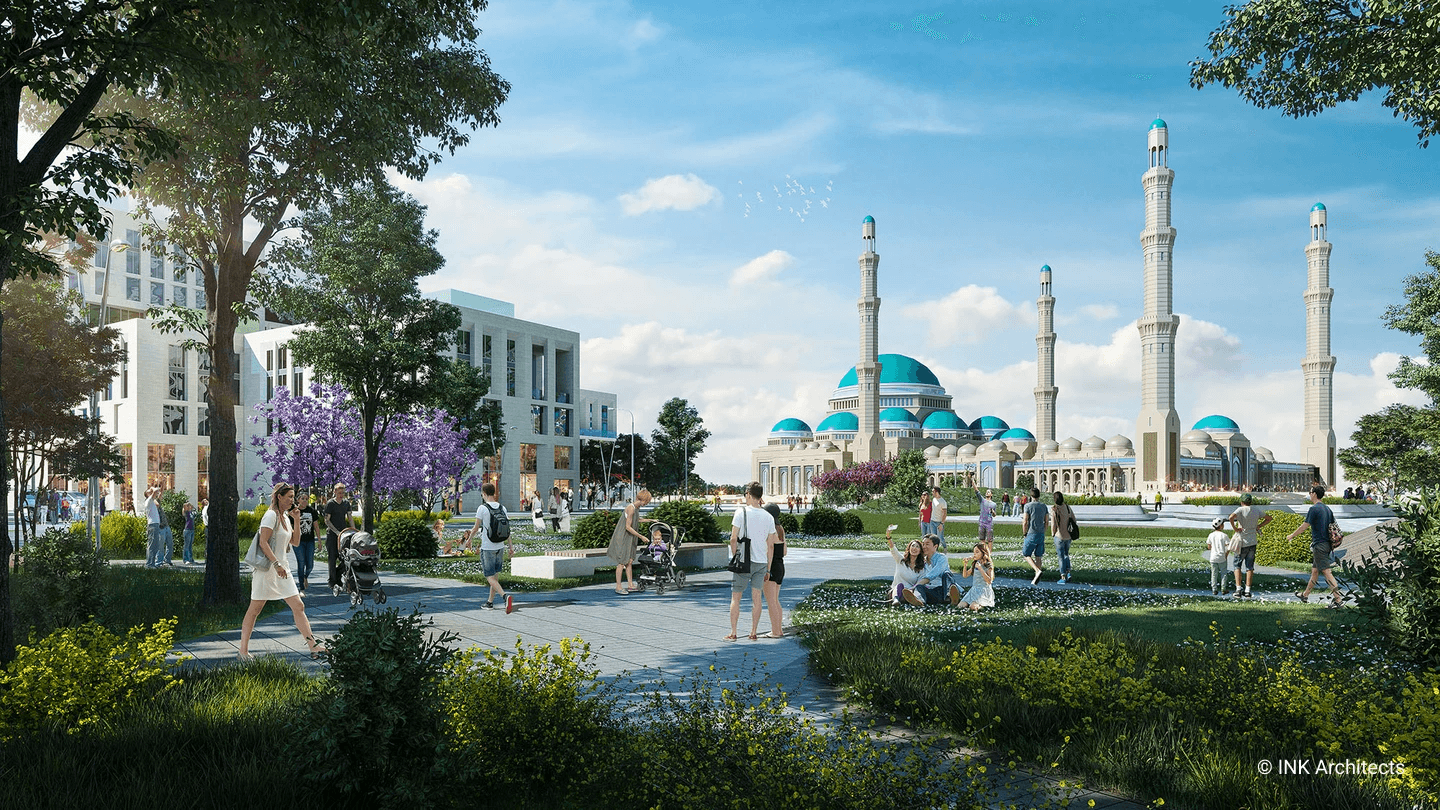
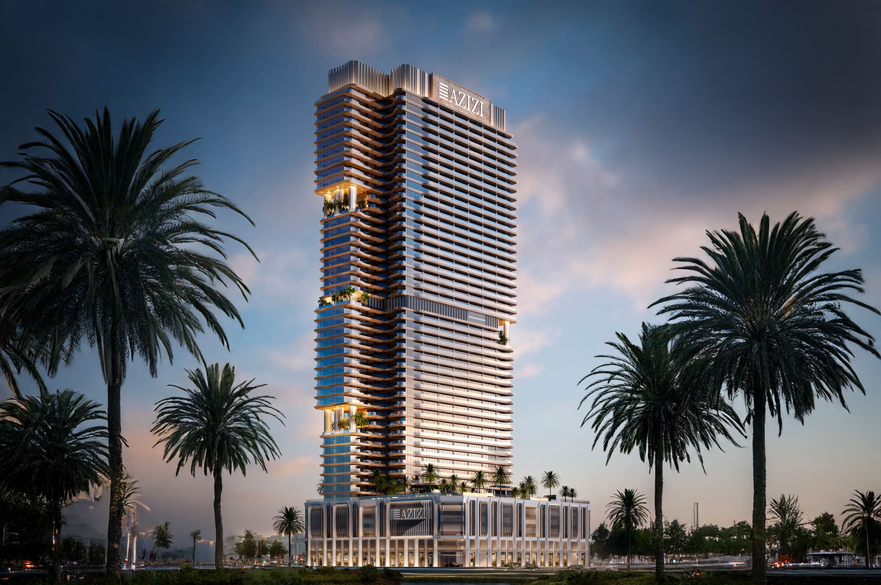
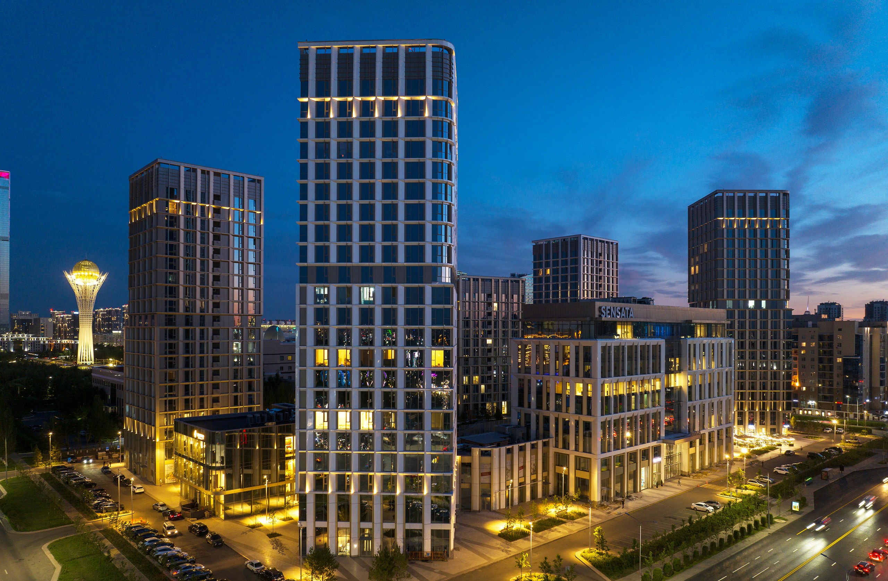
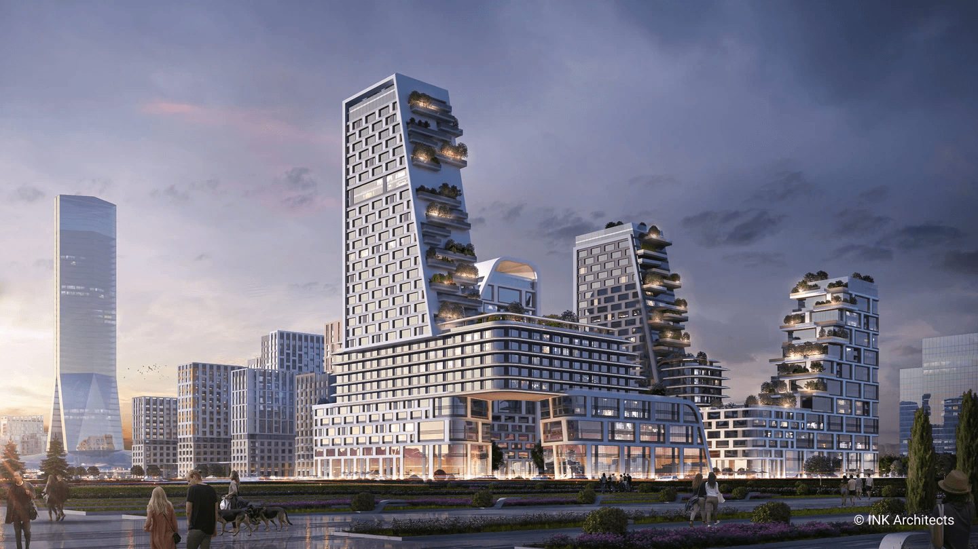
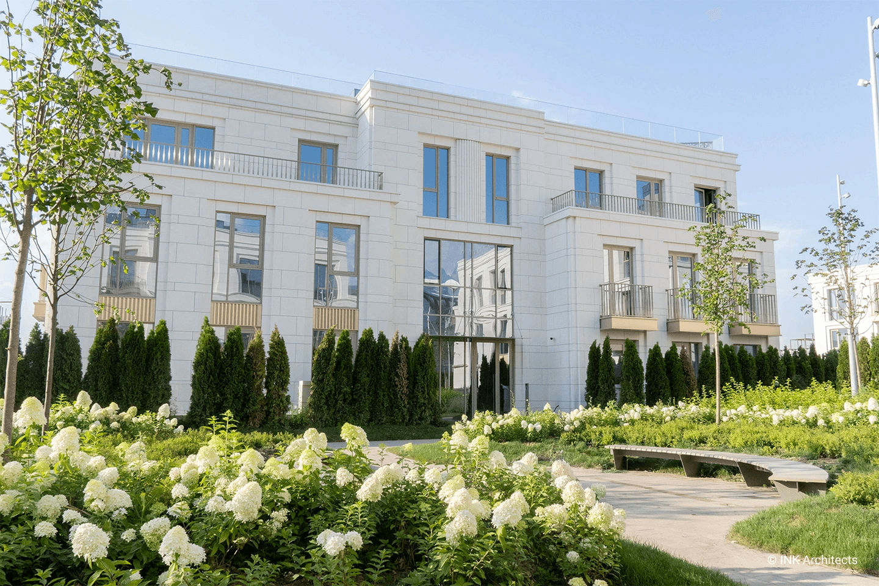
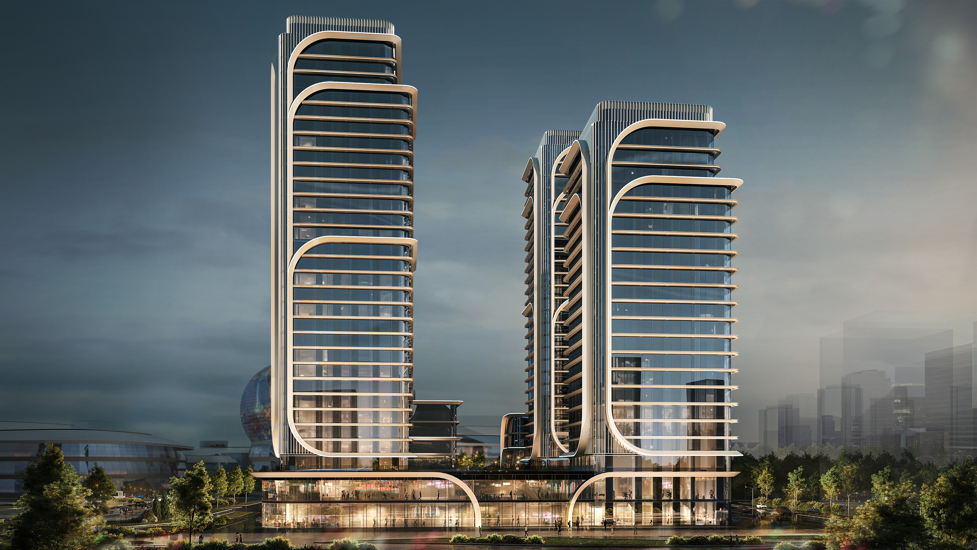
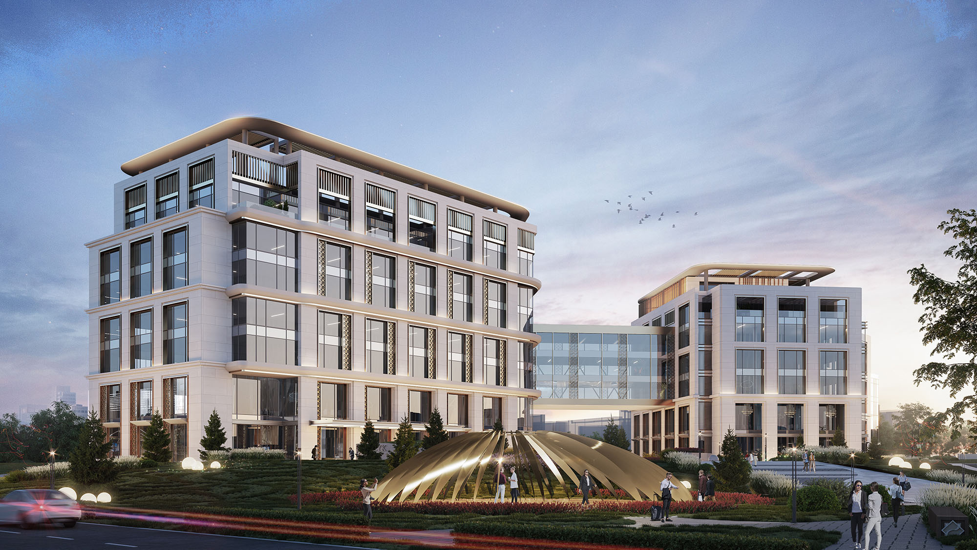
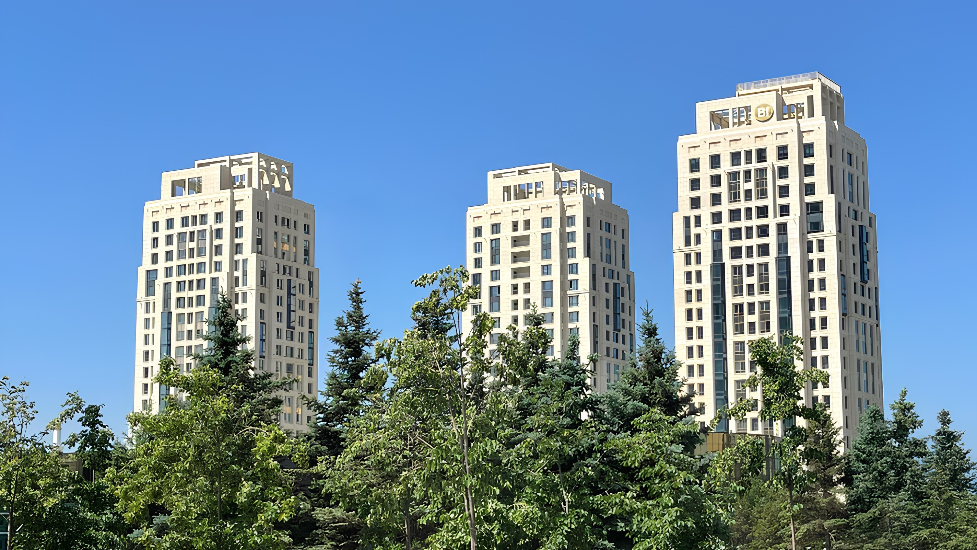
The architectural composition shapes a distinctive urban silhouette that blends into the modern city fabric. Residential and public buildings follow a unified master plan with balanced building heights, generous greenery, pedestrian networks and recreational zones.
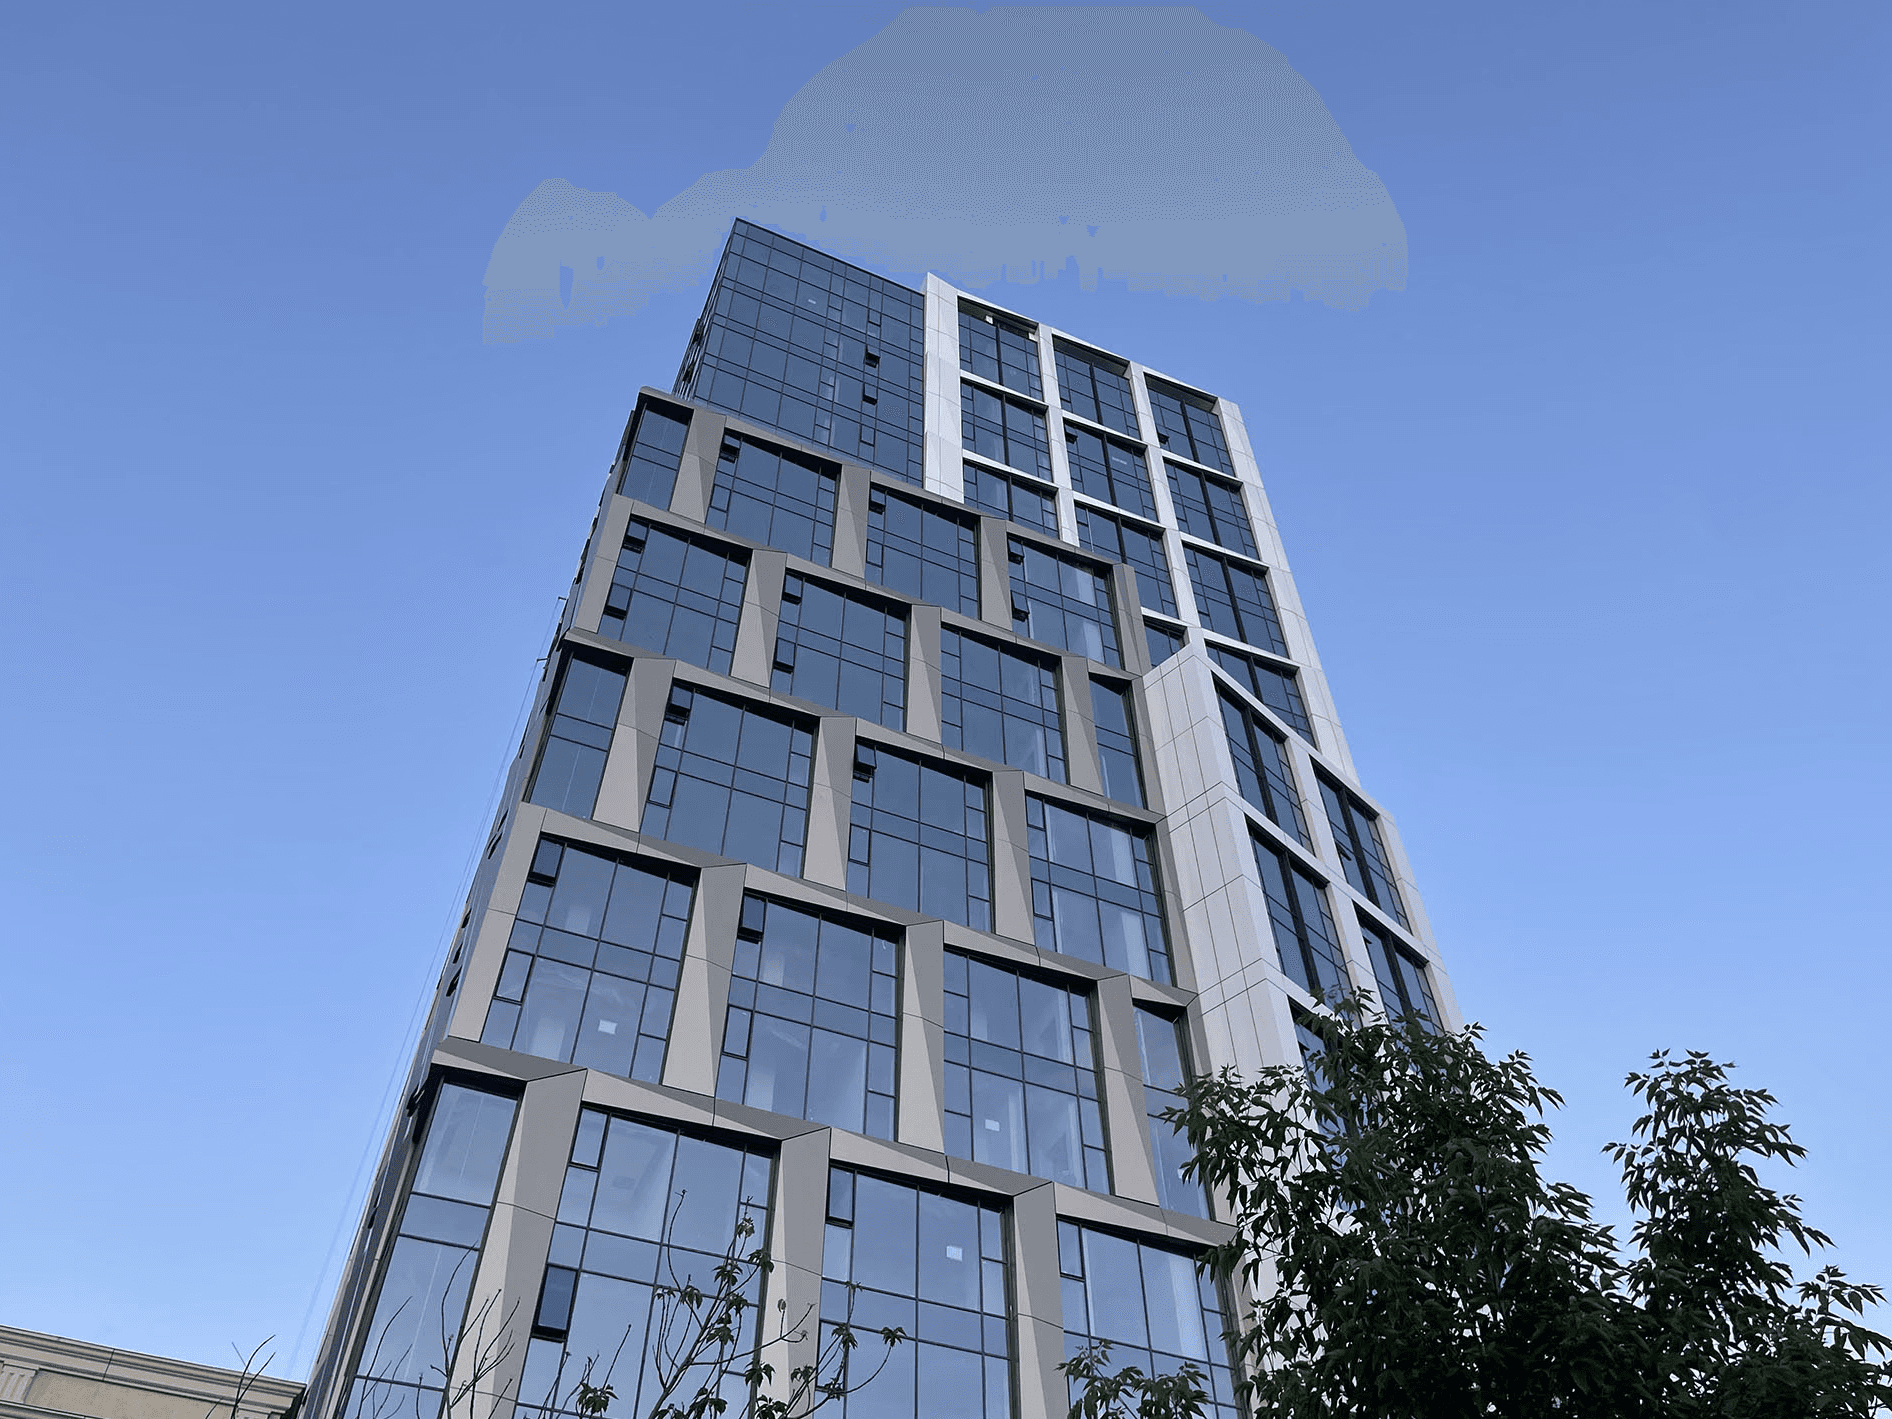
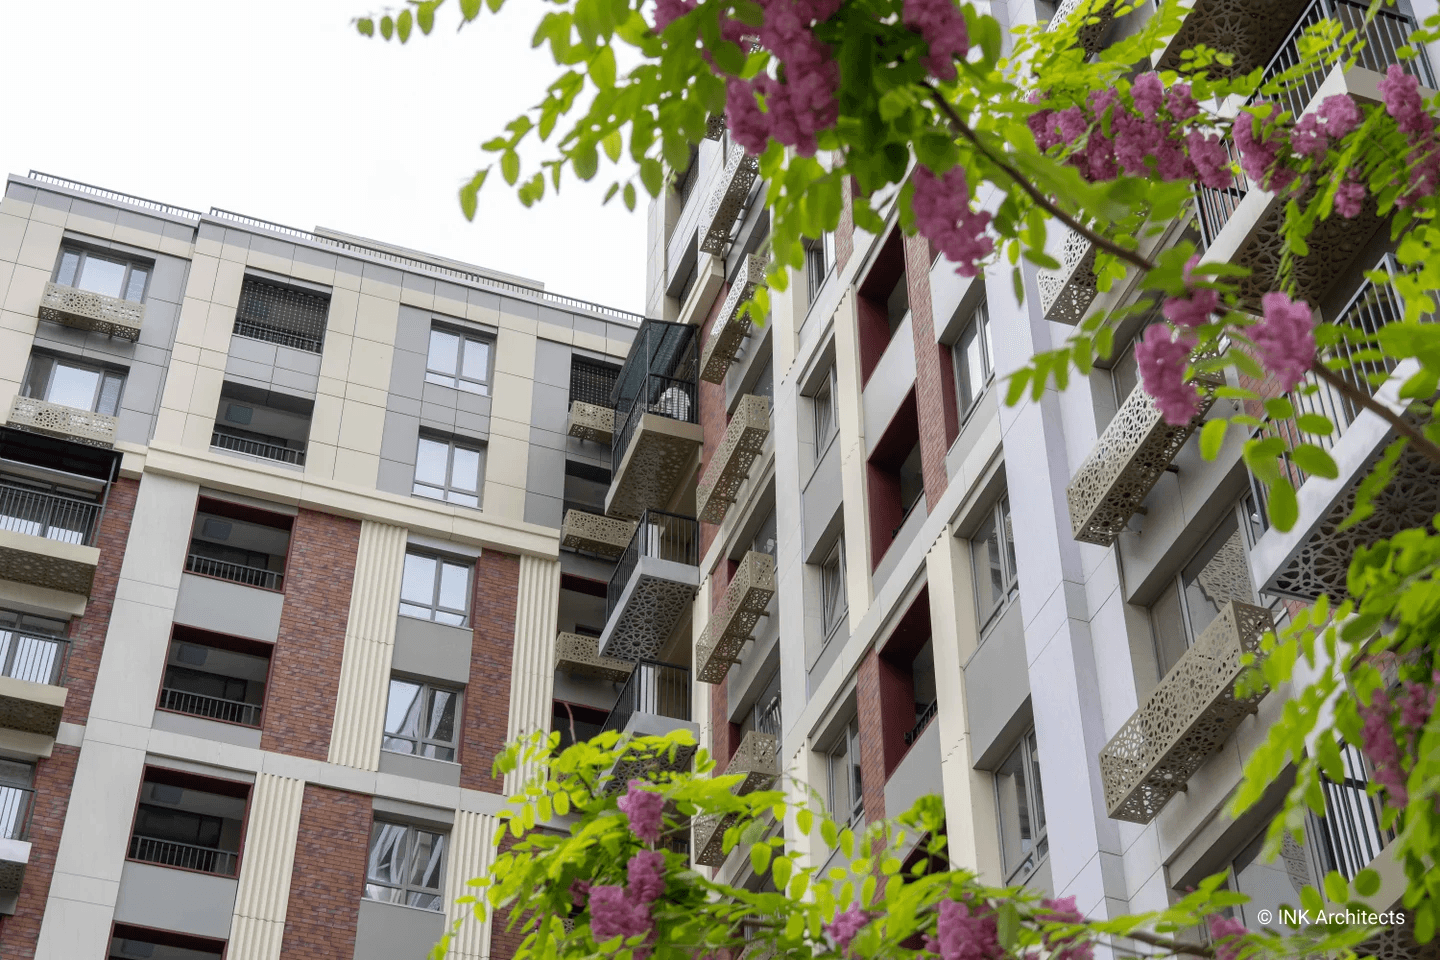
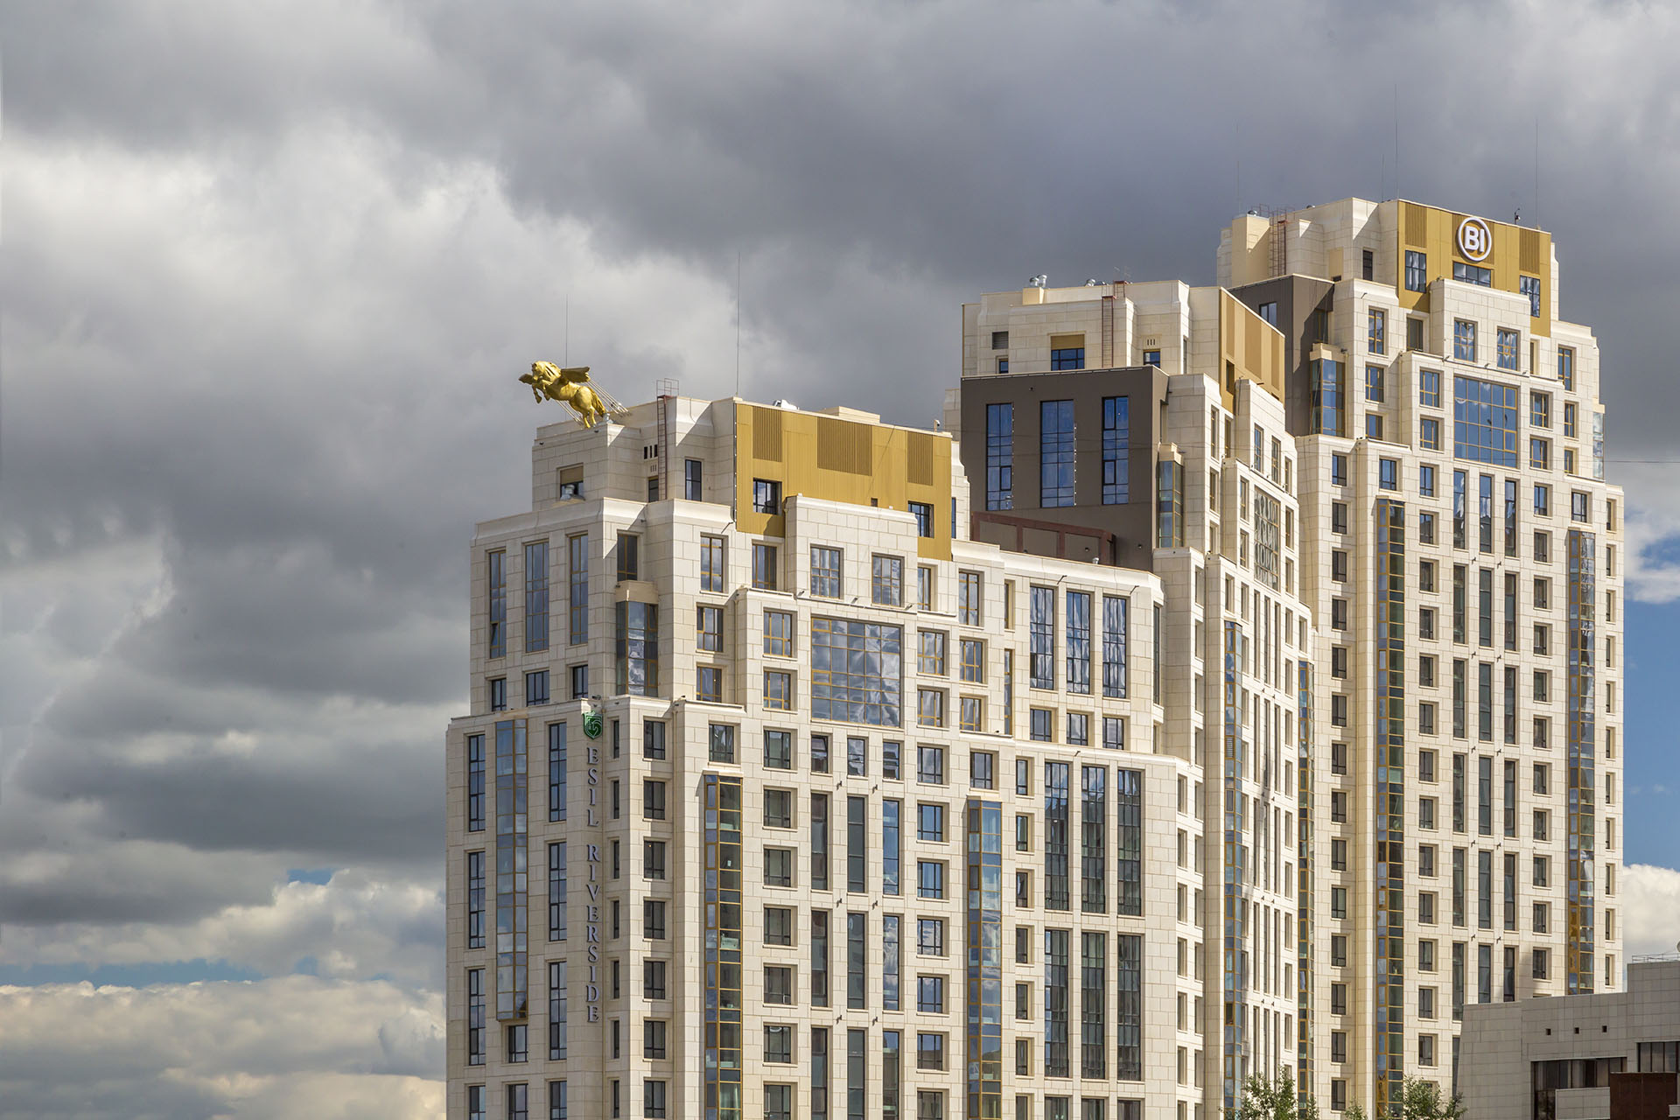
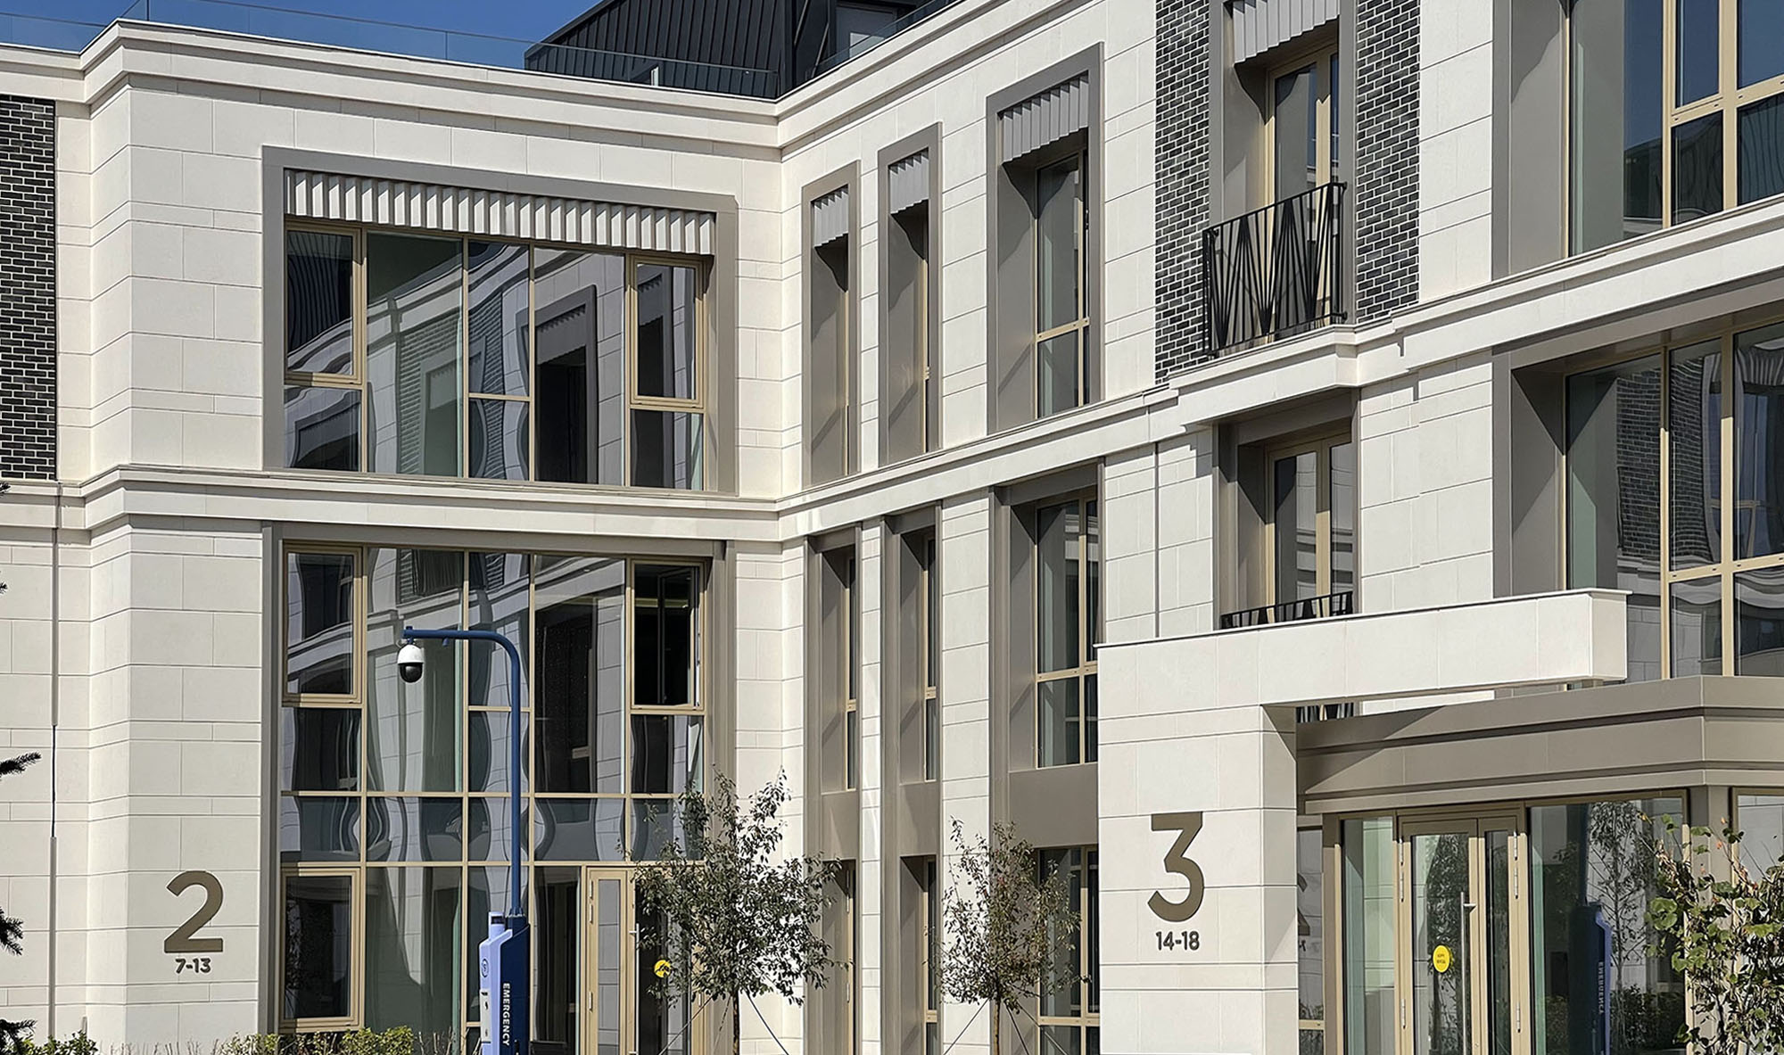
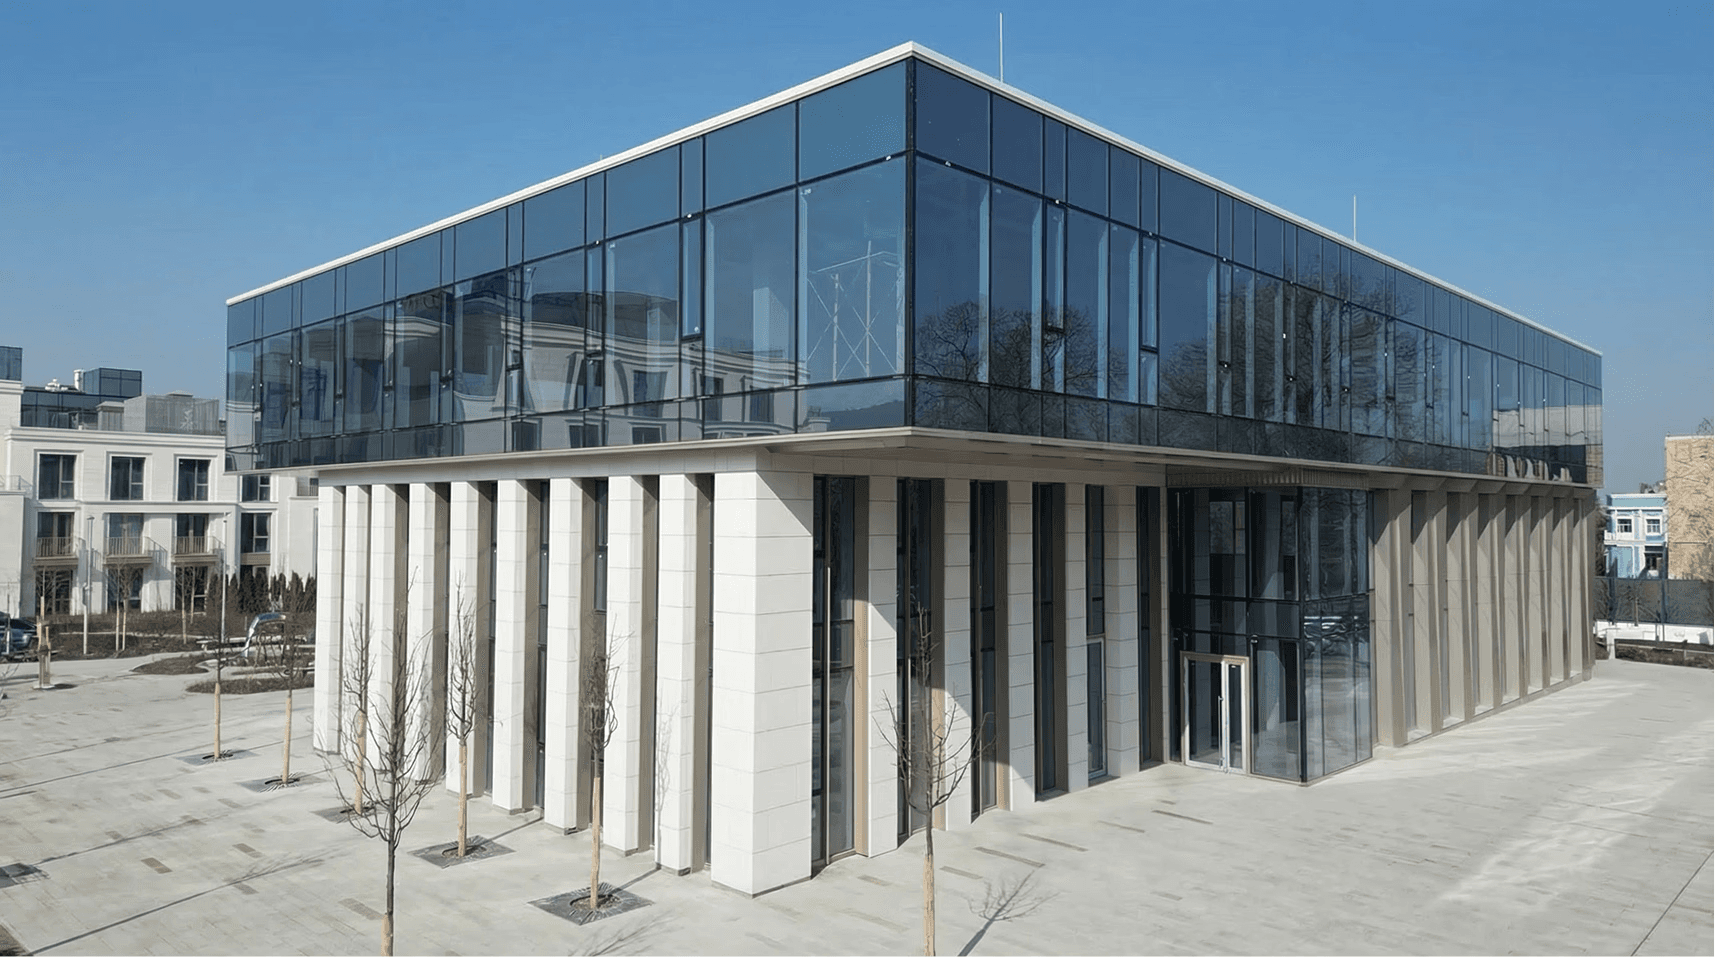
The façade design uses contemporary solutions — ventilated curtain-wall systems, large glazing, and functional layouts — highlighting light, space and comfort, while giving the complex a modern architectural identity.
Grand Mosque is conceived as more than a housing project: it is an integrated environment where architecture, infrastructure and landscape coalesce into a well-balanced urban ecosystem.