Tengri Tower
Location:
Astana
Project year:
2020
Scale:
0.5 Ha
Building area:
160 000 m²
Status:
Concept
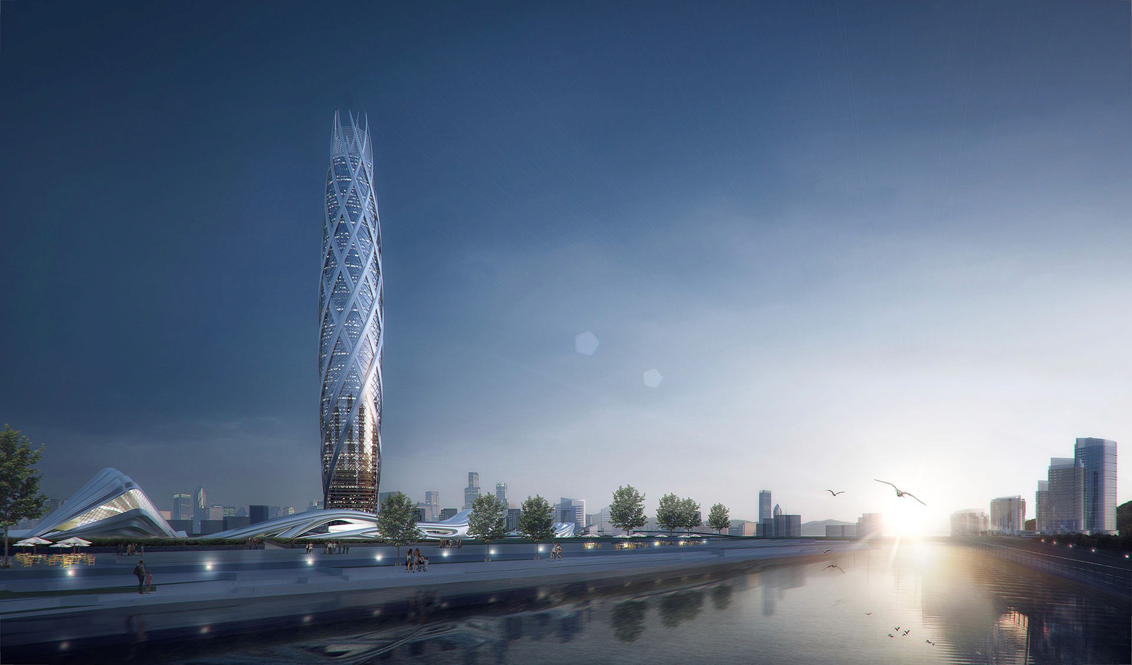
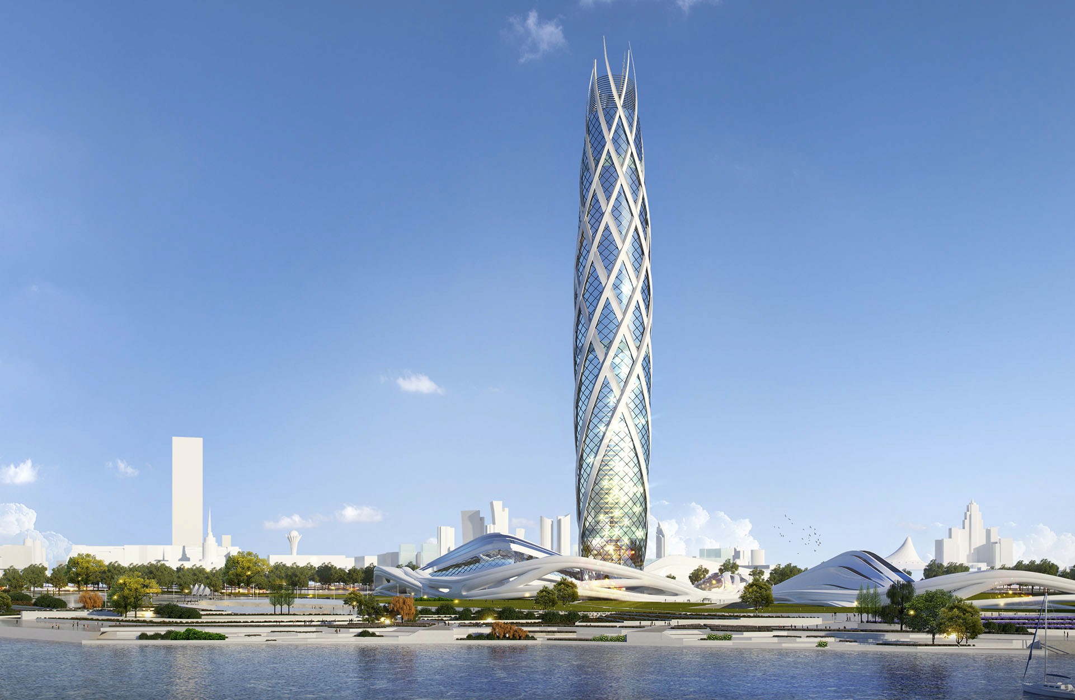
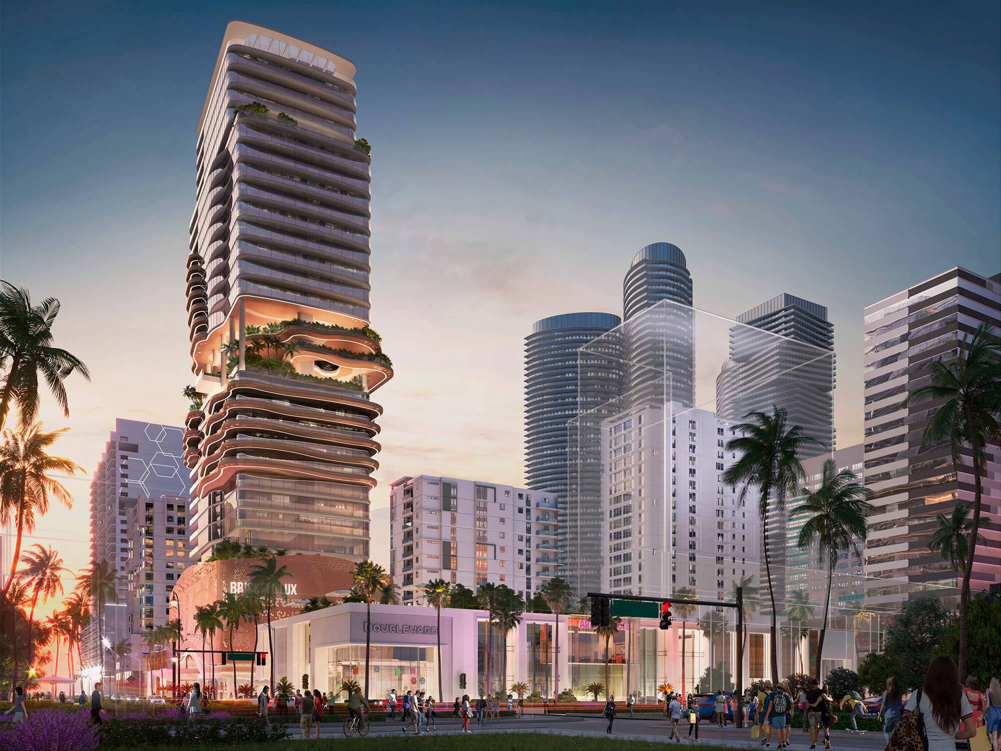
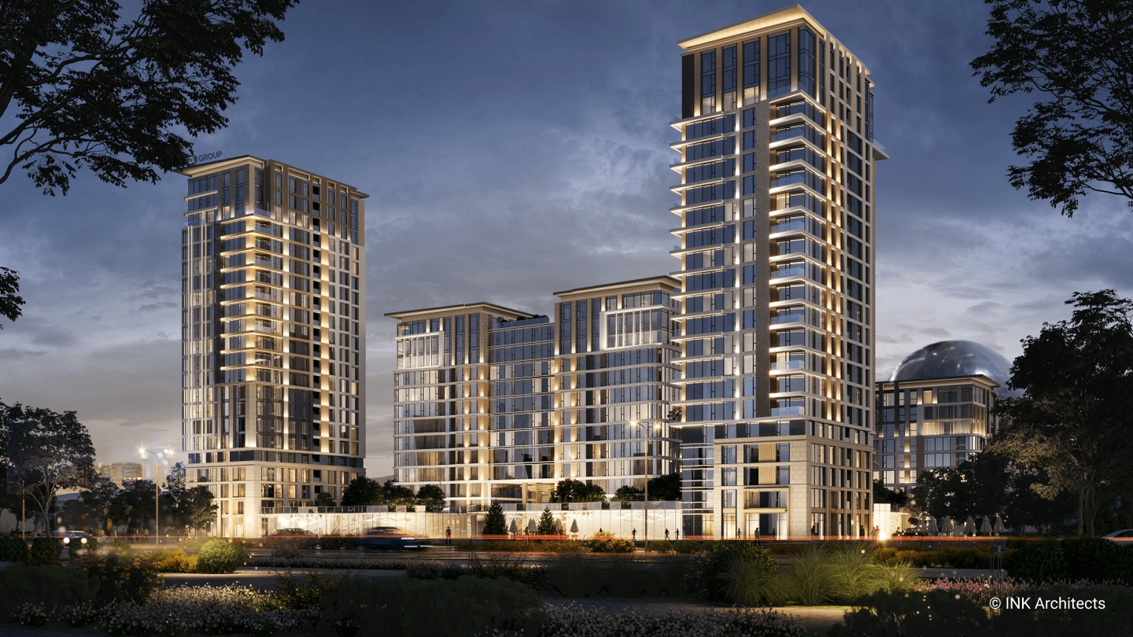
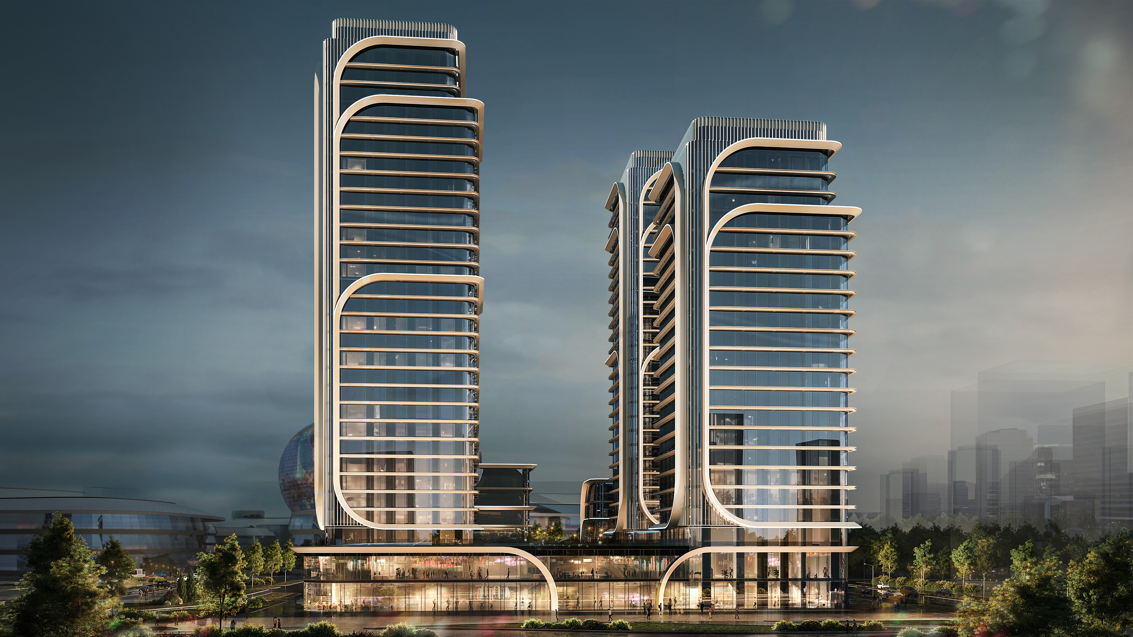
Master architectural firm INK Architects has developed the conceptual design of Tengri Tower, a multifunctional complex and 100-floor high-rise. The building fits organically into the long-term development plans for the area on Nur-Sultan’s left bank. The proposed location on the embankment of the River Yesil, Nur-Sultan’s main water artery and an intersection of vehicle and pedestrian thoroughfares, will position Tengri Tower as a dominant development in Kazakhstan’s young capital.
The landscaping is tied succinctly with the surrounding area and the riverfront, which links the old and new town centers. The design takes into account principles of accessibility, logistics of employee and guest flow, and maximization of comfort in the public area for work and relaxation. The complex sits on a land area of 8.5 hectares and is divided into two parts. The skyward-reaching tower features a 4-6 story platform measuring 140,000 m2 with a curvilinear “floating” shape housing functional spaces (public areas, commercial centers, restaurants, conference rooms, and galleries). The main 100 floors of the high-rise, measuring 160,000 m2, feature office spaces, hotels and restaurants. The Tengri Tower complex has a total area of 300,000 m2.