Apple City
Location:
Astana
Project year:
2019
Scale:
6,3 hа
Building area:
150 486 m²
Total apartments: 1 629
Status:
Completed
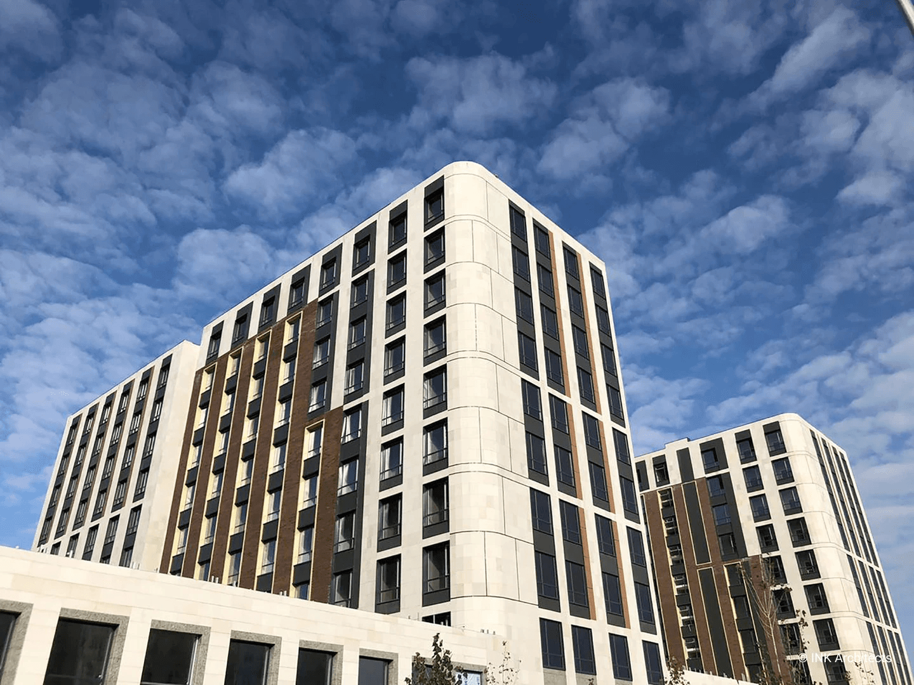
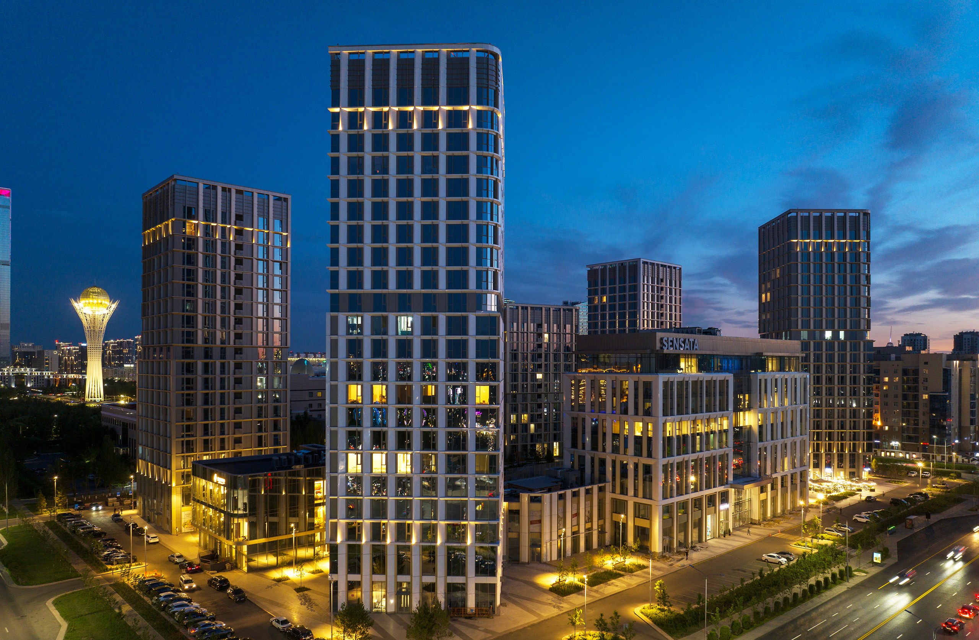
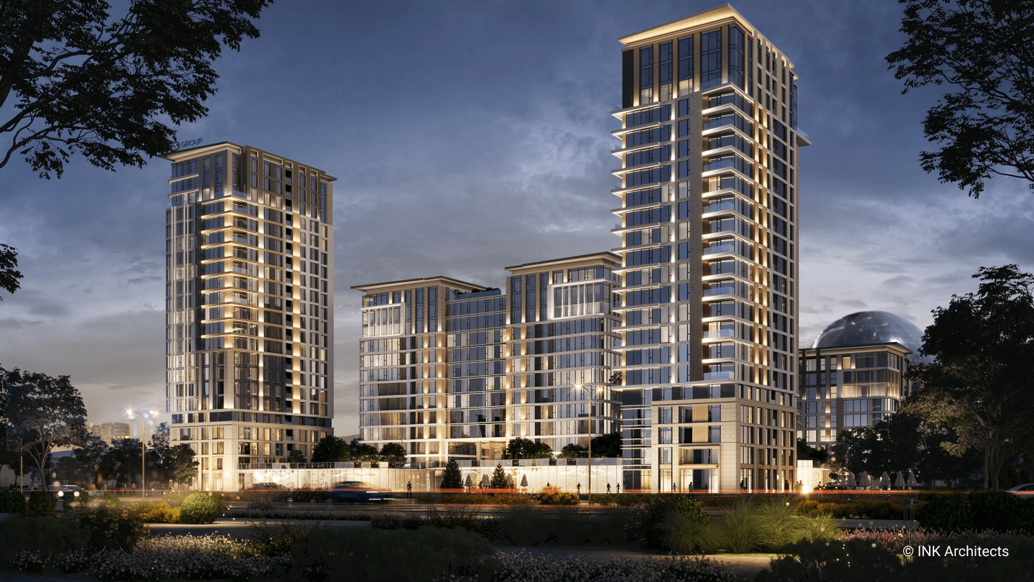
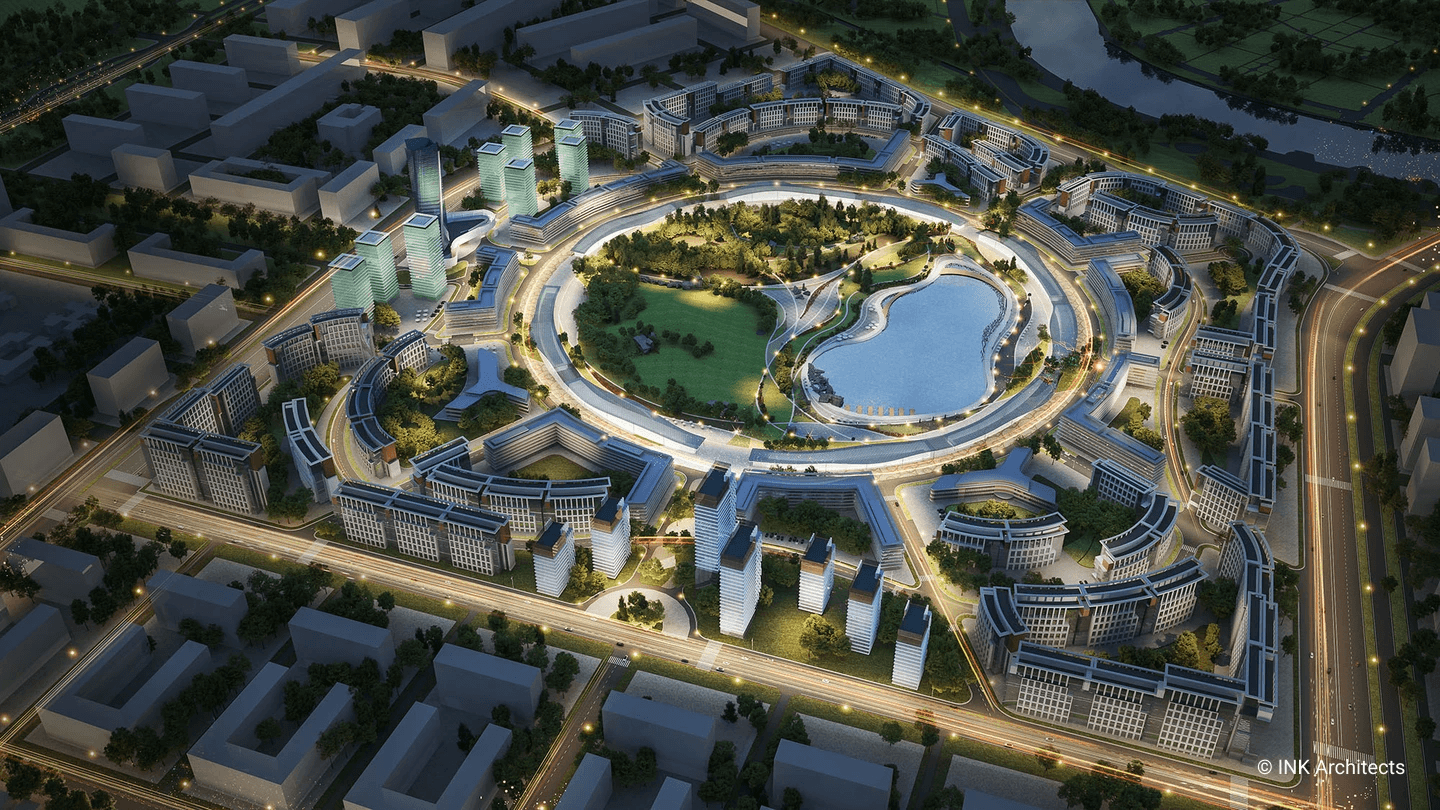
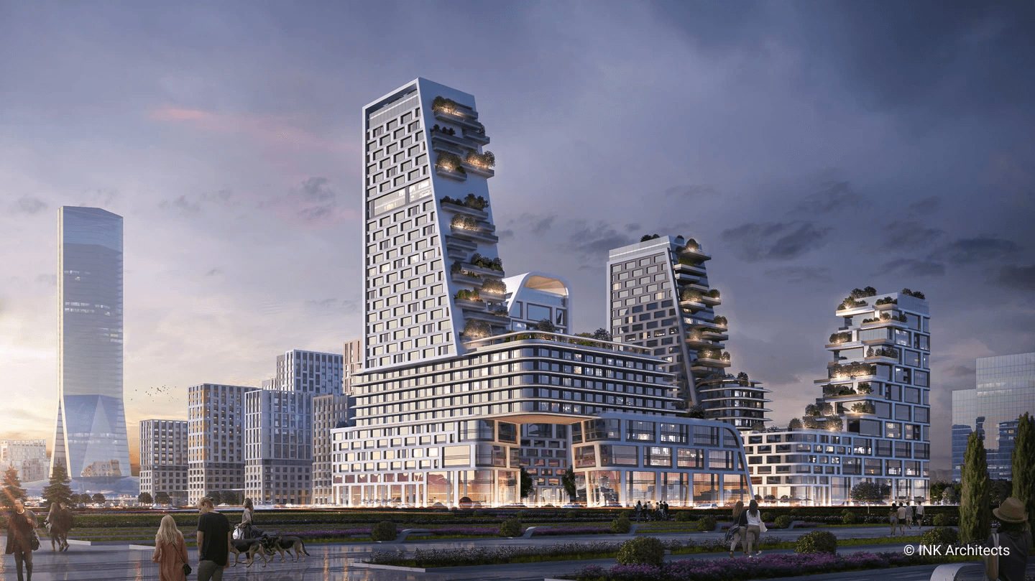
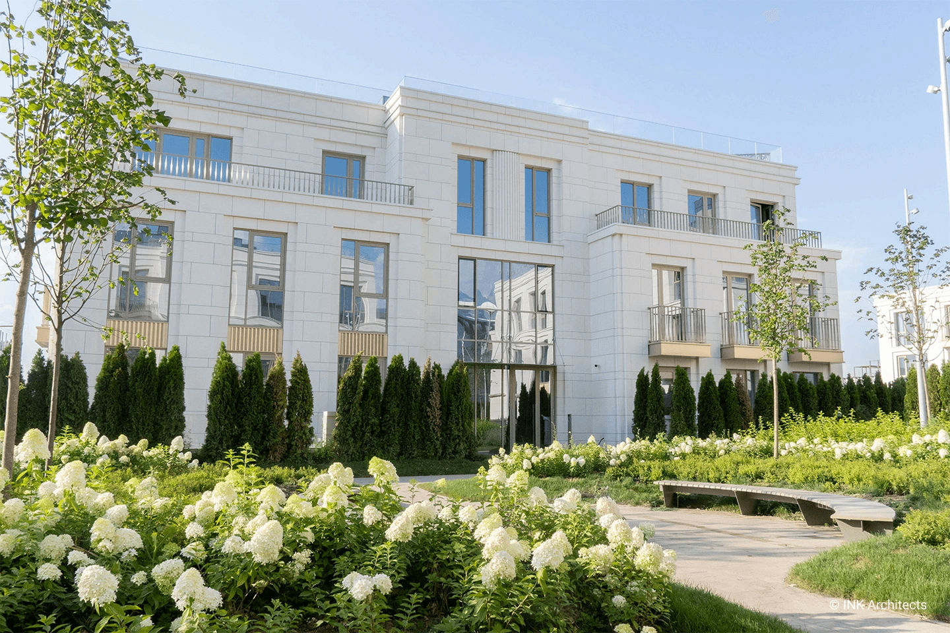
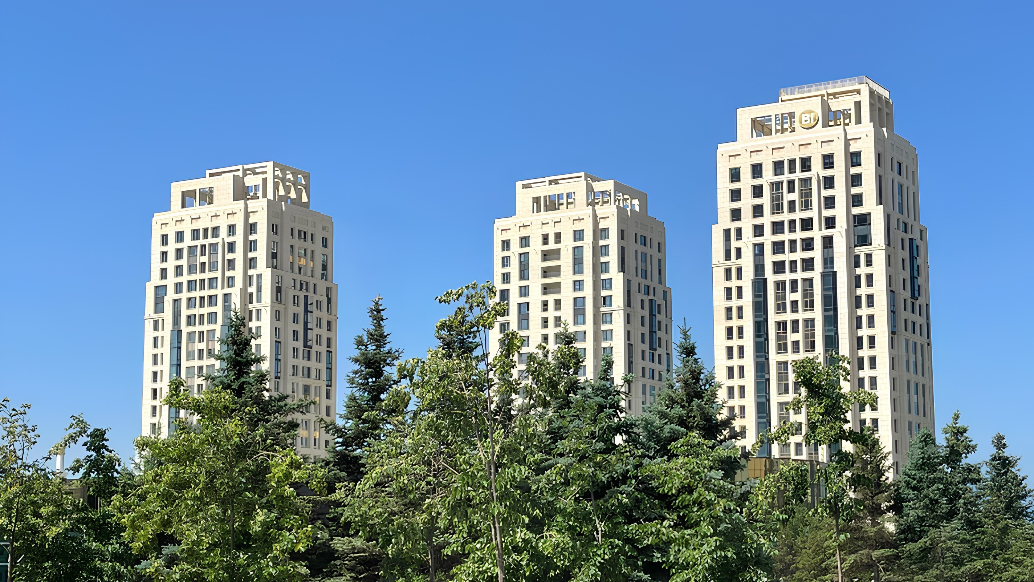
Apple City is a mixed-use development with five multi-storey quarters located in a quiet neighbourhood in Nur-Sultan next to the well-developed futuristic area of Expo-2017 exhibition centre. The advanced infrastructure facilities with commercial areas create an almost autonomous residential complex providing all necessities for a comfortable life.
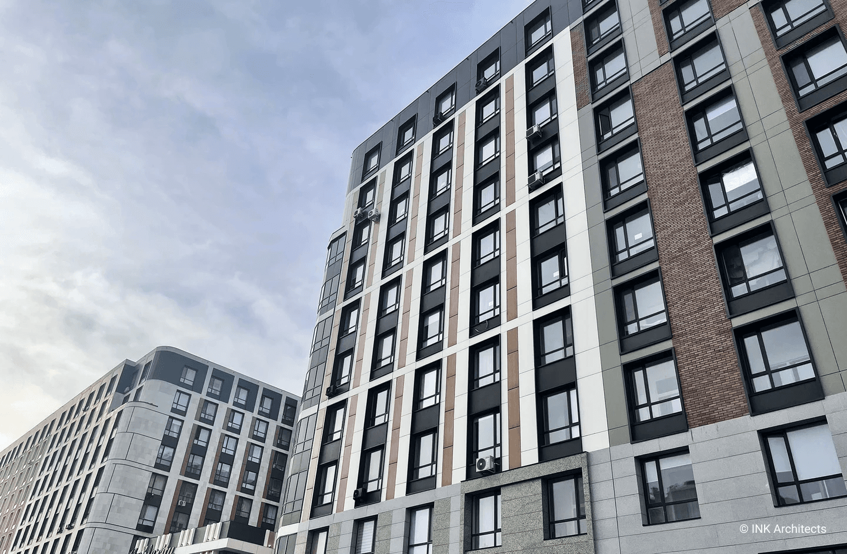
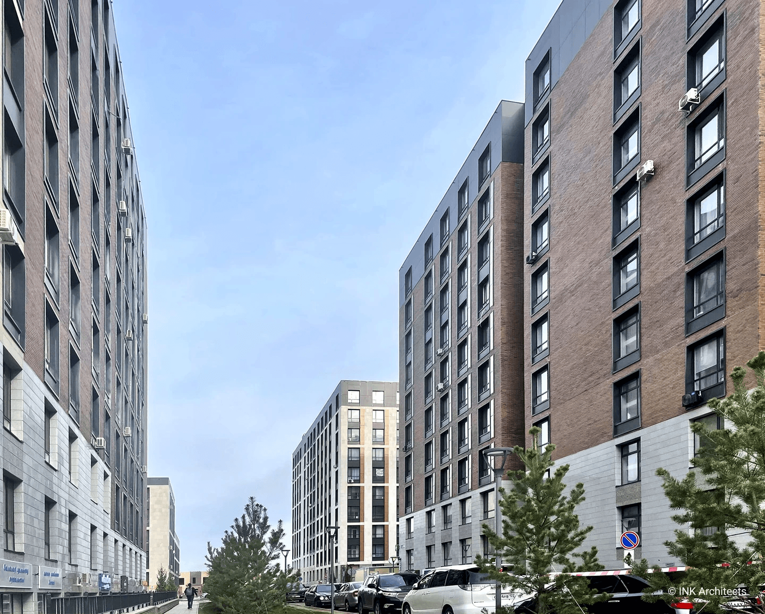
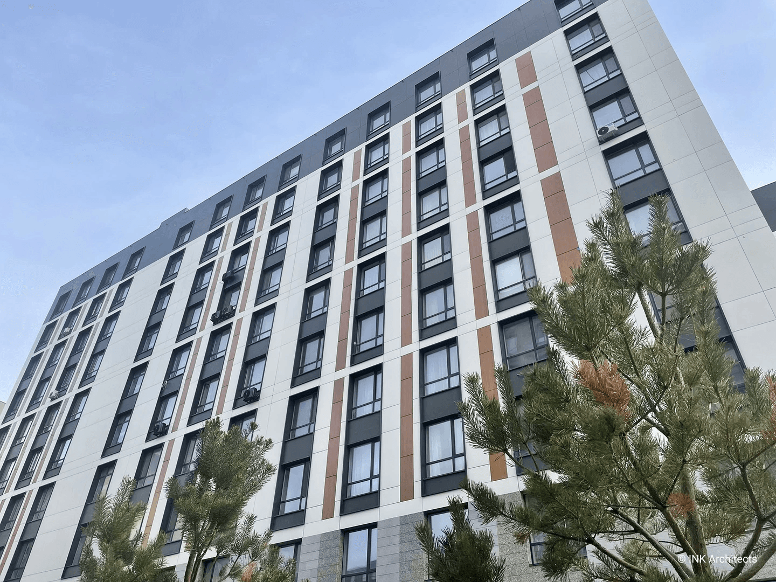
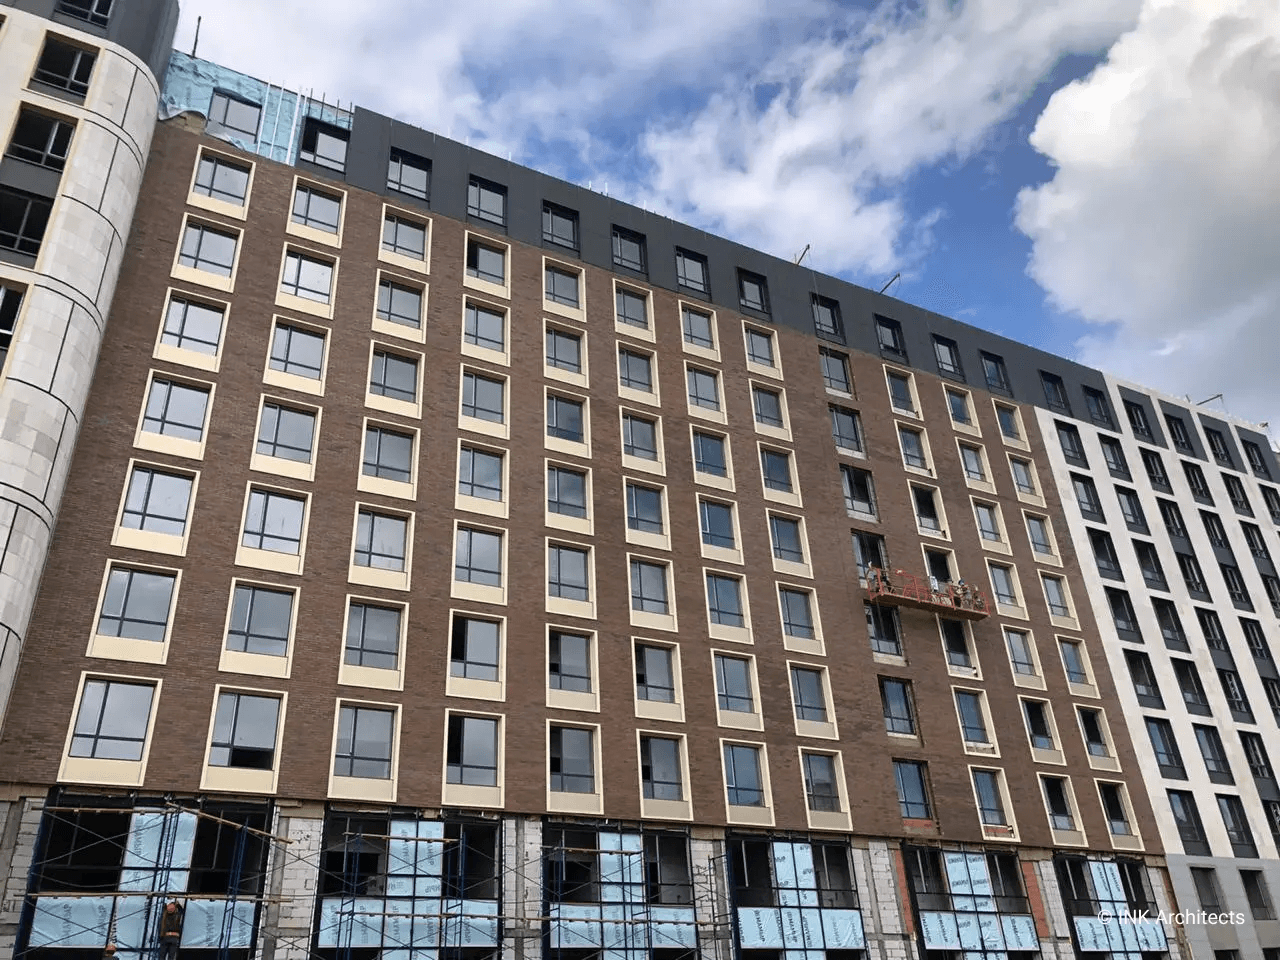
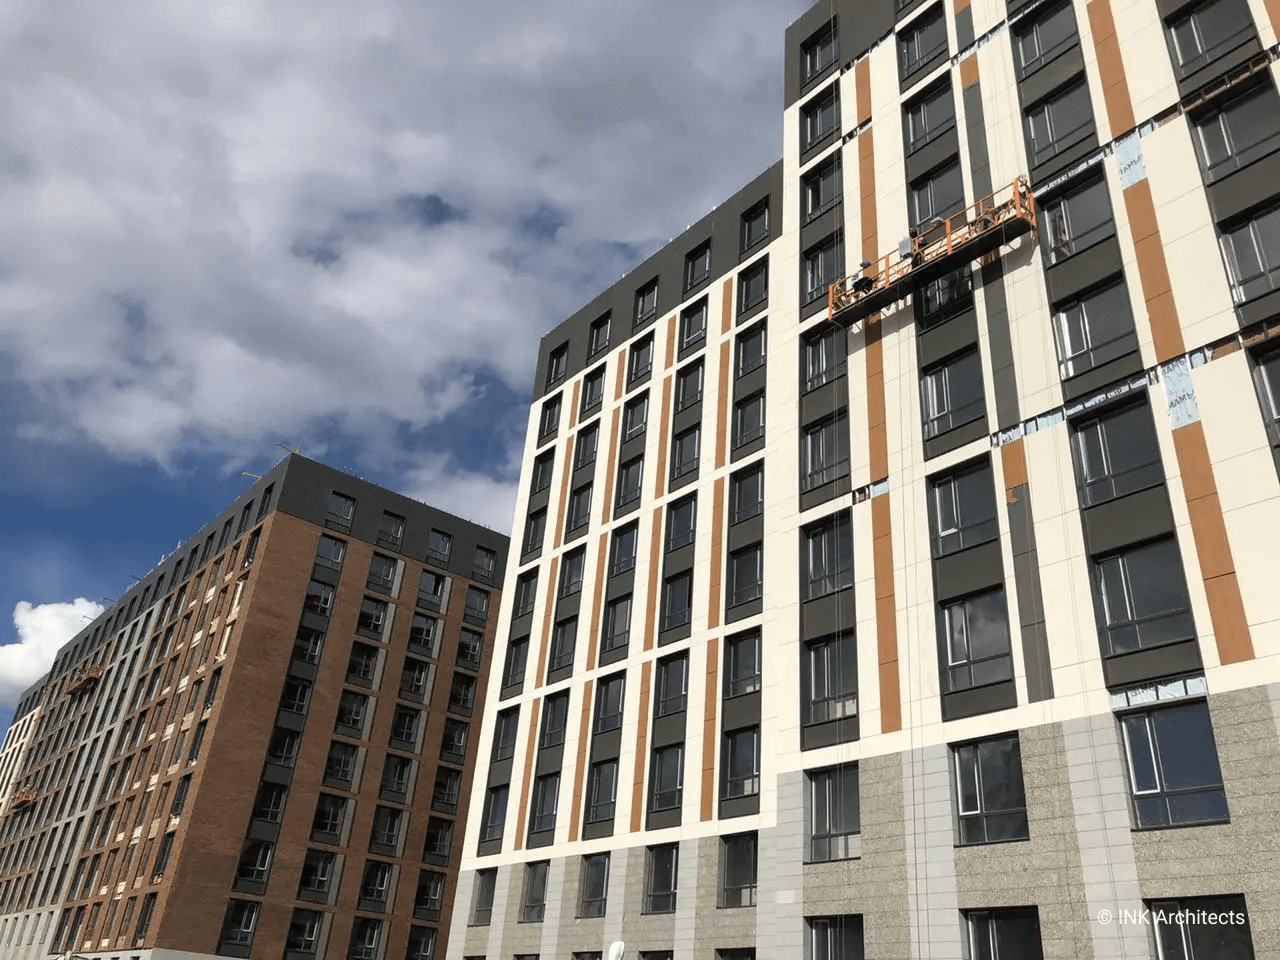
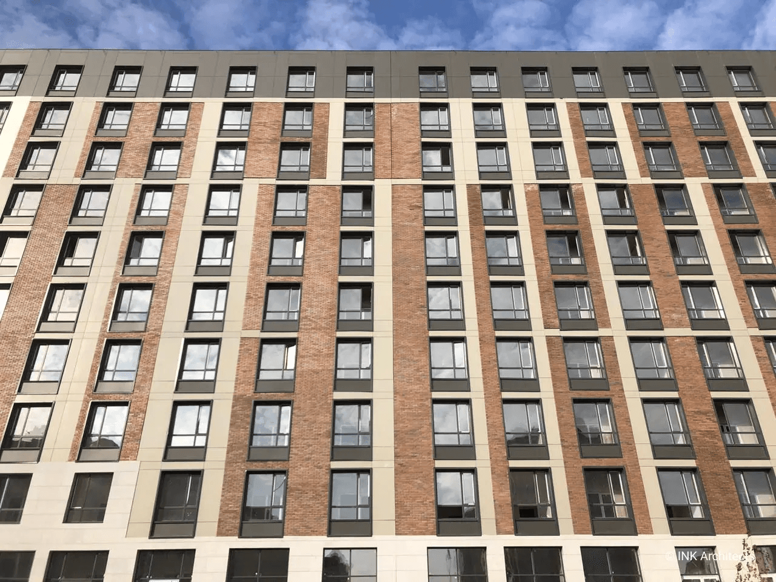
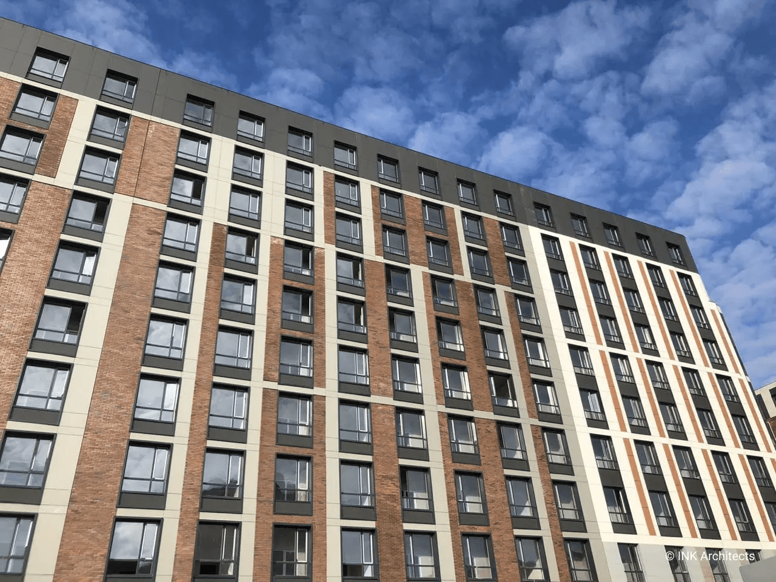
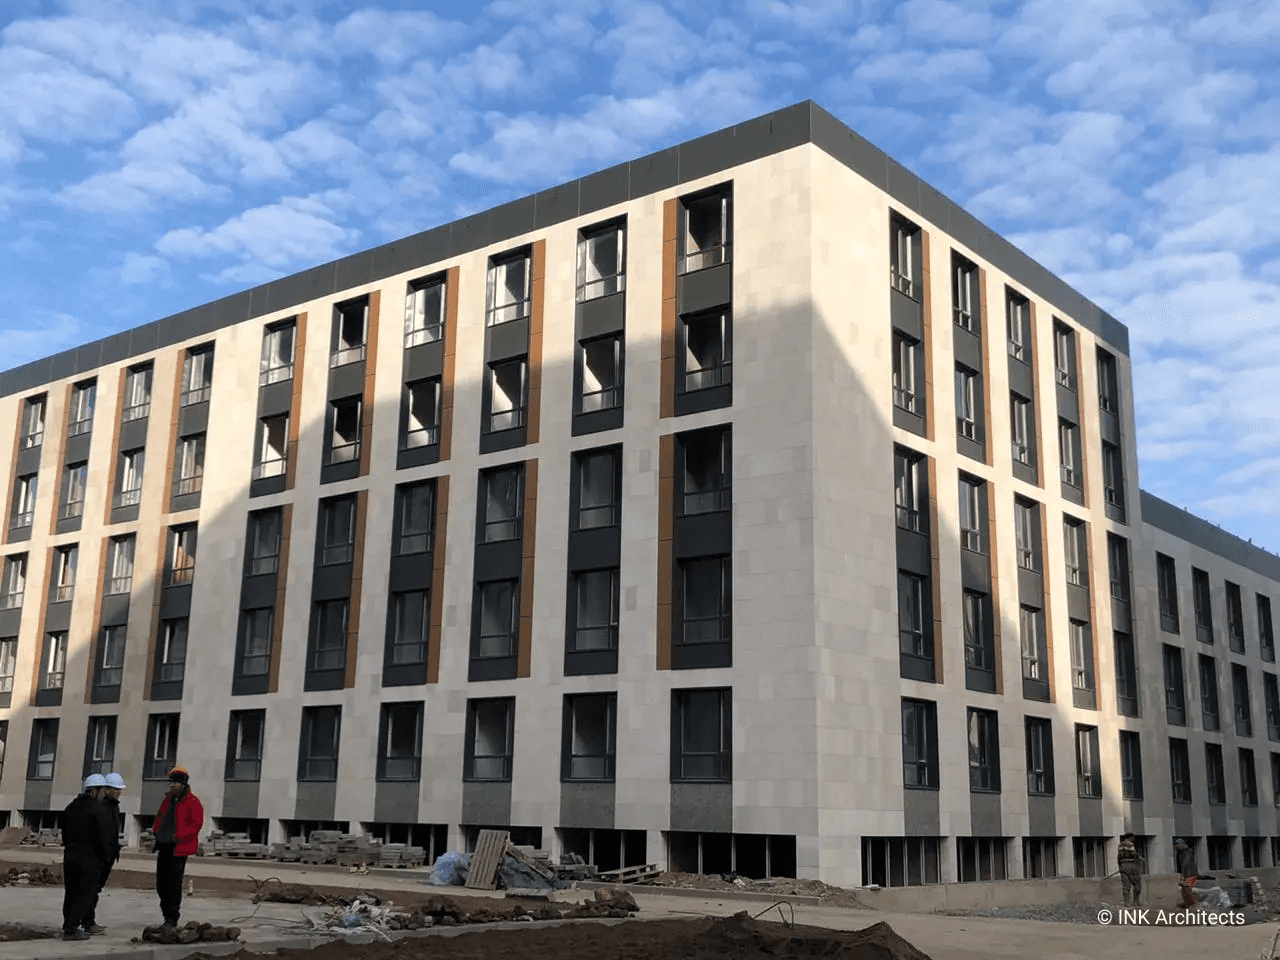
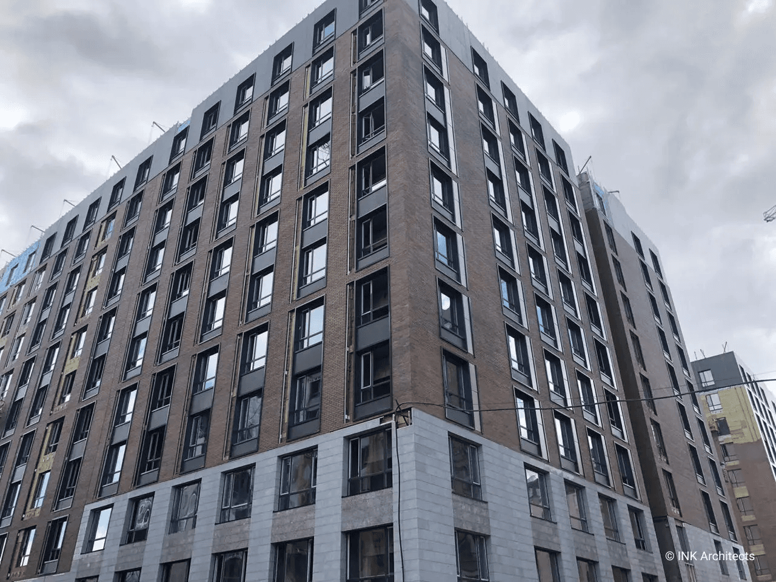
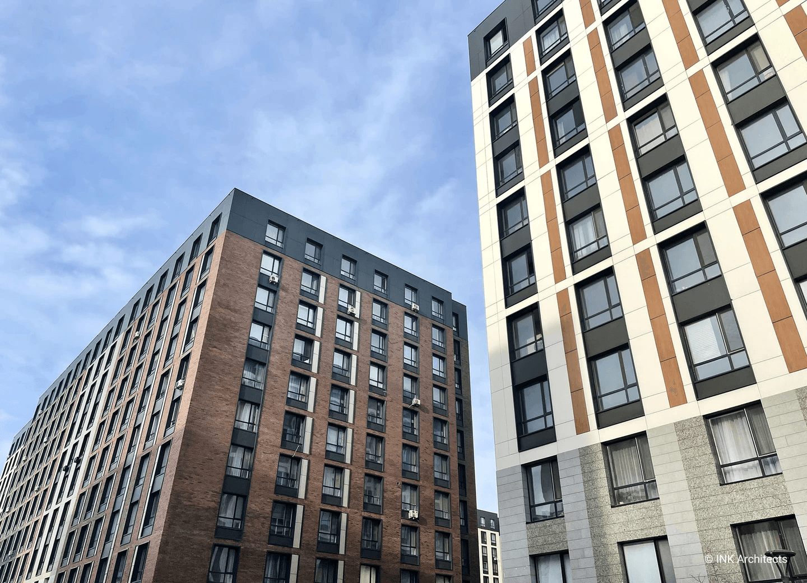
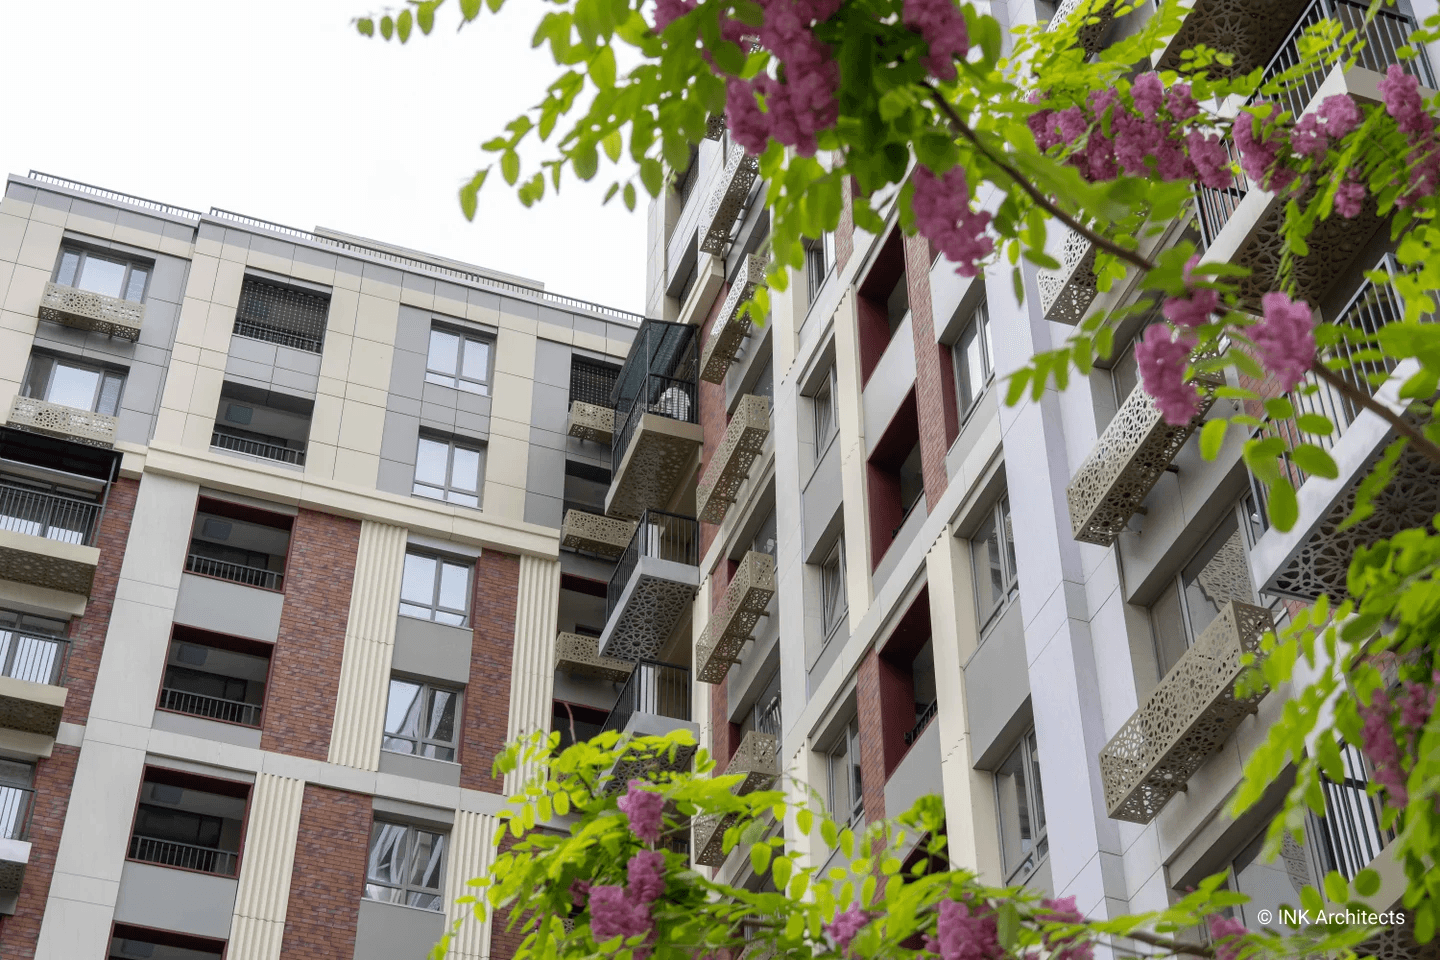
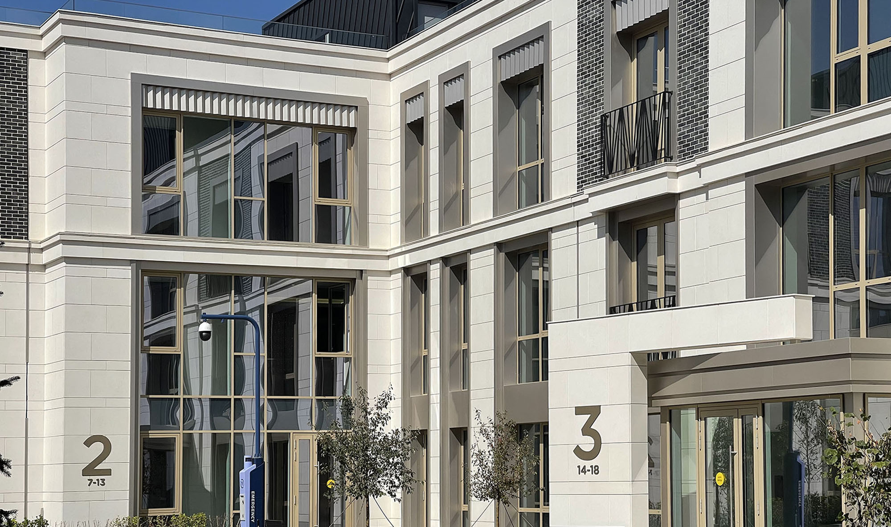
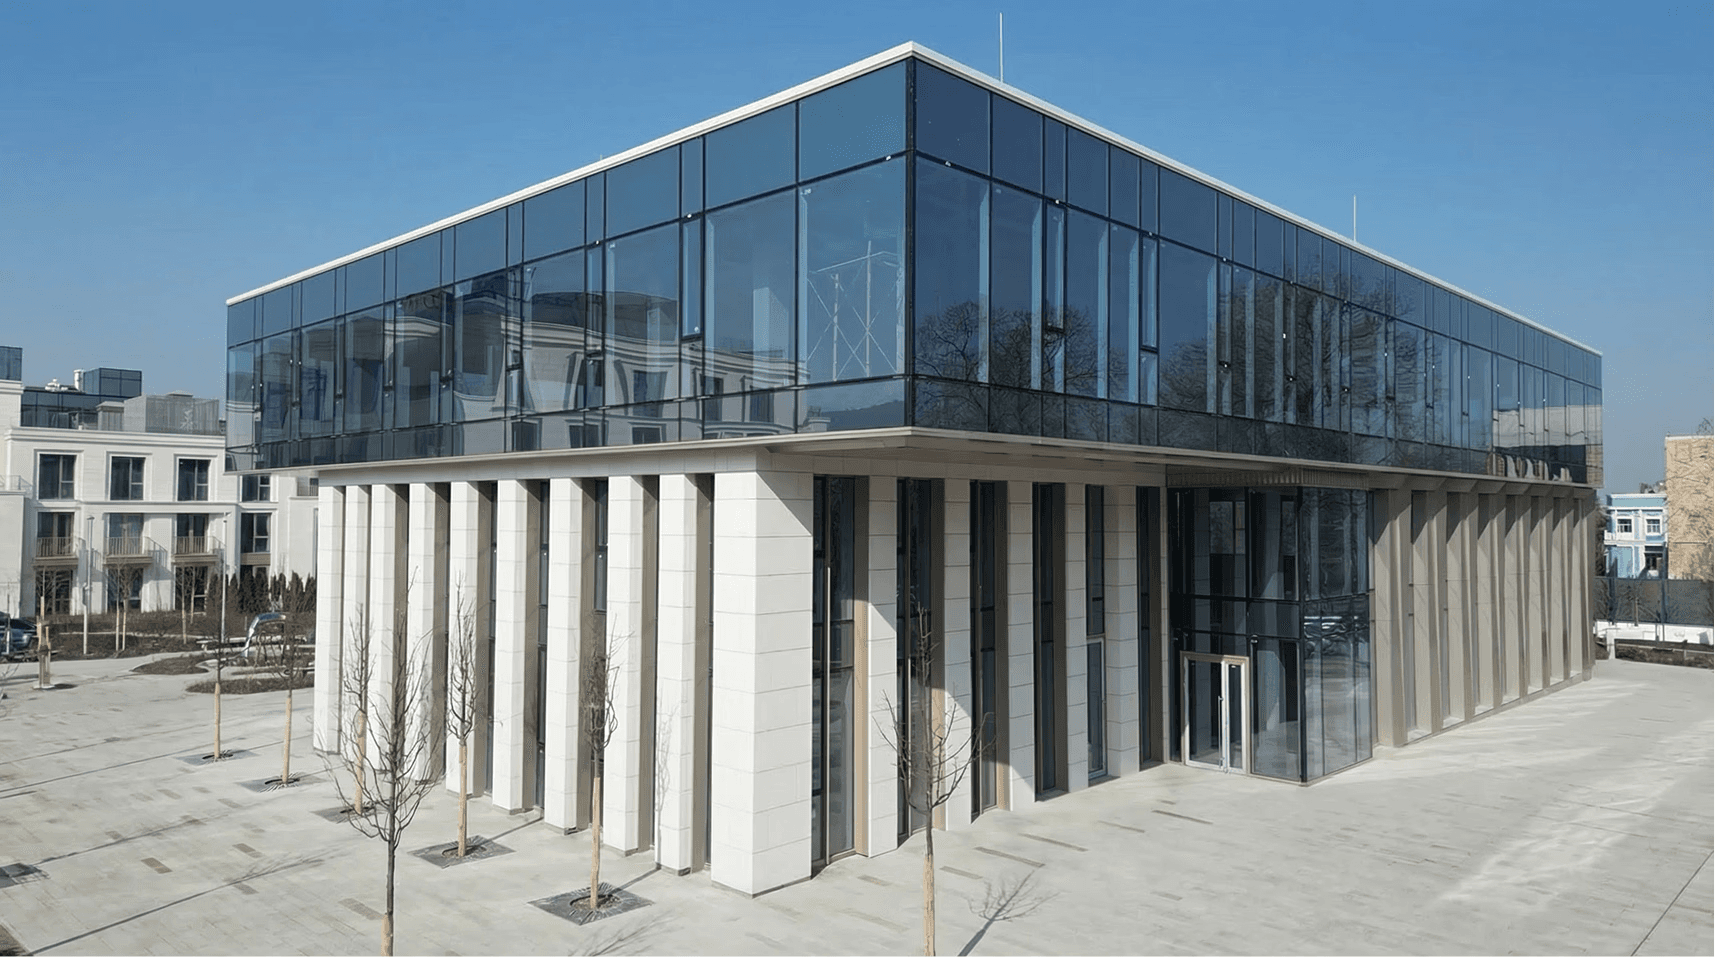
The design concept of Apple City is about simplicity, elegance and colour contrast. INK Architects invested time to tailor the facade’s aesthetics influenced by modern architectural style, the canons of classical proportions and a play of simple materials. The contrast of rough bricks, smooth stones and minimalistic metal panels gives a rich but at the same time sophisticated and warm exterior.
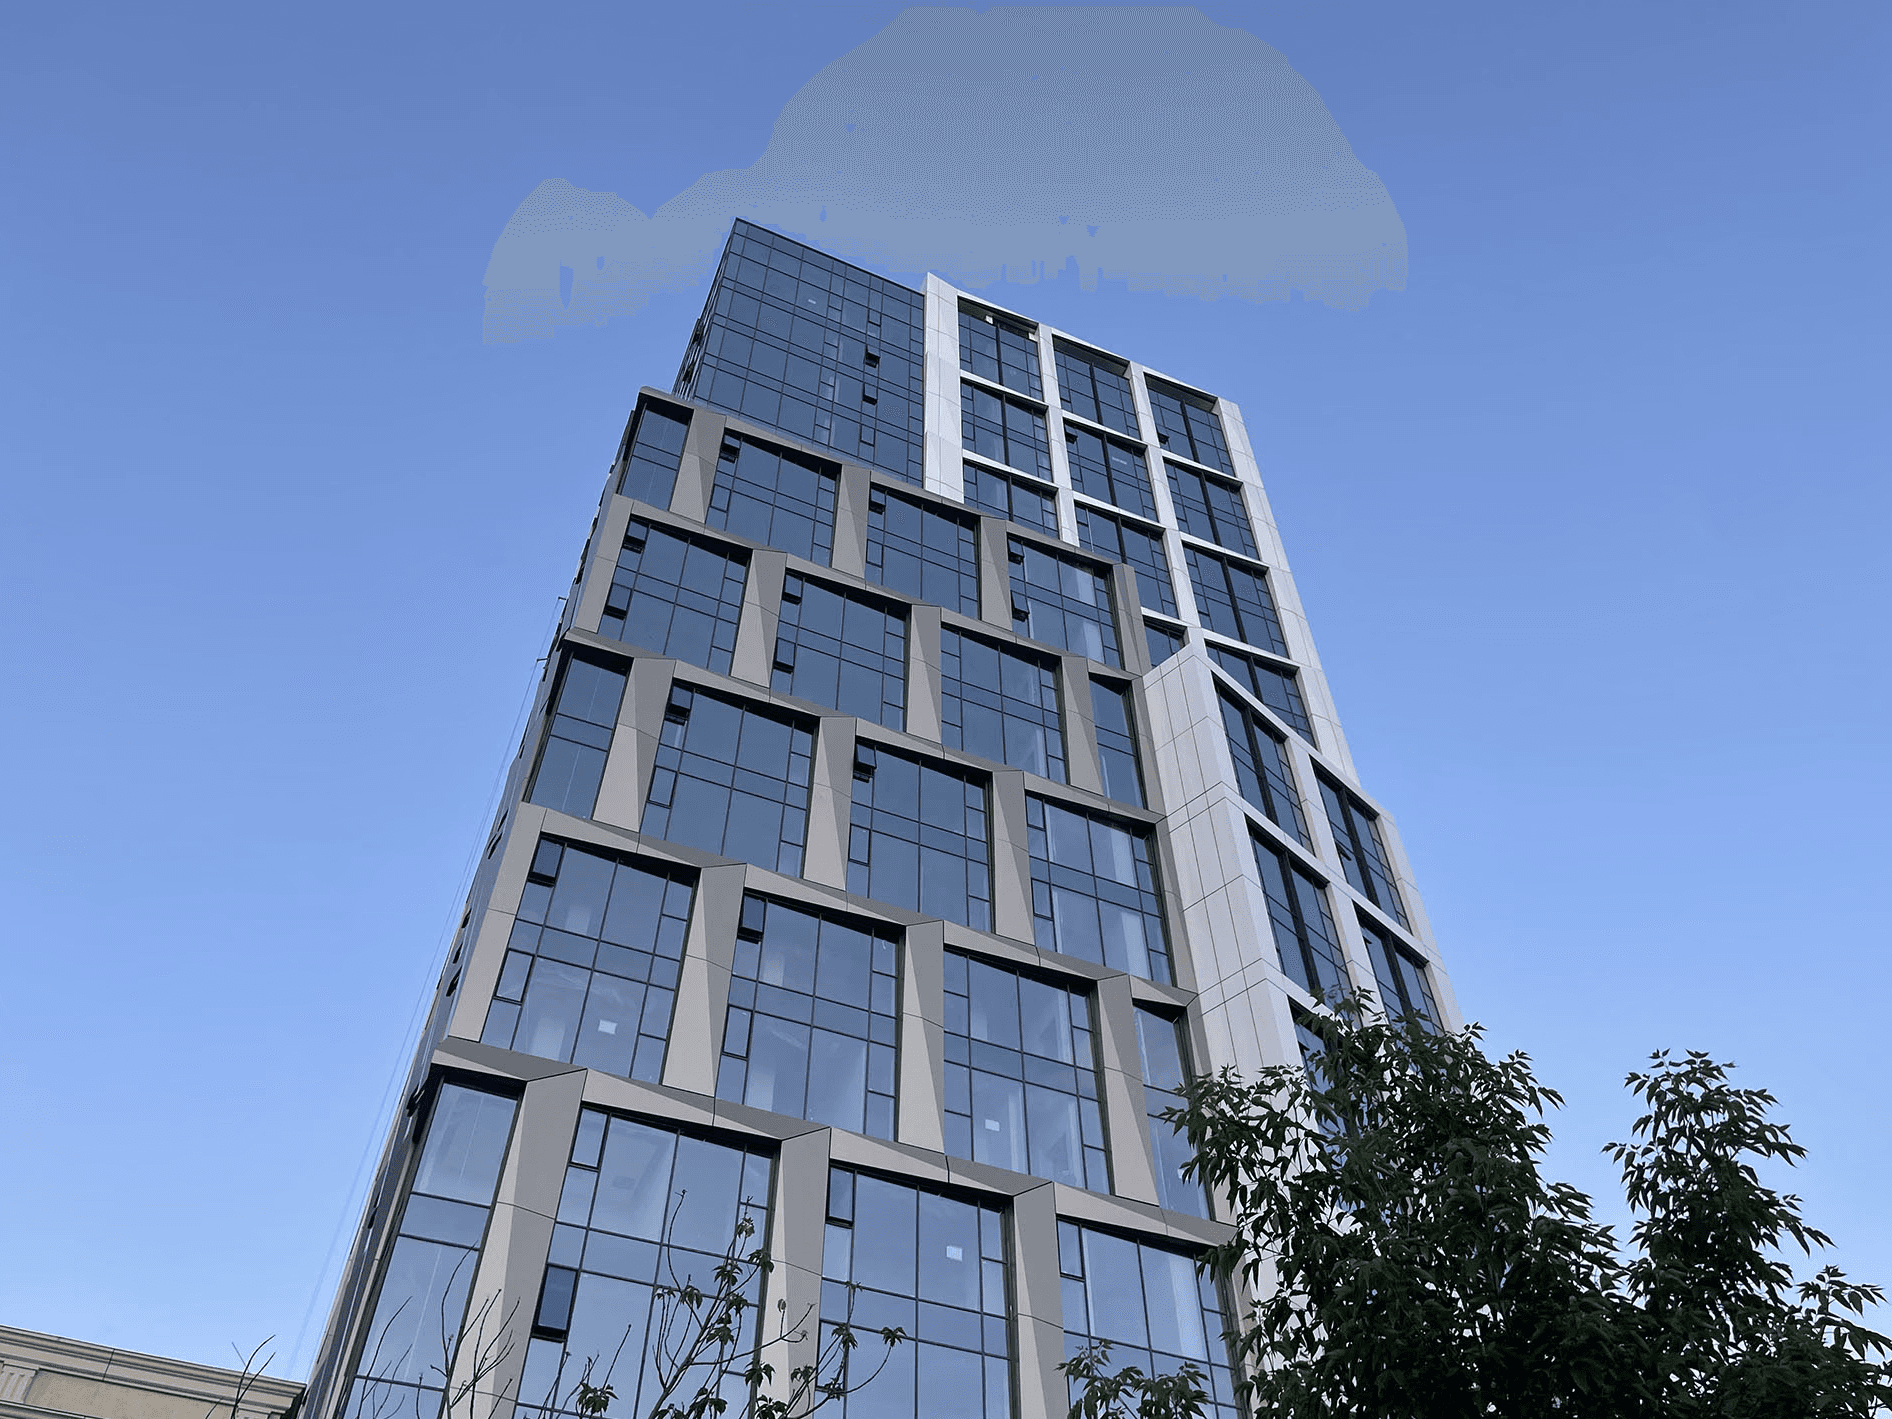
The planning strategy of Apple City was adapted to maximise functional properties of the building while a welcoming atmosphere is created by introducing a wide opening bringing natural light to space. It provides green areas, developed infrastructures and easy accessibility to a transport system. Apple City will become a new attraction of the capital with a unique architectural envelope formed by diverse textures and the eye-catching facade. It combines all the elements needed for a comfortable life.