Unity Gardens Tower
Location:
Tashkent
Project year:
2019
Scale:
1.5 Ha
Building area:
68 100 m²
Status:
Concept
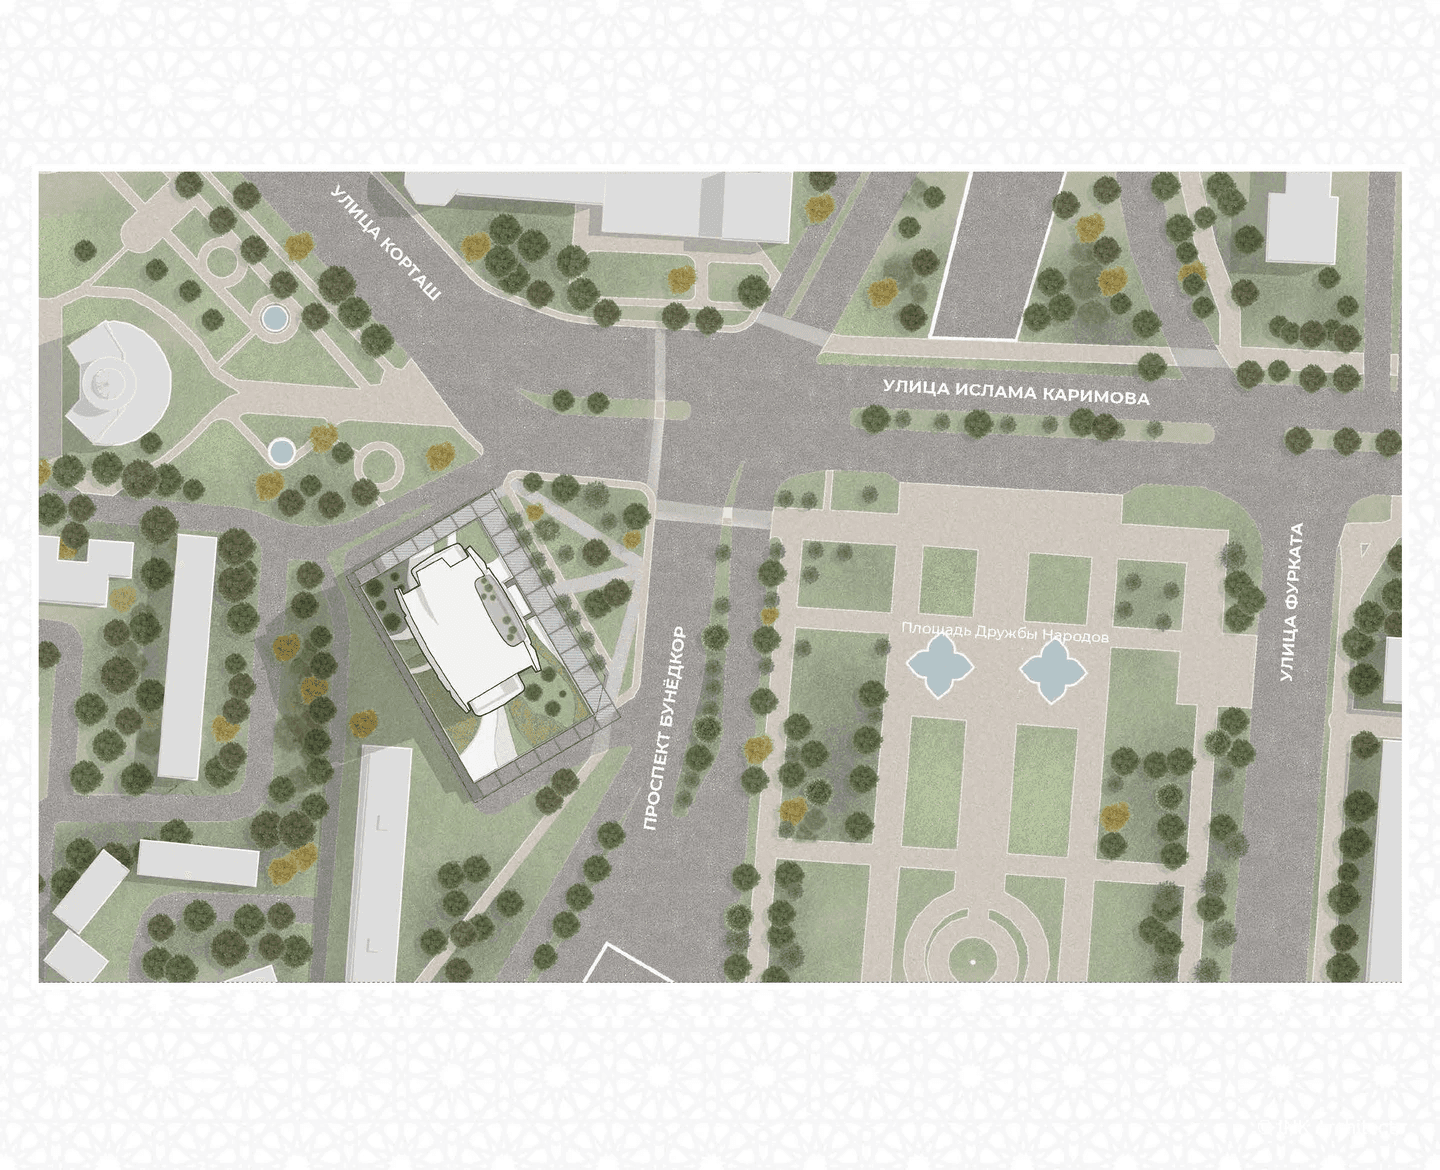
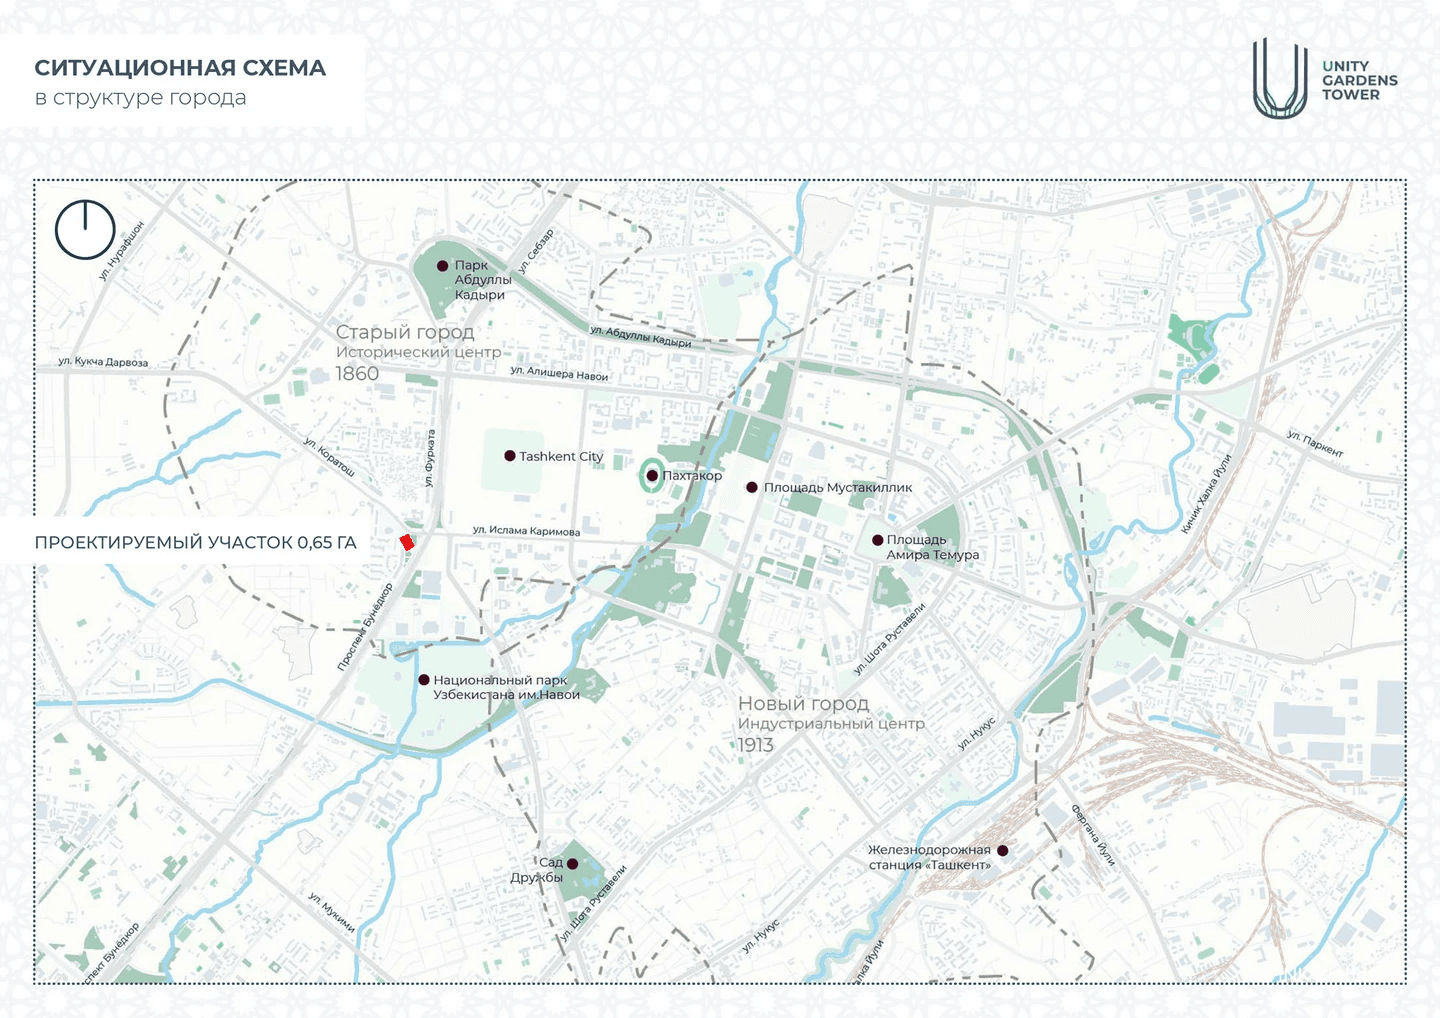
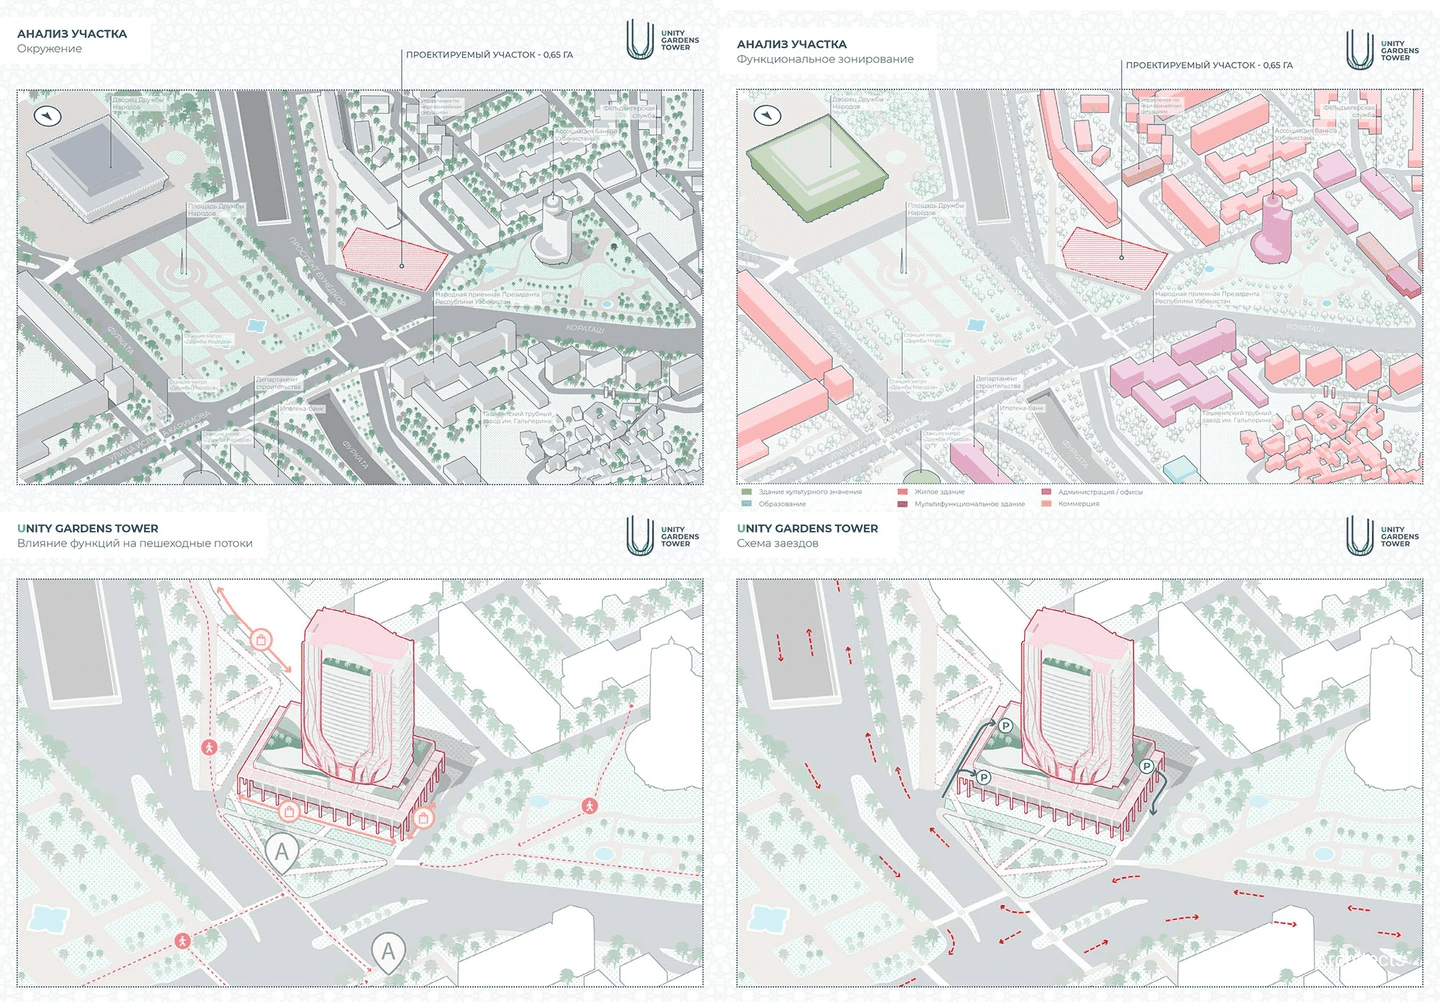
Unity Gardens Tower is located at a key urban intersection in Tashkent — at the corner of Bunyodkor Avenue and Koratash Street, surrounded by major administrative, cultural and public buildings. The site requires a careful integration of the new structure into the existing architectural context defined by late-20th and early-21st-century monumental buildings with elements of national identity.
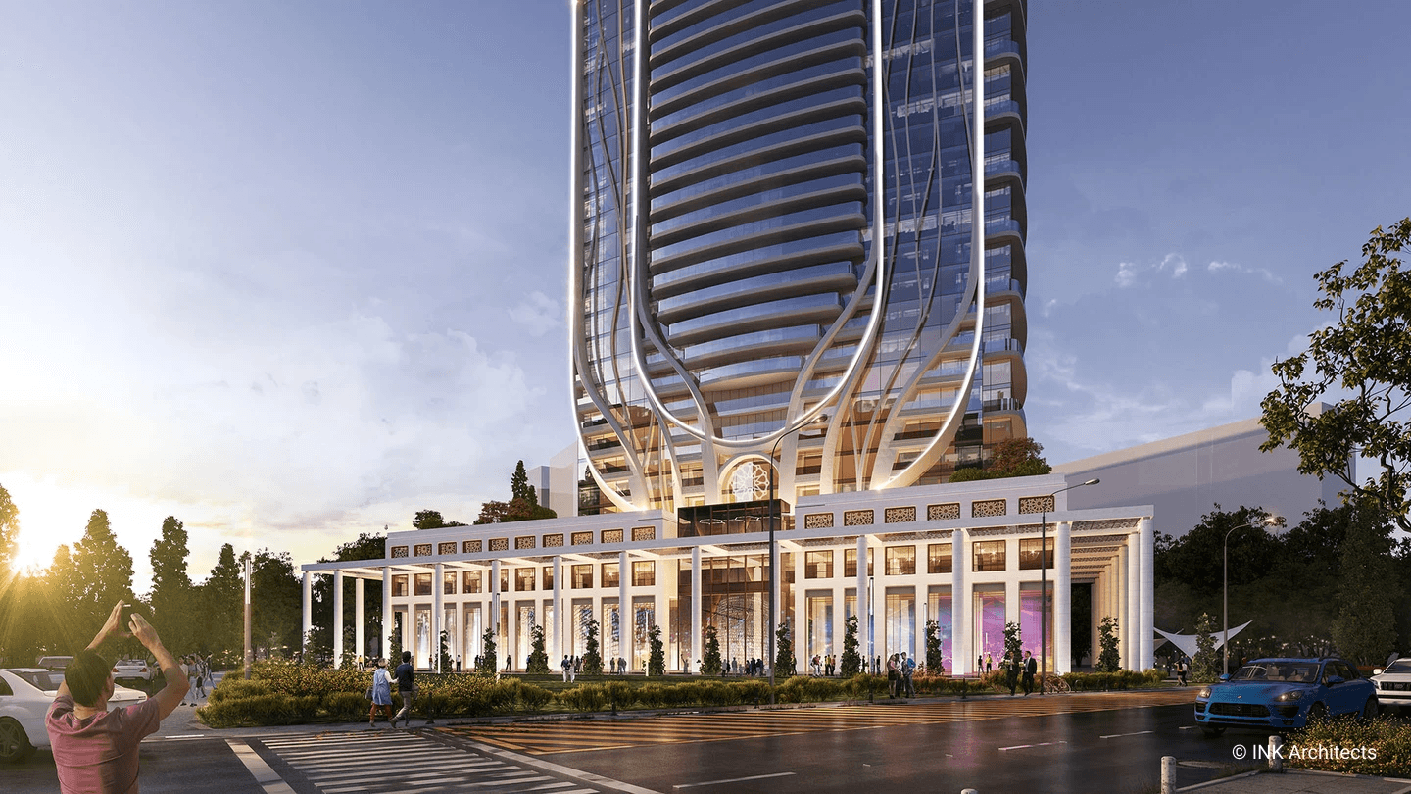
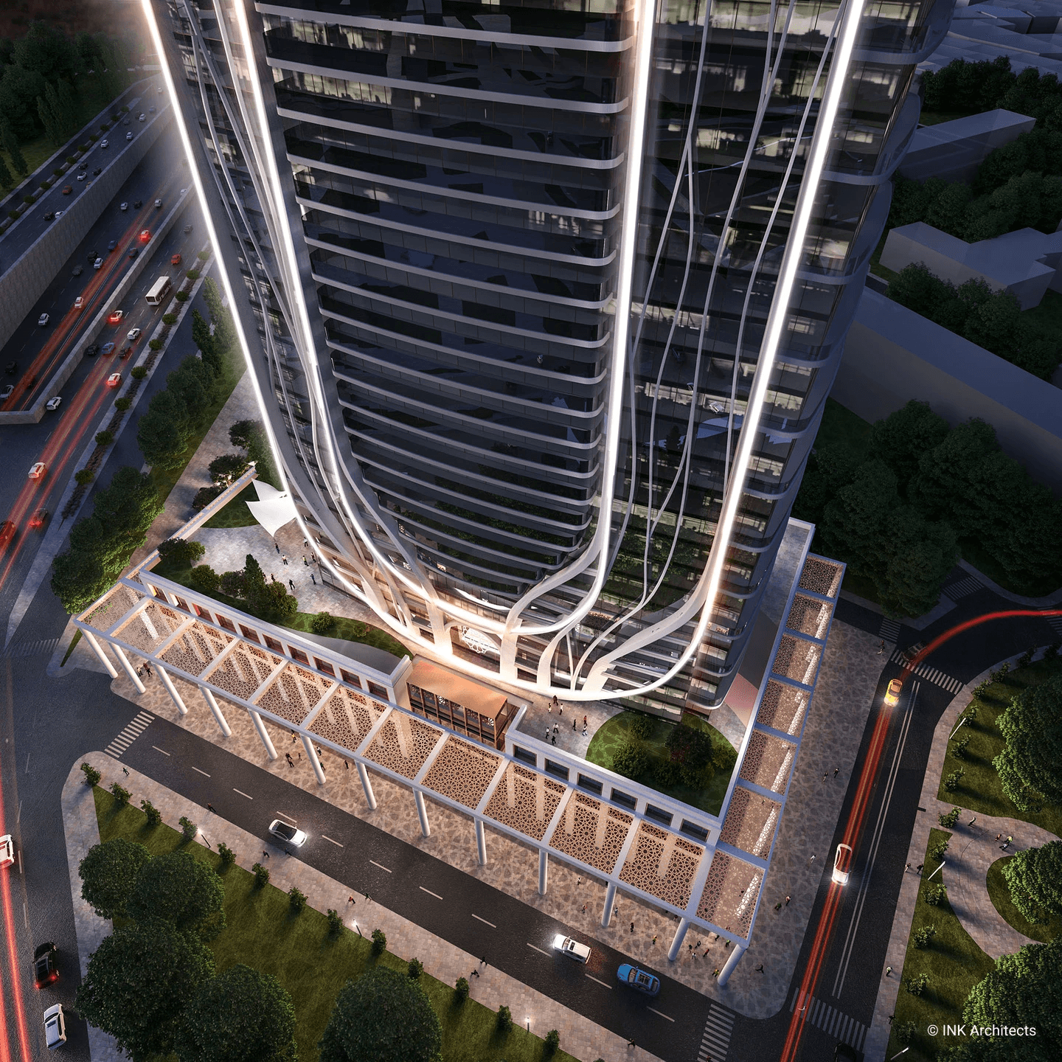
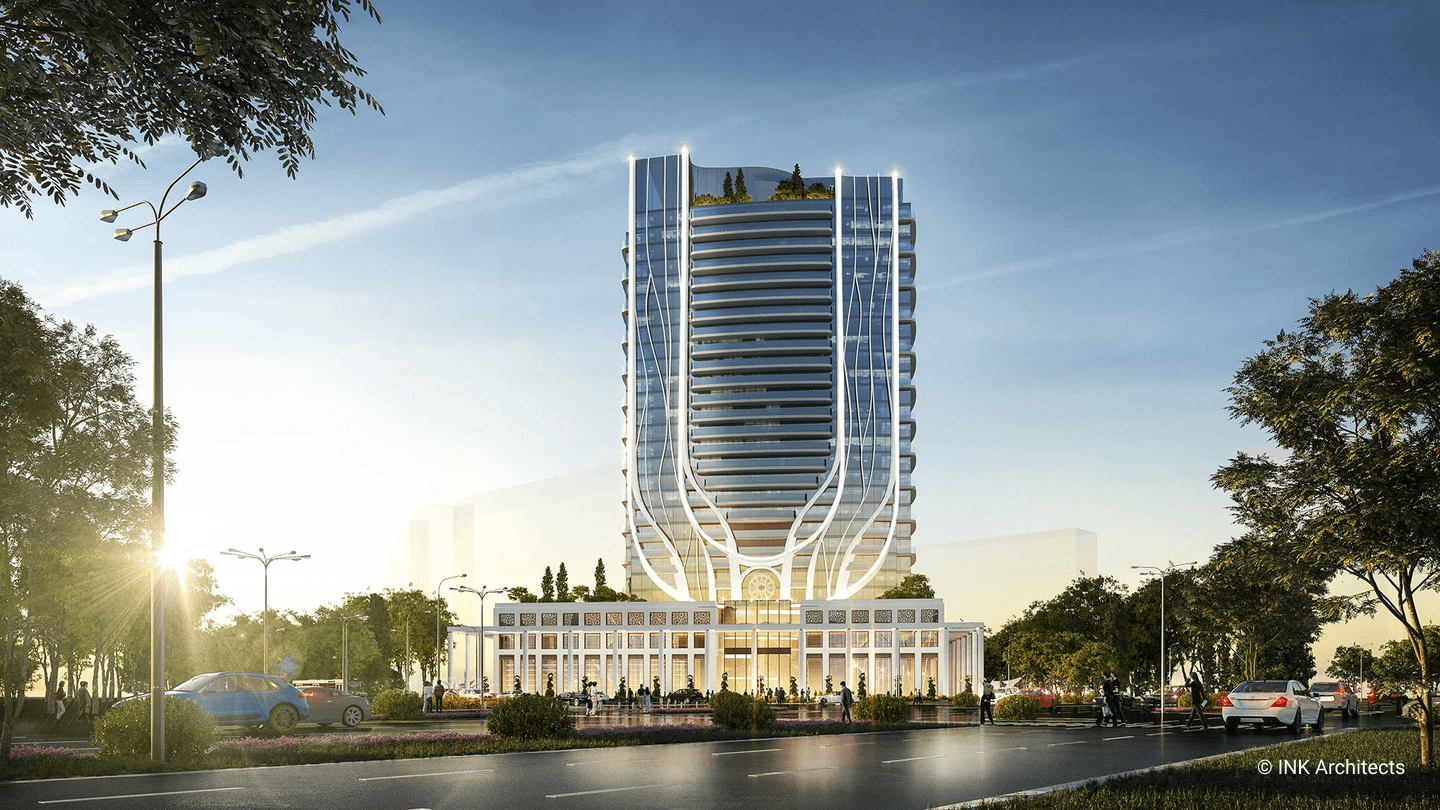
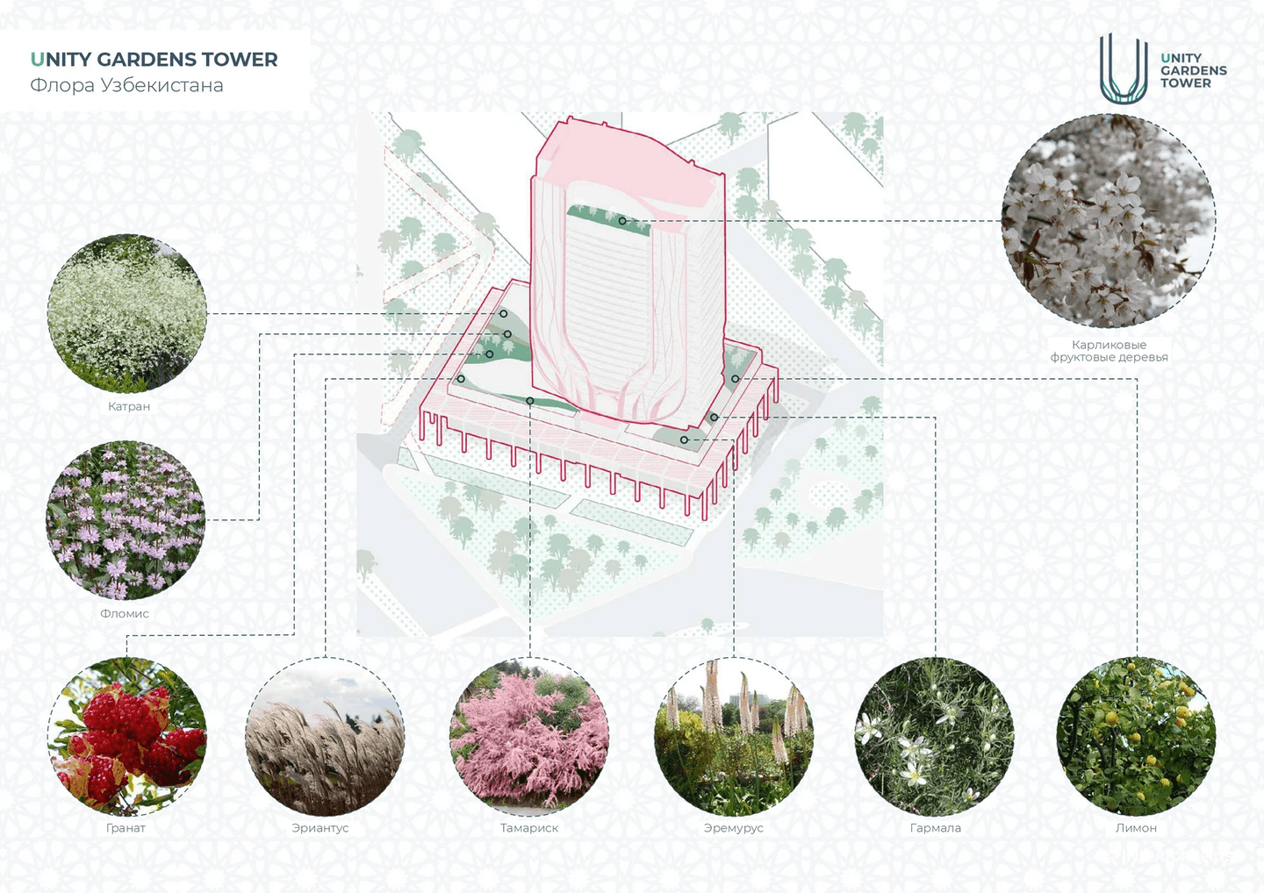
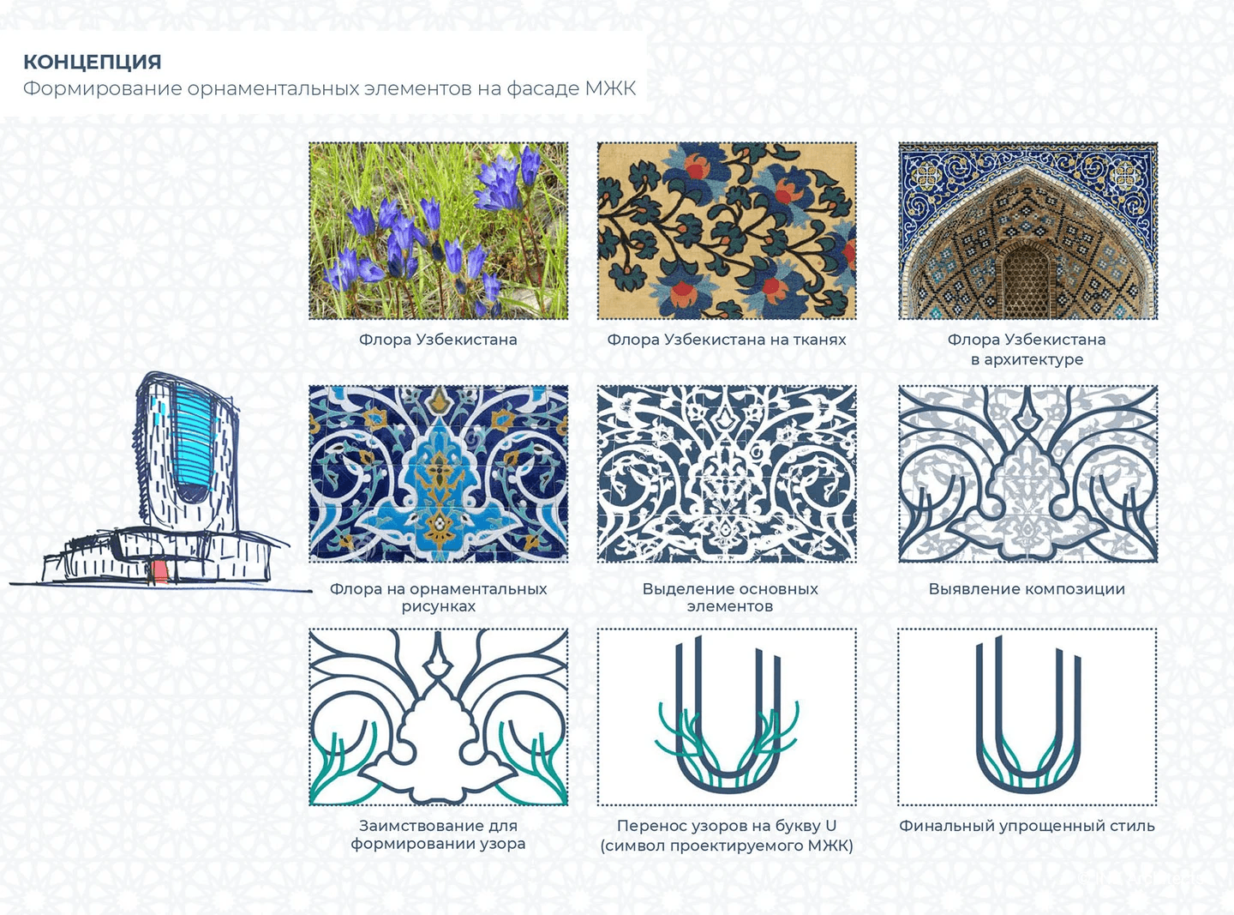
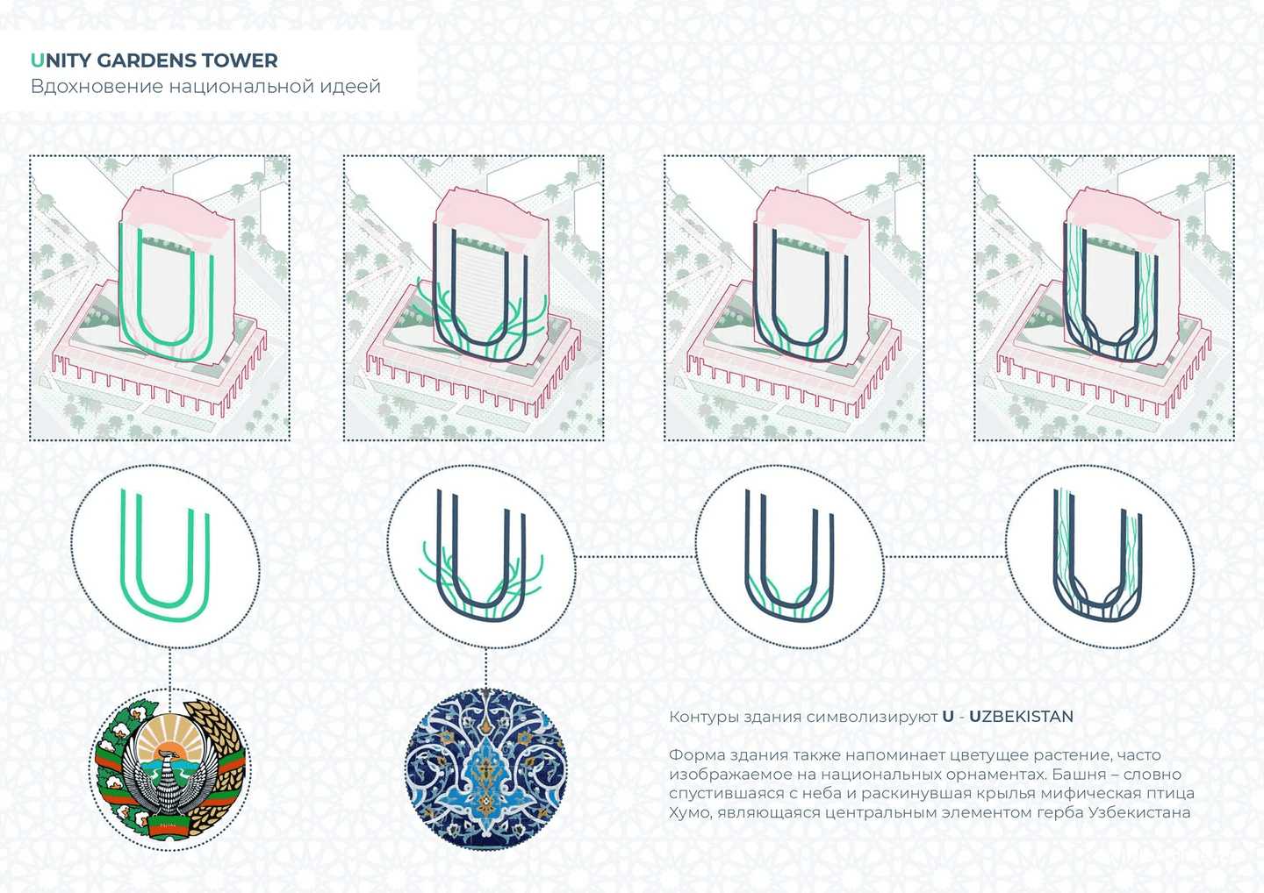
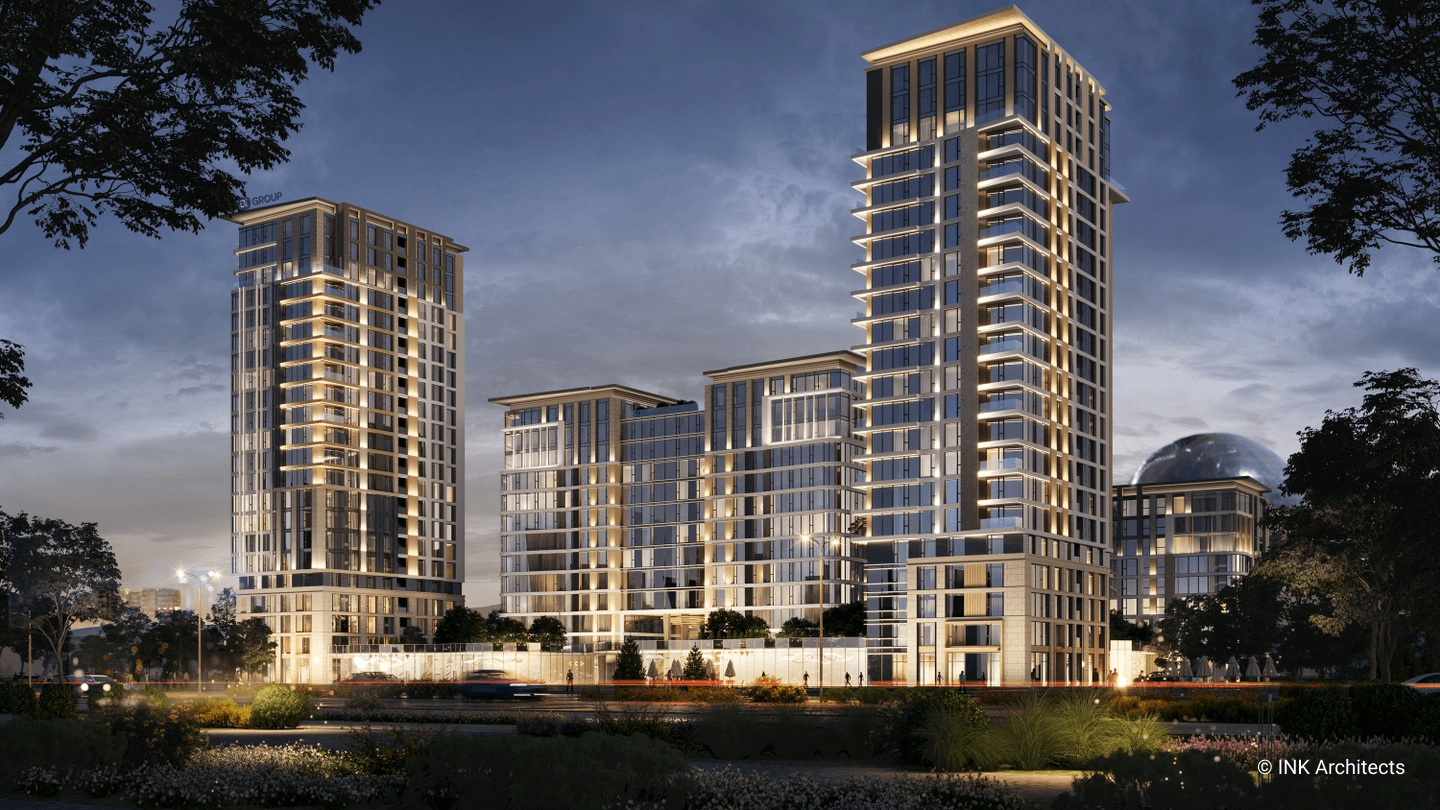
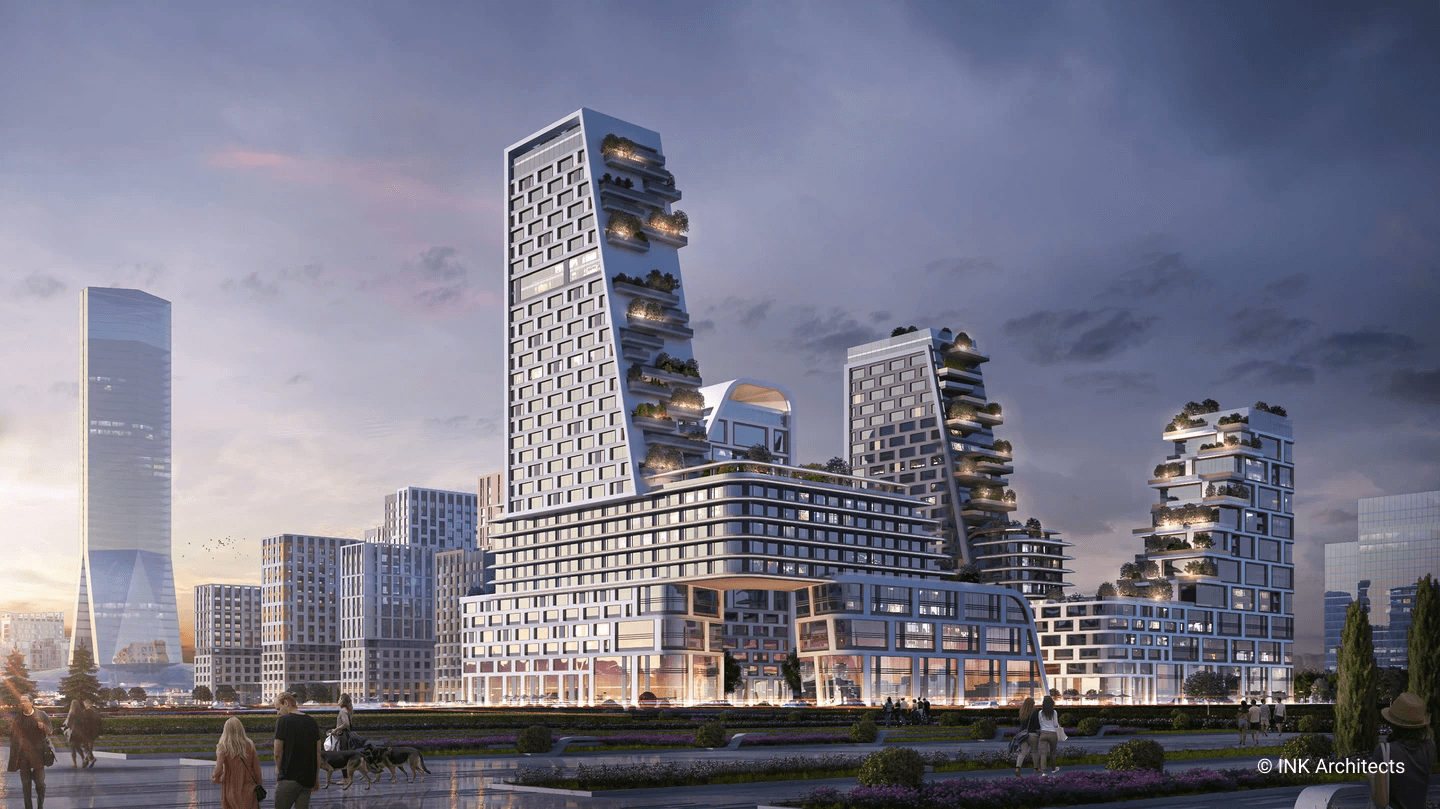
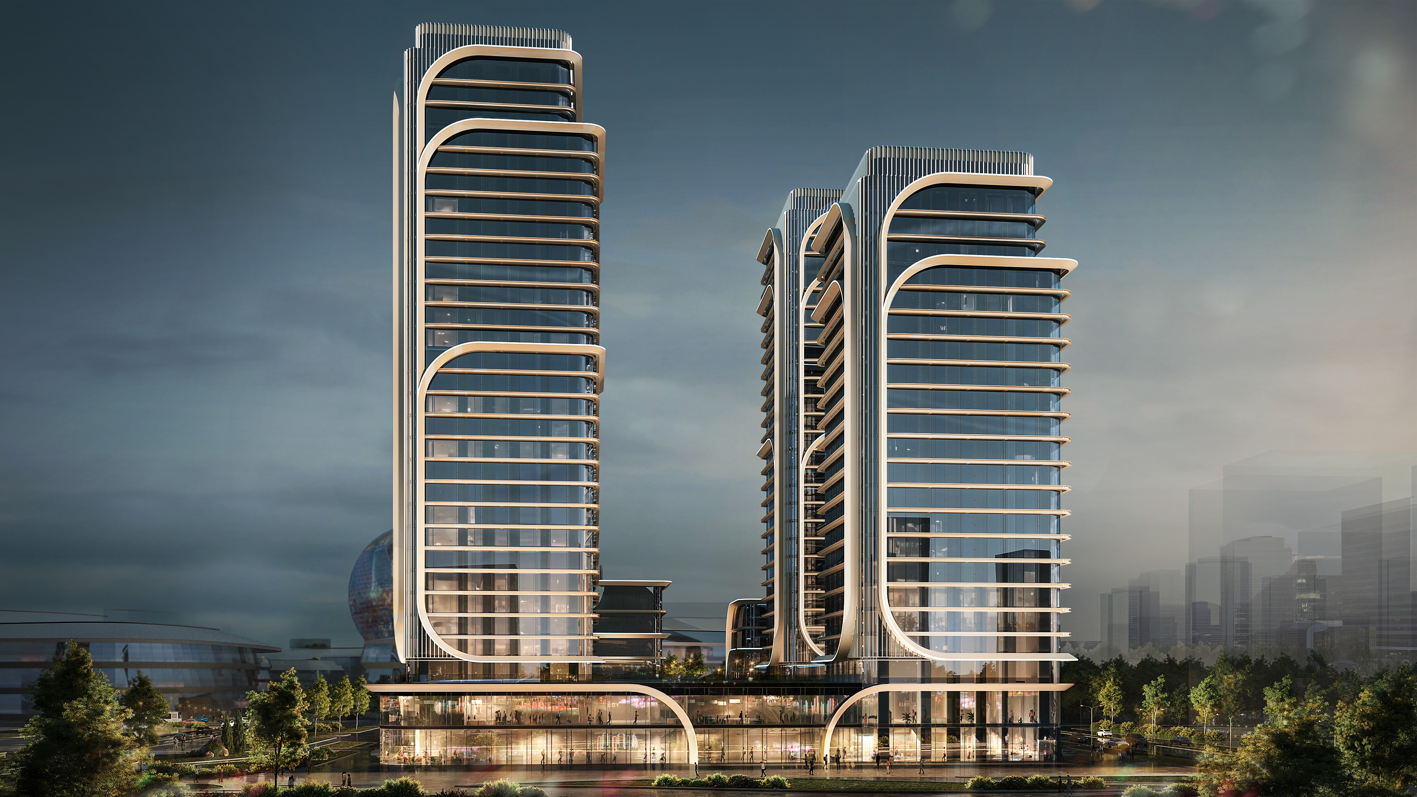
The architectural concept is built around a symbolic formal idea that reflects Uzbekistan’s contemporary development and its forward-looking vision. The central feature of the composition is the U-shaped space formed between the two towers — a modern architectural abstraction representing unity and national identity.
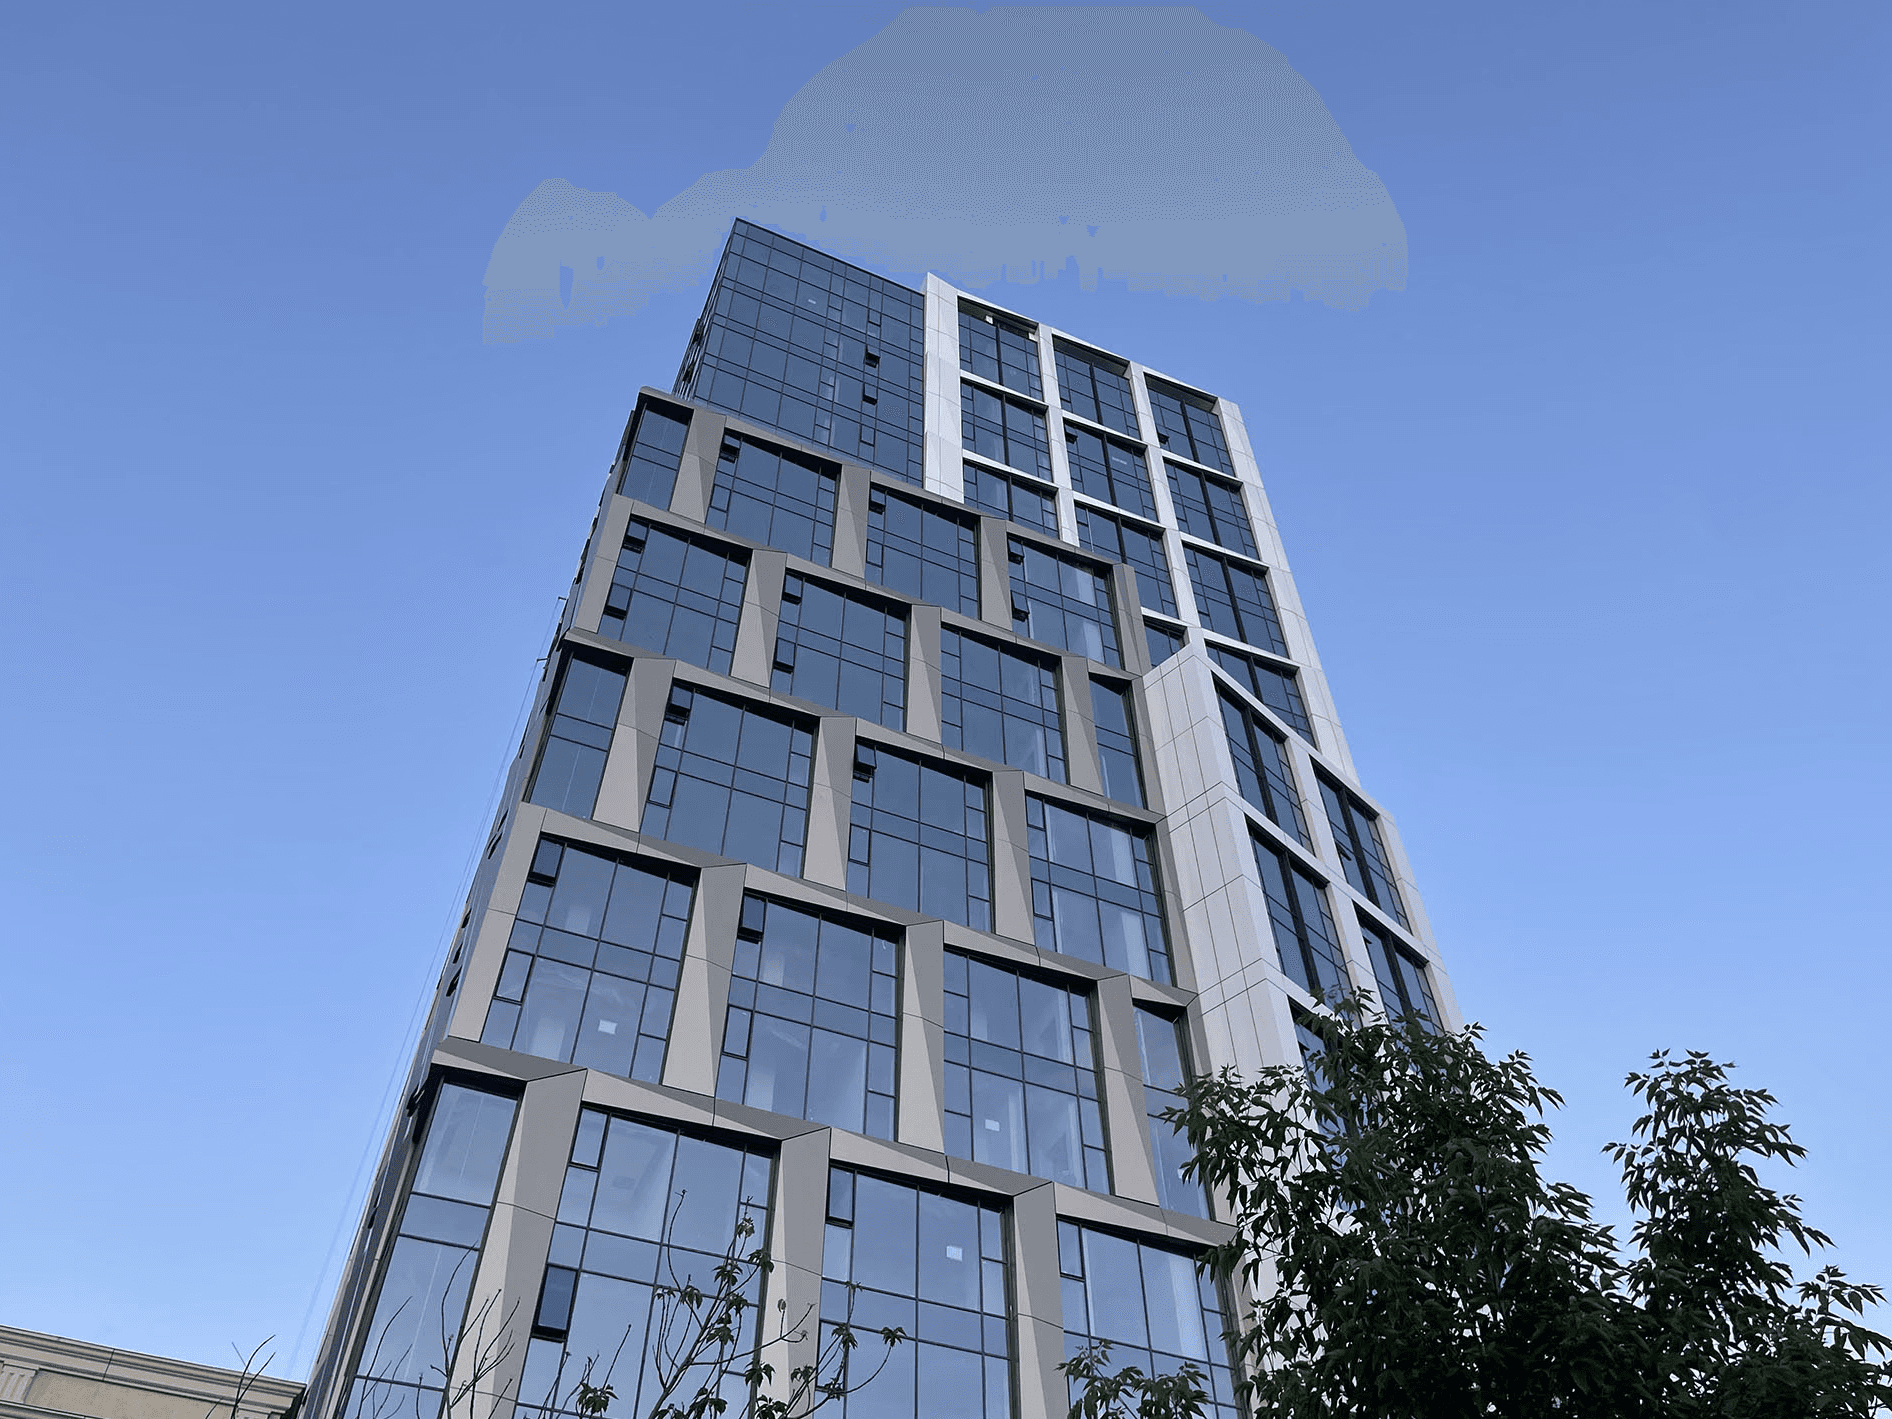
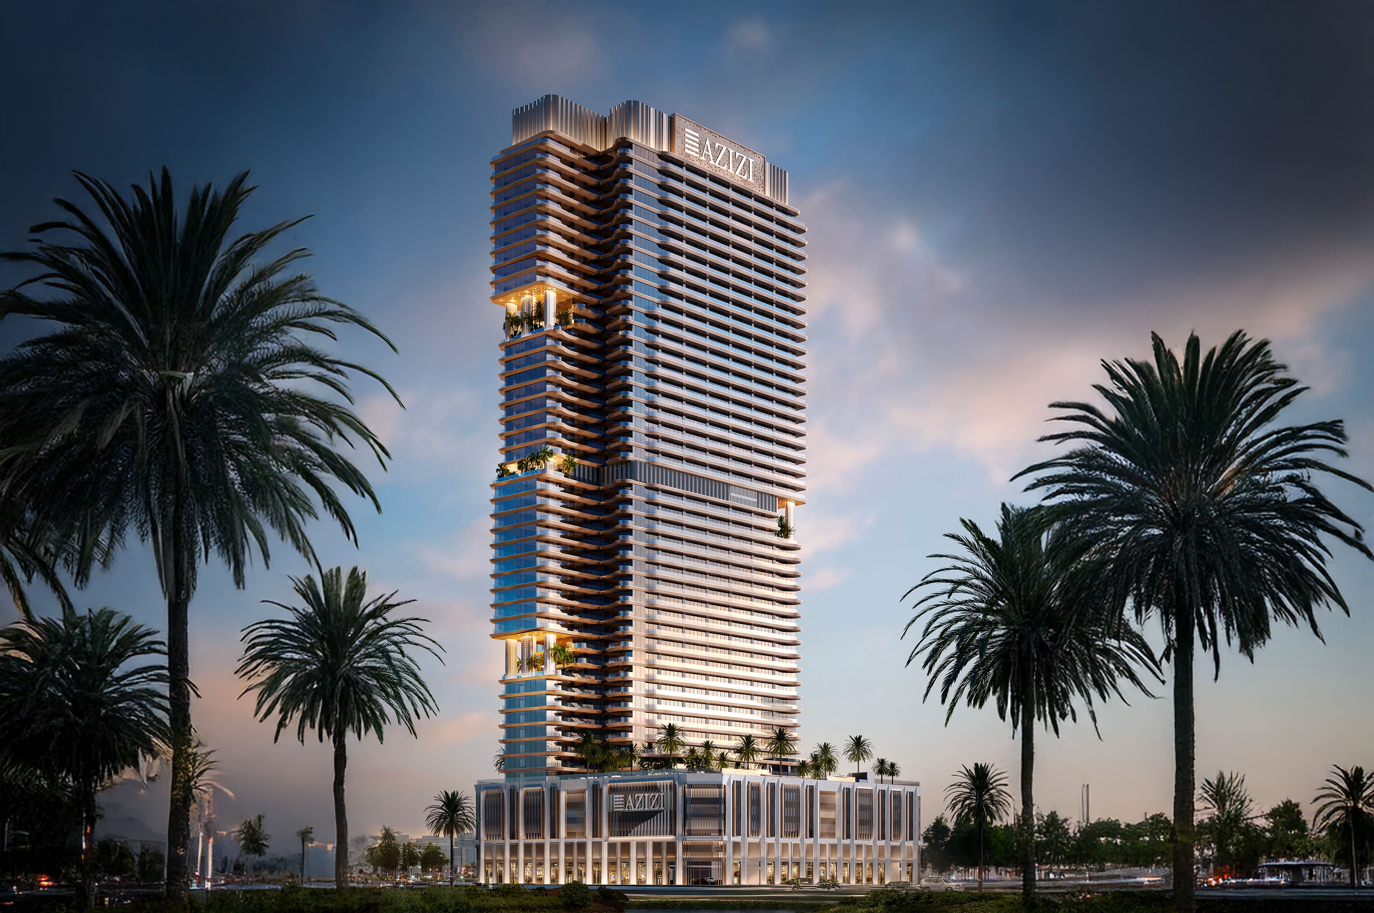
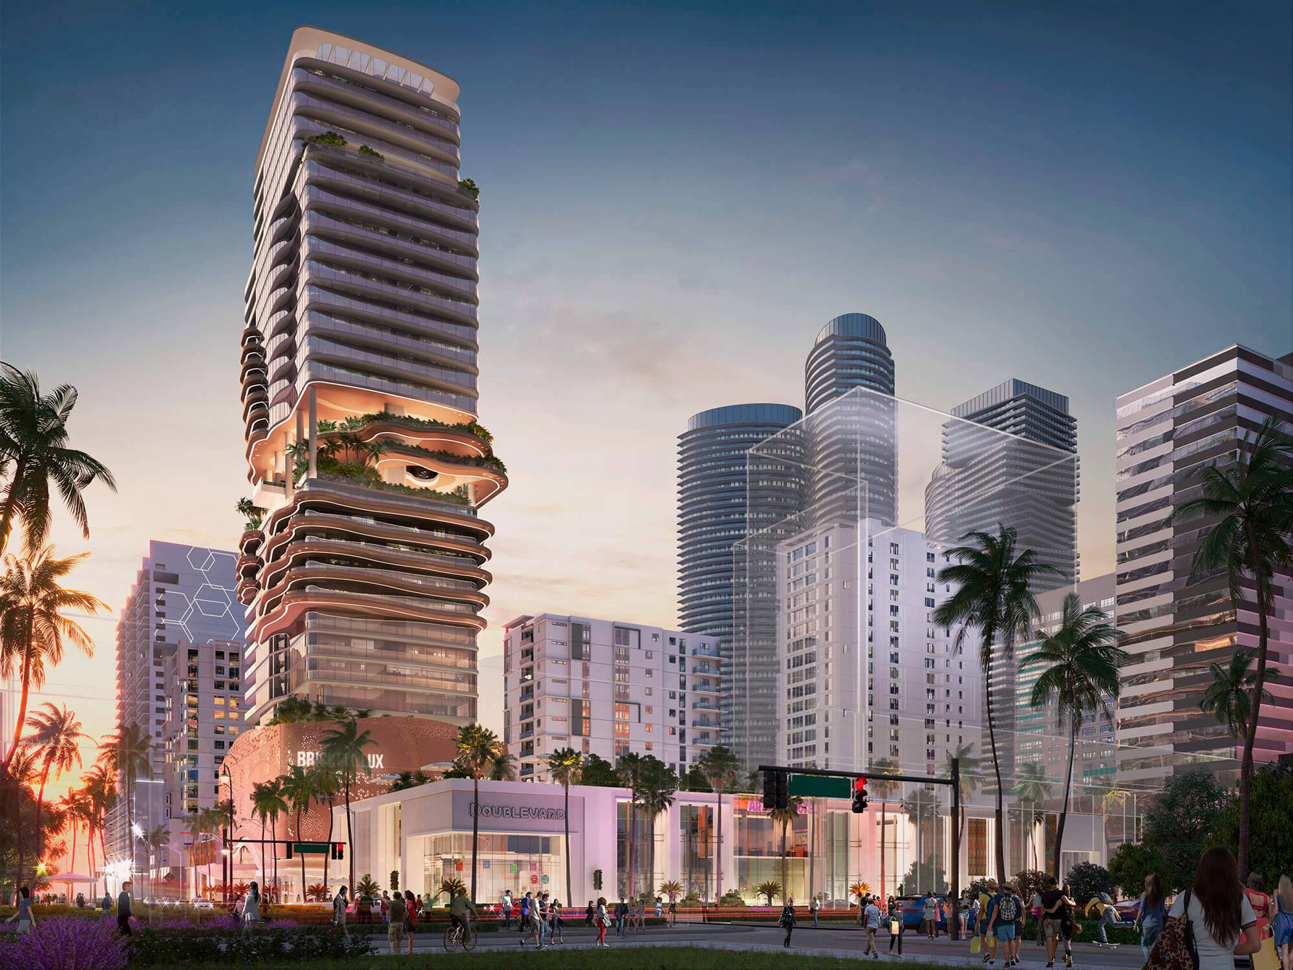
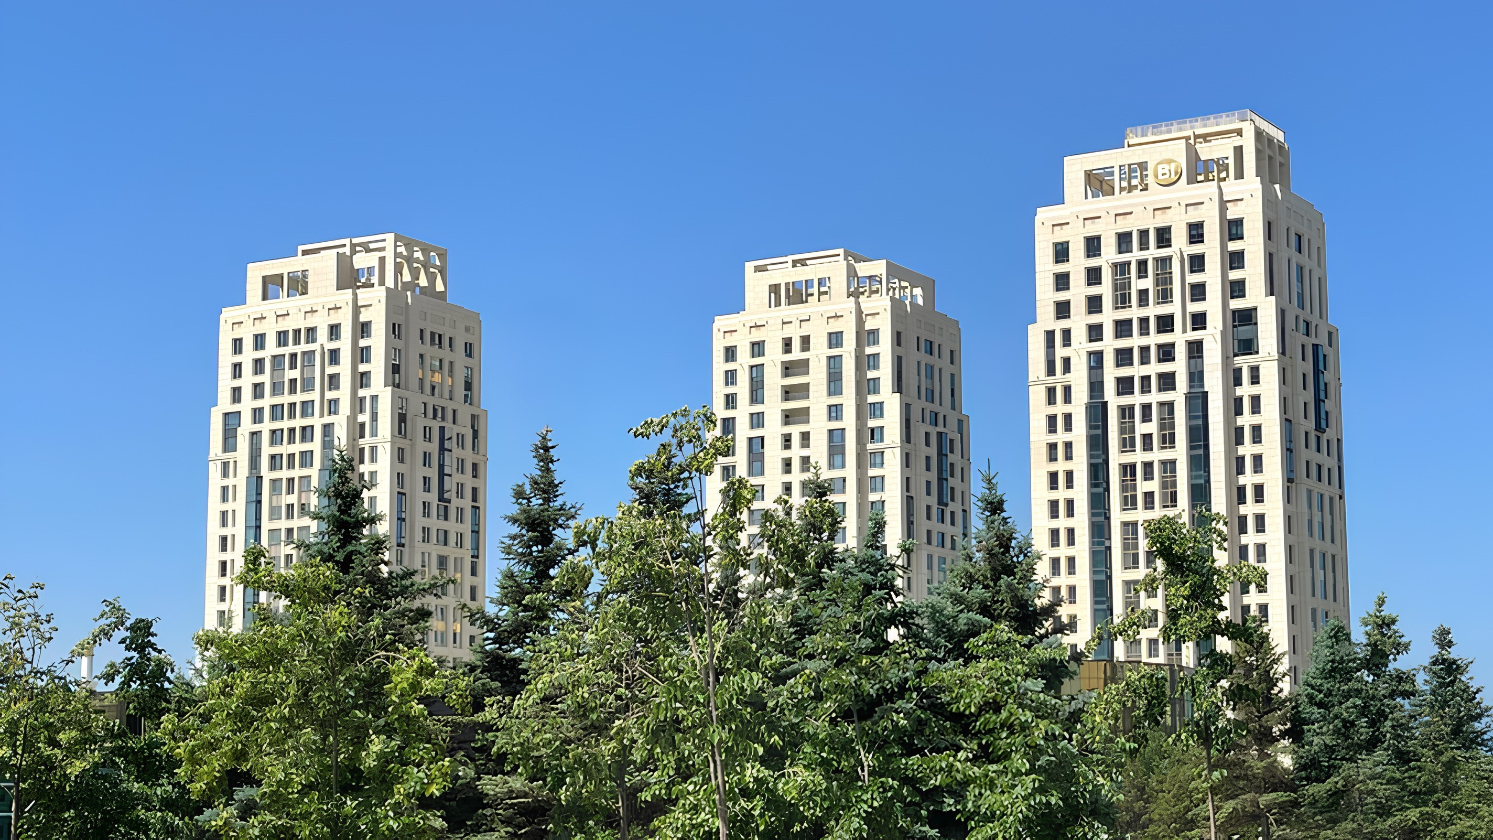
The dynamic silhouette of the project is achieved through varying tower heights and a subtle rotation of the volumes toward the central U-space. The contrast between the transparent glazed facades and the white balconies and terraces creates a distinctive rhythm and enhances the visual depth of the architectural composition.
With its expressive geometry and refined façade articulation, Unity Gardens Tower becomes a prominent urban landmark, shaping a memorable perspective at the intersection of two major city arteries.