Centro
Location:
Astana, Kazakhstan
Project year:
2017
Scale:
1,1 hа
Building area:
22 505 m²
Status:
Completed
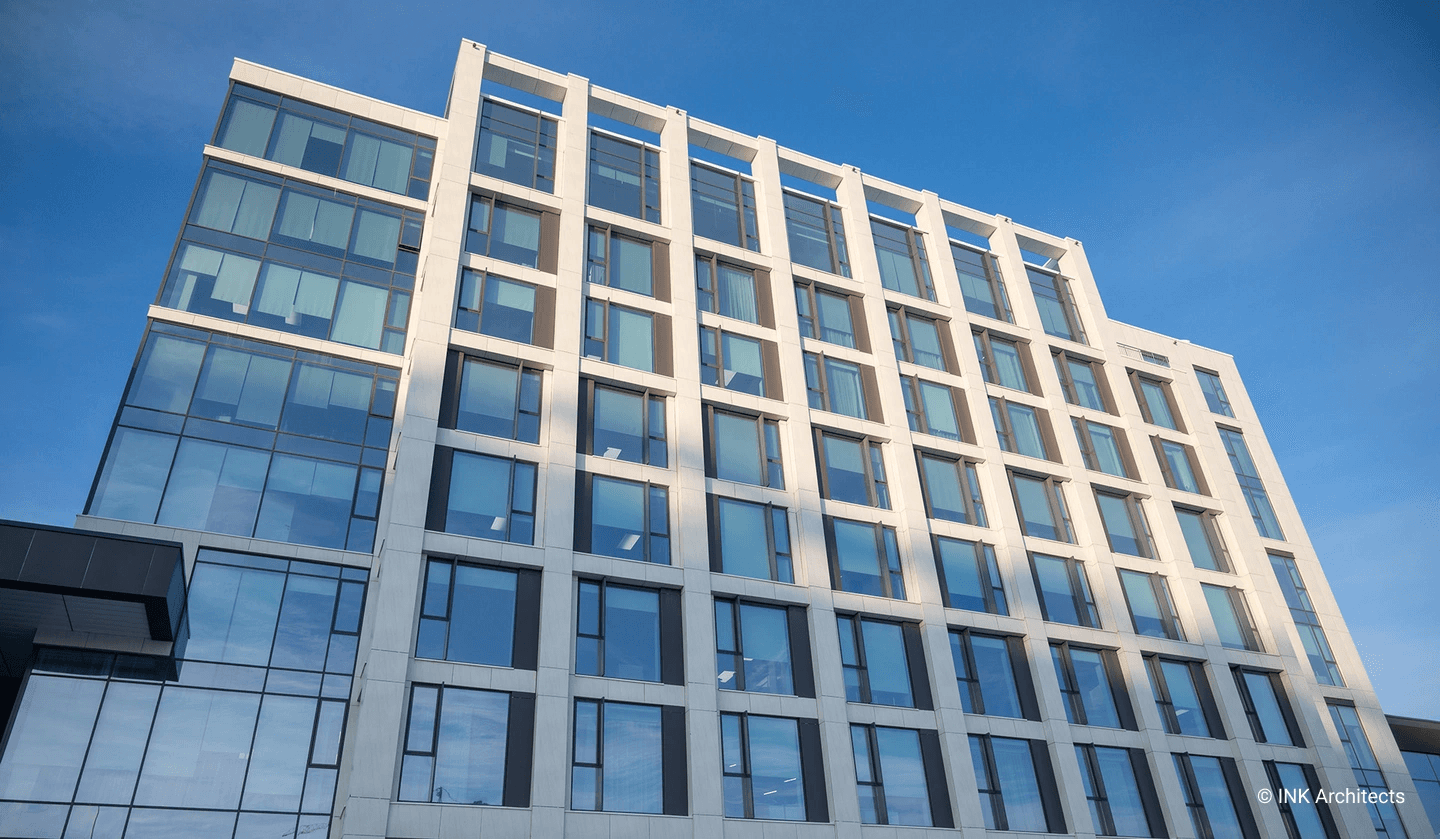
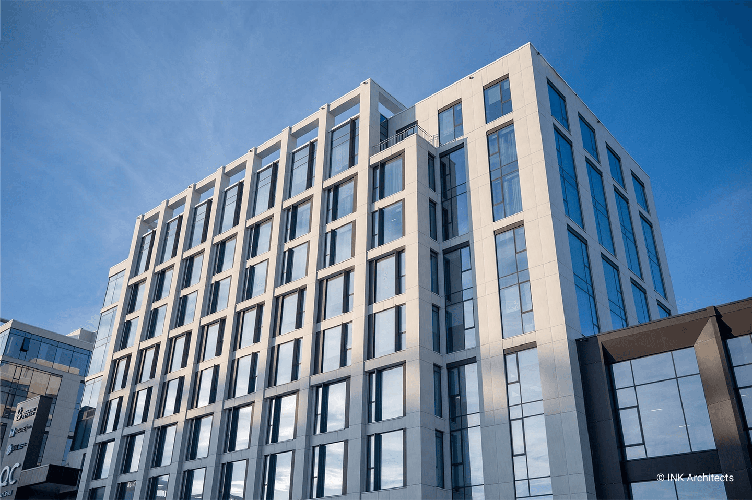
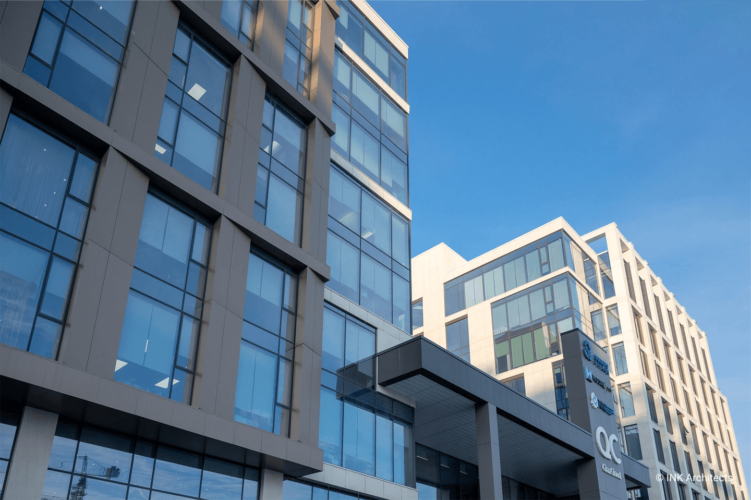
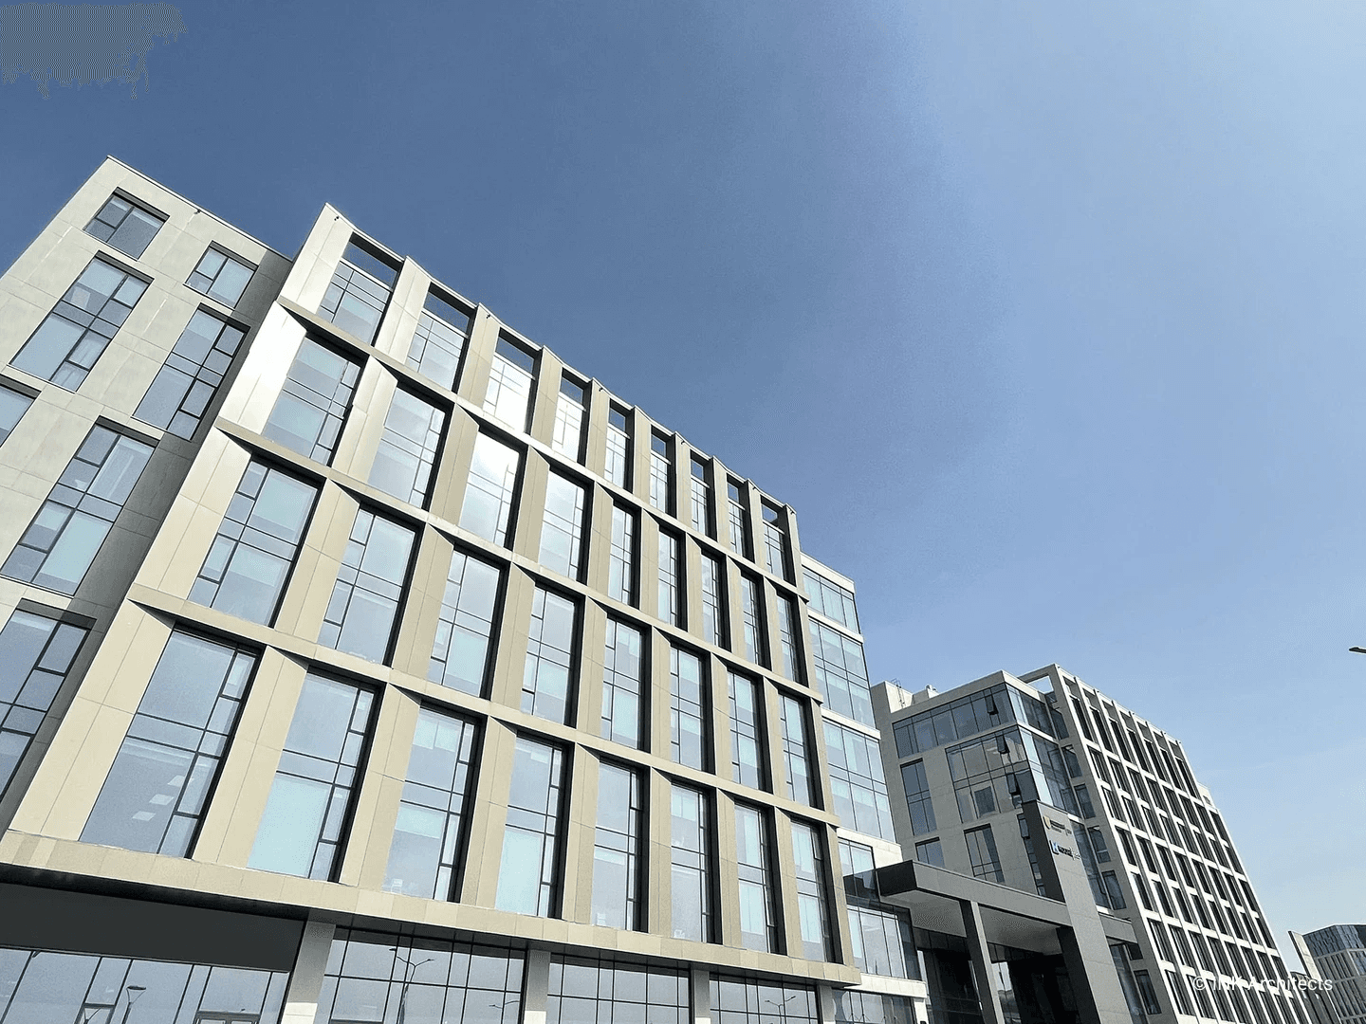
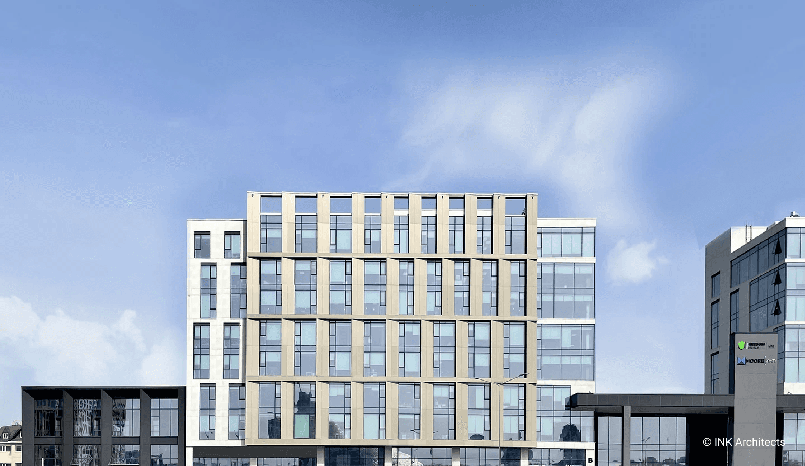
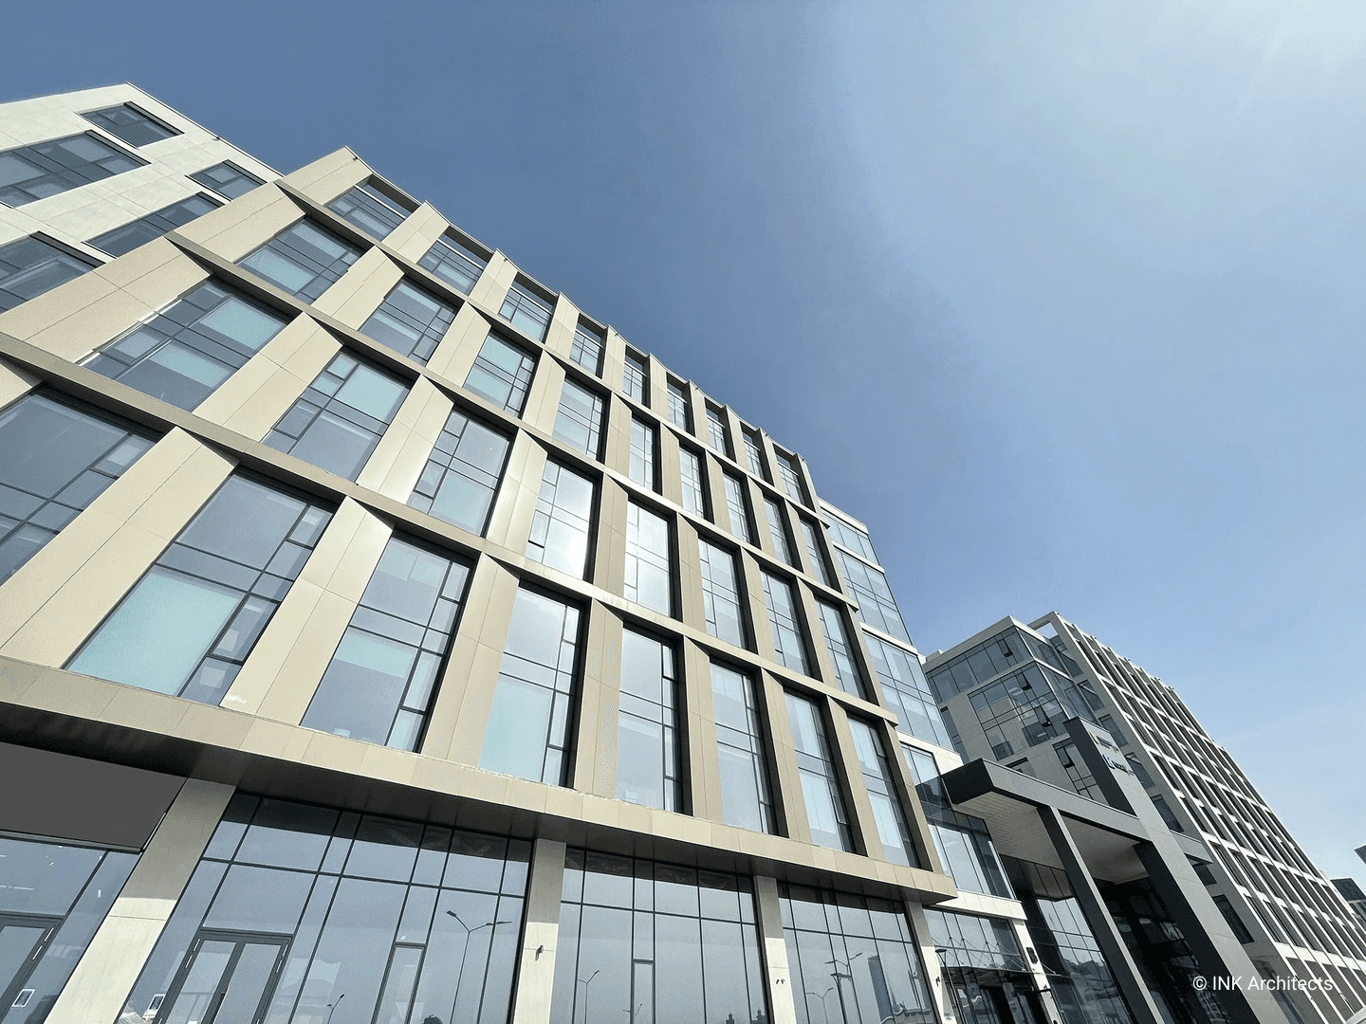
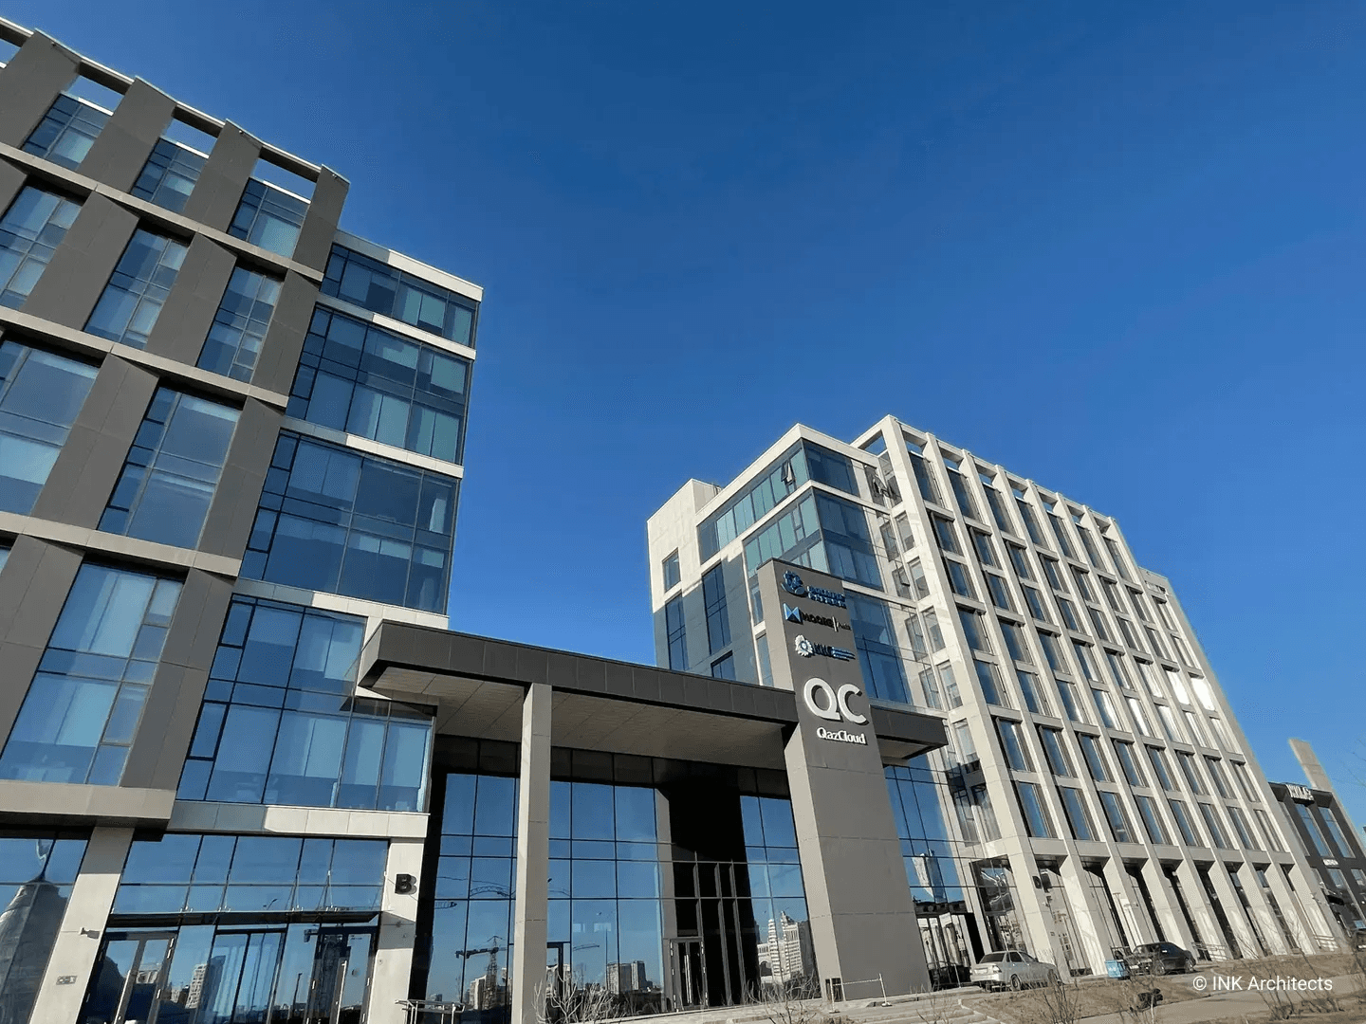
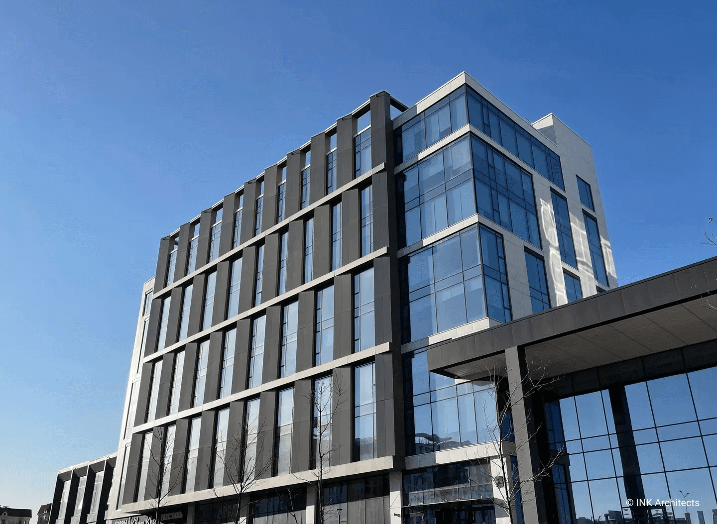
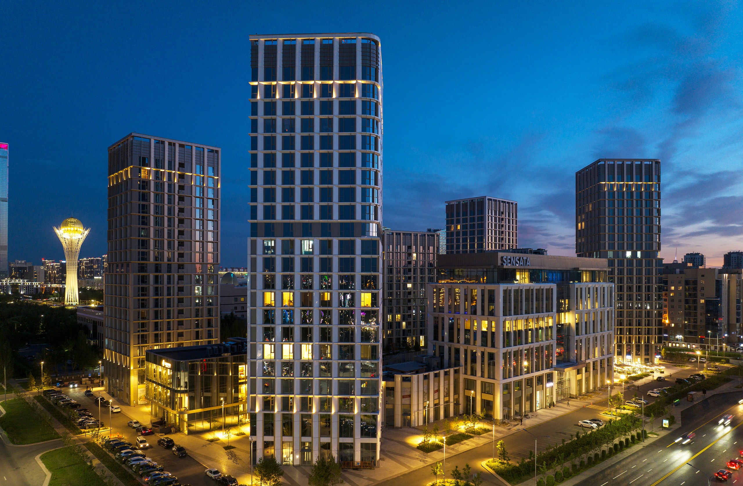
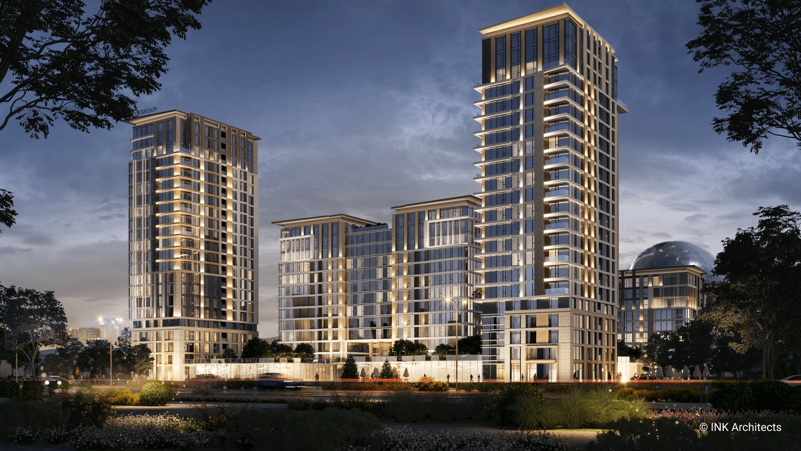
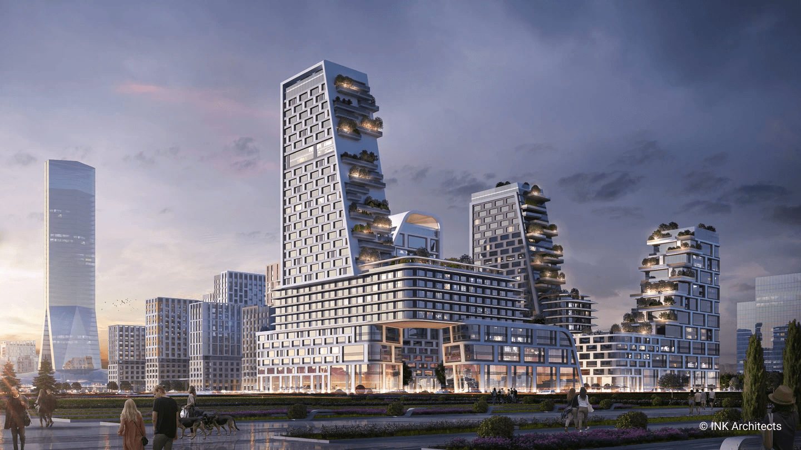
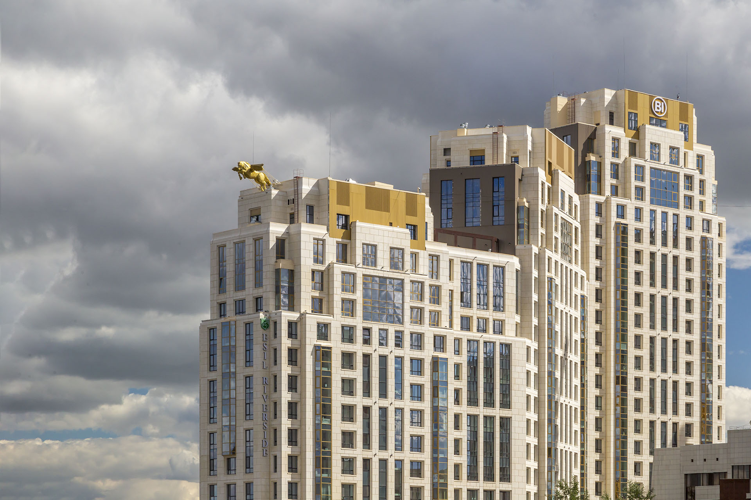
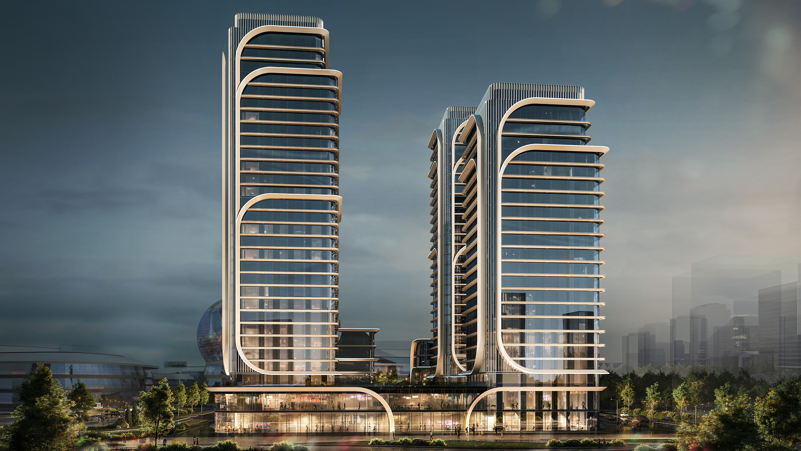
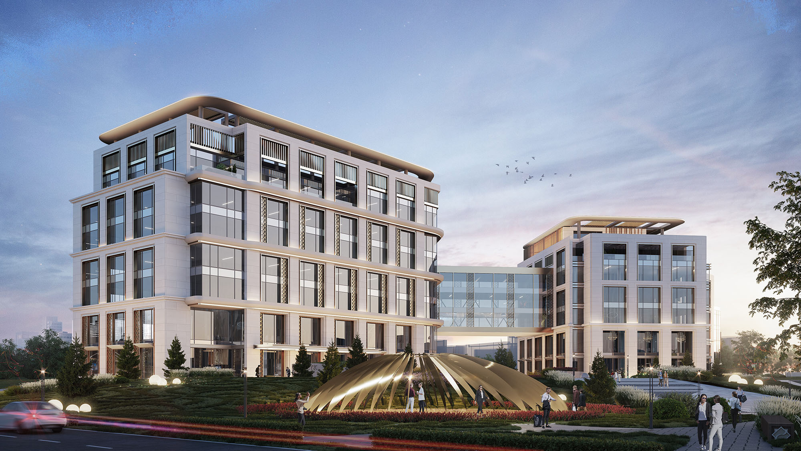
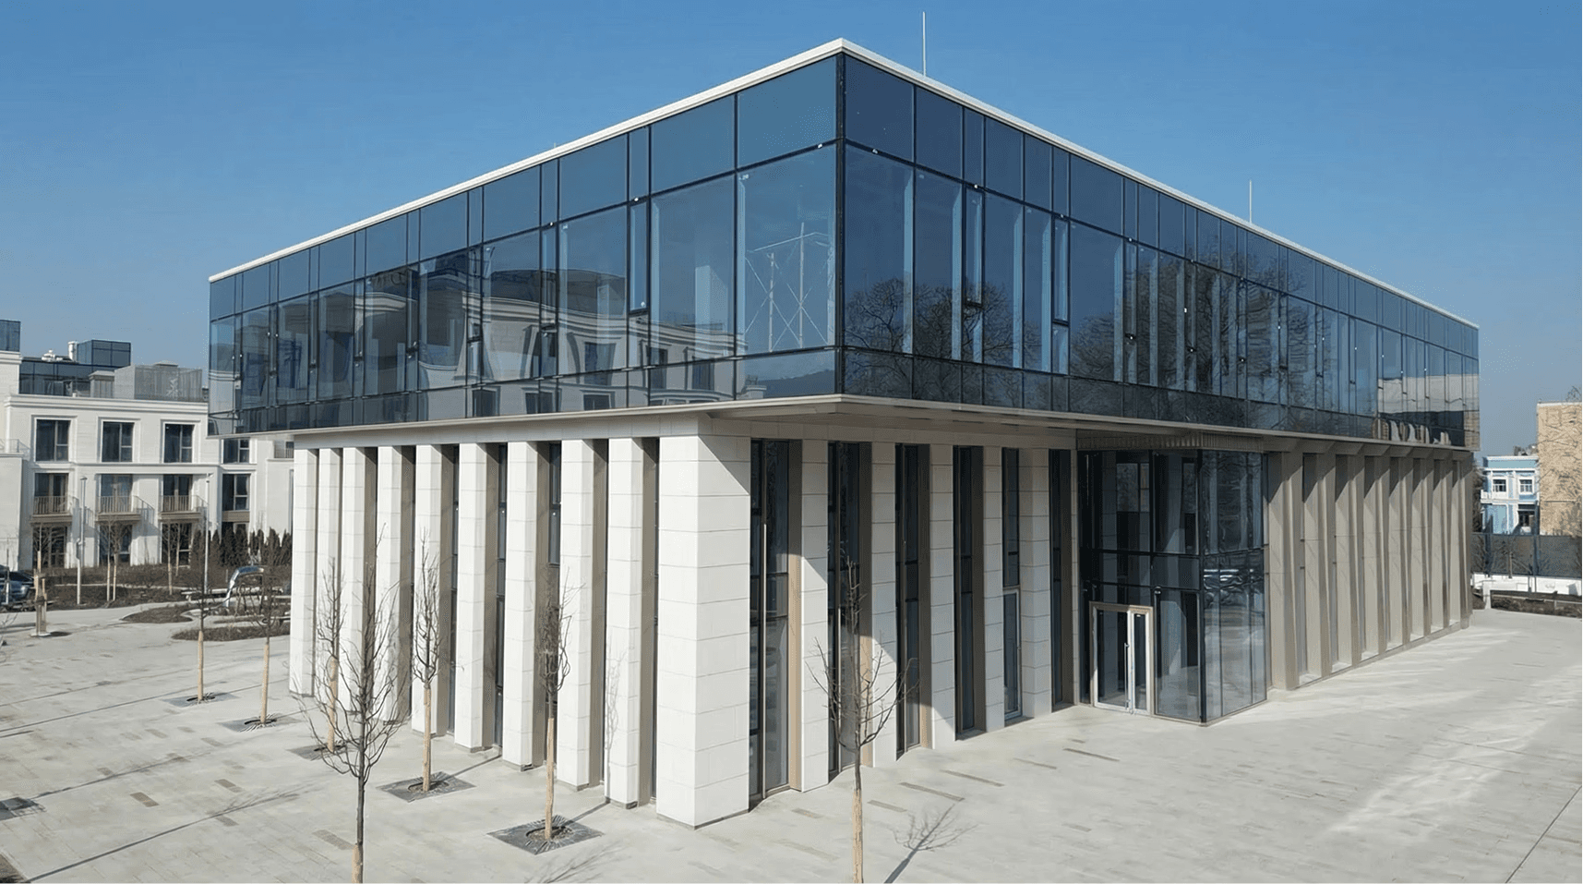
Centro is a modern commercial complex located in Astana’s dynamic business district. It consists of two primary volumes connected by a generous, light-filled lobby and complemented by two double-height commercial pavilions.
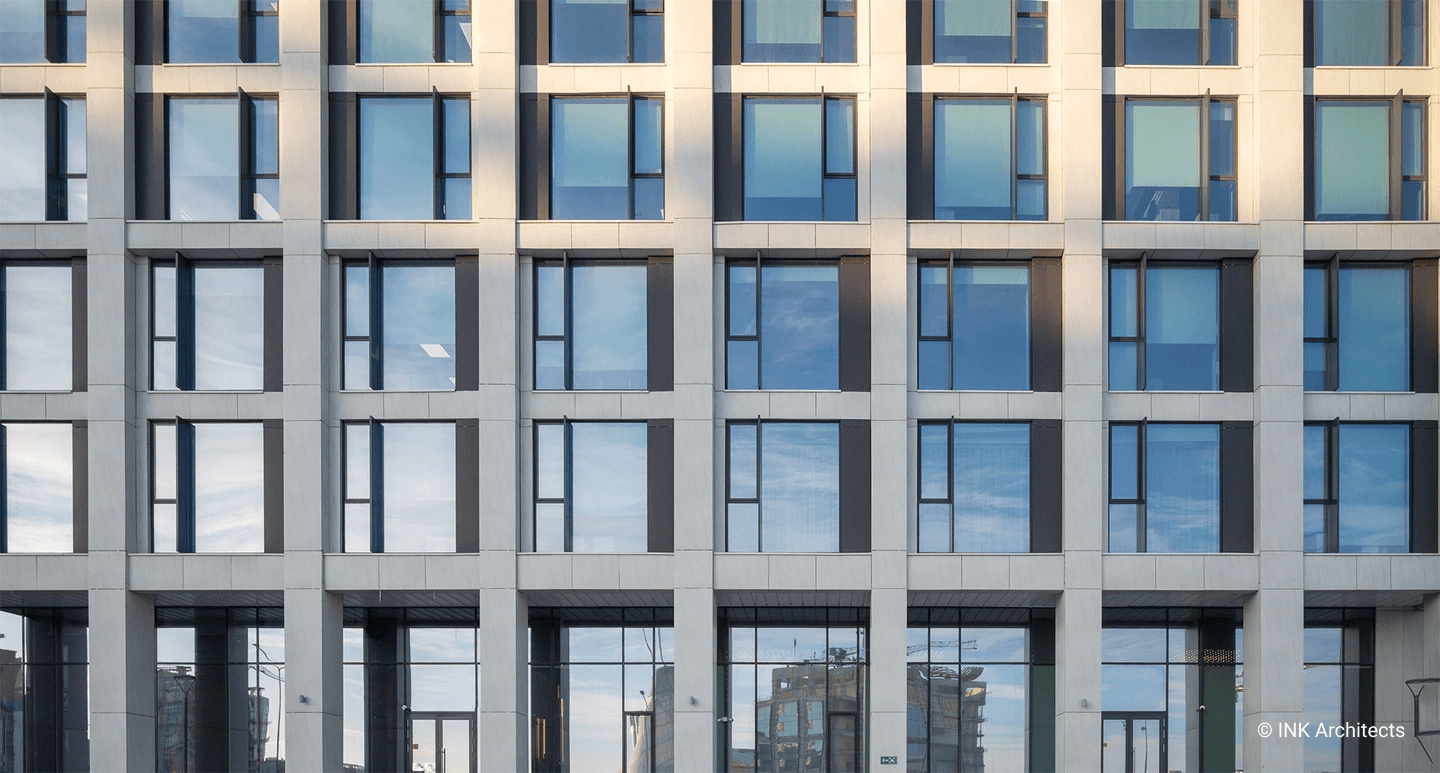
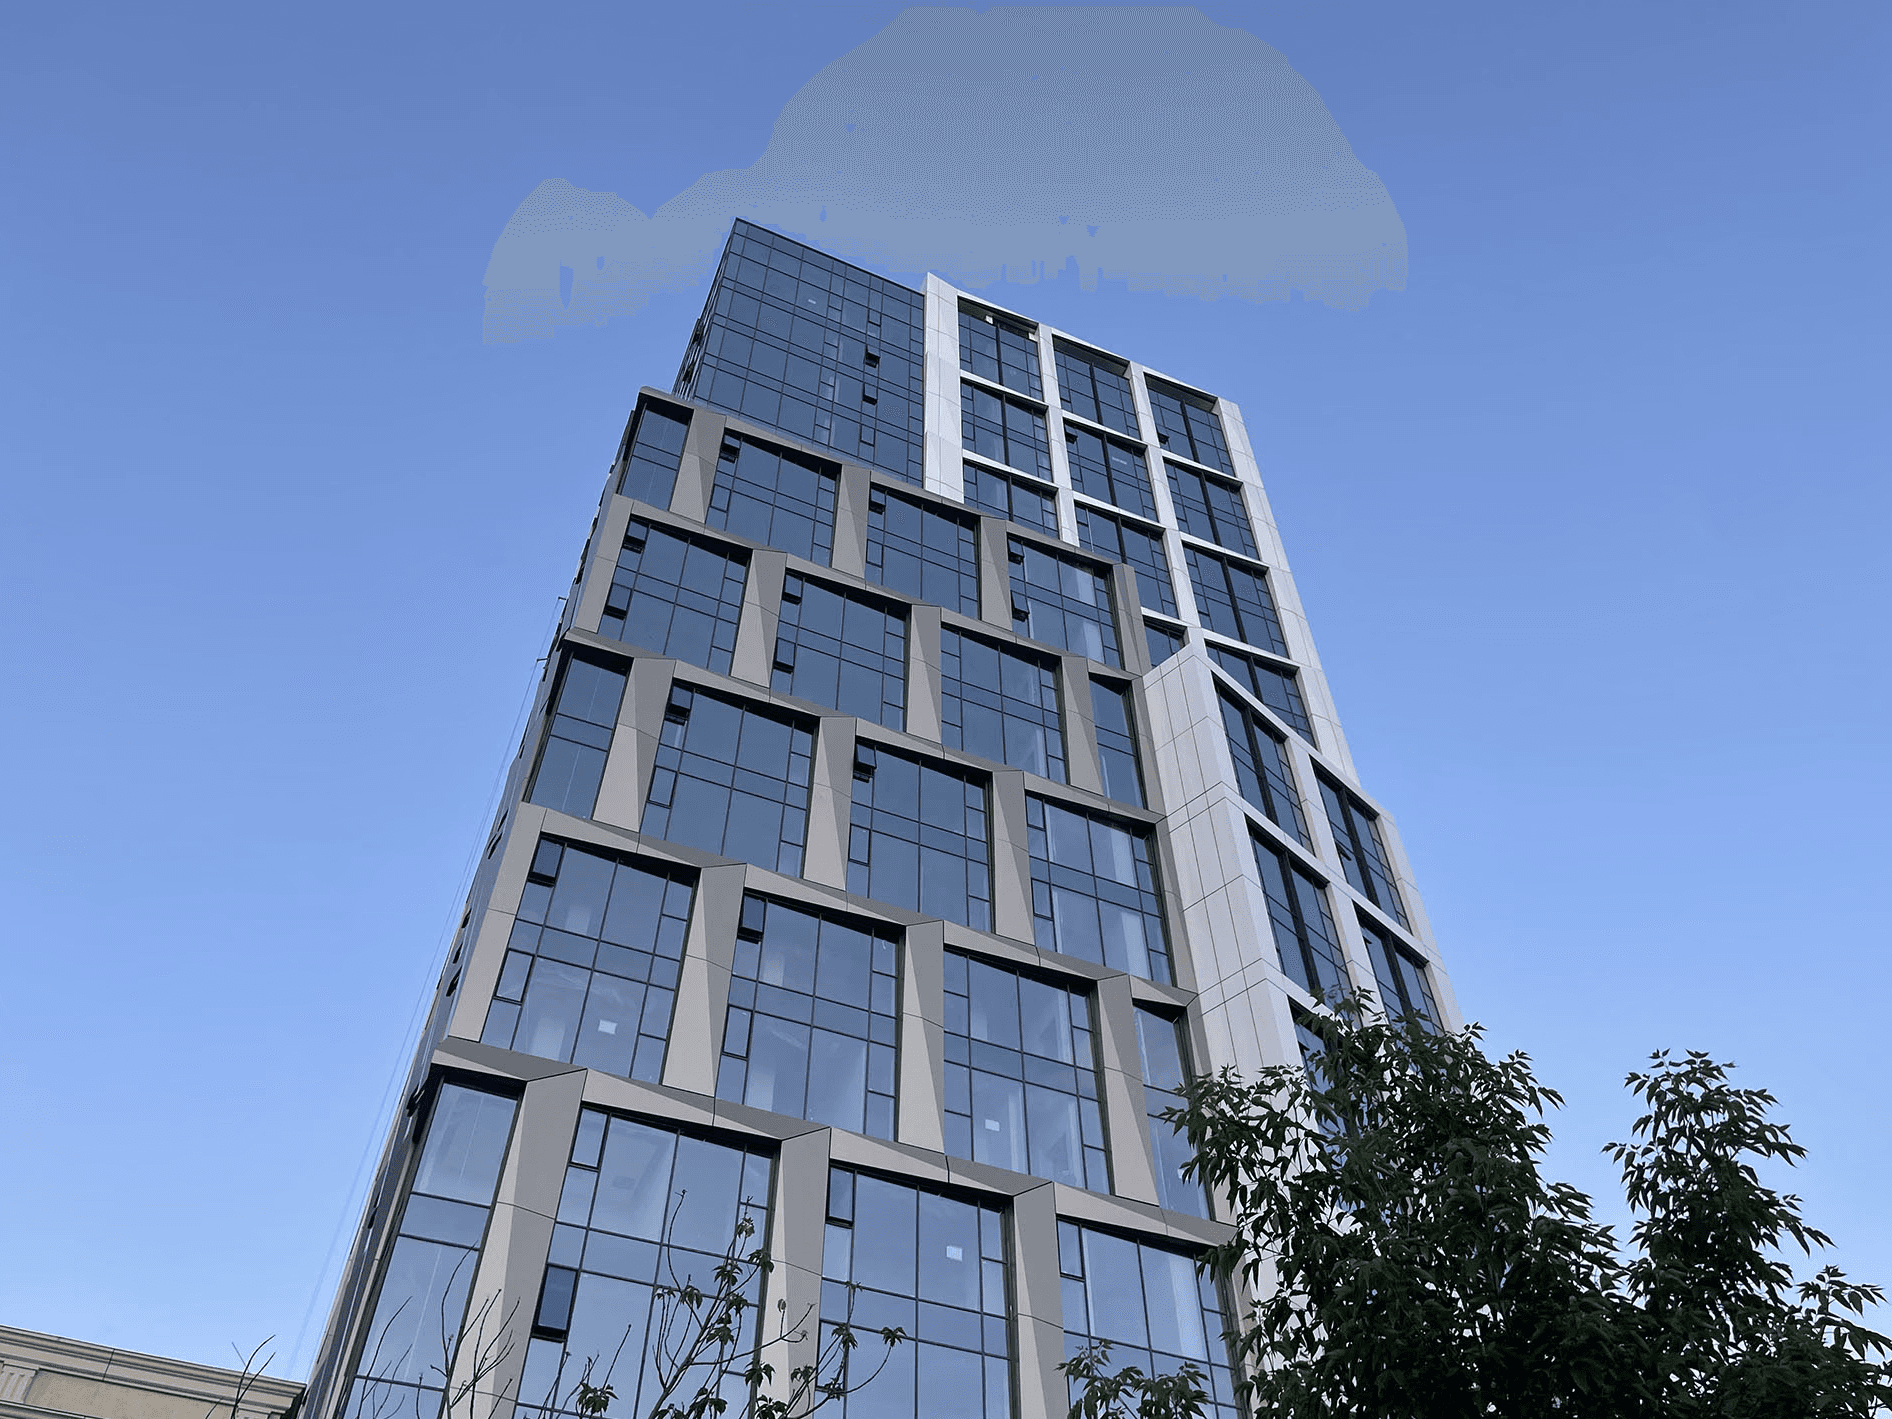
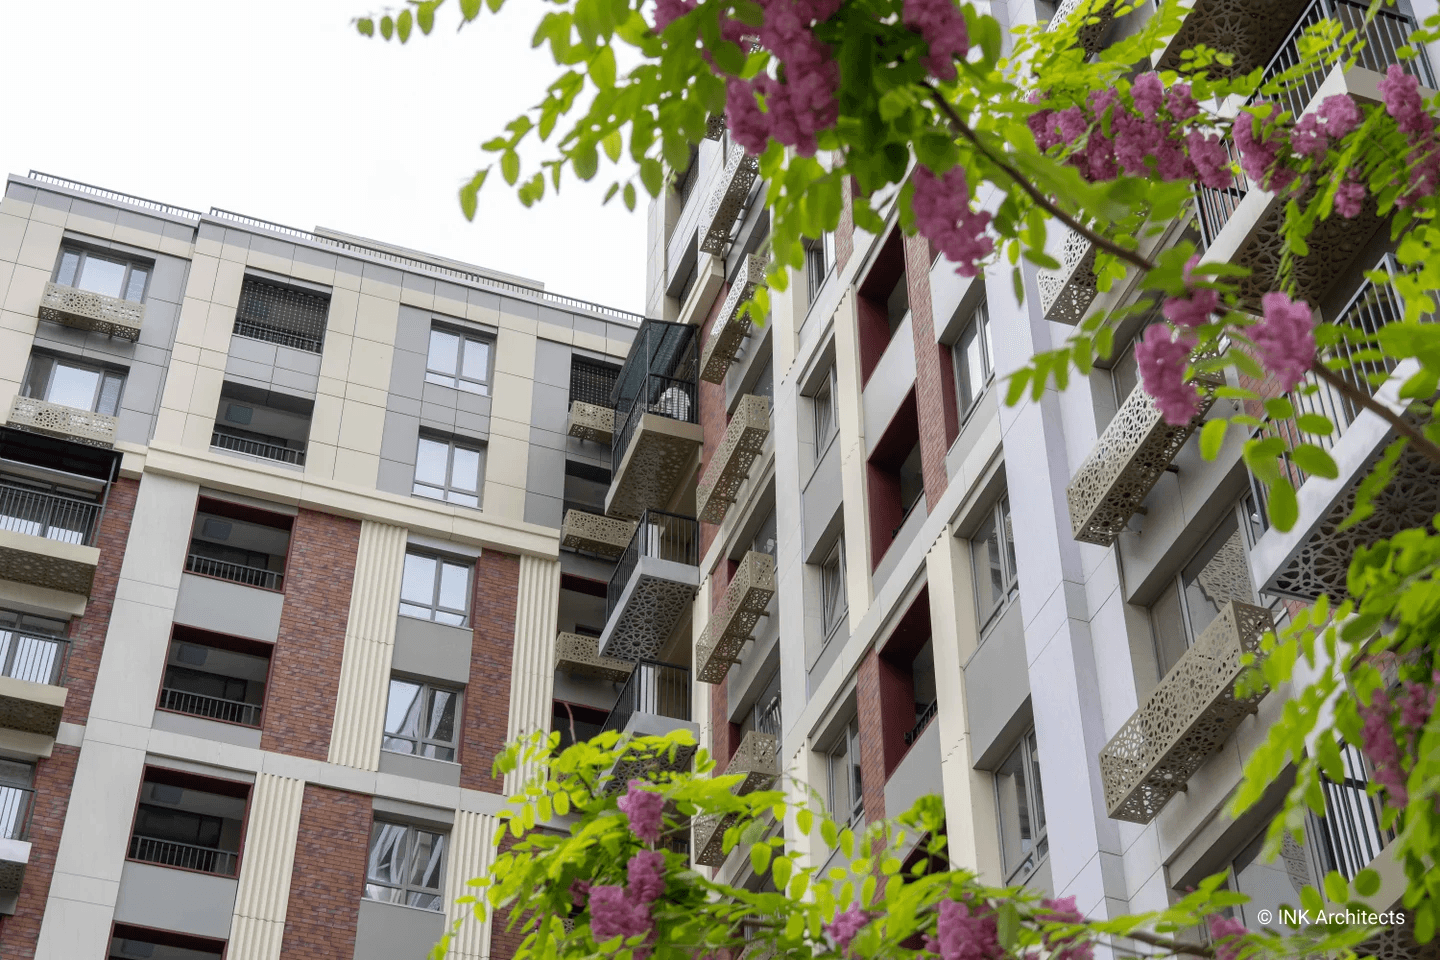
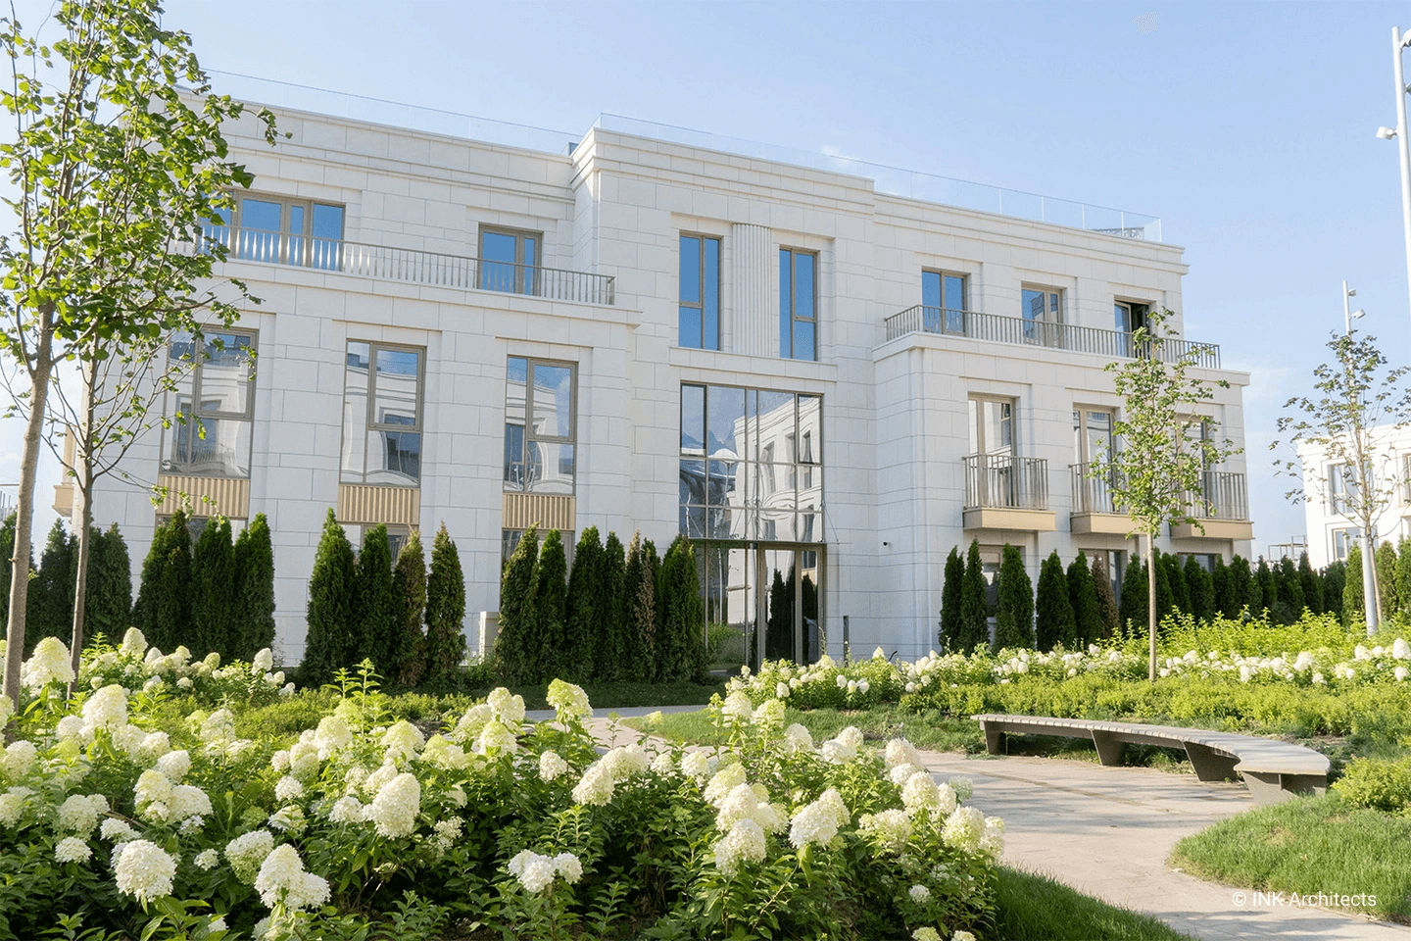
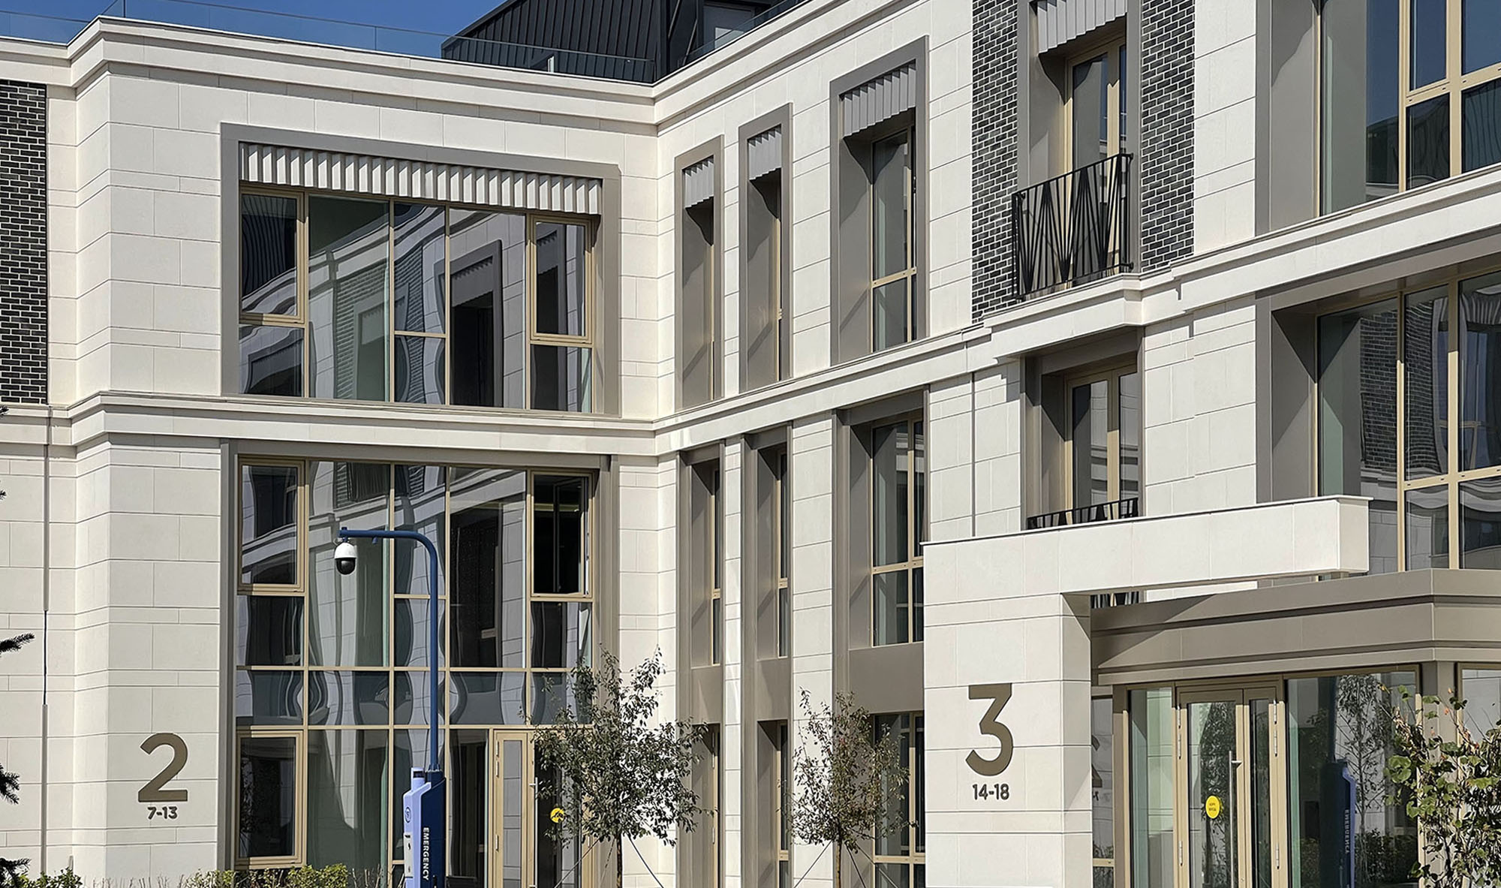
The architectural concept is built around transparency and rhythm: expansive glass façades maximise daylight in office spaces, while the contrasting stylistic expressions — golden modernist elements on one side and a light neoclassical tone on the other — remain unified through consistent proportions and detailing.
With commercial amenities, advanced building systems and functional layout strategies, Centro offers a contemporary work environment tailored for today's professionals..