Arena Park
Location:
Samara
Project year:
2020
Scale:
9 Hа
Building area:
29 150 m²
Status:
Concept
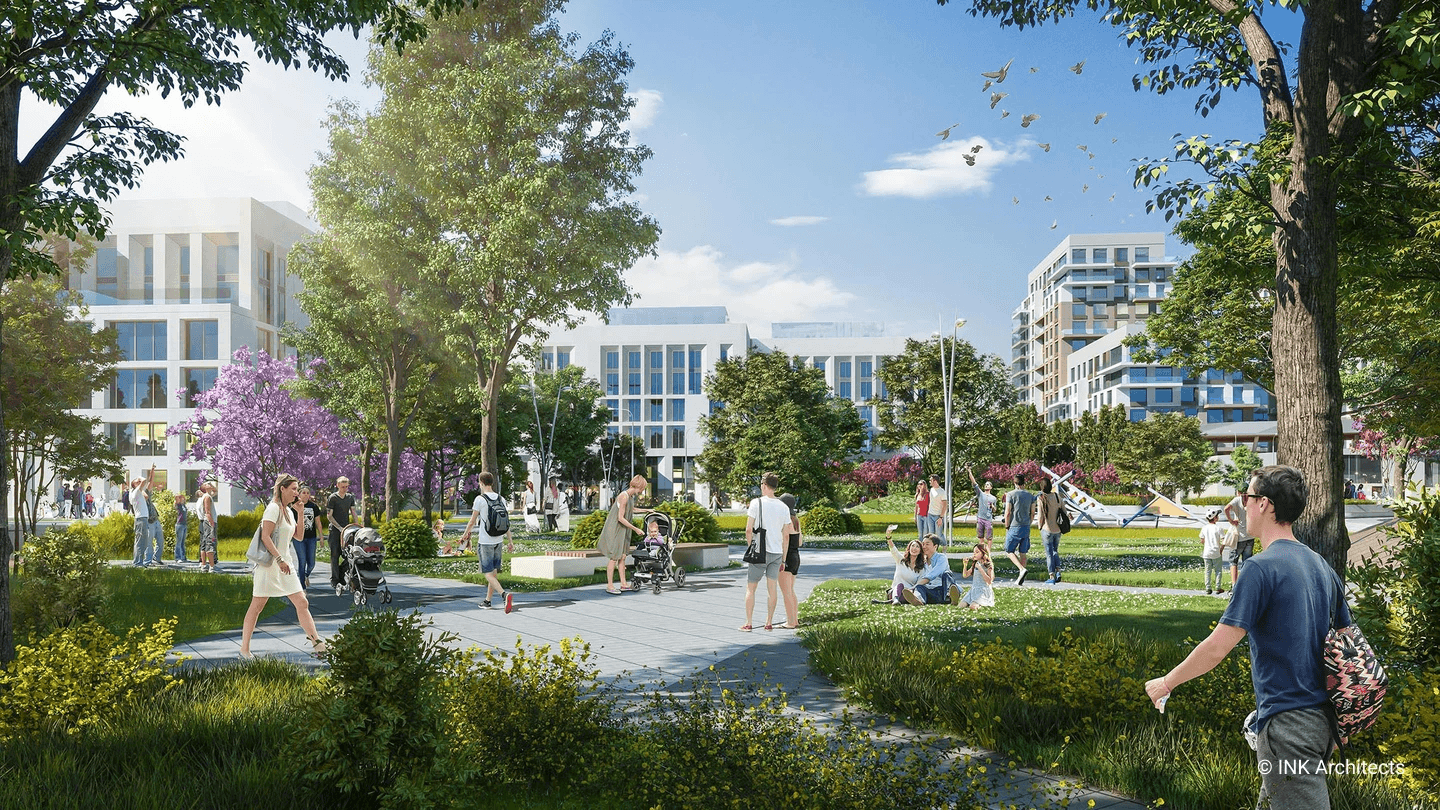
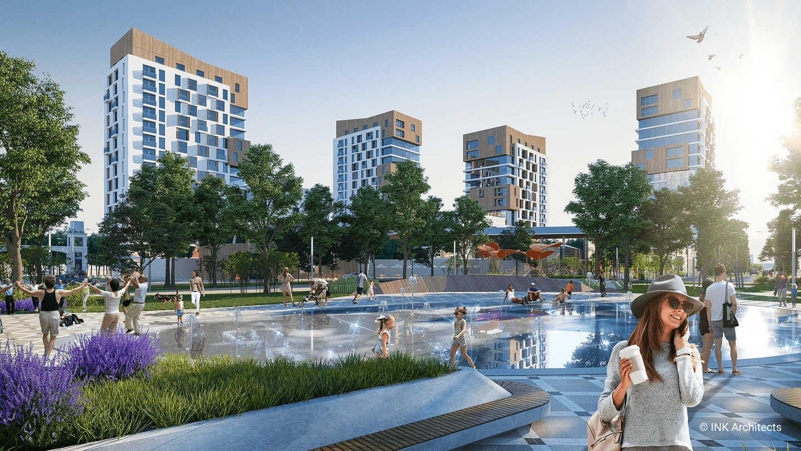
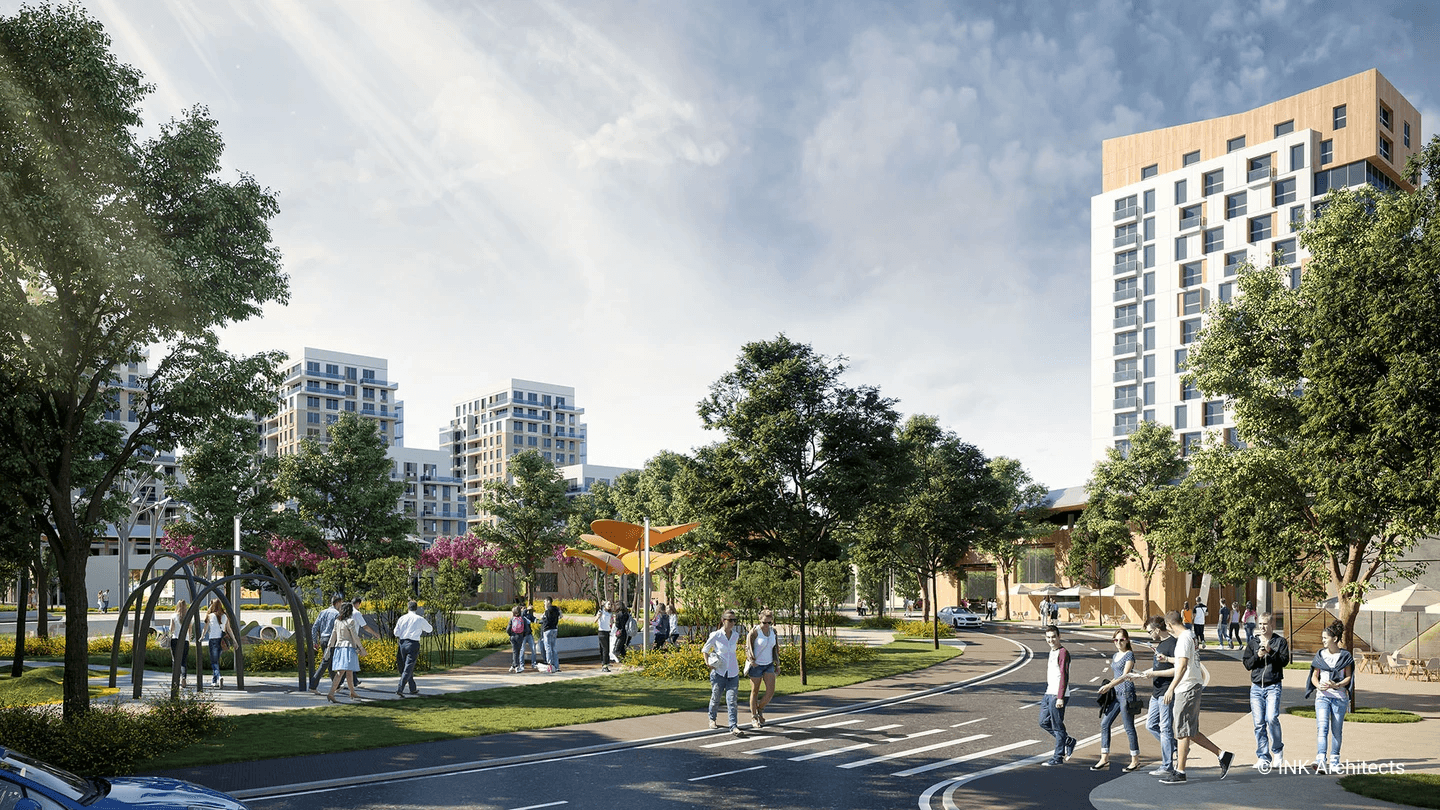
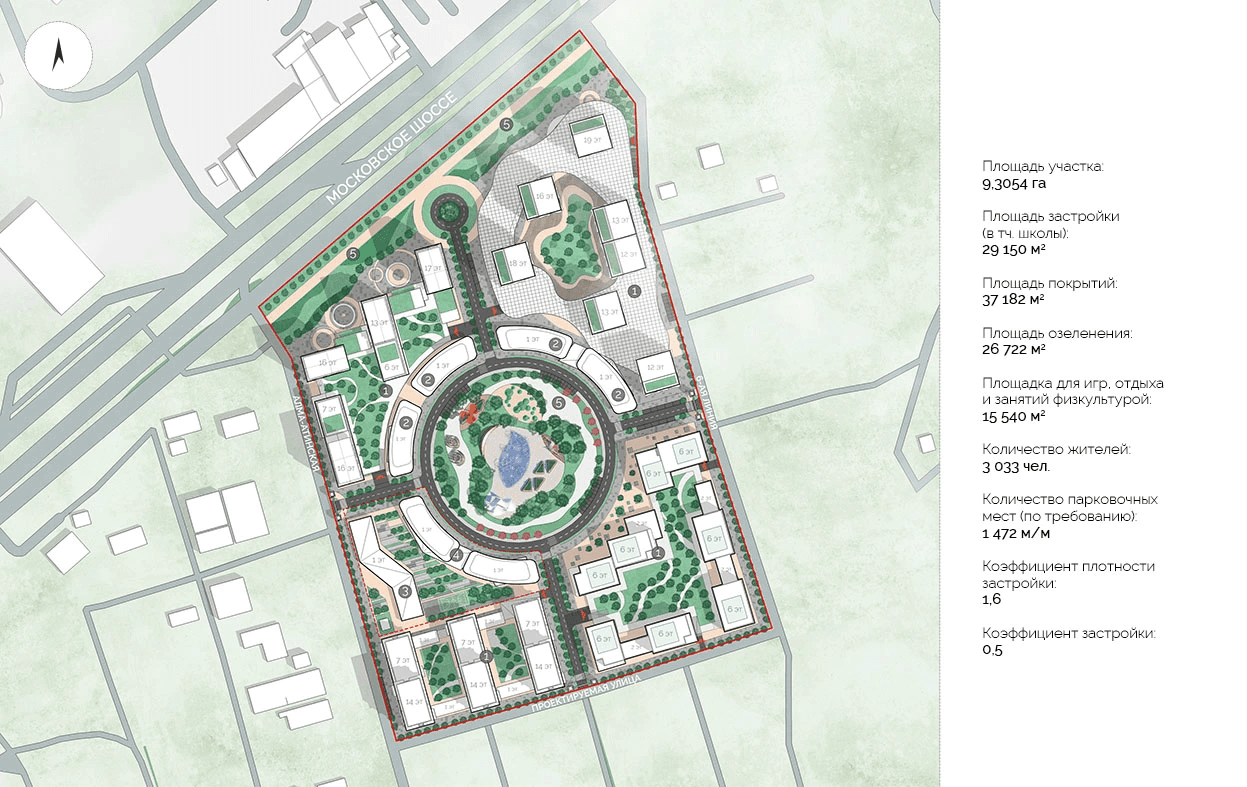
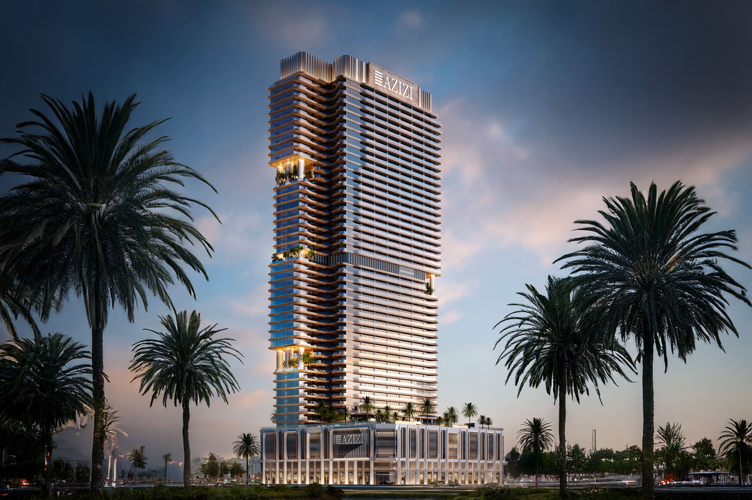
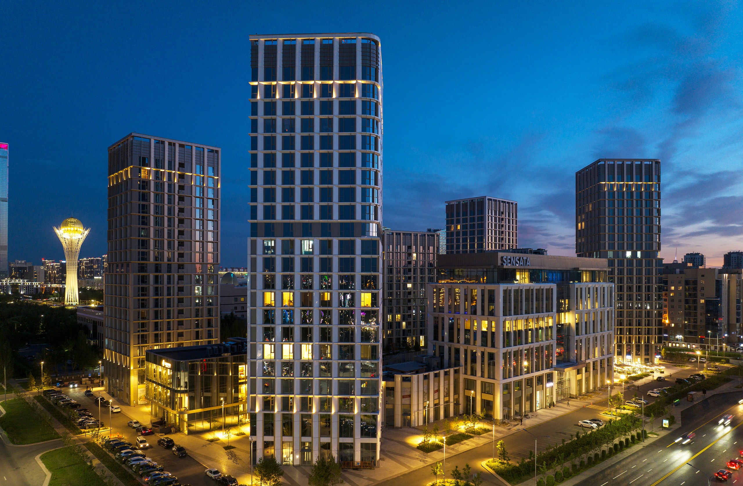
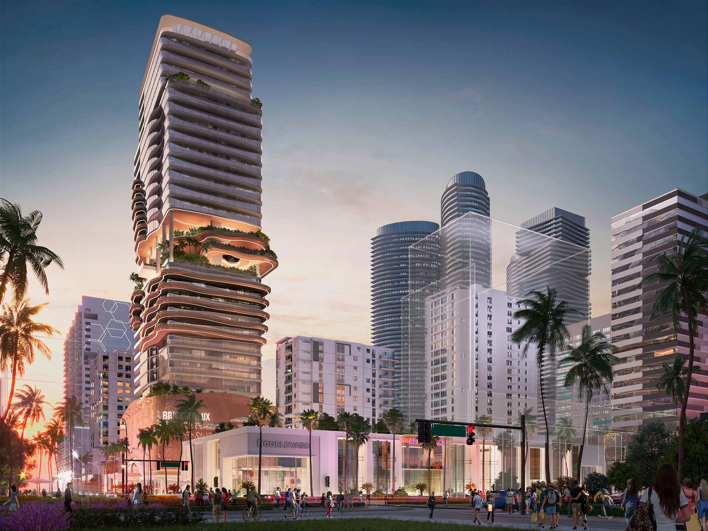
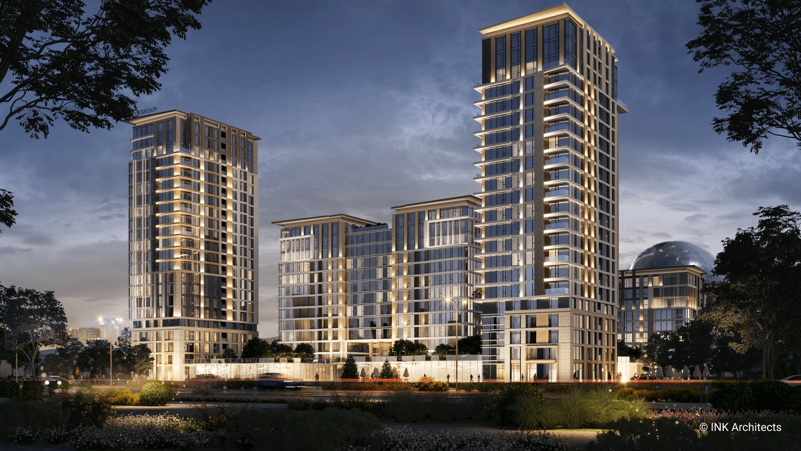
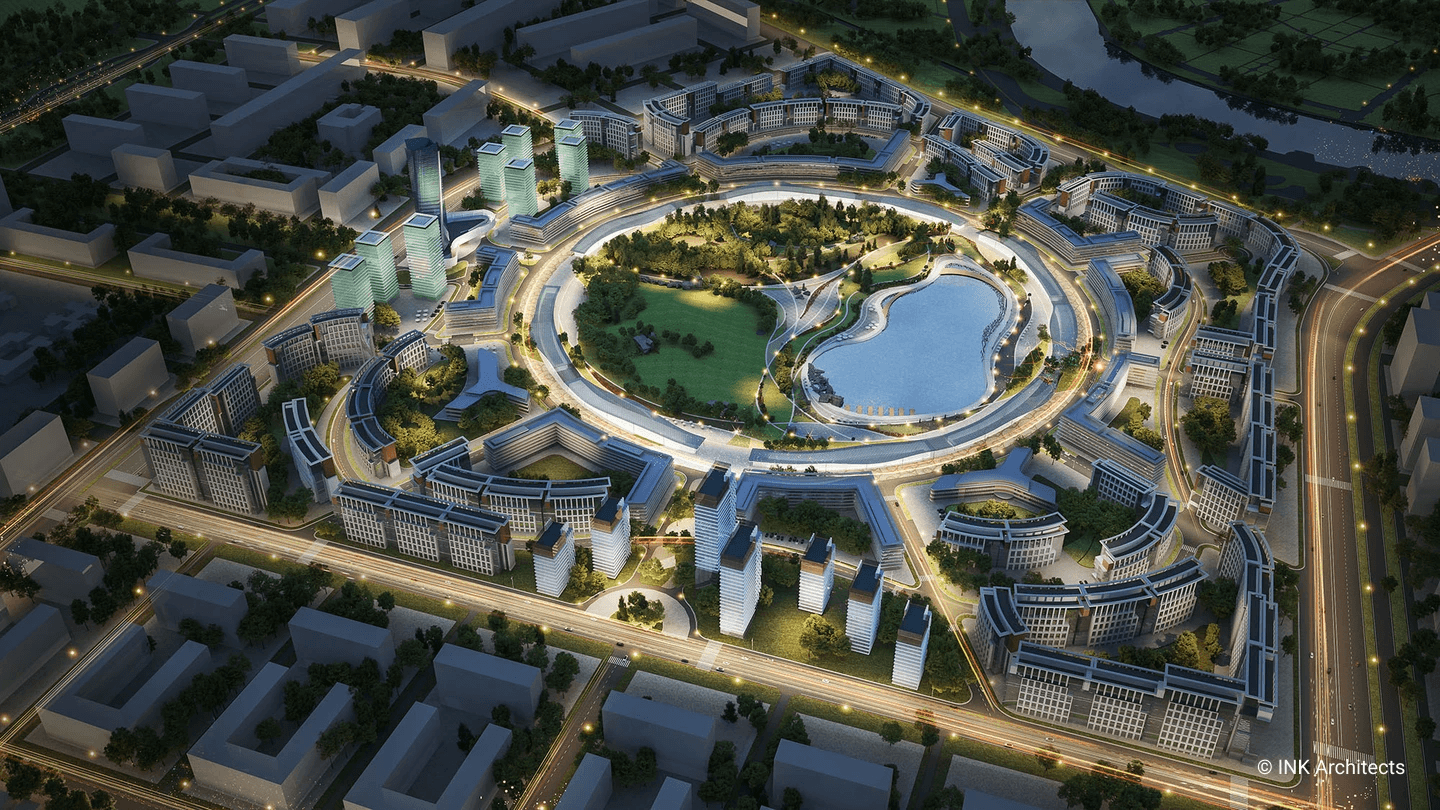
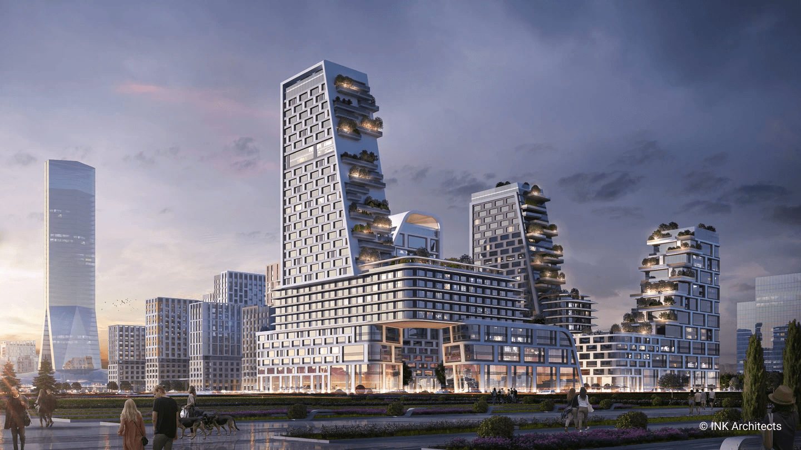
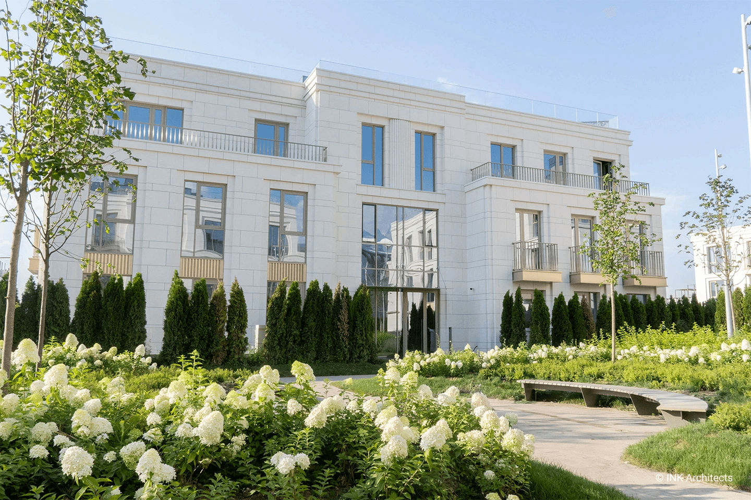
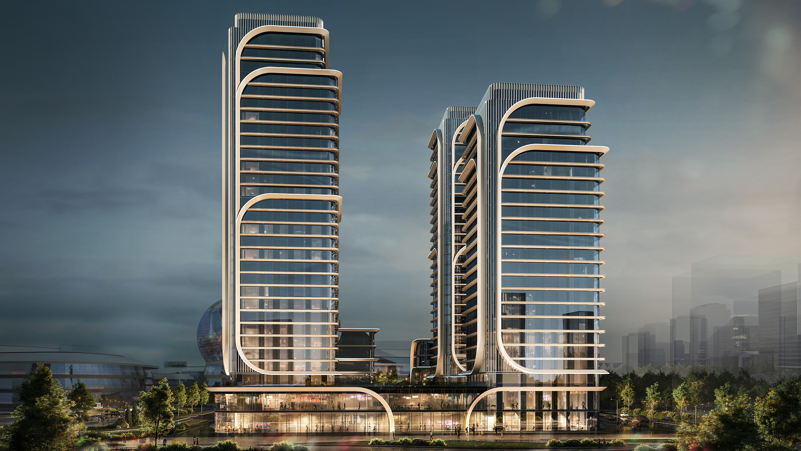
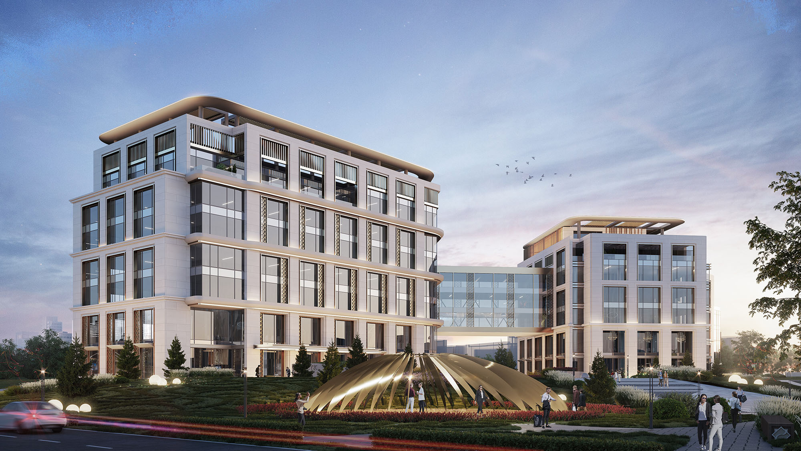
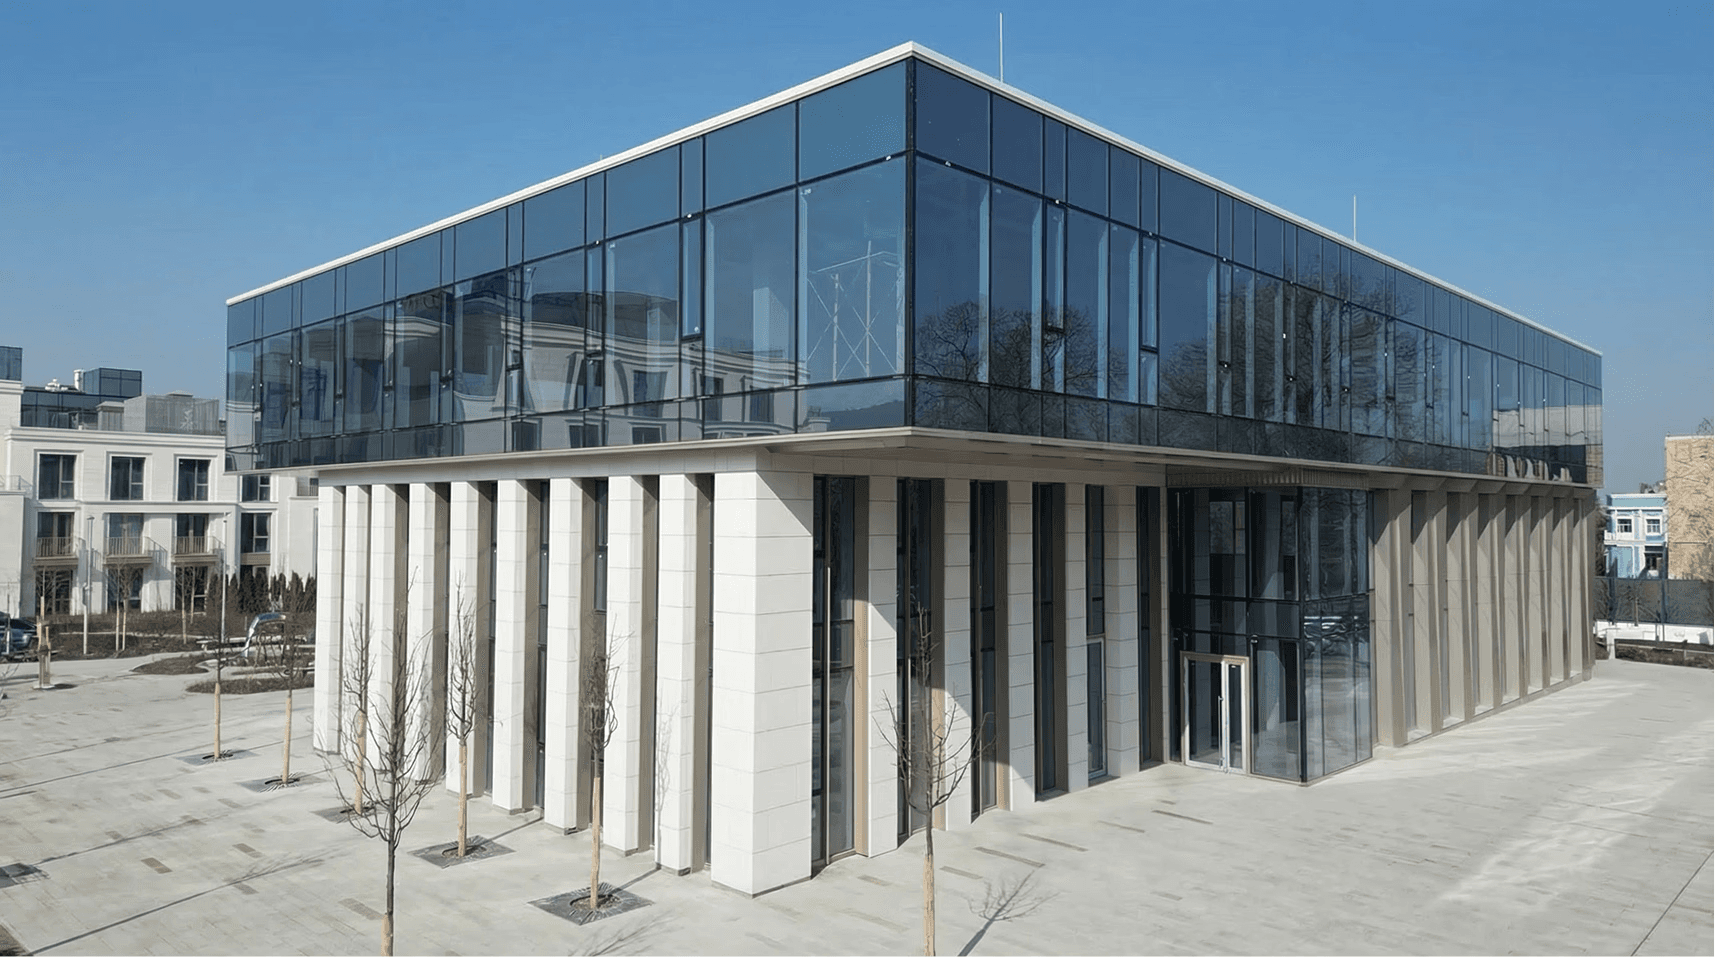
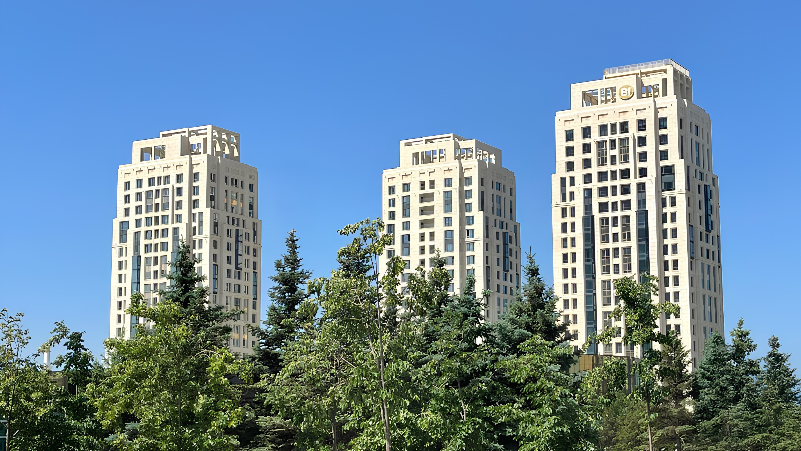
The project is conceived as a contemporary residential quarter organized around a private landscaped courtyard. Varied building heights enhance natural light, views and allow for efficient apartment layouts, including well-planned corner units. The division into distinct blocks creates architectural diversity and flexibility.
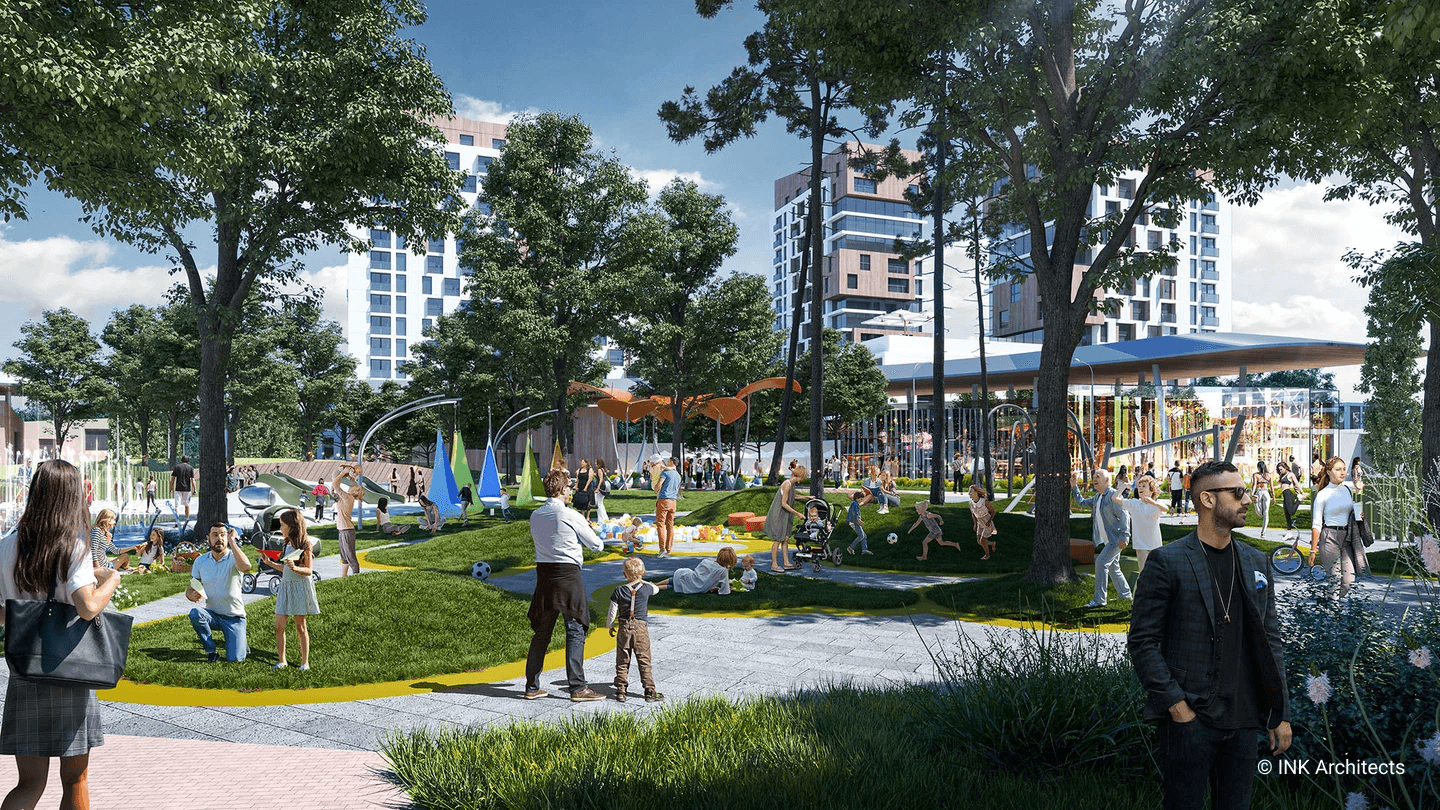
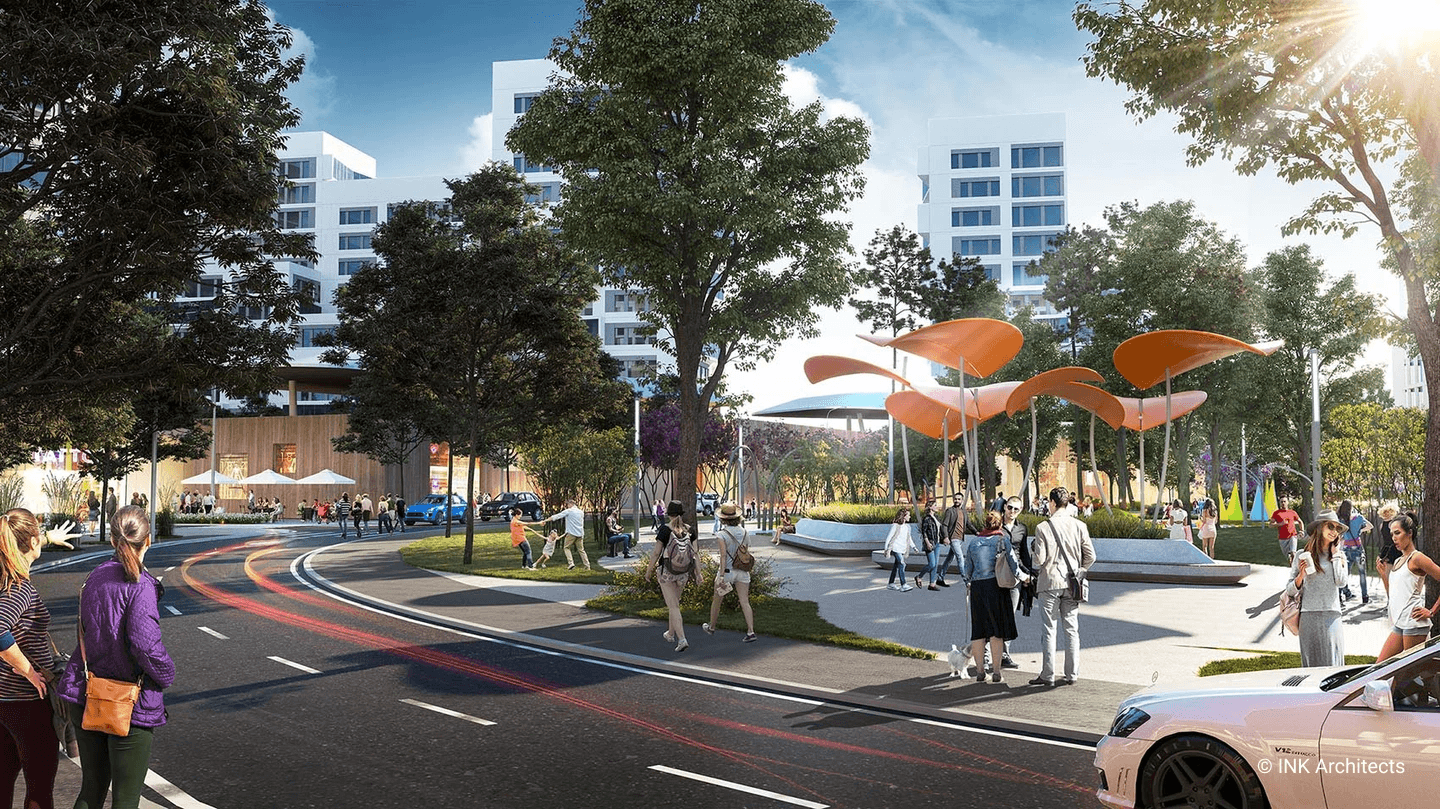
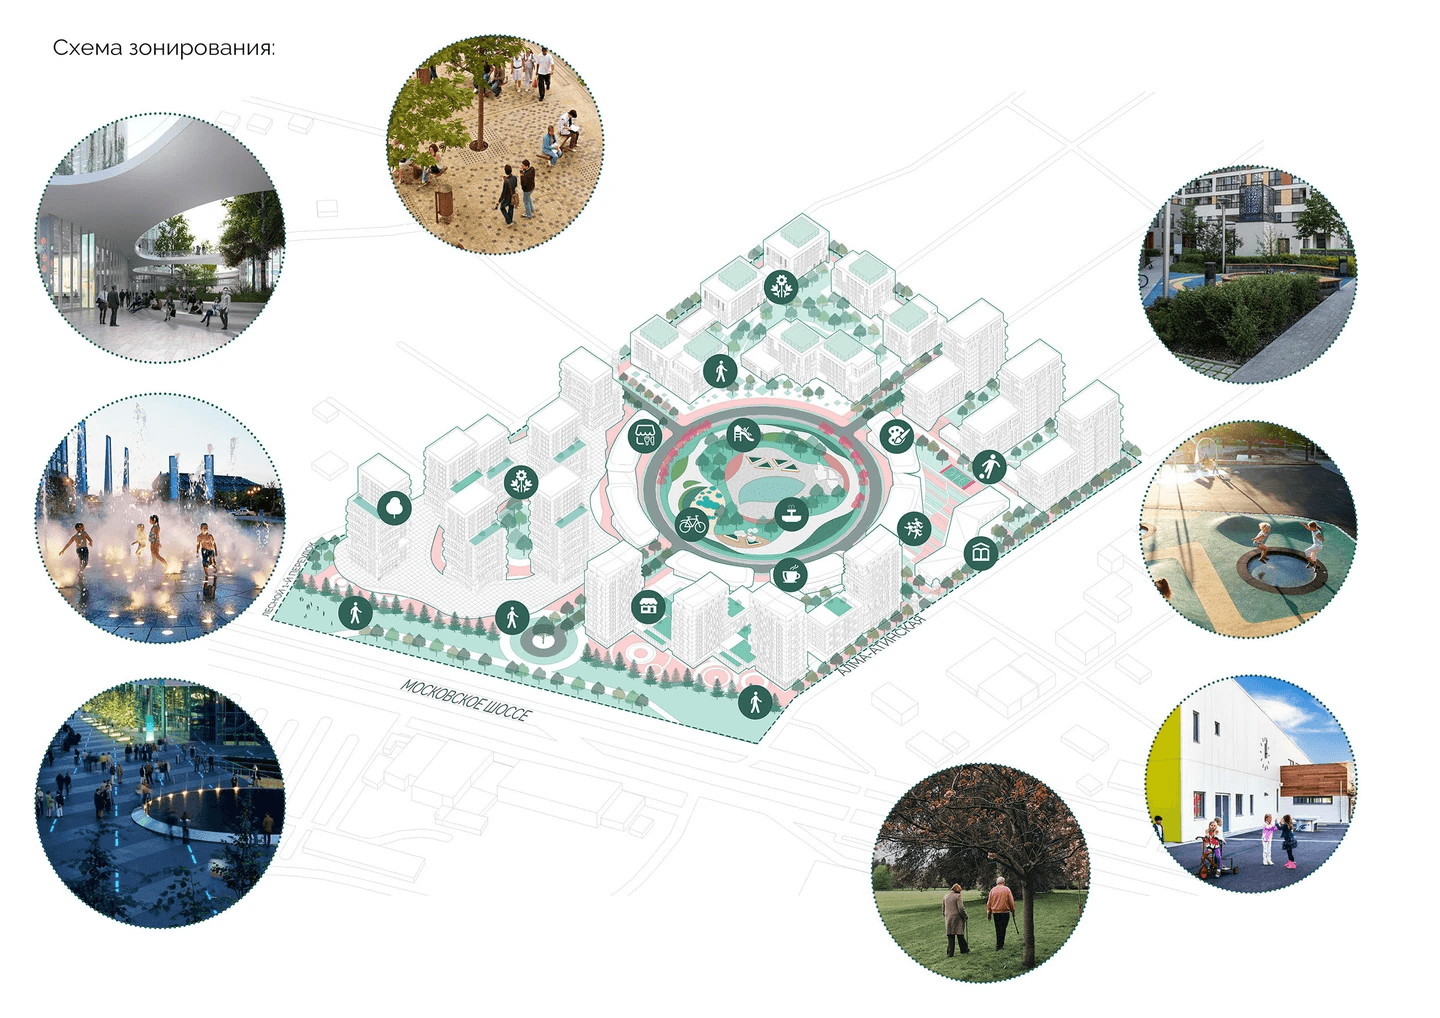
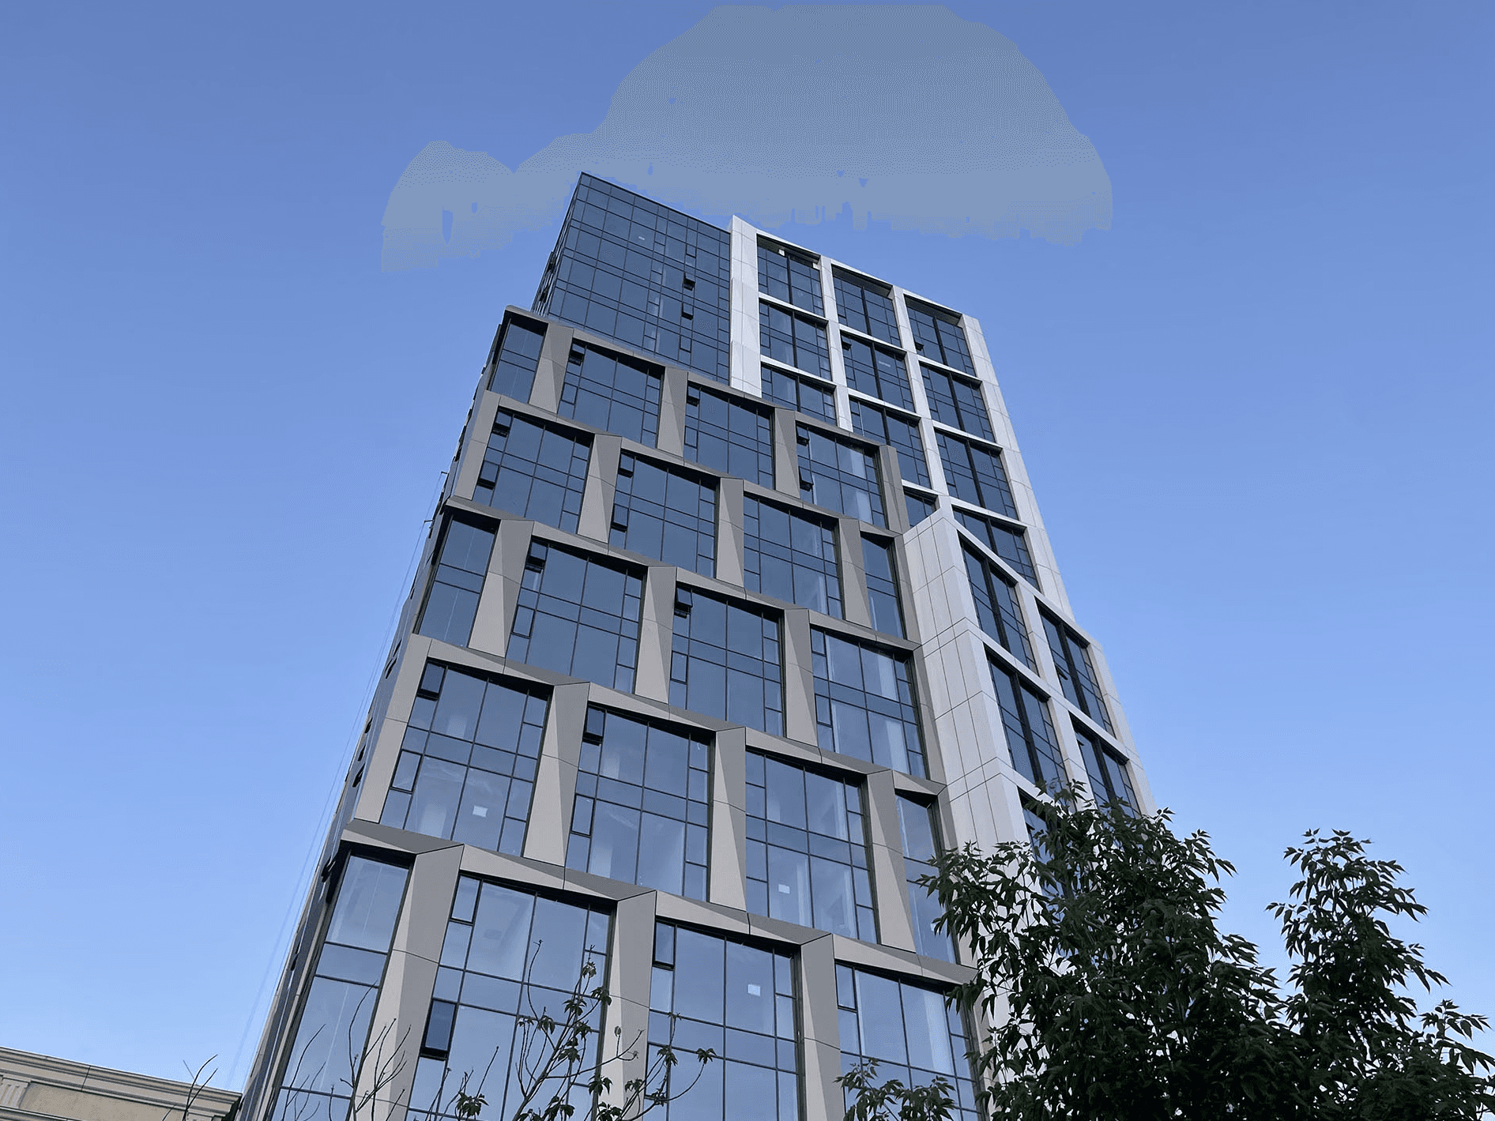
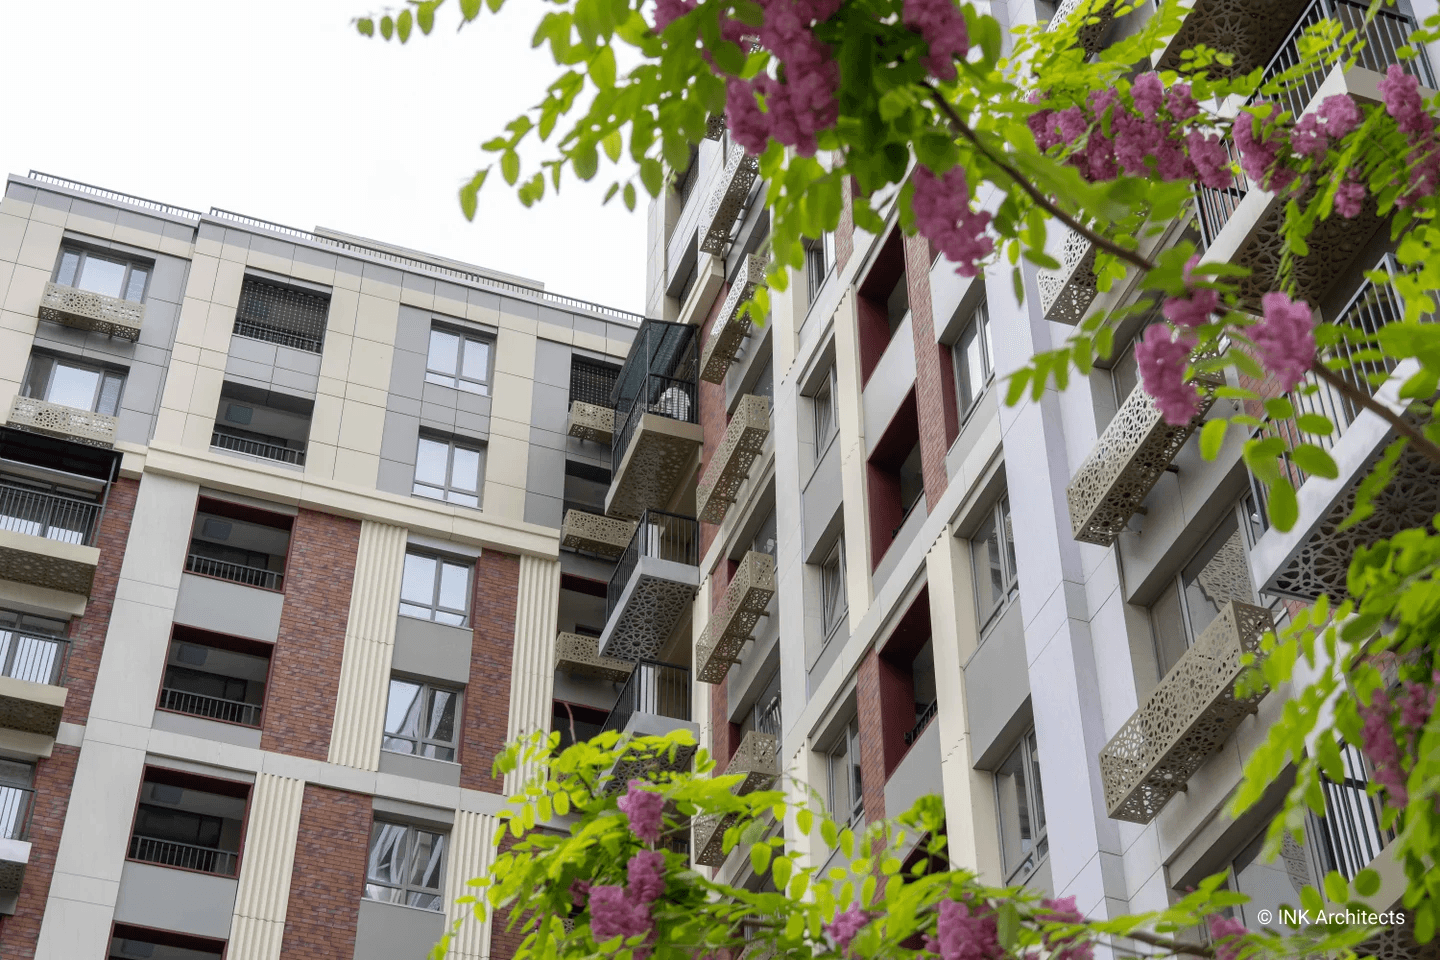
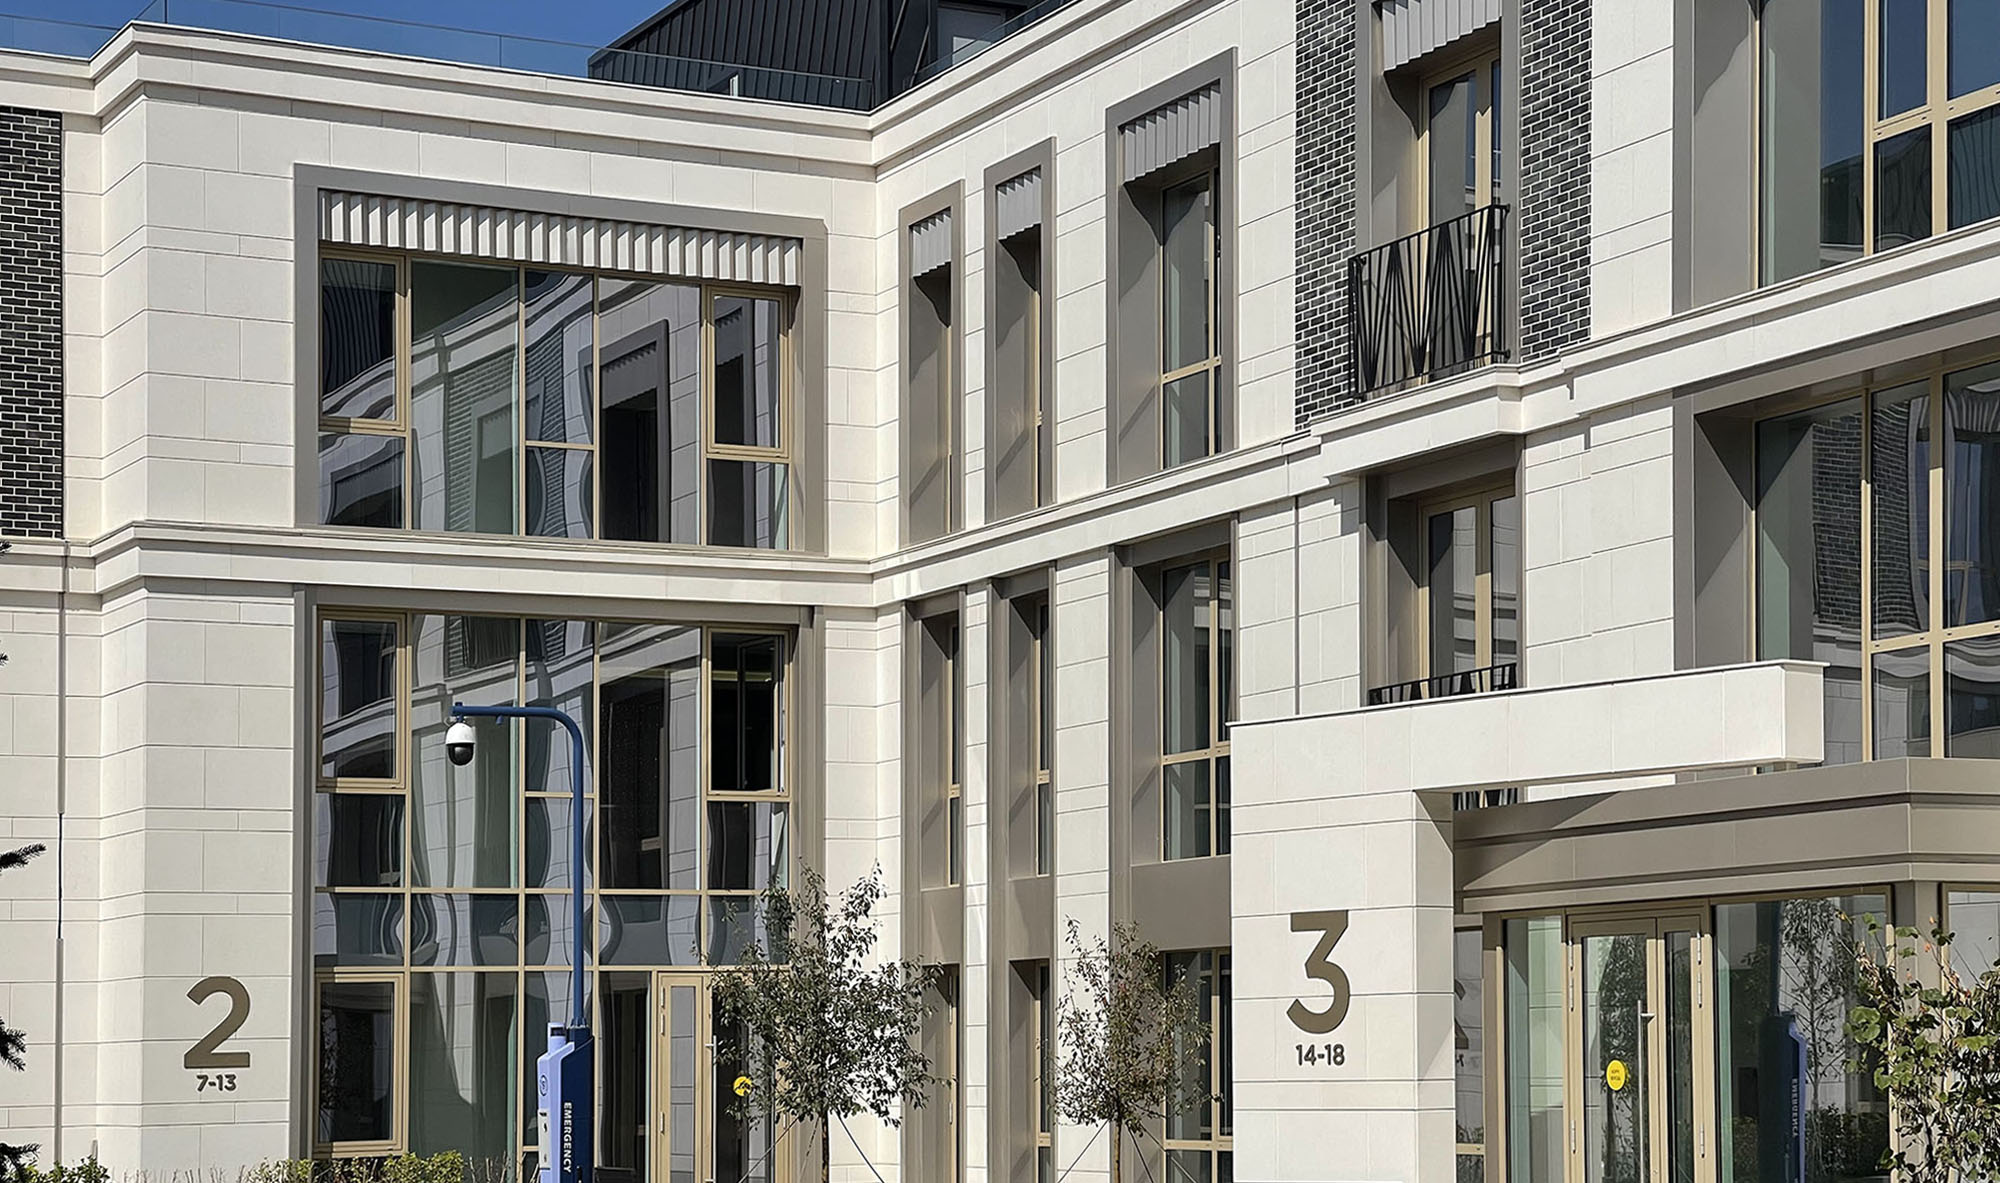
The architectural expression is defined by a mix of styles and materials, giving the development a distinctive and memorable character within the urban context. A central landscaped square serves as a social hub, offering spaces for recreation, sports and community interaction.
The concept prioritizes safety, environmental quality and functionality, forming a comfortable living environment seamlessly integrated into the urban fabric.