Azizi 07
Location:
Dubai, UAE
Project year:
2025
Scale:
2033 m²
Building area:
38 084 m²
Total apartments: 301
Status:
Construction
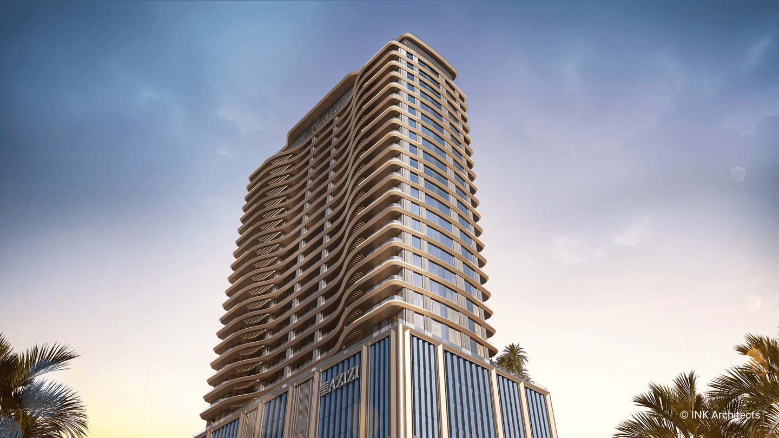
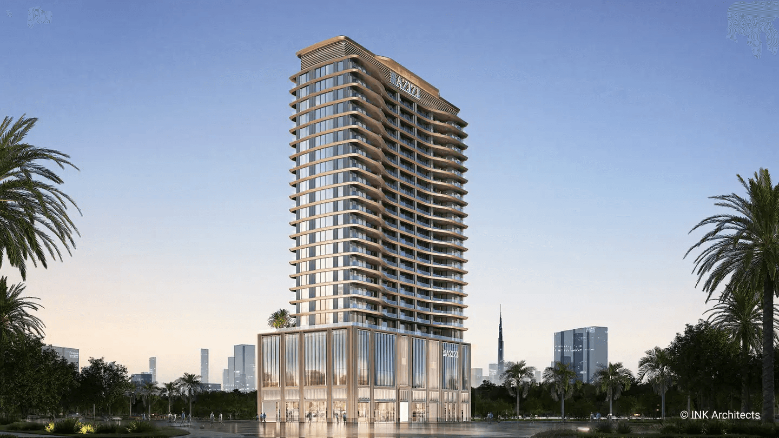
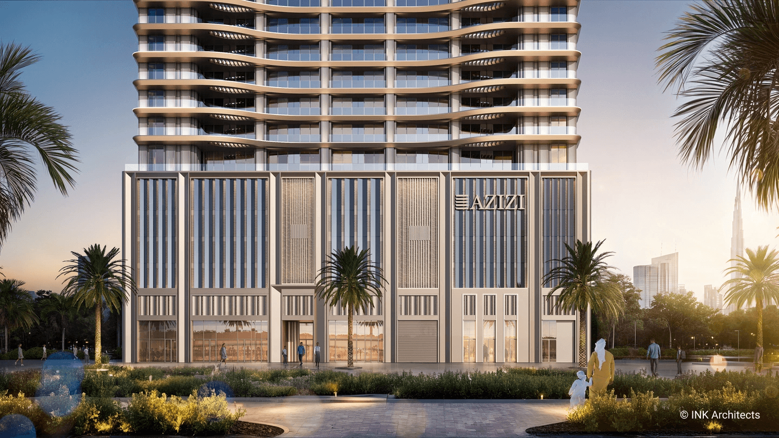
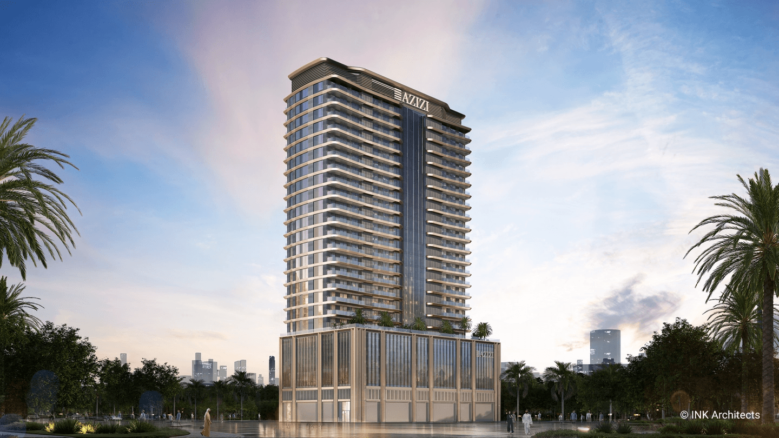
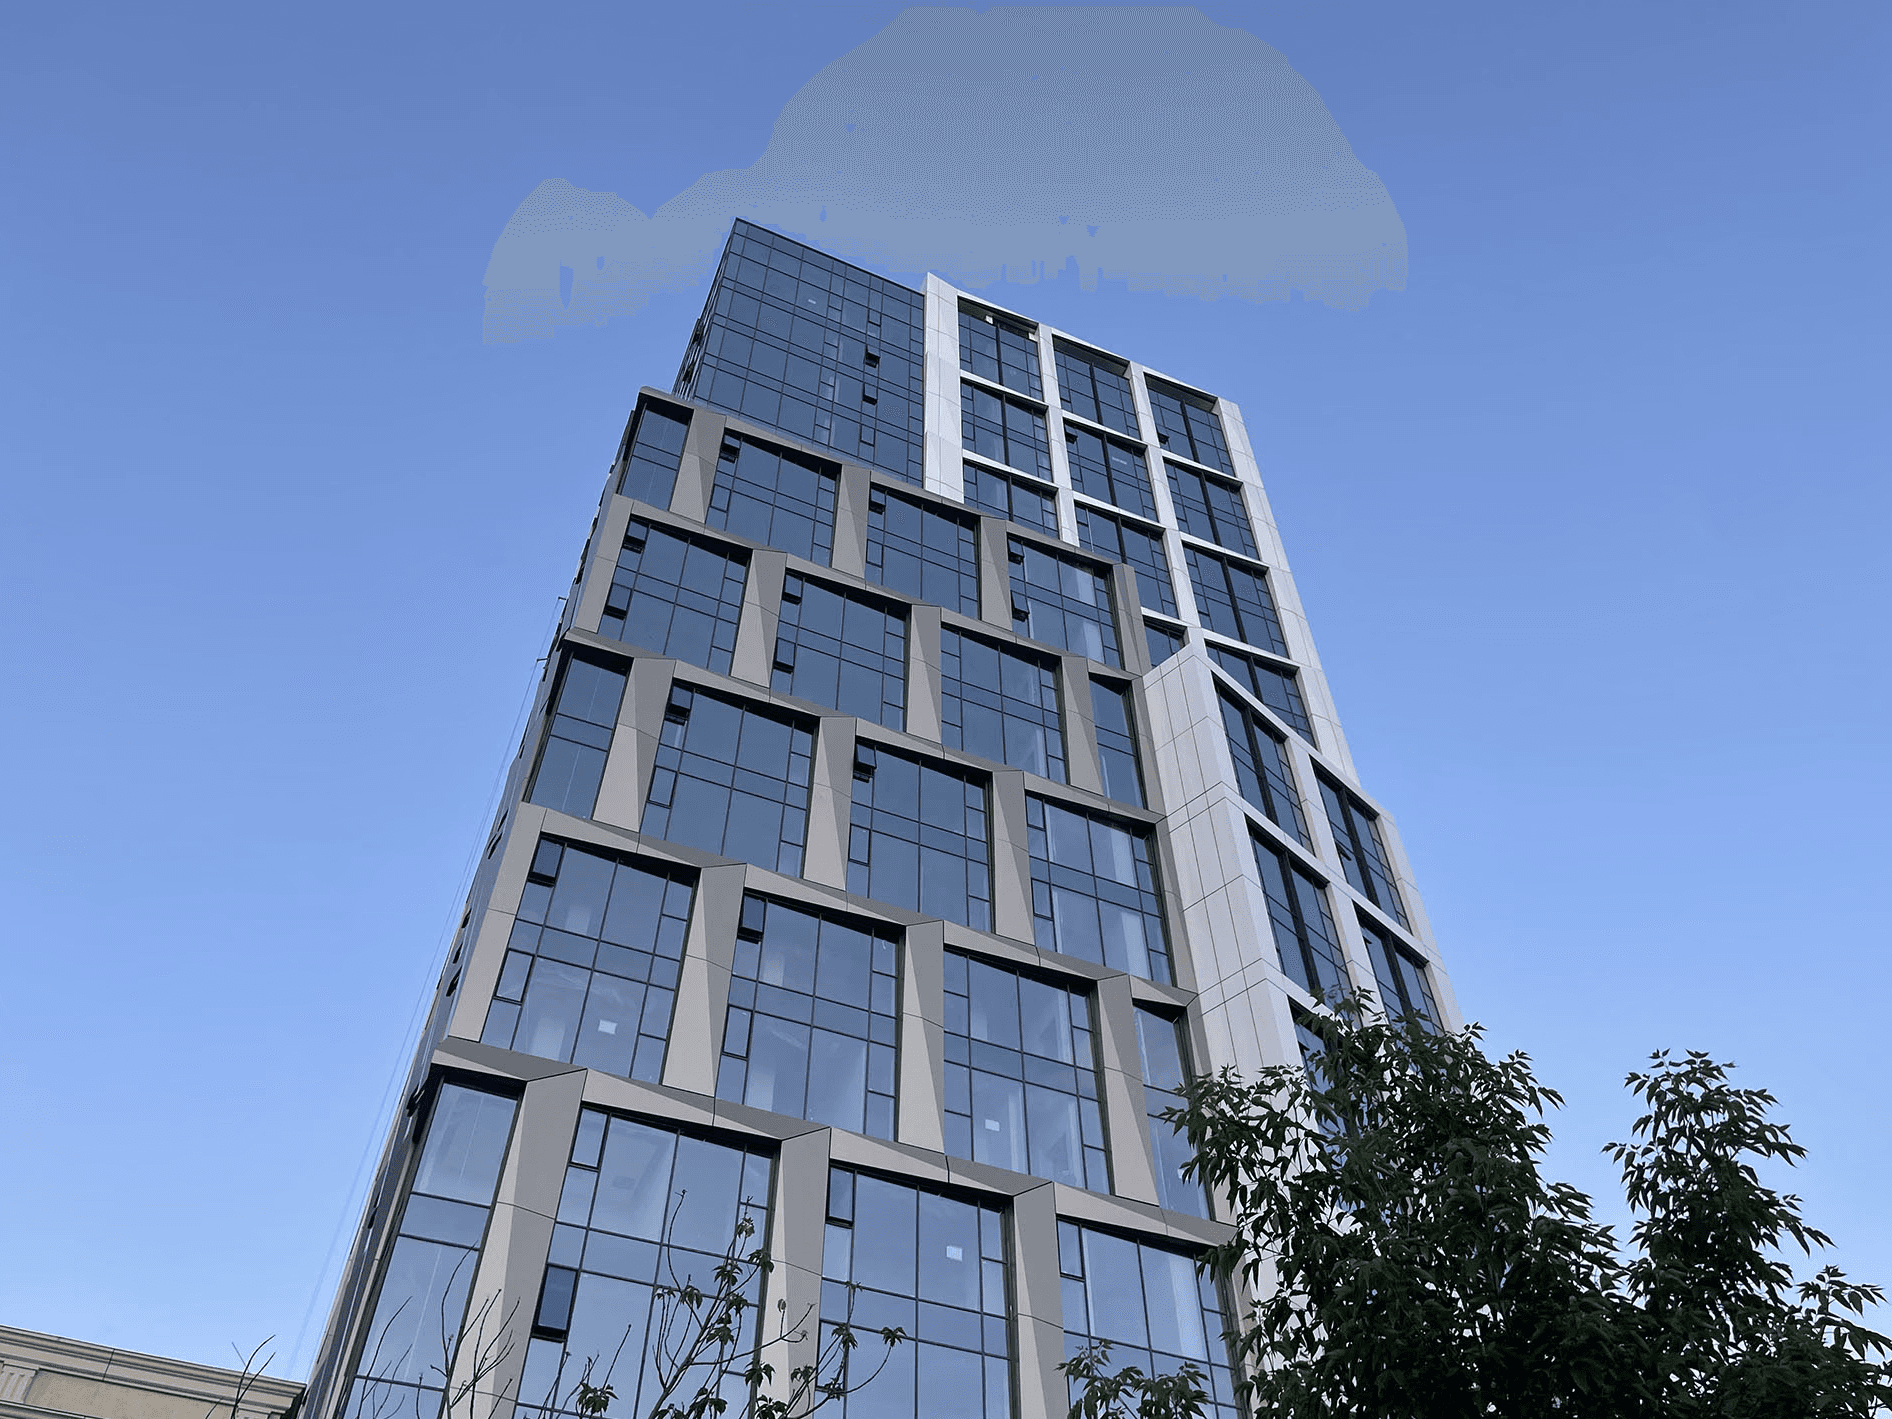
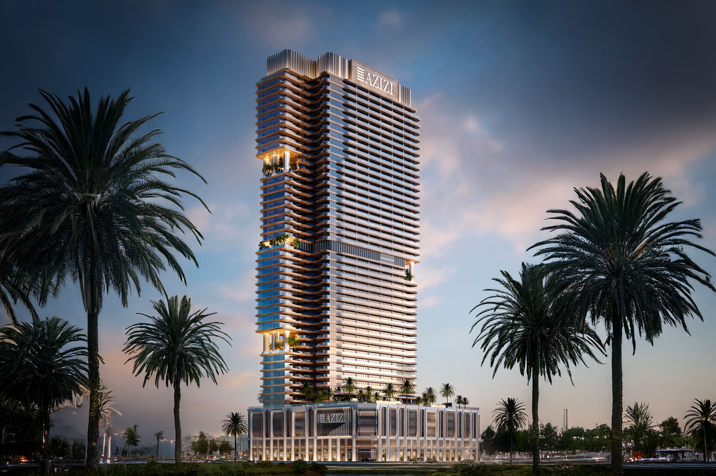
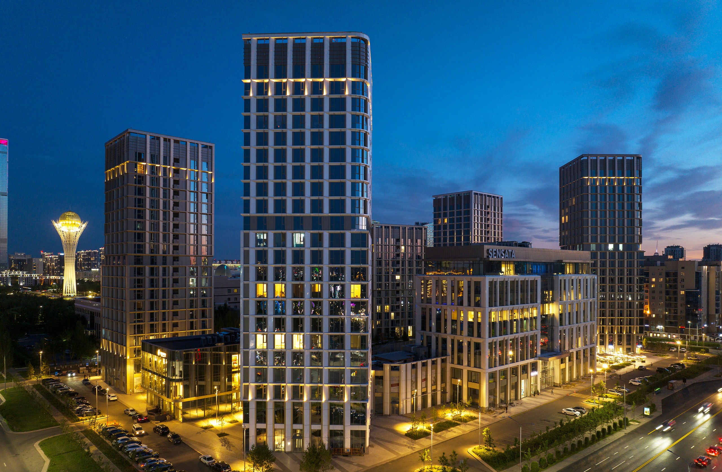
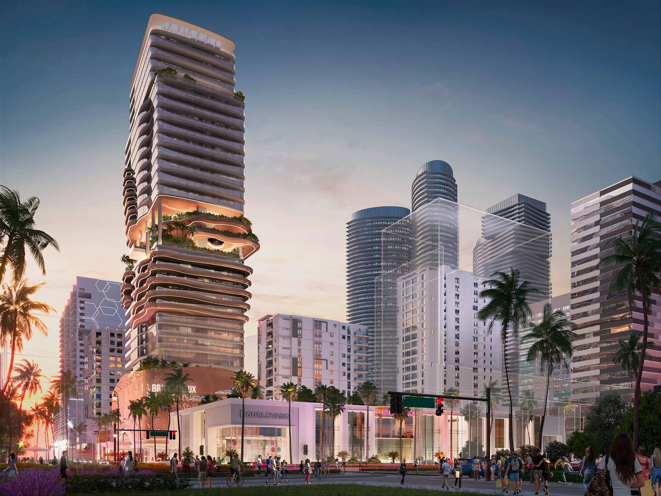
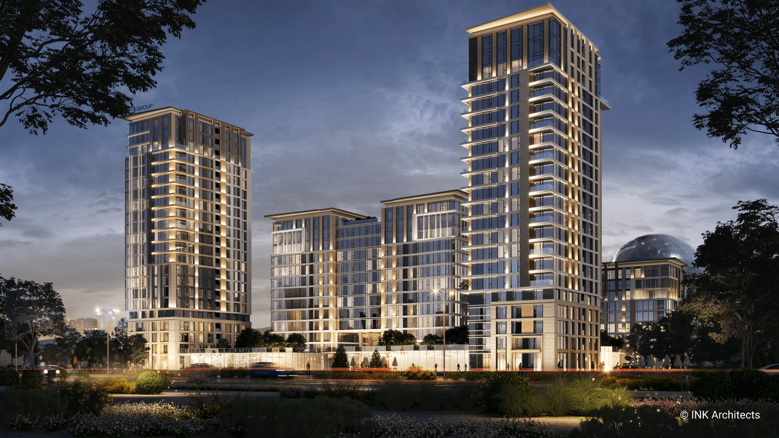
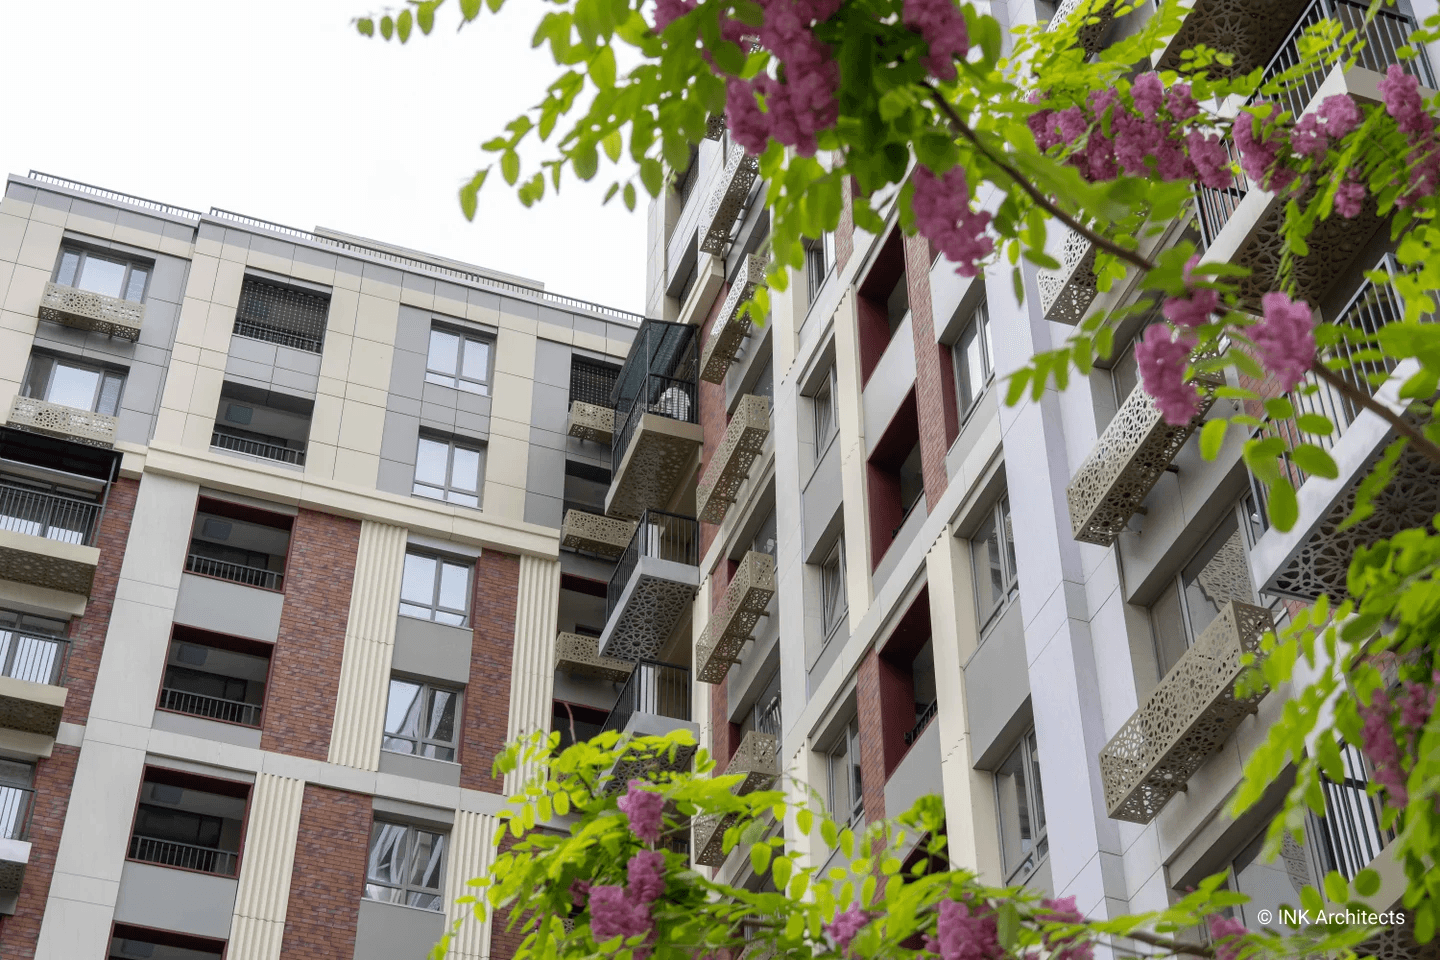
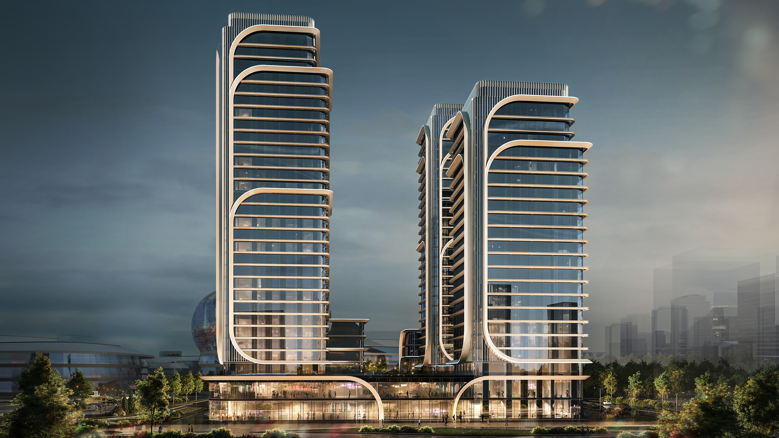
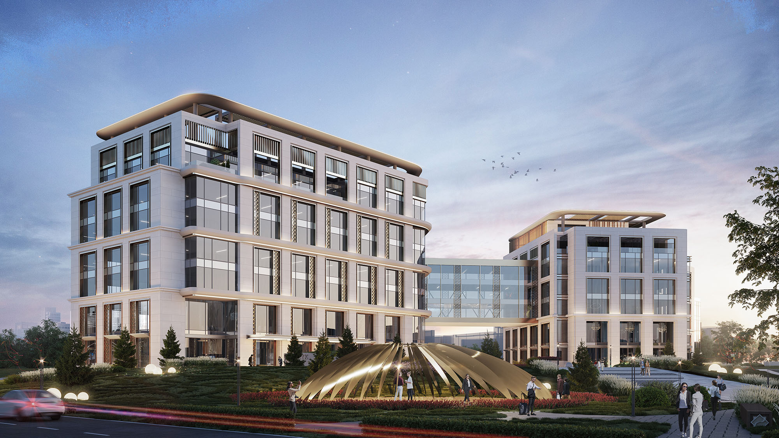
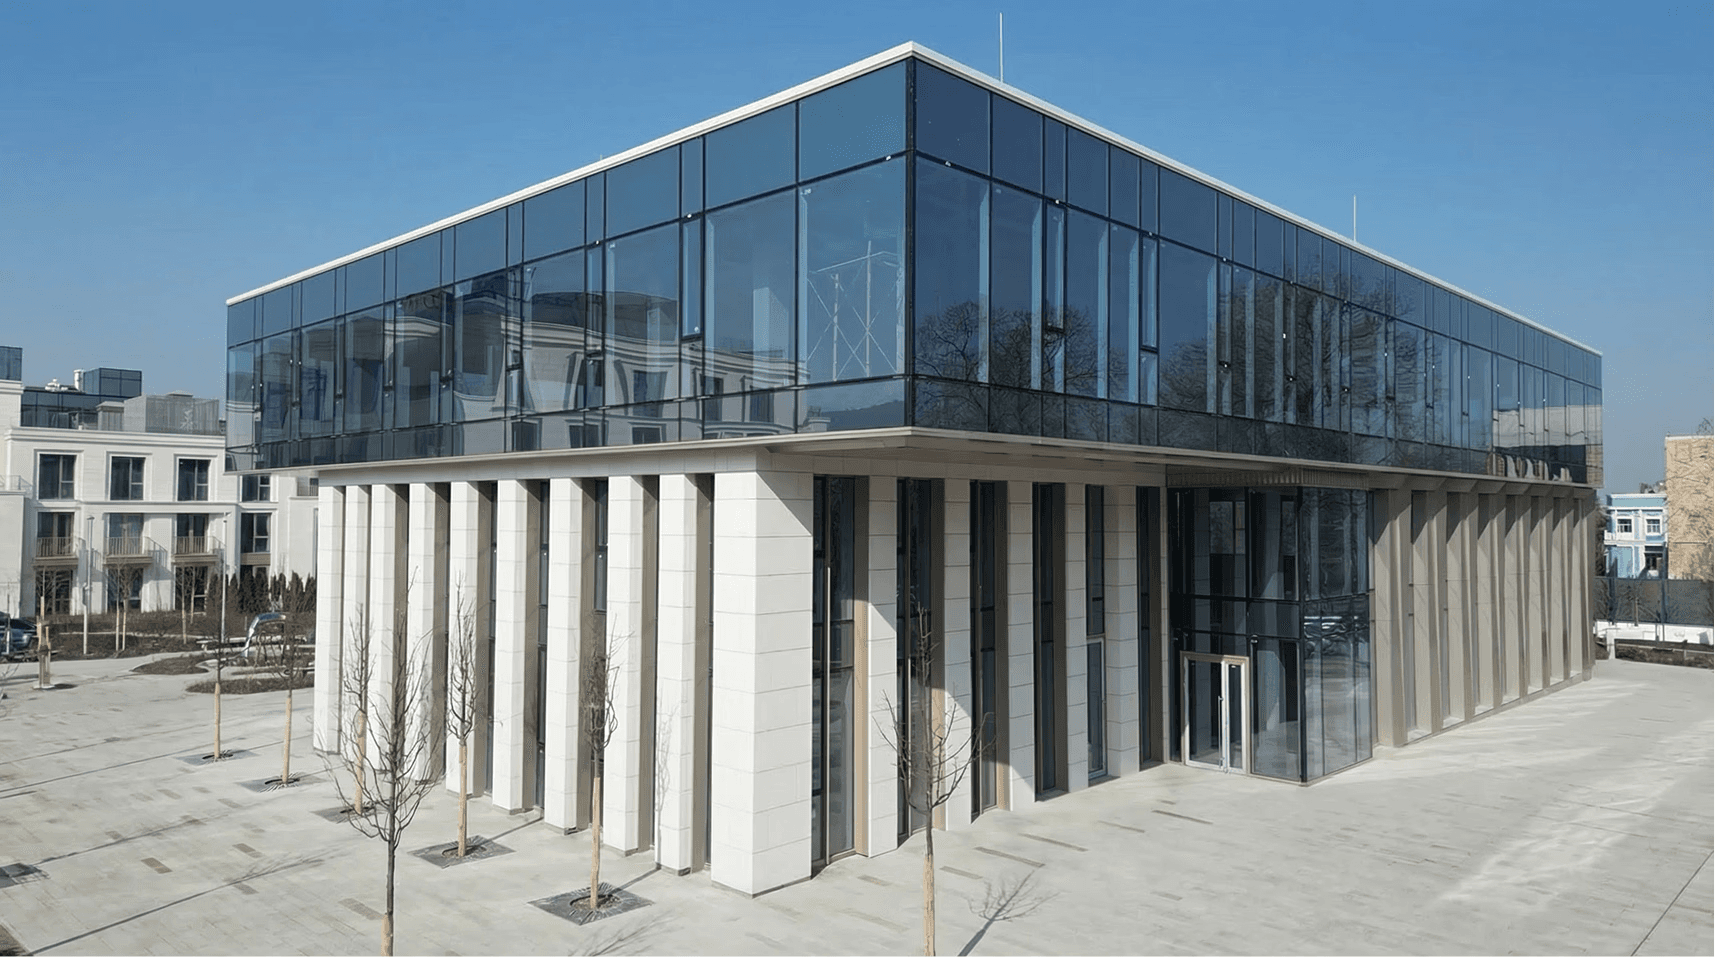
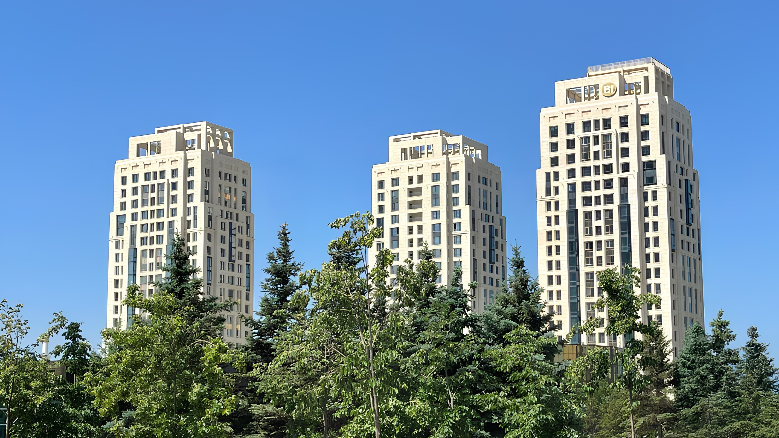
Azizi W represents a distinguished architectural achievement within the extensive Azizi W community, exemplifying a perfect balance between contemporary design and functional elegance. Featuring distinctive facades that harmonize with the surrounding environment and optimize energy efficiency, this residential complex offers thoughtfully designed spaces that combine aesthetics with practicality.
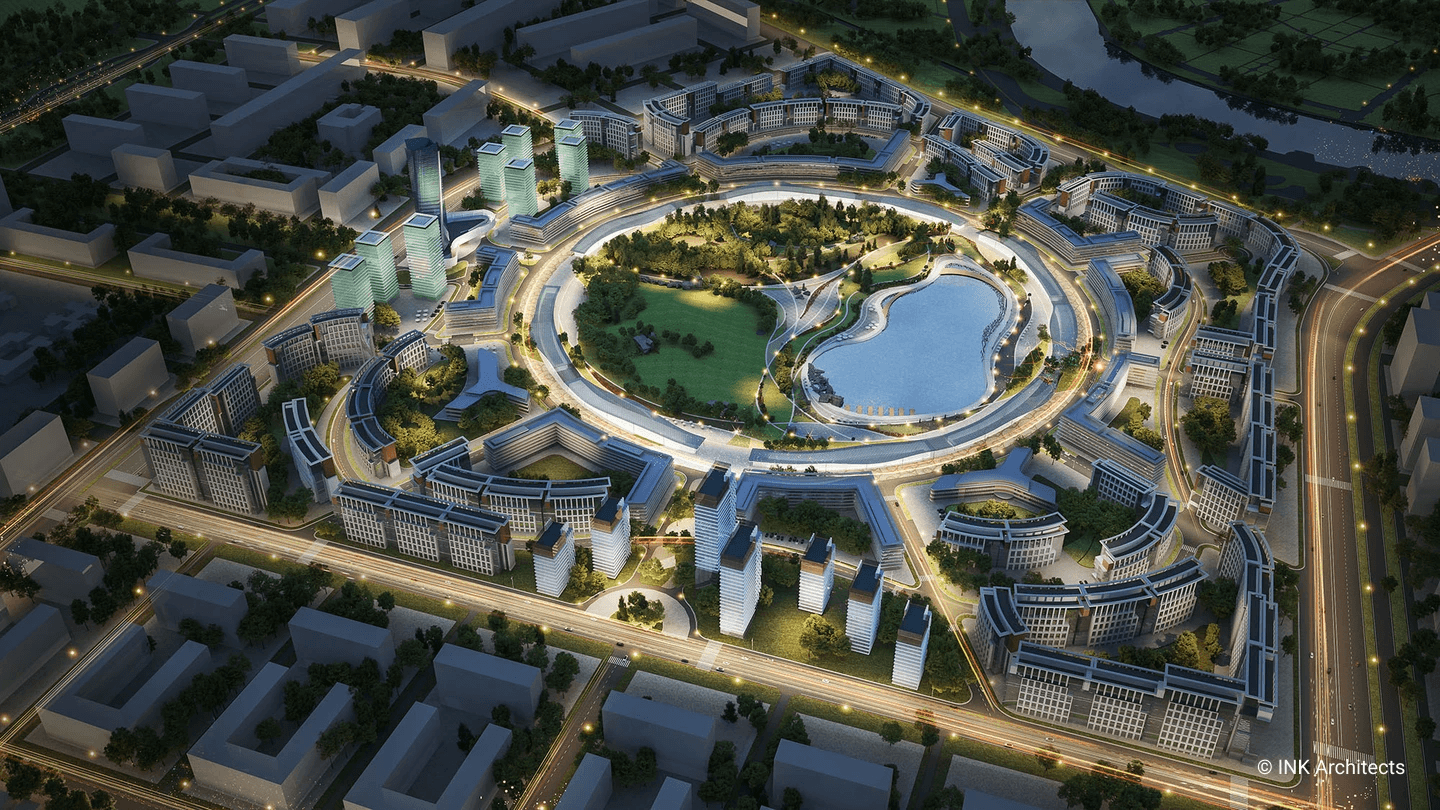
Due to its strategic location, Azizi W provides easy access to the numerous amenities of the master plan, including expansive green areas, advanced wellness centers, and curated retail outlets. The use of premium materials such as glass and high-quality steel further underscores the commitment to quality and durability, which is particularly crucial in Dubai’s climate.