
Park Avenue Exclusive
Location:
Astana
Project year:
2015
Scale:
3,5029 Hа
Building area:
79 879 m²
Total apartments: 213
Status:
Completed
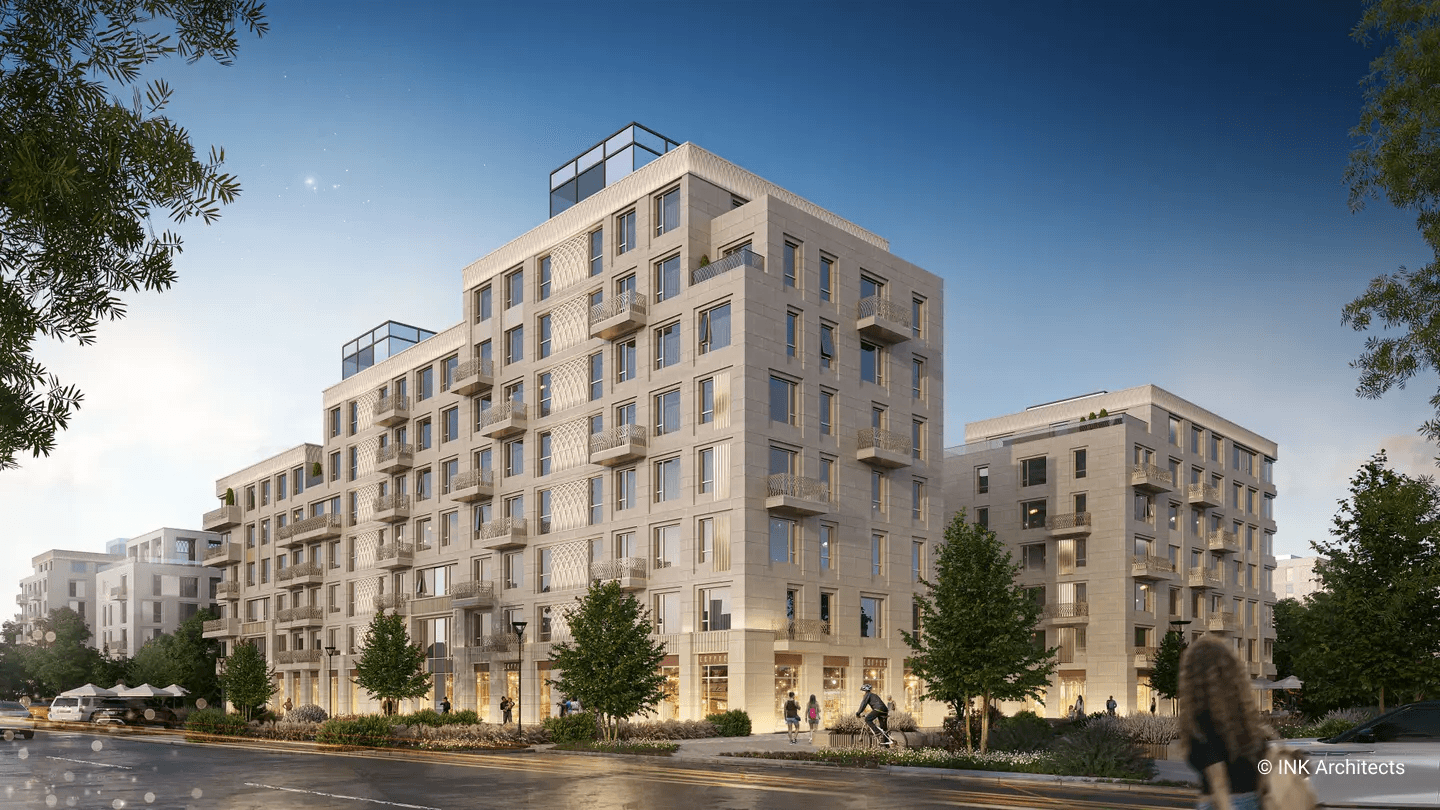
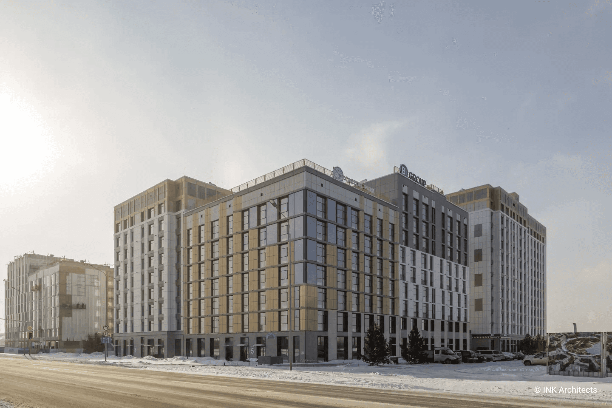
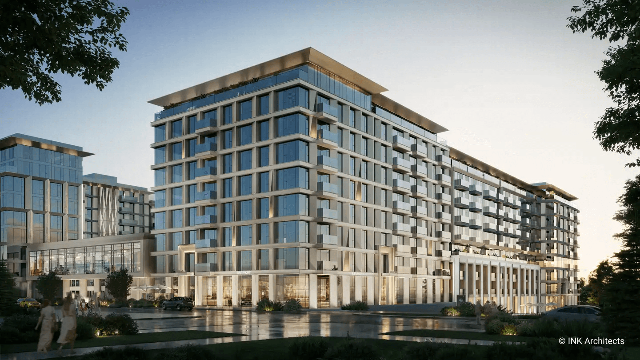
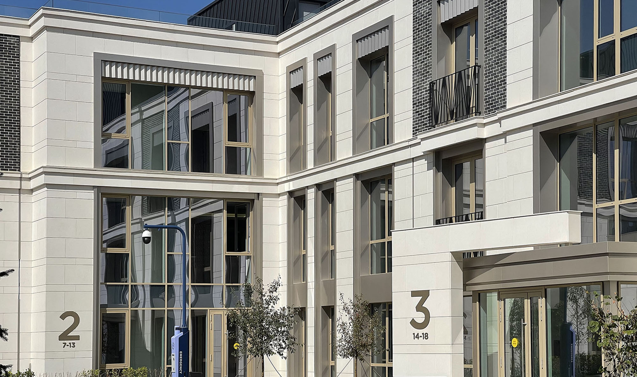
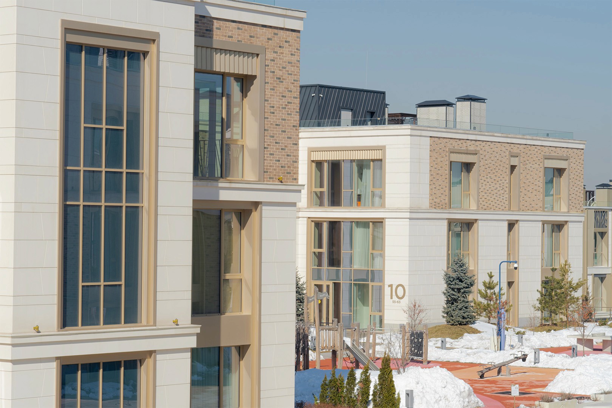
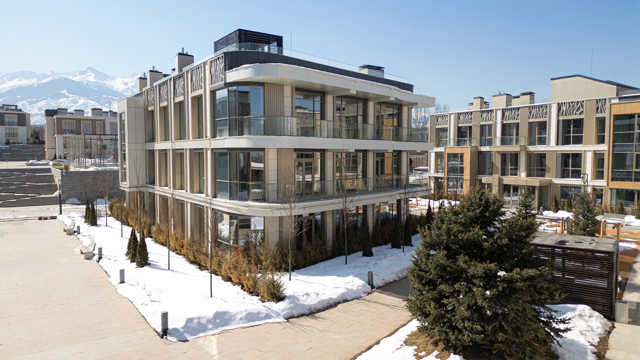
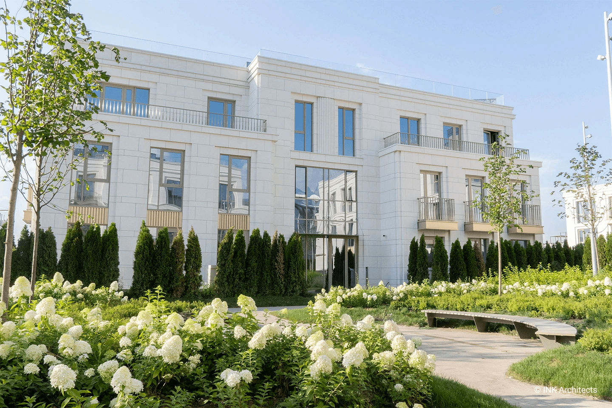
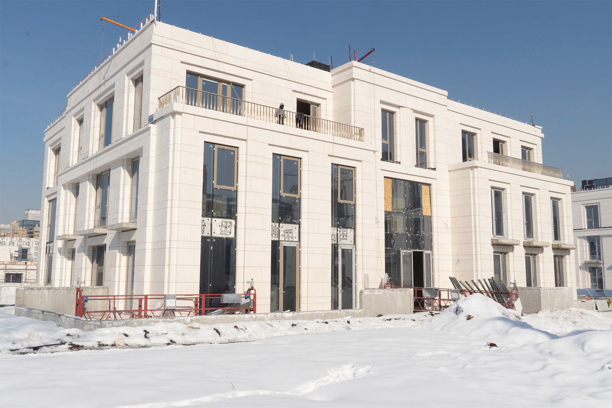
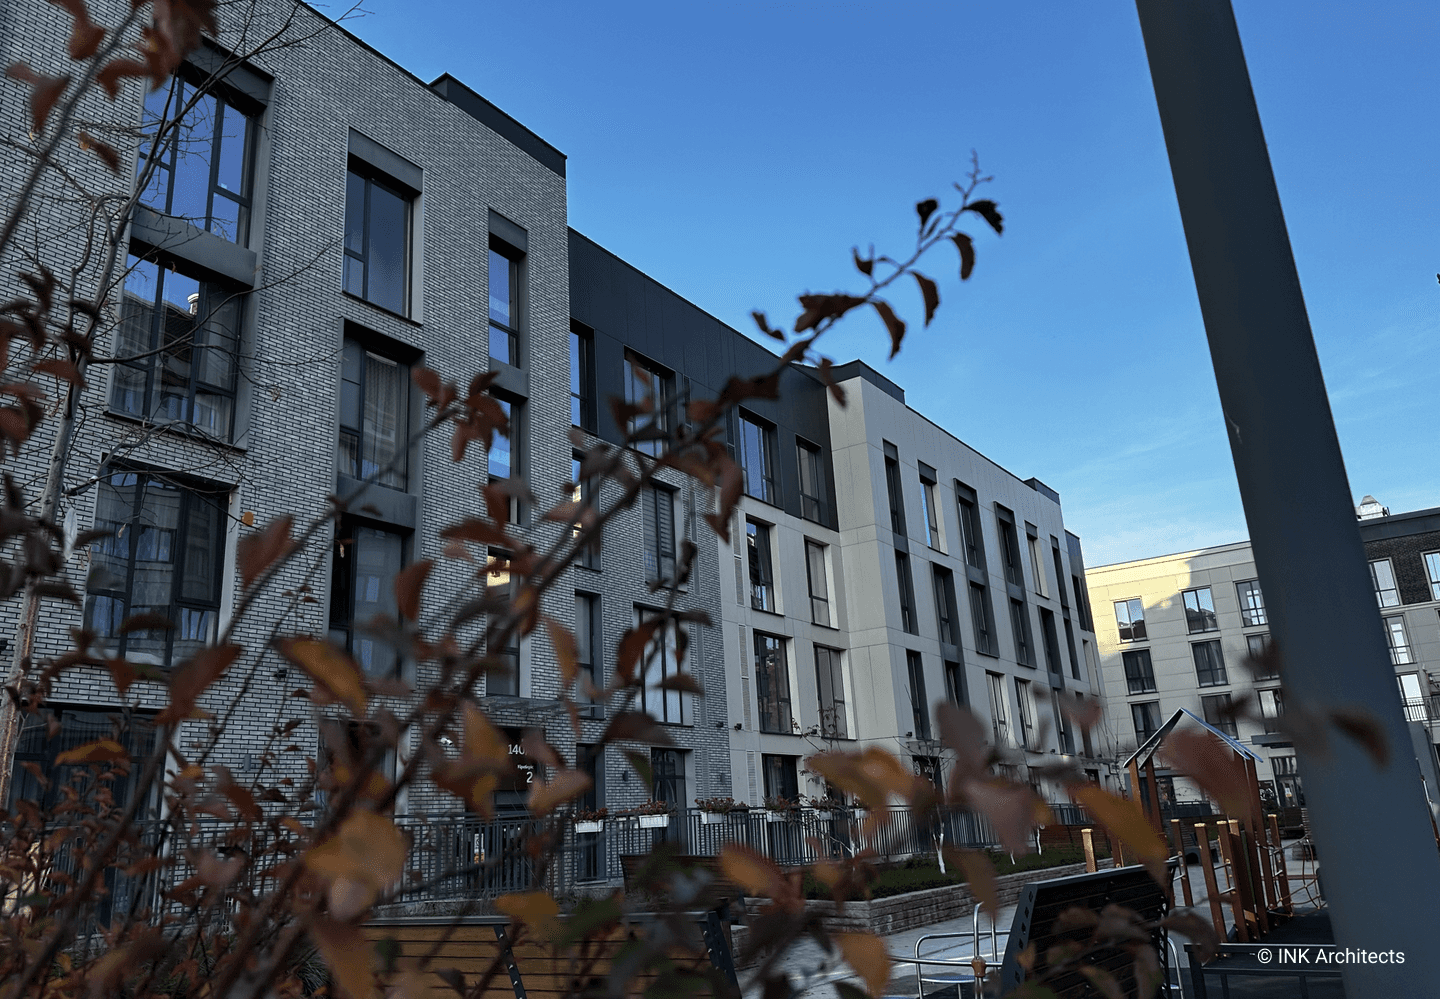
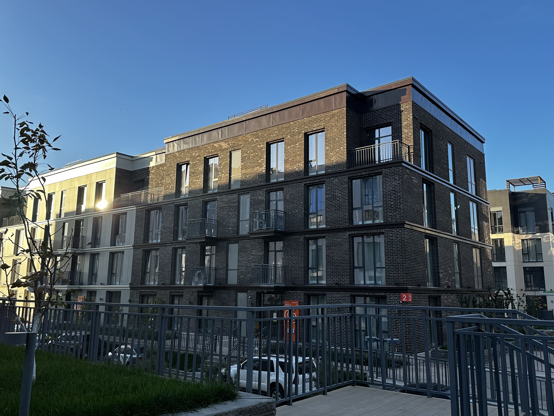
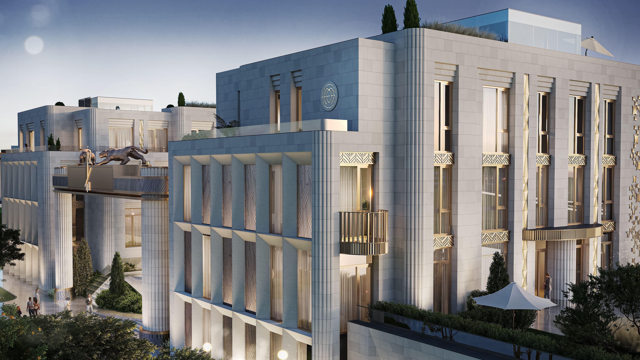
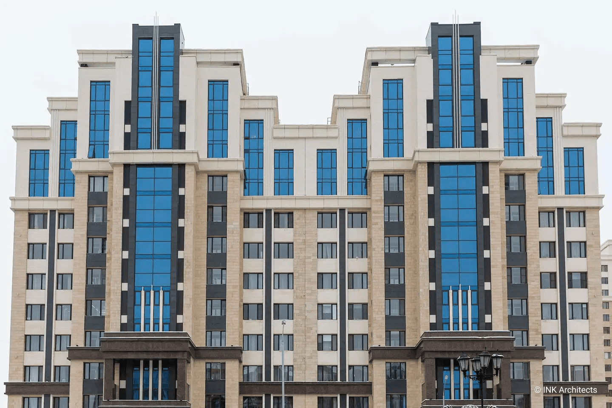
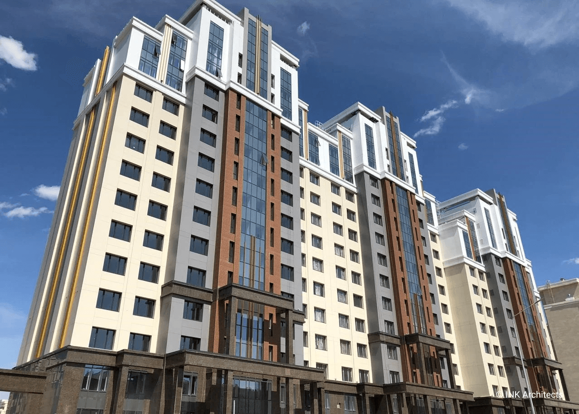
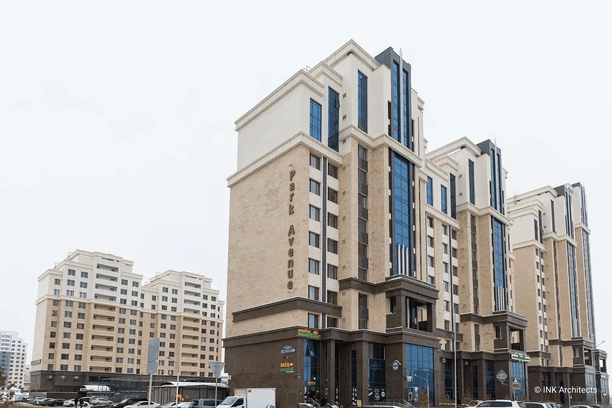
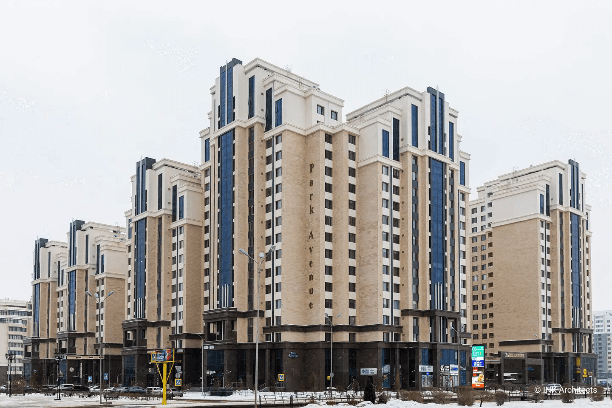
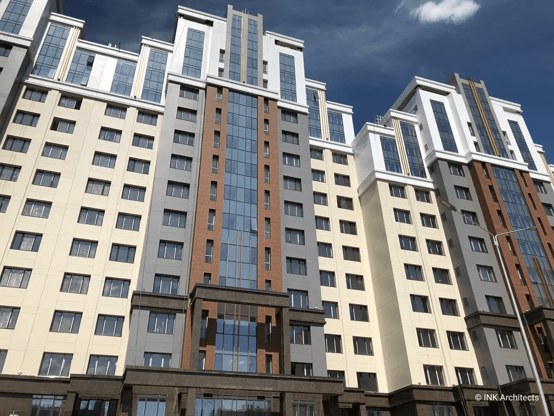
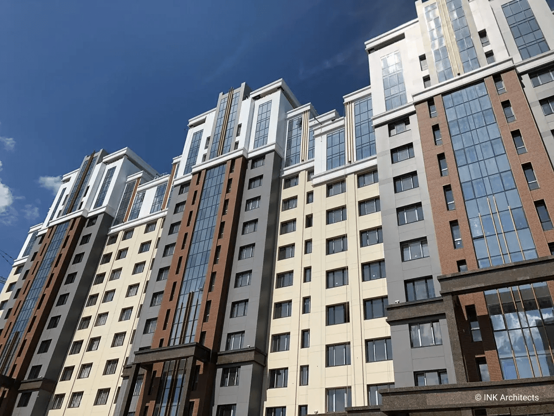
The architecture of this residential complex along Orynbor Street is designed to integrate organically into the spatial surroundings of the city. The aesthetics of the facades feature light-shadow modeling of shapes with the help of the facade partitioning, a pyramidal play of the low overlapping (a modern interpretation of the roof), and the combination of two shades of color. The ground floor, intended for commercial purposes, is a kind of base; the platform for the entire residential structure. It is highlighted and emphasized by the horizontal line of the flooring cornice.
The architecture of this residential complex along Orynbor Street is designed to integrate organically into the spatial surroundings of the city. The aesthetics of the facades feature light-shadow modeling of shapes with the help of the facade partitioning, a pyramidal play of the low overlapping (a modern interpretation of the roof), and the combination of two shades of color. The ground floor, intended for commercial purposes, is a kind of base; the platform for the entire residential structure. It is highlighted and emphasized by the horizontal line of the flooring cornice.
The architecture of this residential complex along Orynbor Street is designed to integrate organically into the spatial surroundings of the city. The aesthetics of the facades feature light-shadow modeling of shapes with the help of the facade partitioning, a pyramidal play of the low overlapping (a modern interpretation of the roof), and the combination of two shades of color. The ground floor, intended for commercial purposes, is a kind of base; the platform for the entire residential structure. It is highlighted and emphasized by the horizontal line of the flooring cornice.
The architecture of this residential complex along Orynbor Street is designed to integrate organically into the spatial surroundings of the city. The aesthetics of the facades feature light-shadow modeling of shapes with the help of the facade partitioning, a pyramidal play of the low overlapping (a modern interpretation of the roof), and the combination of two shades of color. The ground floor, intended for commercial purposes, is a kind of base; the platform for the entire residential structure. It is highlighted and emphasized by the horizontal line of the flooring cornice.
Other Projects