Zaza
Location:
Tashkent
Astana, Kazakhstan
Project year:
2021
2019
Scale:
700 ha
0, 30 Ha
Building area:
700 ha
17 102, 17 m²
Total apartments: 213
Status:
Concept
Completed
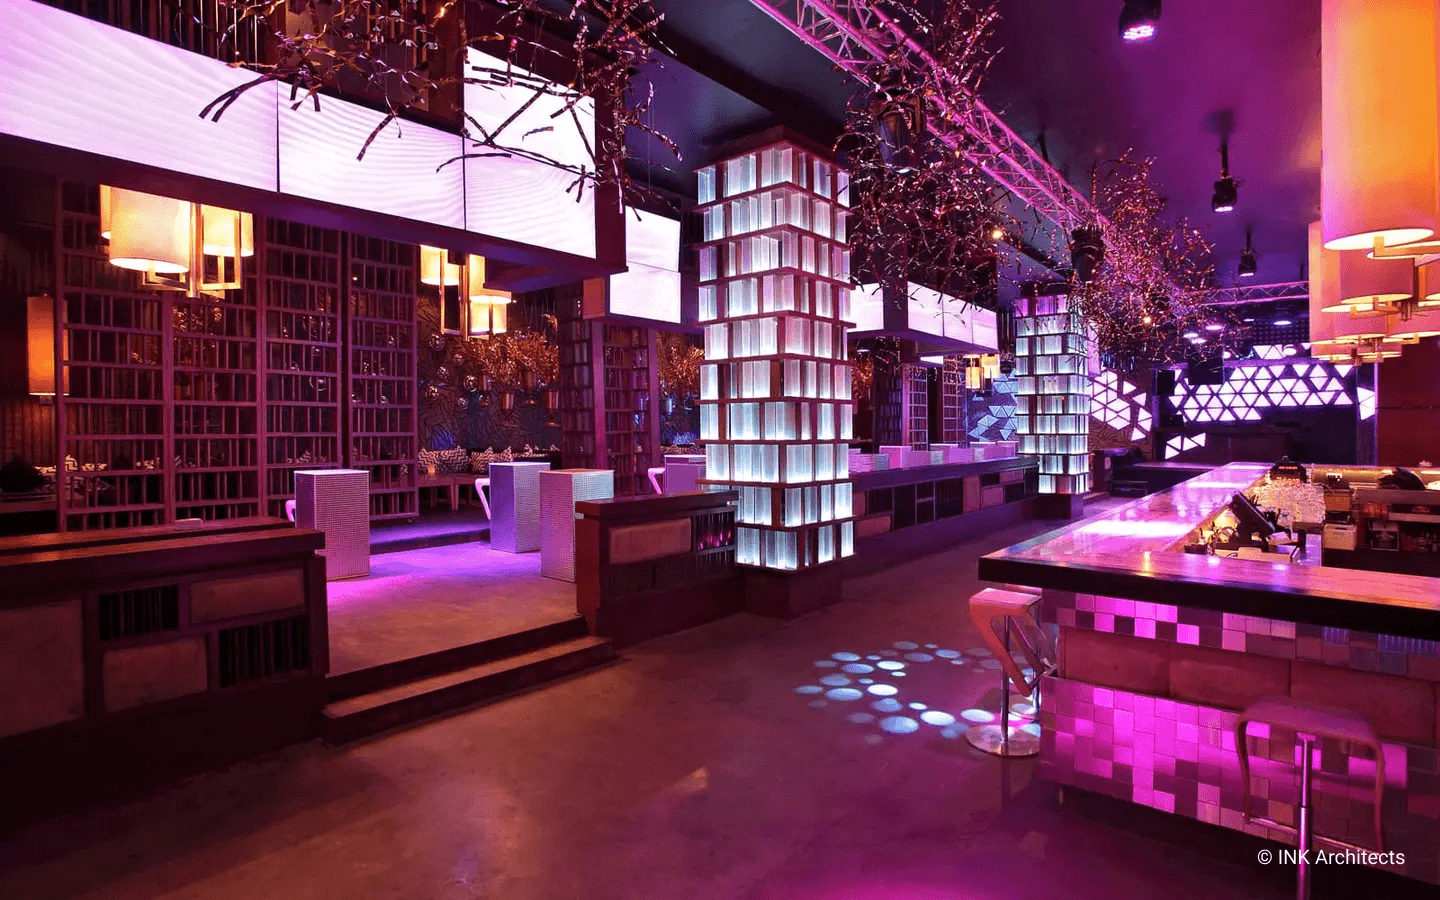
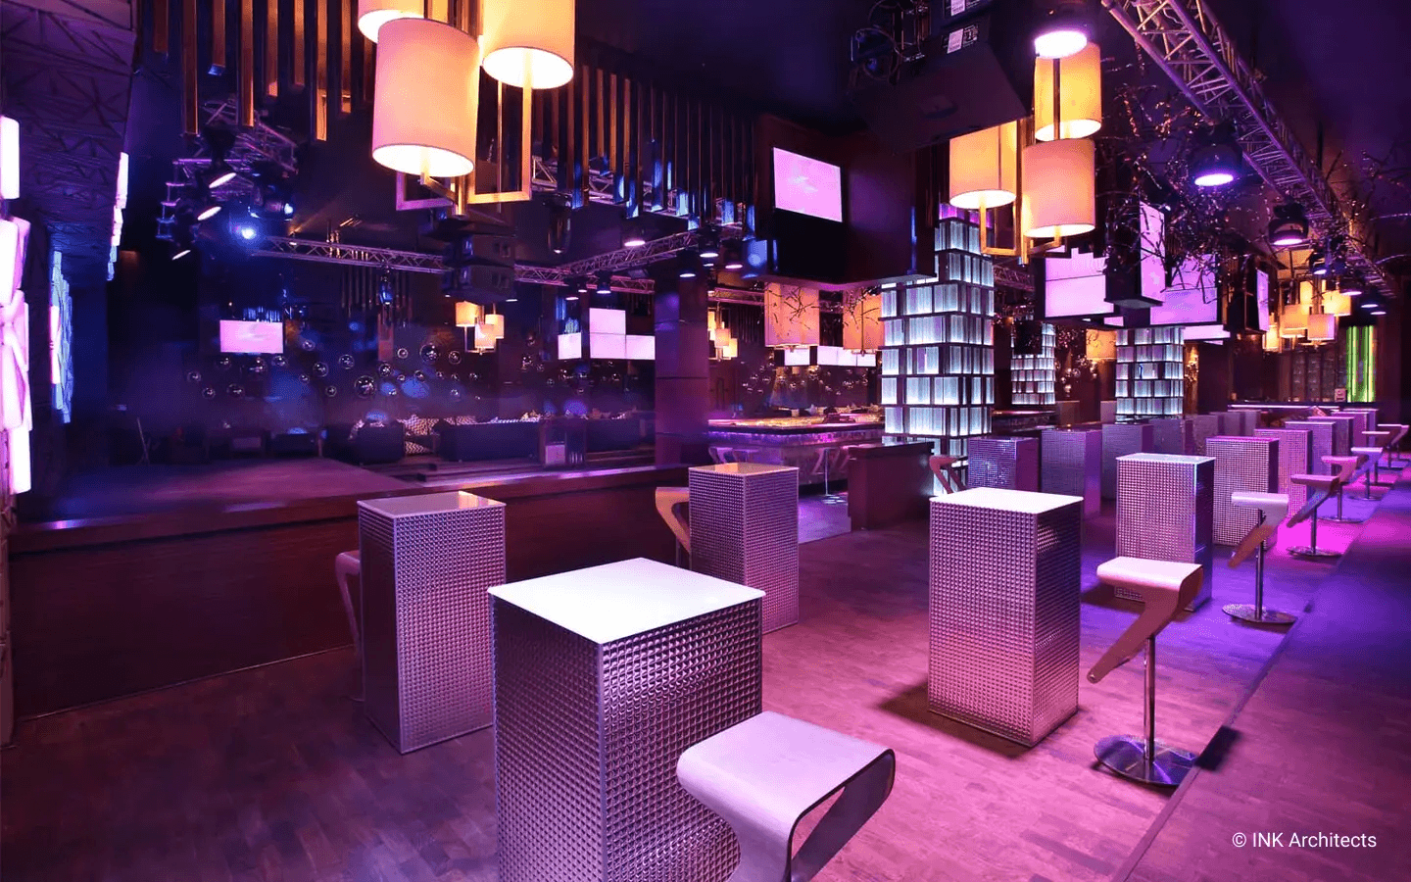
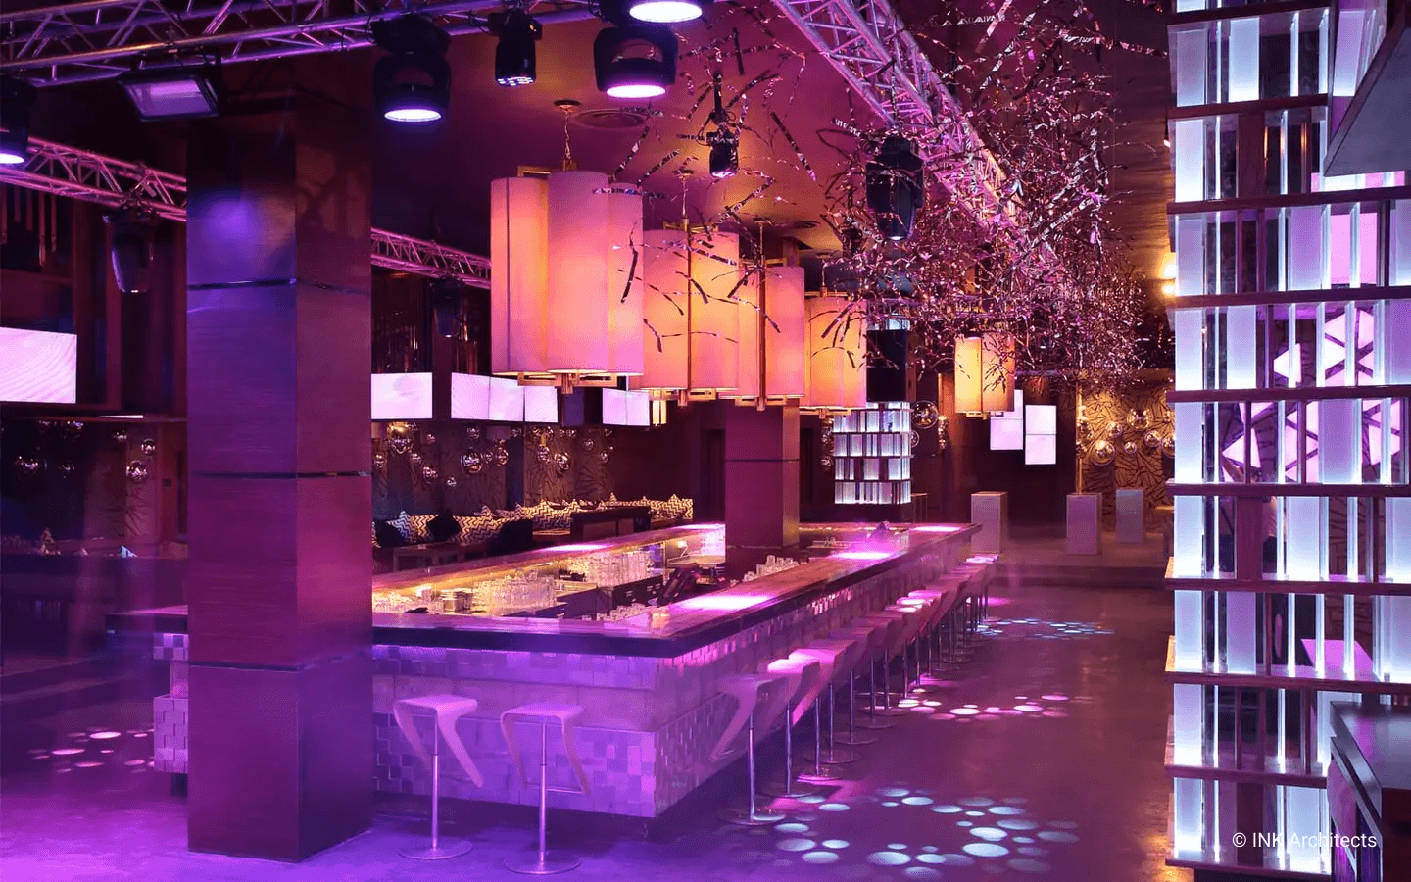
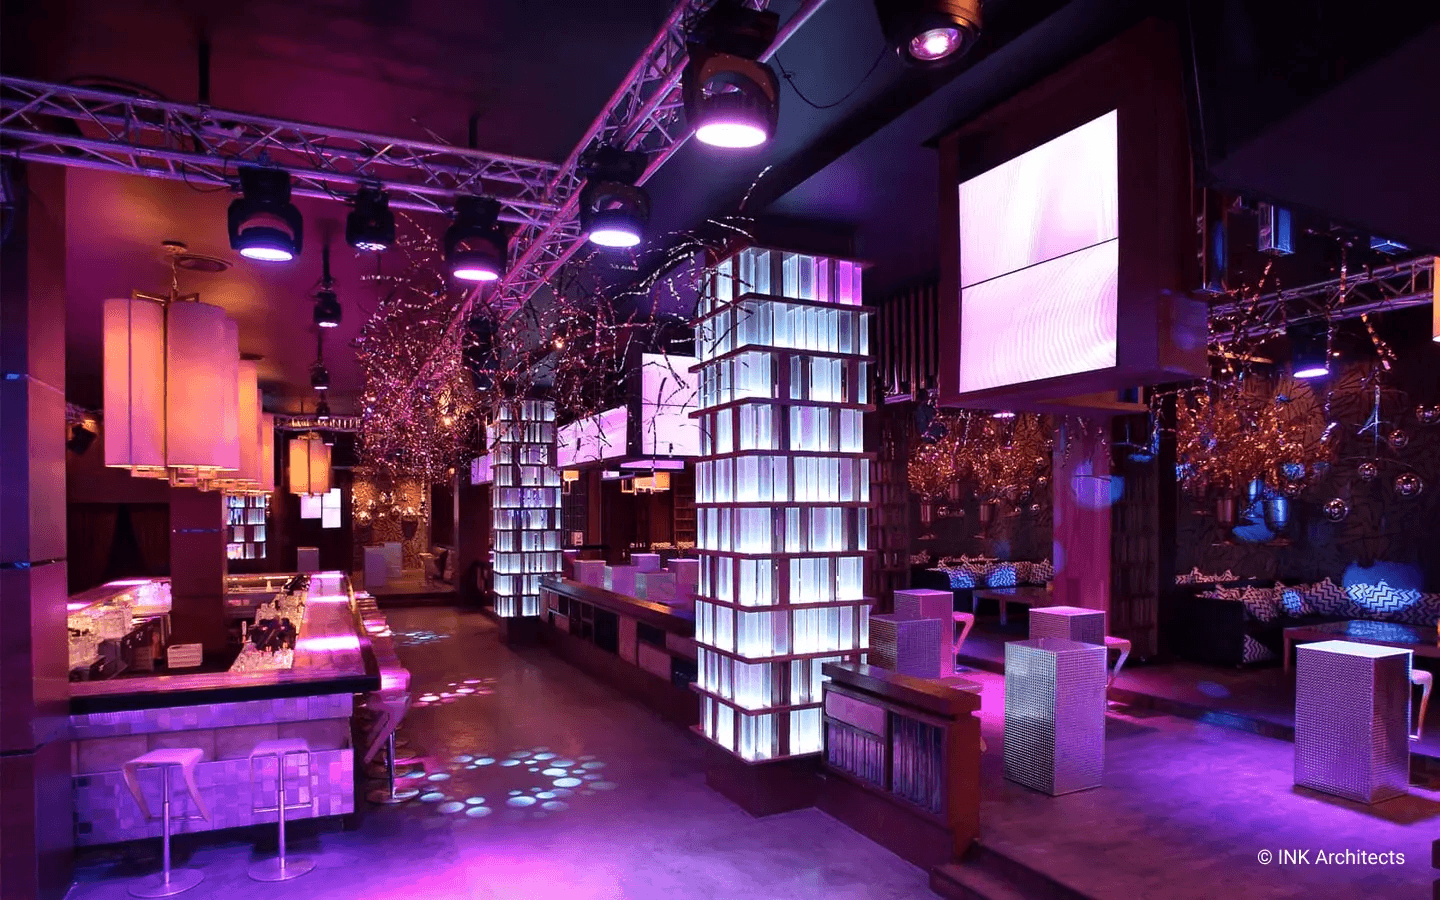
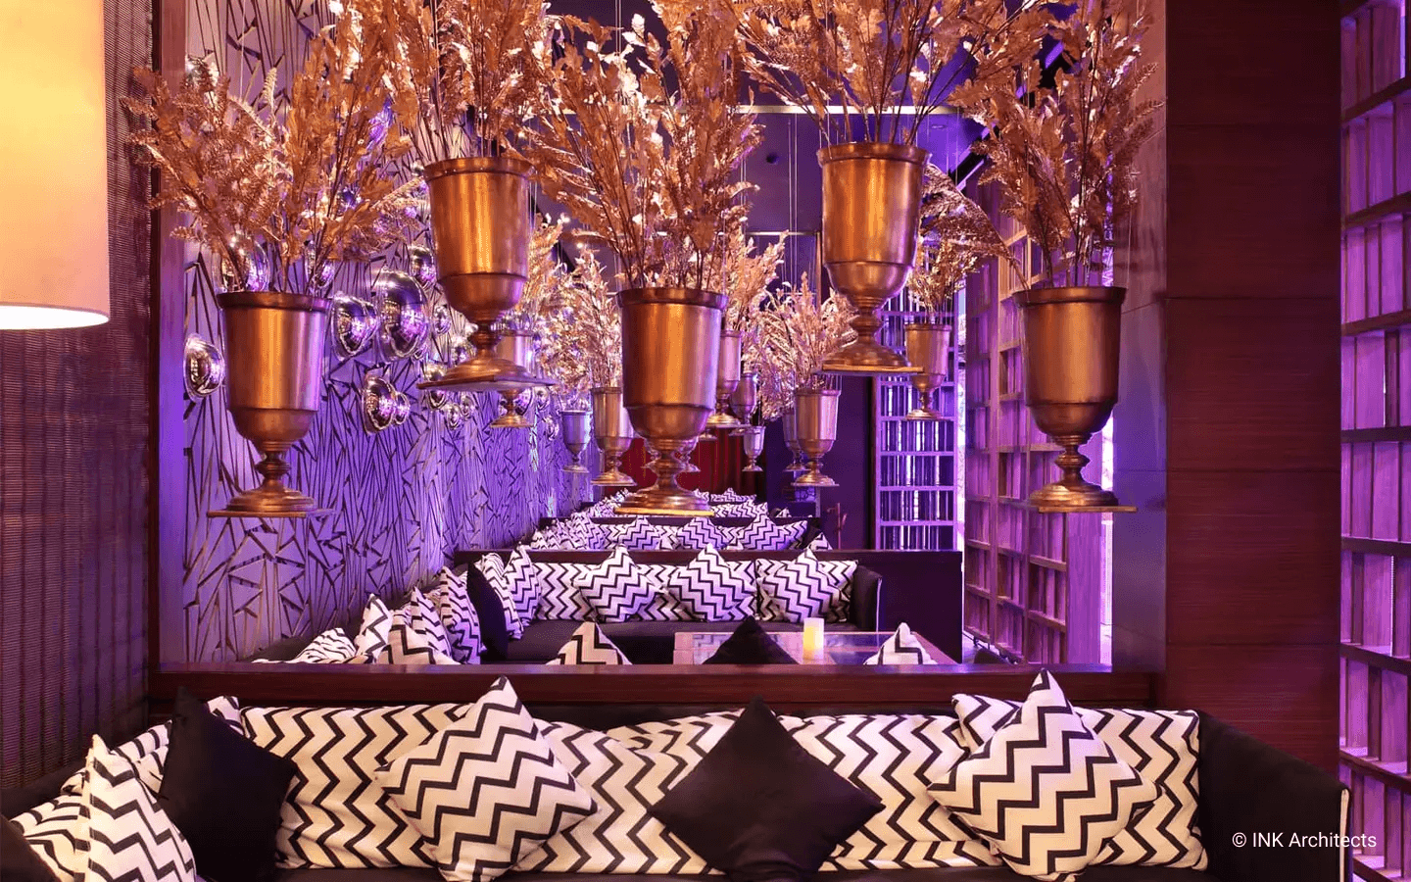
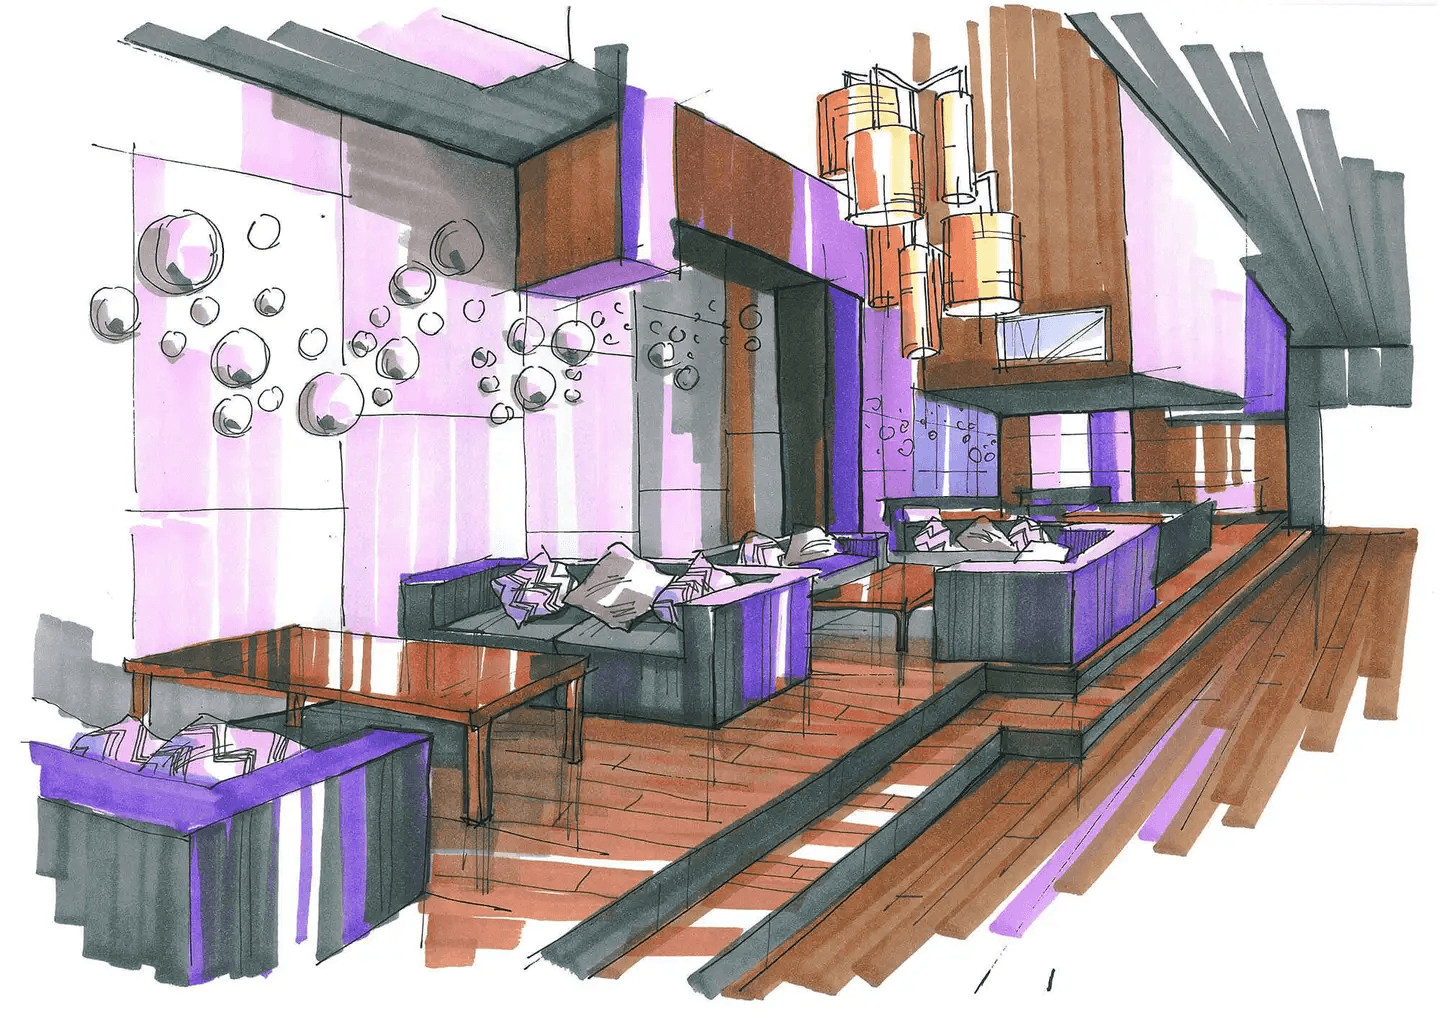
Nightclub Zaza in Astana occupies two floors. The idea for the club came from a walk through Tokyo.
Mixology, or mix philosophy as a specific phenomenon, a peculiarity of our time, was the starting point of reference in the design. In our understanding - this is the philosophy of the present day, a certain boiler, in which everything is collected, and there is no way to realize the meaning of it in the dynamic flow of life. One of its symbols: the maximum displacement of reality and virtual space.
Everything is used in the delivery of the mix idea: from music, drinks, to the joining of disparate elements unconventional in a club. The dynamic is presented in the structural design questions as well as in the architectural space, filling all subjects, where there are many copyright forms.
Everything is aimed at creating masses of visual effects, achieved by combining dynamic disco lights, architectural lighting chandeliers, spots and equally dynamic, abnormal, illogical, and crazy projector broadcasts. With their help, it is possible to create the illusion of fire, rain, flowing through all the interior walls. Together with this, a warm cozy color palette was used and, if necessary, the interior can be transformed into a relaxing space.
The idea would not have found its realization without the creative views of the establishment’s owner, a lover of all things innovative.
Nightclub Zaza in Astana occupies two floors. The idea for the club came from a walk through Tokyo.
Mixology, or mix philosophy as a specific phenomenon, a peculiarity of our time, was the starting point of reference in the design. In our understanding - this is the philosophy of the present day, a certain boiler, in which everything is collected, and there is no way to realize the meaning of it in the dynamic flow of life. One of its symbols: the maximum displacement of reality and virtual space.
Everything is used in the delivery of the mix idea: from music, drinks, to the joining of disparate elements unconventional in a club. The dynamic is presented in the structural design questions as well as in the architectural space, filling all subjects, where there are many copyright forms.
Everything is aimed at creating masses of visual effects, achieved by combining dynamic disco lights, architectural lighting chandeliers, spots and equally dynamic, abnormal, illogical, and crazy projector broadcasts. With their help, it is possible to create the illusion of fire, rain, flowing through all the interior walls. Together with this, a warm cozy color palette was used and, if necessary, the interior can be transformed into a relaxing space.
The idea would not have found its realization without the creative views of the establishment’s owner, a lover of all things innovative.
Nightclub Zaza in Astana occupies two floors. The idea for the club came from a walk through Tokyo.
Mixology, or mix philosophy as a specific phenomenon, a peculiarity of our time, was the starting point of reference in the design. In our understanding - this is the philosophy of the present day, a certain boiler, in which everything is collected, and there is no way to realize the meaning of it in the dynamic flow of life. One of its symbols: the maximum displacement of reality and virtual space.
Everything is used in the delivery of the mix idea: from music, drinks, to the joining of disparate elements unconventional in a club. The dynamic is presented in the structural design questions as well as in the architectural space, filling all subjects, where there are many copyright forms.
Everything is aimed at creating masses of visual effects, achieved by combining dynamic disco lights, architectural lighting chandeliers, spots and equally dynamic, abnormal, illogical, and crazy projector broadcasts. With their help, it is possible to create the illusion of fire, rain, flowing through all the interior walls. Together with this, a warm cozy color palette was used and, if necessary, the interior can be transformed into a relaxing space.
The idea would not have found its realization without the creative views of the establishment’s owner, a lover of all things innovative.
Other Projects