Vo Bla
Location:
Tashkent
Astana, Kazakhstan
Project year:
2021
2019
Scale:
700 ha
0, 30 Ha
Building area:
700 ha
17 102, 17 m²
Total apartments: 213
Status:
Concept
Completed
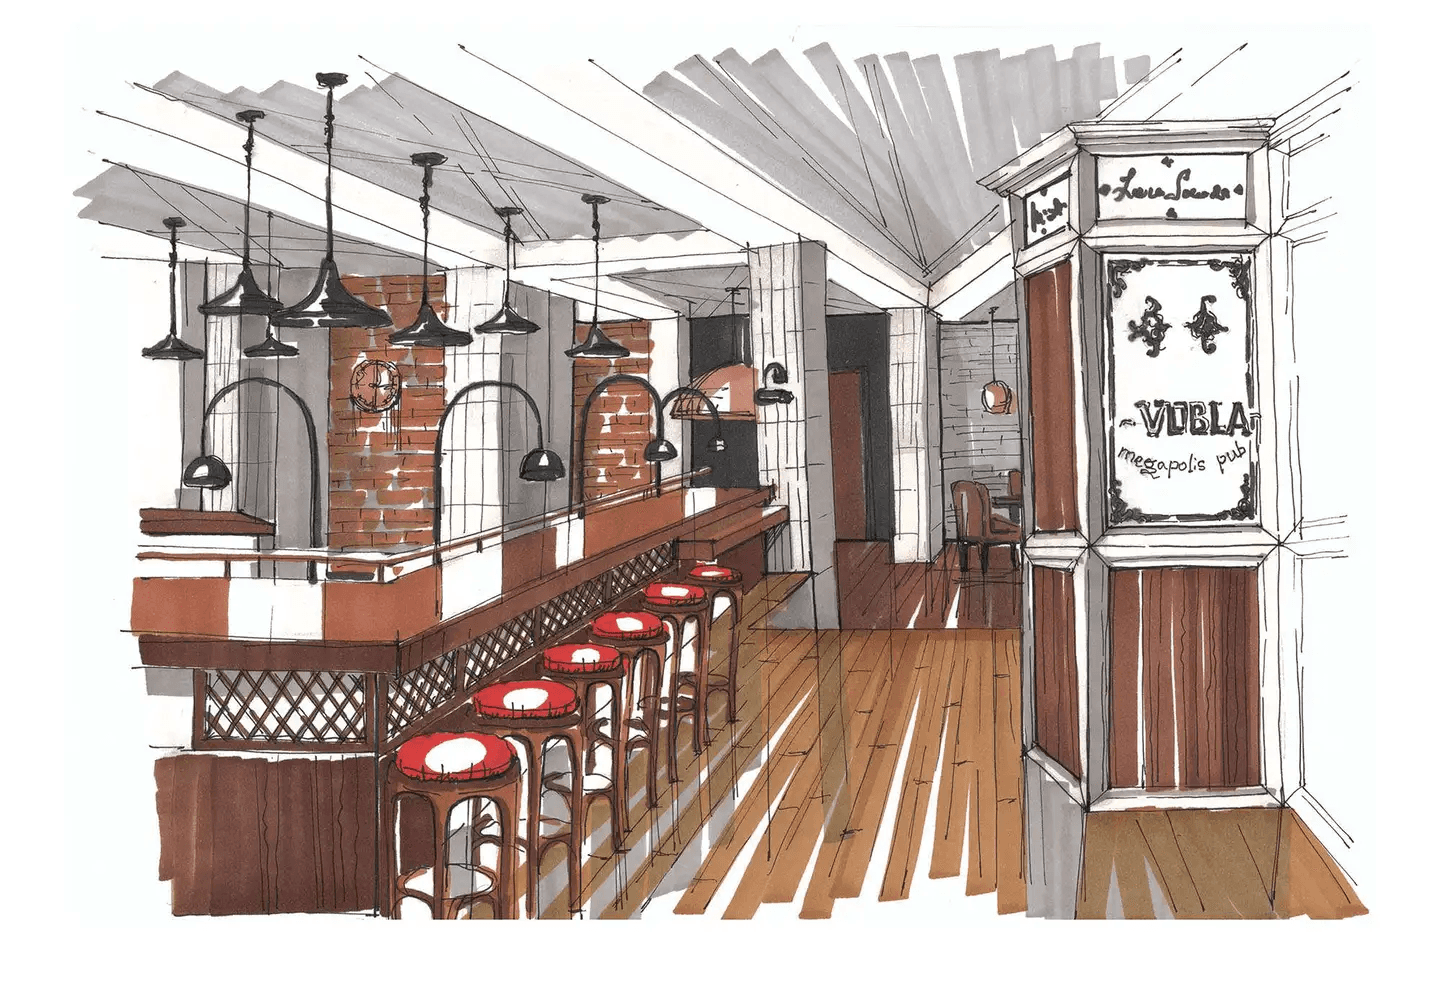
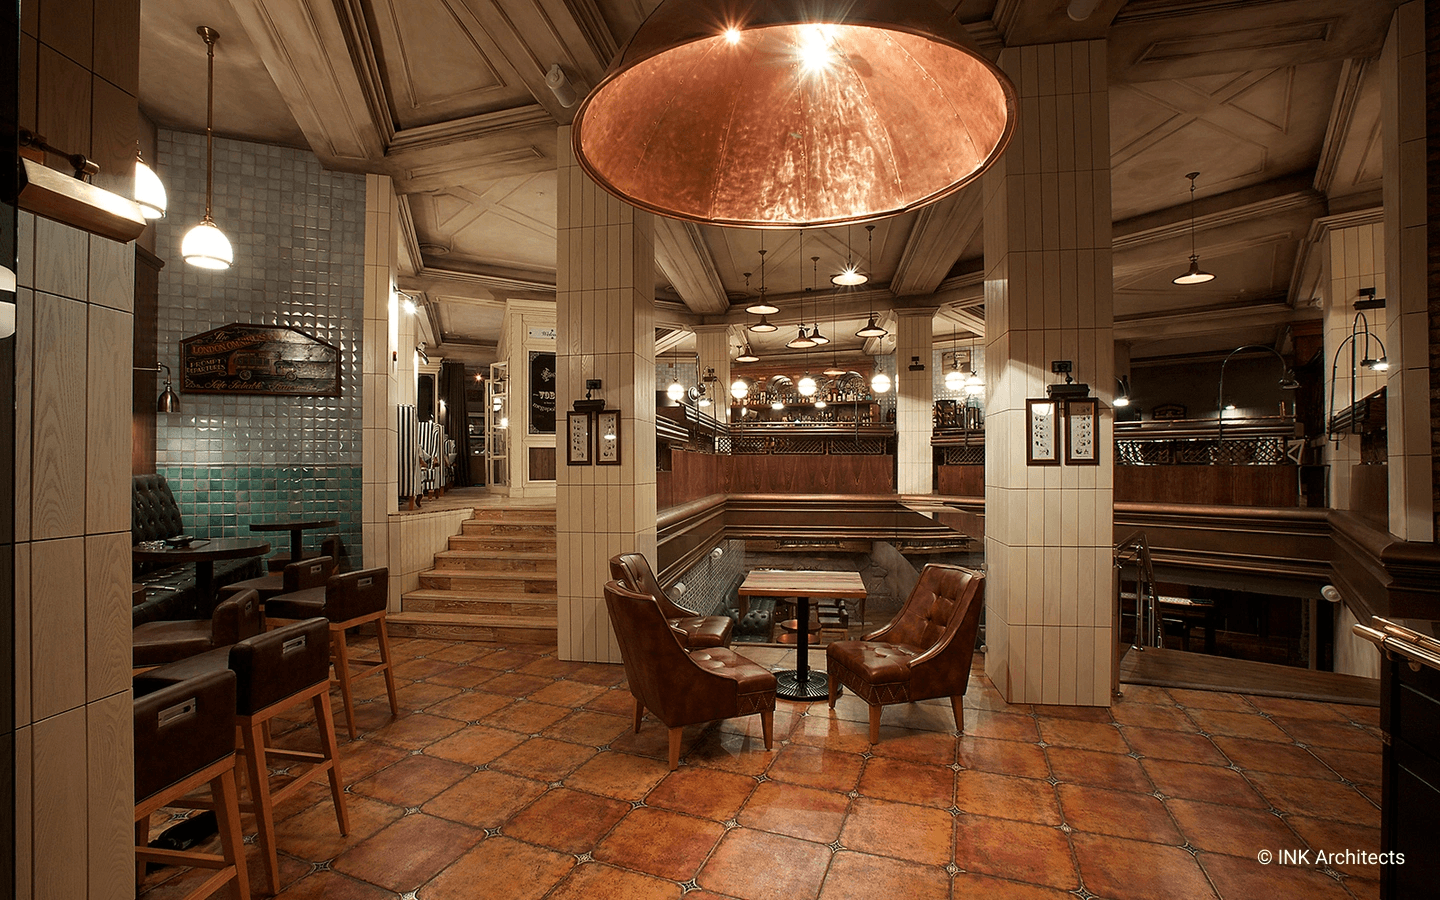
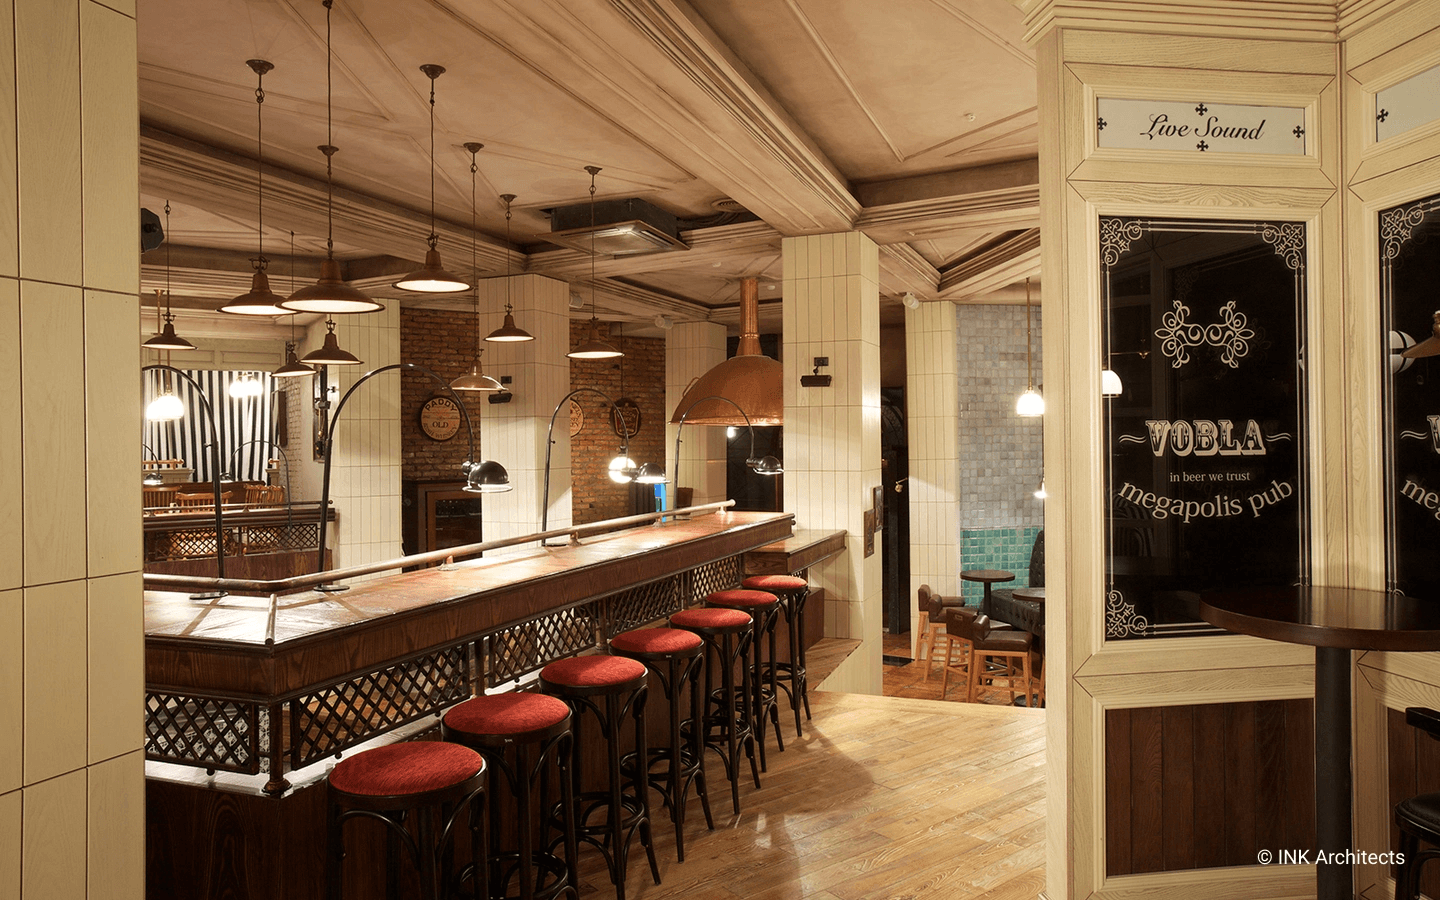
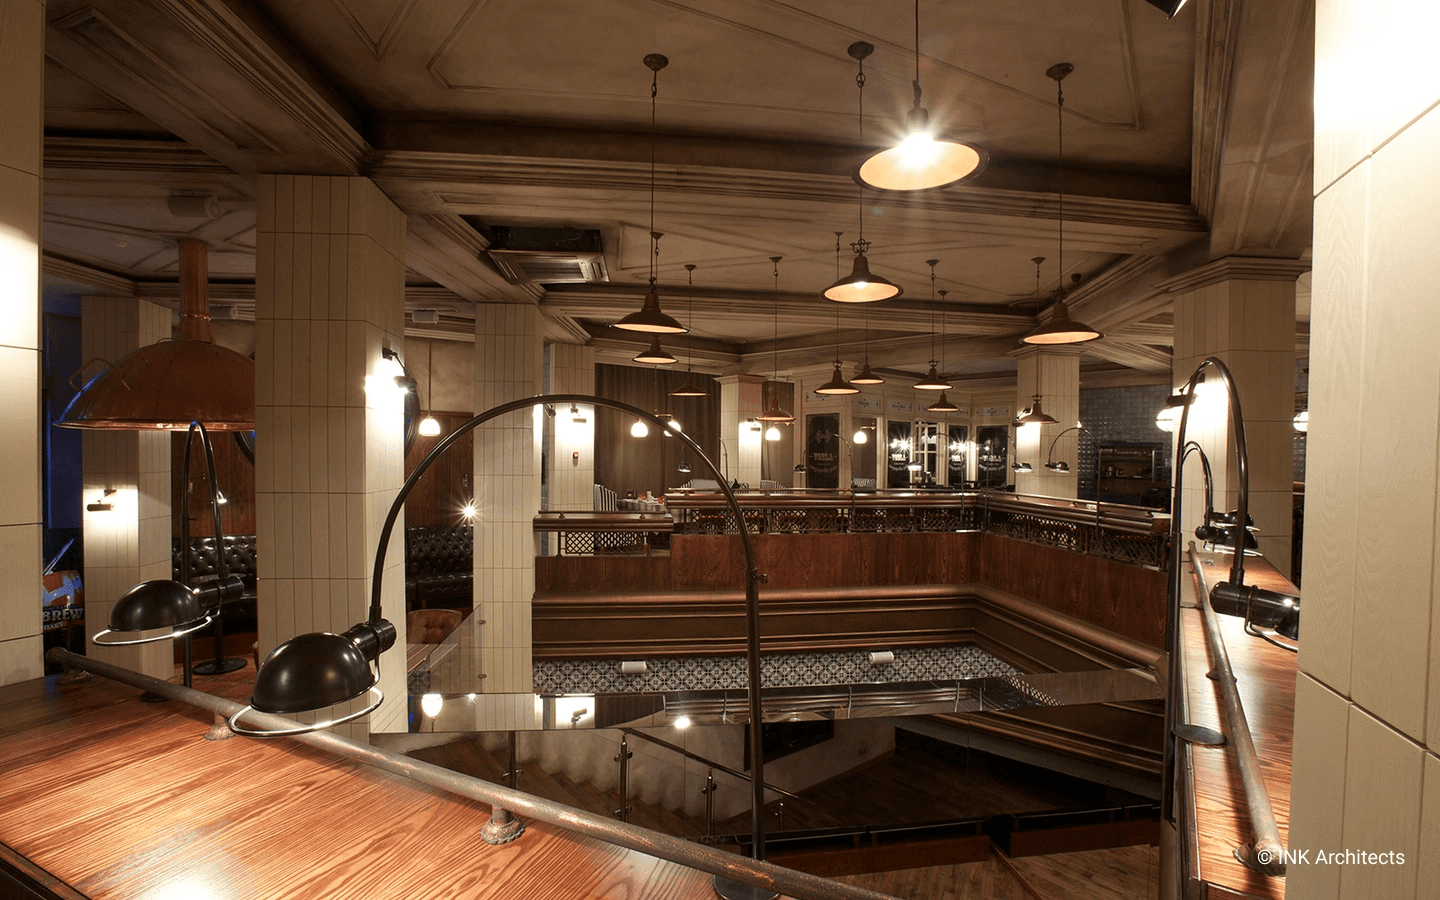
Vo Bla is located in Almaty. A one-story building reconstructed and expanded by division into two tiers.
The wordplay, as in the establishment’s name and primal function, substantiates the project’s conceptual framework. A playful mood is reflected in the layout structure and in details of décor: transitions from classical to neutral, simplified, "democratic" forms.
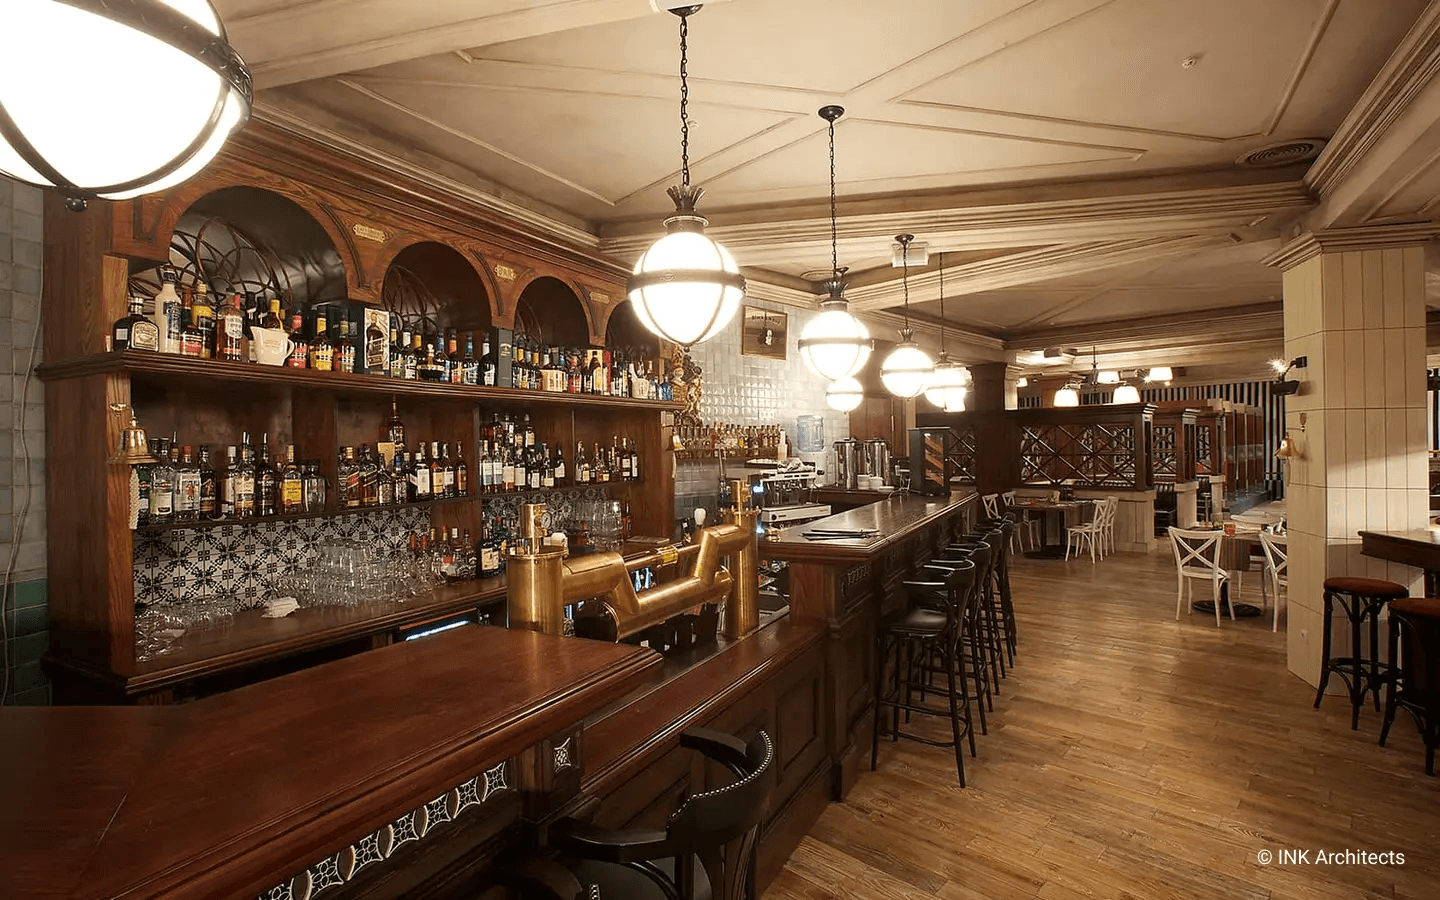
The interior is fulfilled with the help of two types of wooden partitions. Elegant, the construction of classically shaped partitions features transparent, dark-toned glass windows combined with equally elegant striped furniture. Partitions of dark wood feature a lattice design paired with relatively stiff furniture. The interior also offers open areas with seating traditional to the Soviet-era.
The restaurant boasts karaoke, a banquet hall, a wine cellar, and a pub.
Vo Bla is located in Almaty. A one-story building reconstructed and expanded by division into two tiers.
The wordplay, as in the establishment’s name and primal function, substantiates the project’s conceptual framework. A playful mood is reflected in the layout structure and in details of décor: transitions from classical to neutral, simplified, "democratic" forms.
The interior is fulfilled with the help of two types of wooden partitions. Elegant, the construction of classically shaped partitions features transparent, dark-toned glass windows combined with equally elegant striped furniture. Partitions of dark wood feature a lattice design paired with relatively stiff furniture. The interior also offers open areas with seating traditional to the Soviet-era.
The restaurant boasts karaoke, a banquet hall, a wine cellar, and a pub.
Vo Bla is located in Almaty. A one-story building reconstructed and expanded by division into two tiers.
The wordplay, as in the establishment’s name and primal function, substantiates the project’s conceptual framework. A playful mood is reflected in the layout structure and in details of décor: transitions from classical to neutral, simplified, "democratic" forms.
The interior is fulfilled with the help of two types of wooden partitions. Elegant, the construction of classically shaped partitions features transparent, dark-toned glass windows combined with equally elegant striped furniture. Partitions of dark wood feature a lattice design paired with relatively stiff furniture. The interior also offers open areas with seating traditional to the Soviet-era.
The restaurant boasts karaoke, a banquet hall, a wine cellar, and a pub.
Other Projects