Swissotel
Location:
Tashkent
Astana, Kazakhstan
Project year:
2021
2019
Scale:
700 ha
0, 30 Ha
Building area:
700 ha
17 102, 17 m²
Total apartments: 213
Status:
Concept
Completed
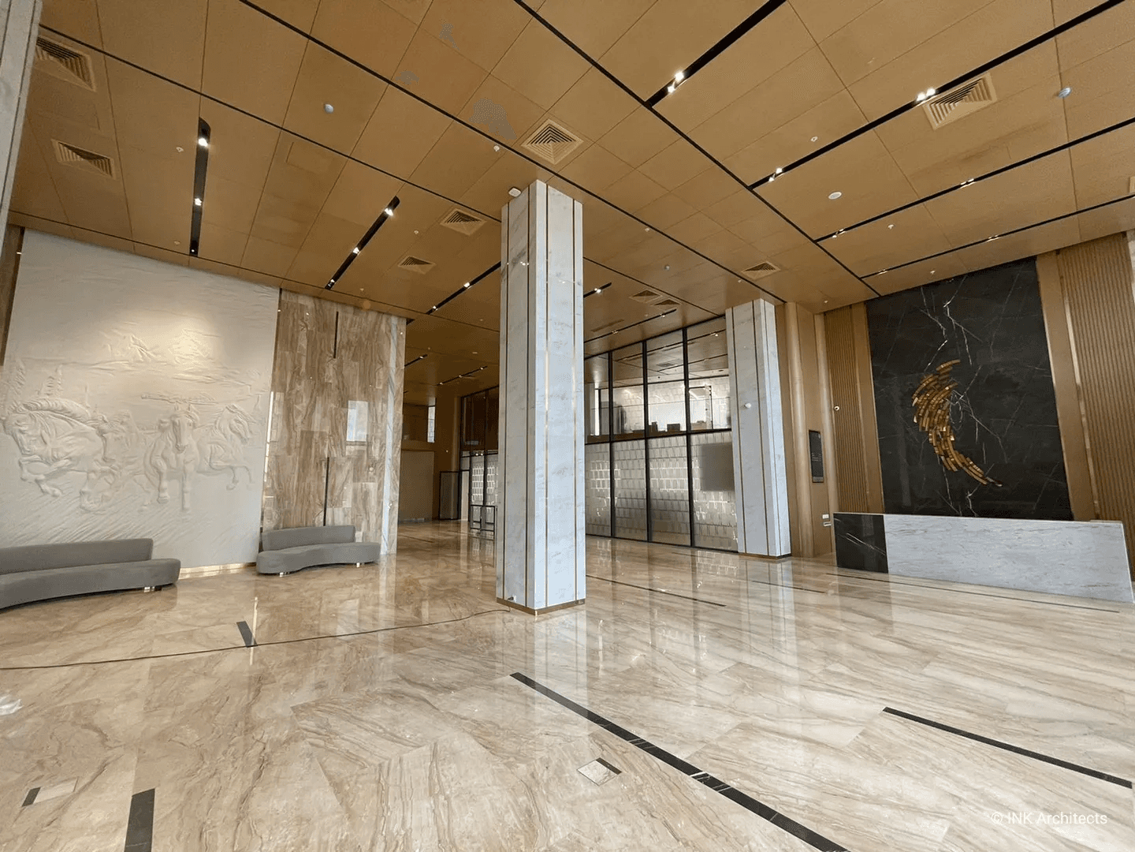
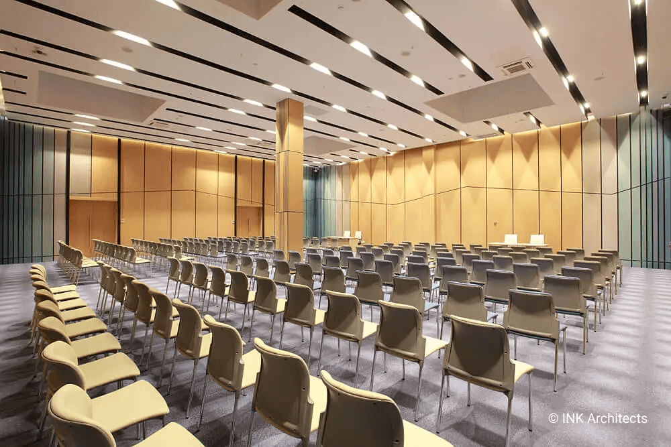
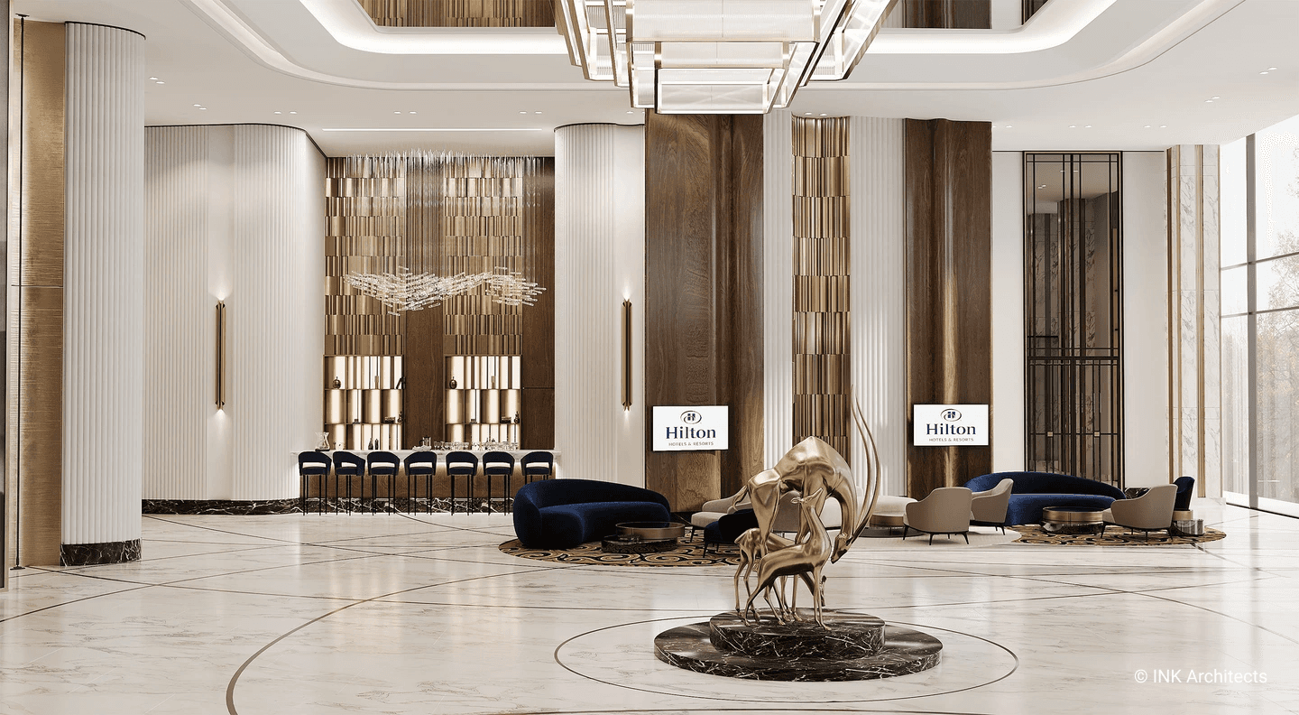
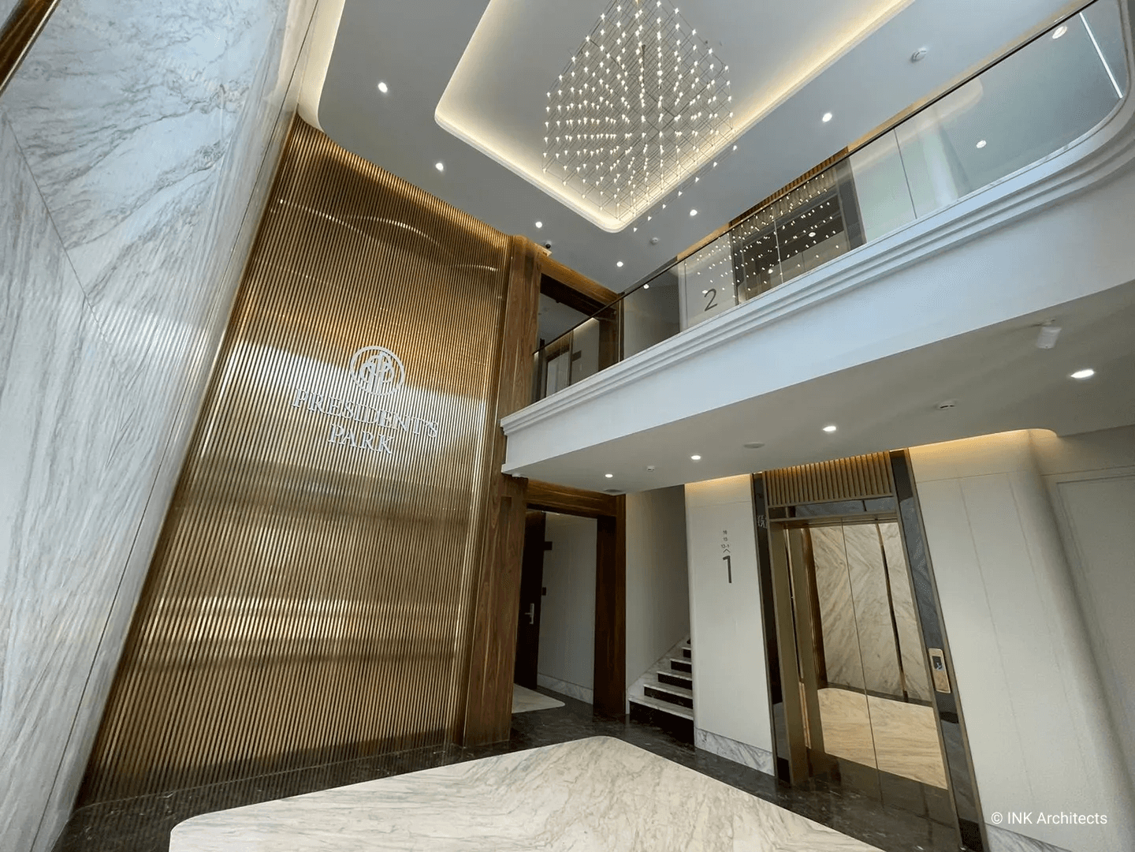
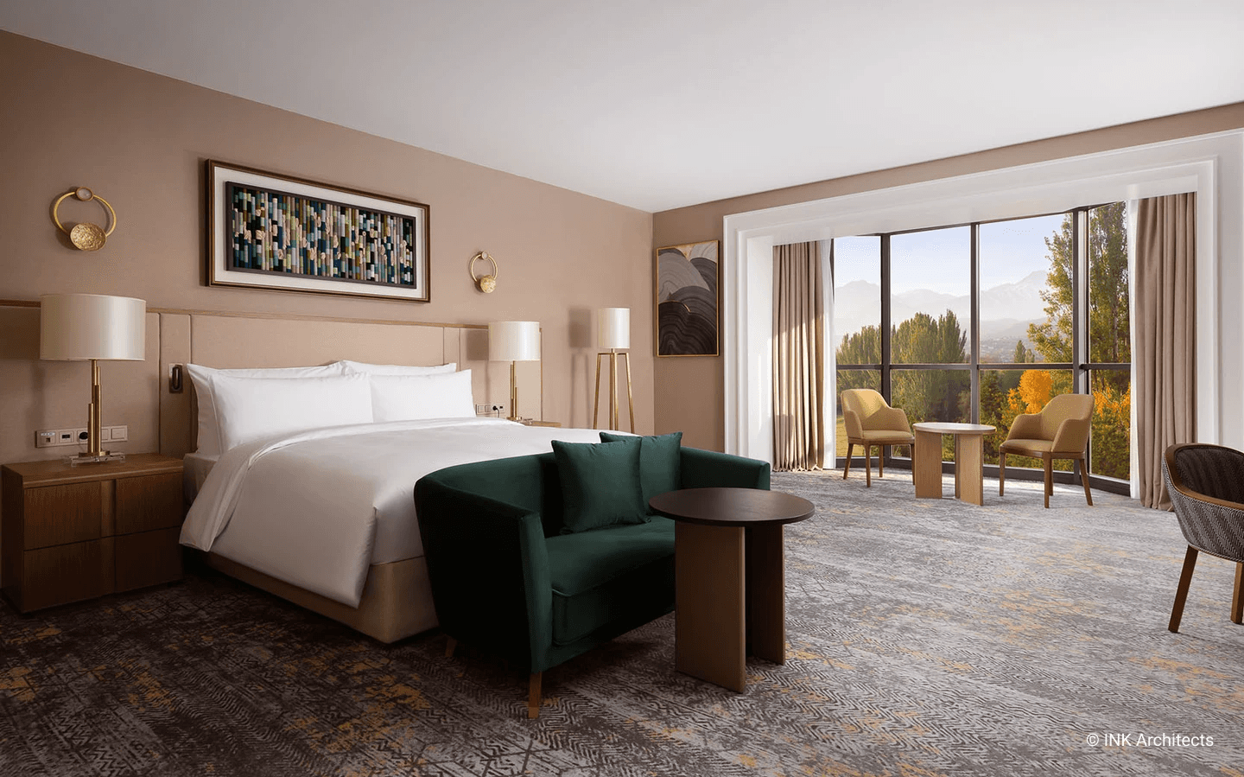
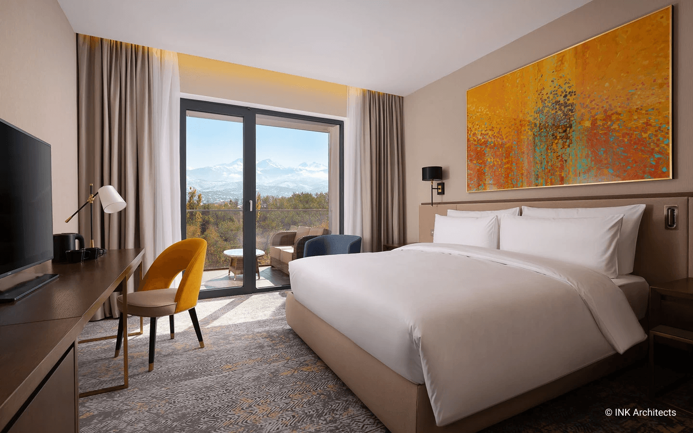
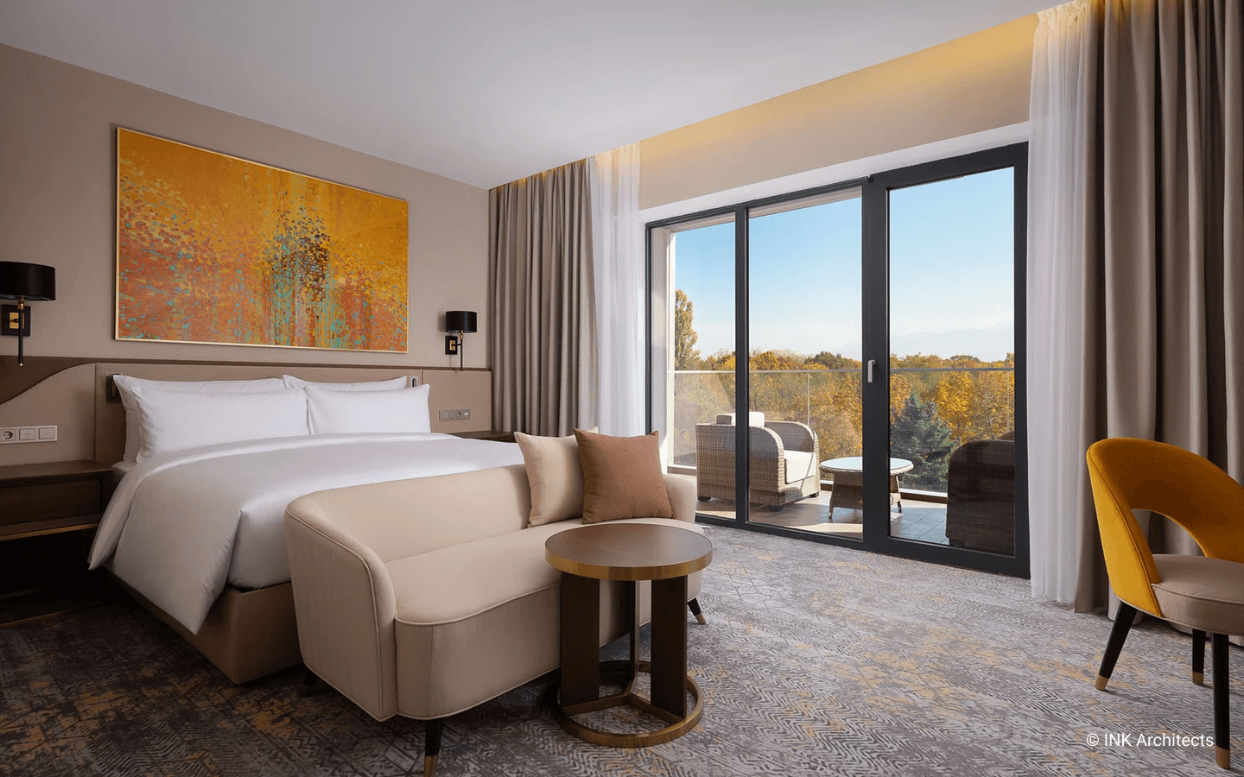
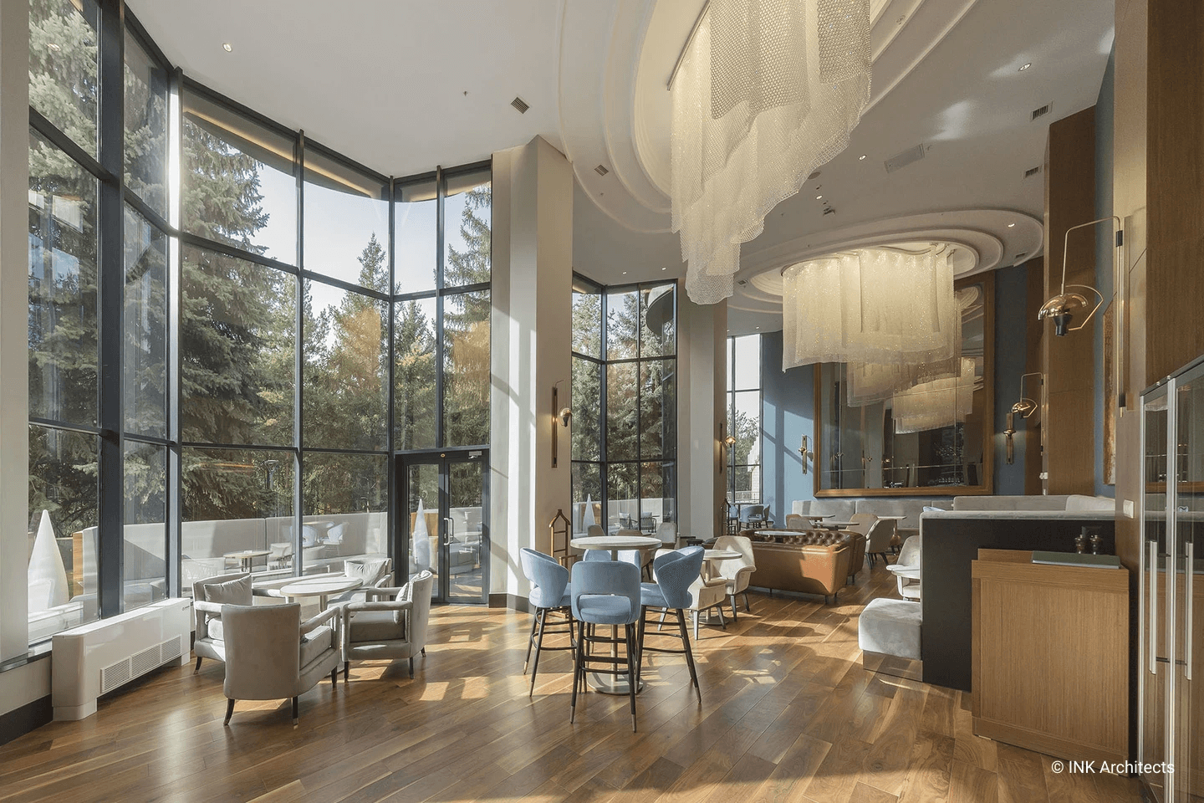
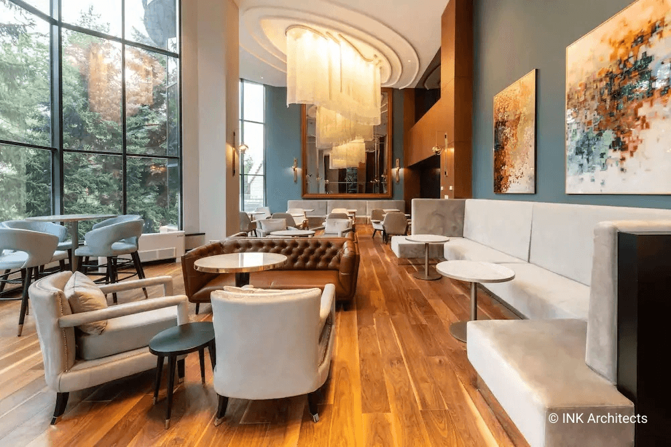
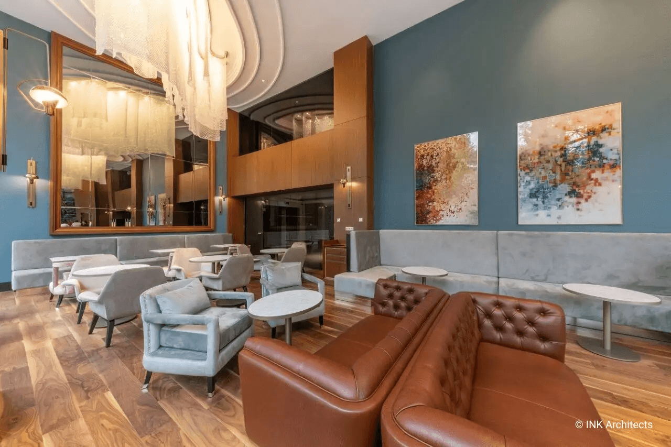
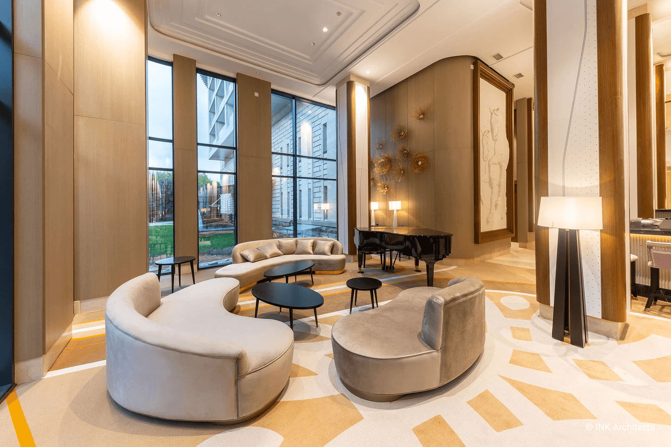
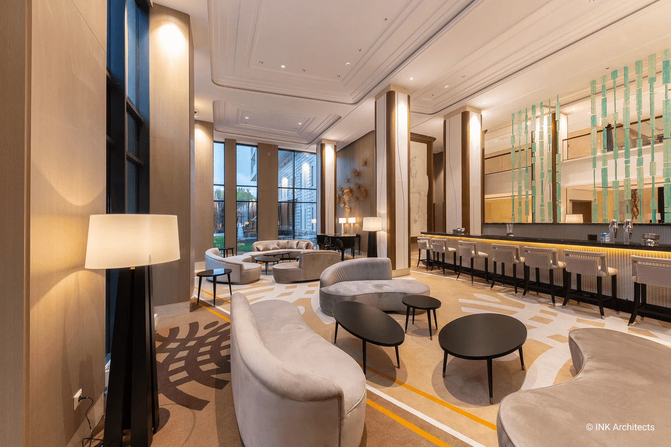
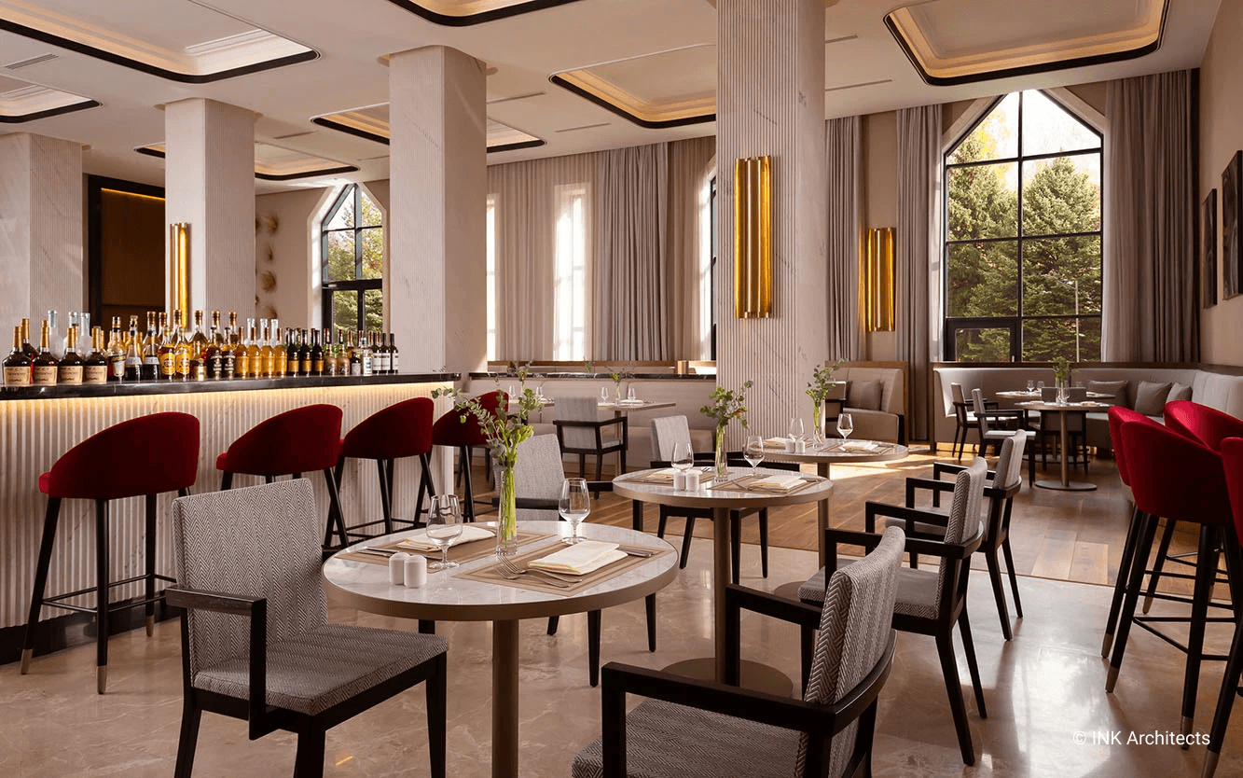
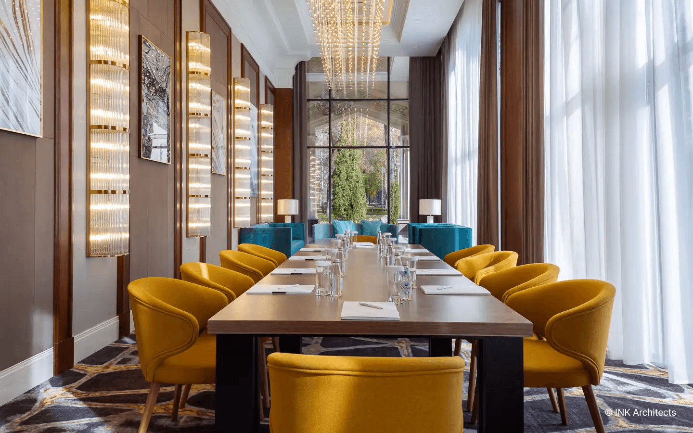
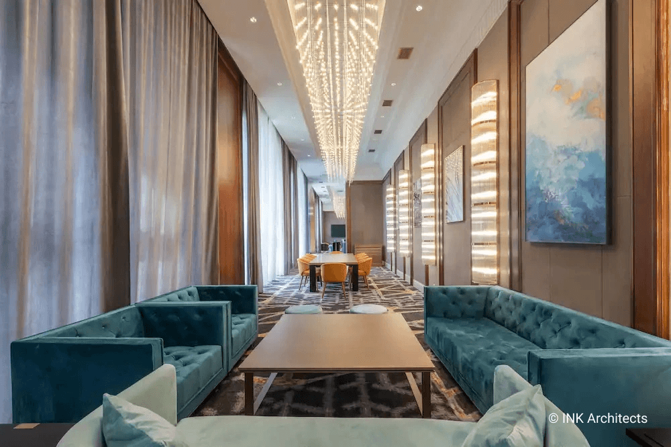
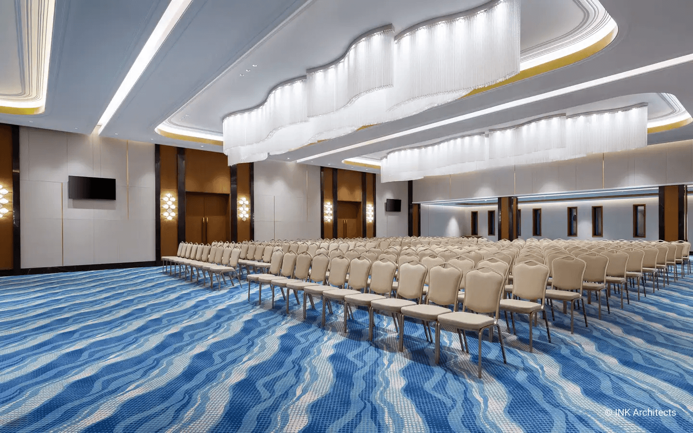
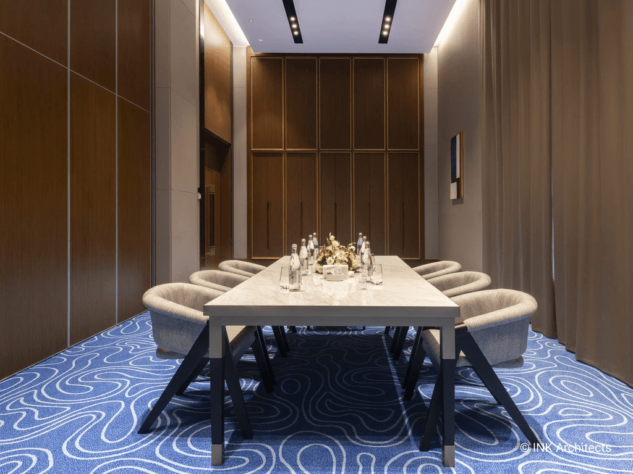
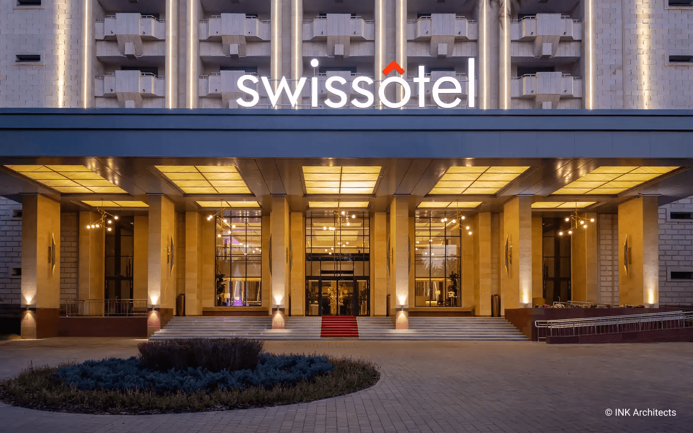
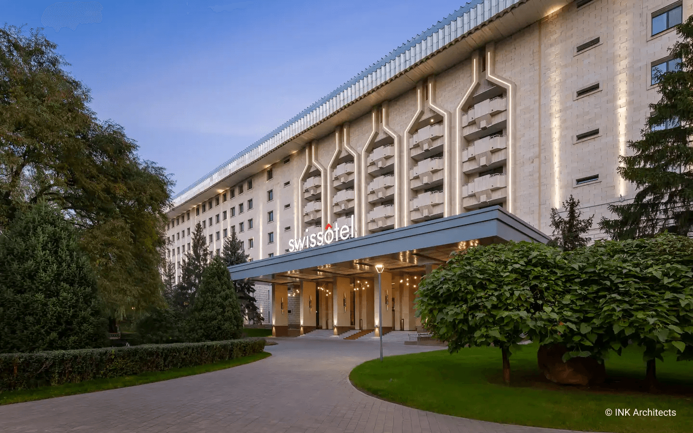
The Swissotel Wellness Resort Alatau Almaty is a hotel that offers medical and spa amenities, a pool, gym, and guest rooms. It was constructed in 1986 and added to the historic preservation list, making the reconstruction and modernization of the interiors a delicate task. INK Architects' team of interior designers succeeded in creating a space that met modern medical and health standards, while preserving the historical form of the building. The hall and rooms were designed to be elegant and cozy, with elements referencing the sanatorium's history. The entrance group was reconstructed, emphasizing the richness of the architectural appearance of the sanatorium. The result is a comfortable, modern space that pays homage to the building's past.
The Swissotel Wellness Resort Alatau Almaty is a hotel that offers medical and spa amenities, a pool, gym, and guest rooms. It was constructed in 1986 and added to the historic preservation list, making the reconstruction and modernization of the interiors a delicate task. INK Architects' team of interior designers succeeded in creating a space that met modern medical and health standards, while preserving the historical form of the building. The hall and rooms were designed to be elegant and cozy, with elements referencing the sanatorium's history. The entrance group was reconstructed, emphasizing the richness of the architectural appearance of the sanatorium. The result is a comfortable, modern space that pays homage to the building's past.
The Swissotel Wellness Resort Alatau Almaty is a hotel that offers medical and spa amenities, a pool, gym, and guest rooms. It was constructed in 1986 and added to the historic preservation list, making the reconstruction and modernization of the interiors a delicate task. INK Architects' team of interior designers succeeded in creating a space that met modern medical and health standards, while preserving the historical form of the building. The hall and rooms were designed to be elegant and cozy, with elements referencing the sanatorium's history. The entrance group was reconstructed, emphasizing the richness of the architectural appearance of the sanatorium. The result is a comfortable, modern space that pays homage to the building's past.
Other Projects