Snob Bar
Location:
Tashkent
Astana, Kazakhstan
Project year:
2021
2019
Scale:
700 ha
0, 30 Ha
Building area:
700 ha
17 102, 17 m²
Total apartments: 213
Status:
Concept
Completed
A café-bar located in the business district surrounded by the business complex Nurly Tau.
Its name came to be only as project development reached completion but arrogance, an innate snob, is not to be found here. Still, there is a claim to exquisite taste. And, of course, the laconic restraint and respectability of the business world were reflected in the search for ideas.
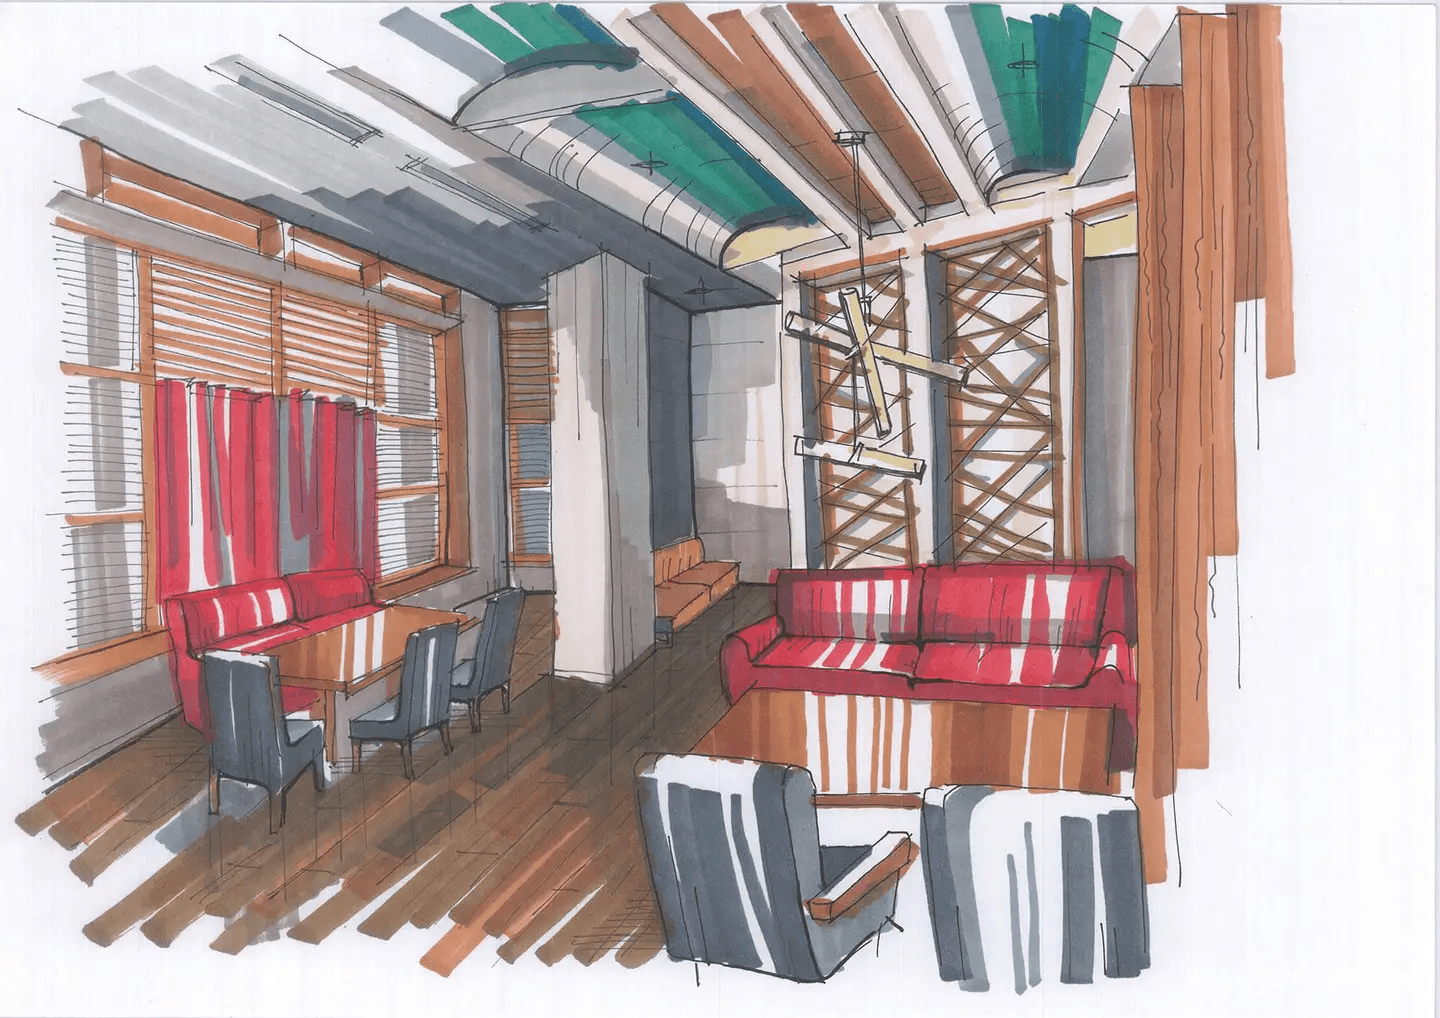
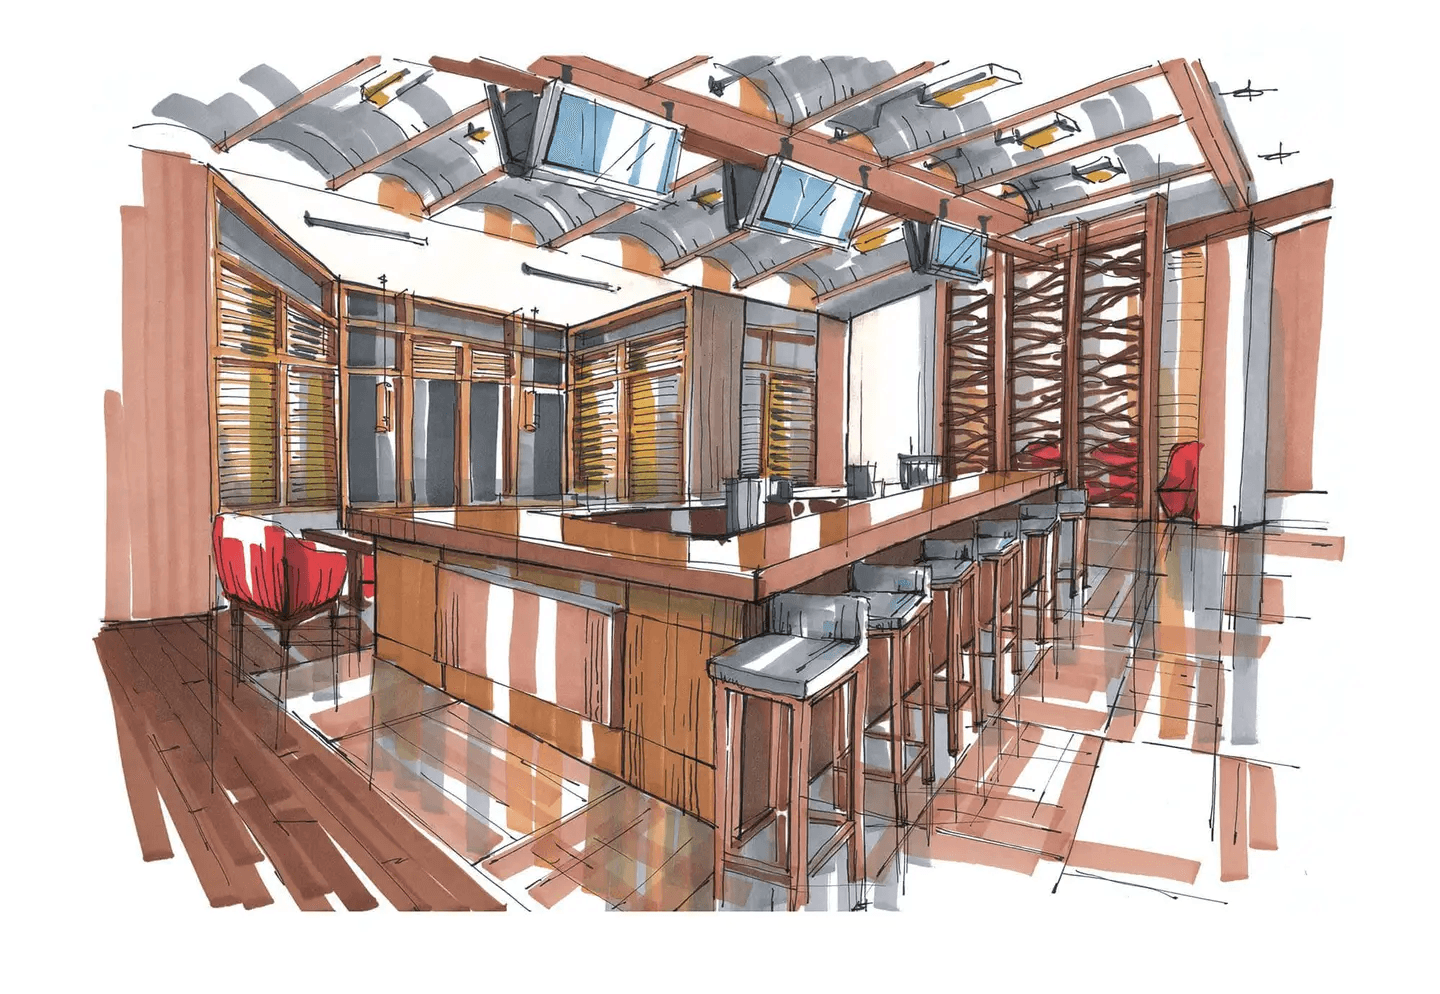
The mixed stylistic finish was dictated by a highly complex space plan with many corners, notches, columns, and supporting elements. Taking into account these characteristics as well as the needs of visitors, the space was zoned in different ways.
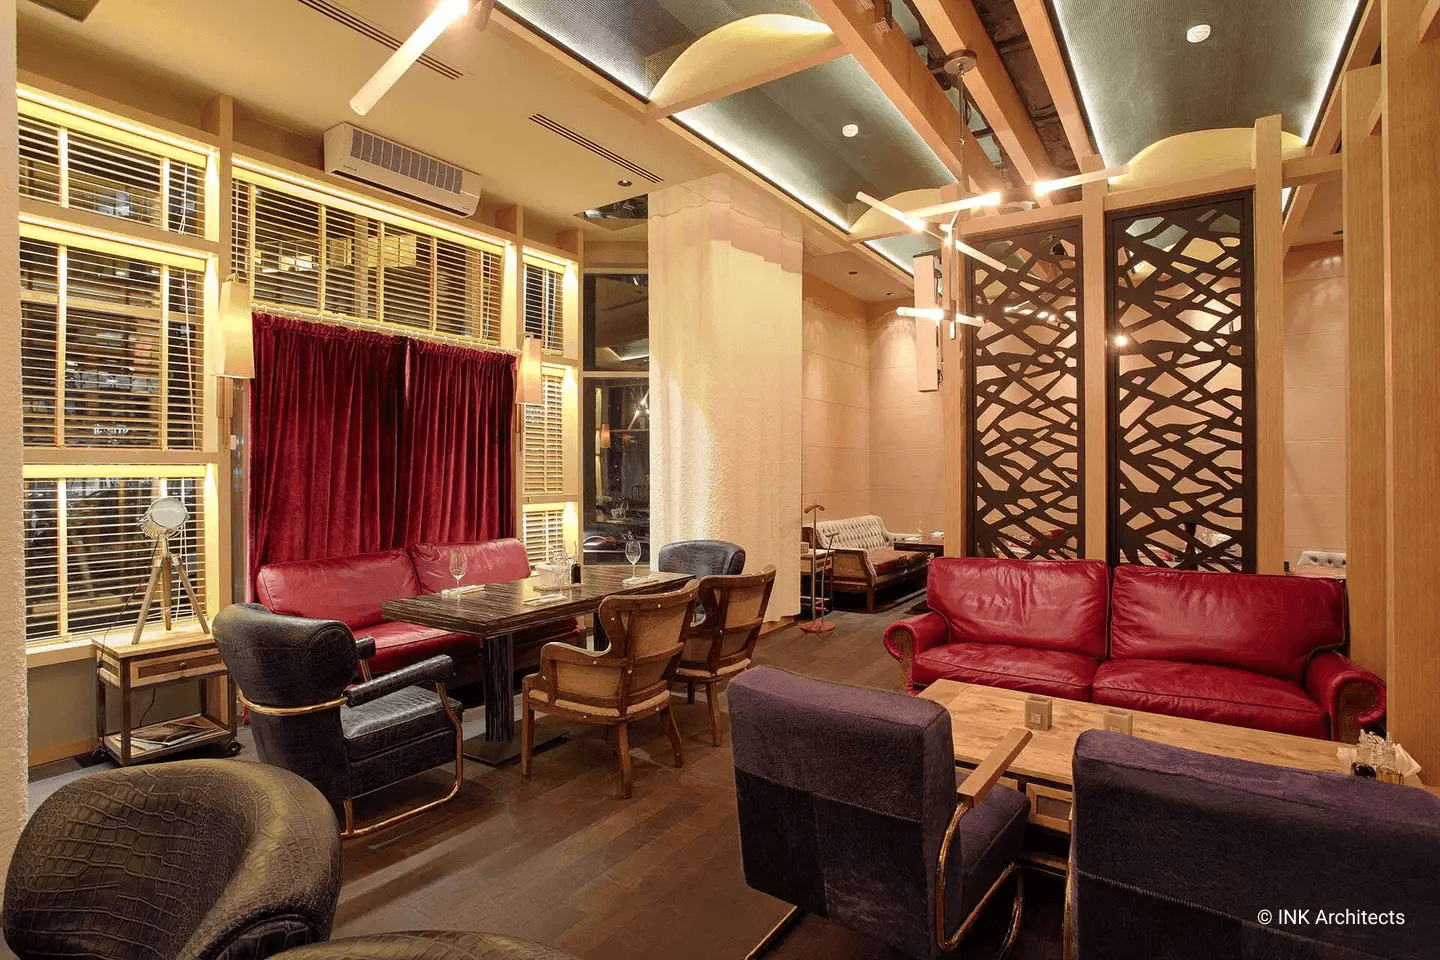
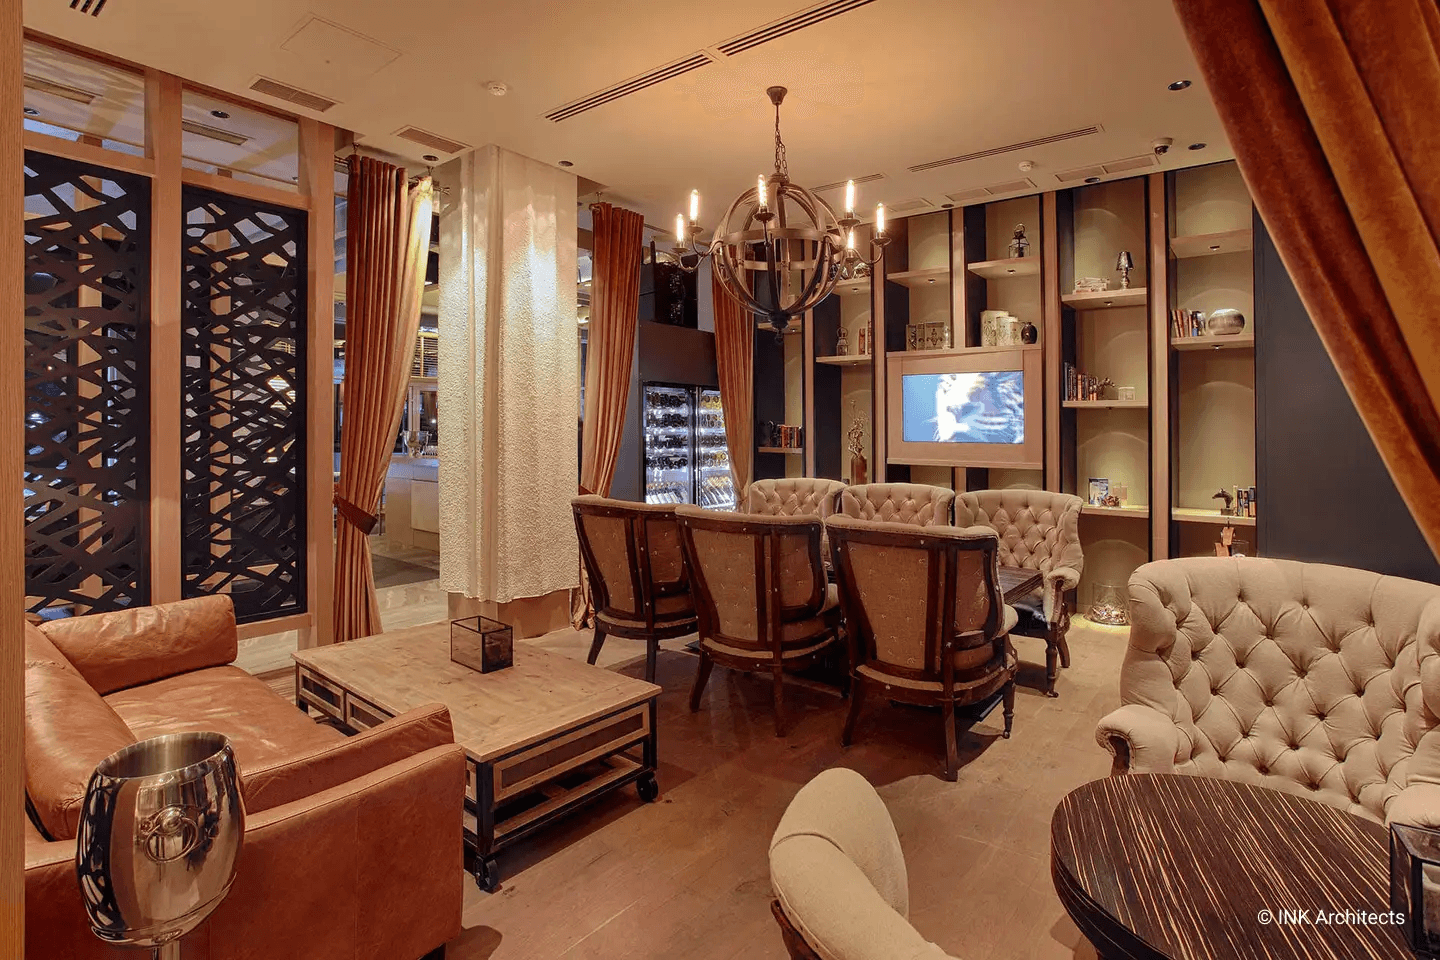
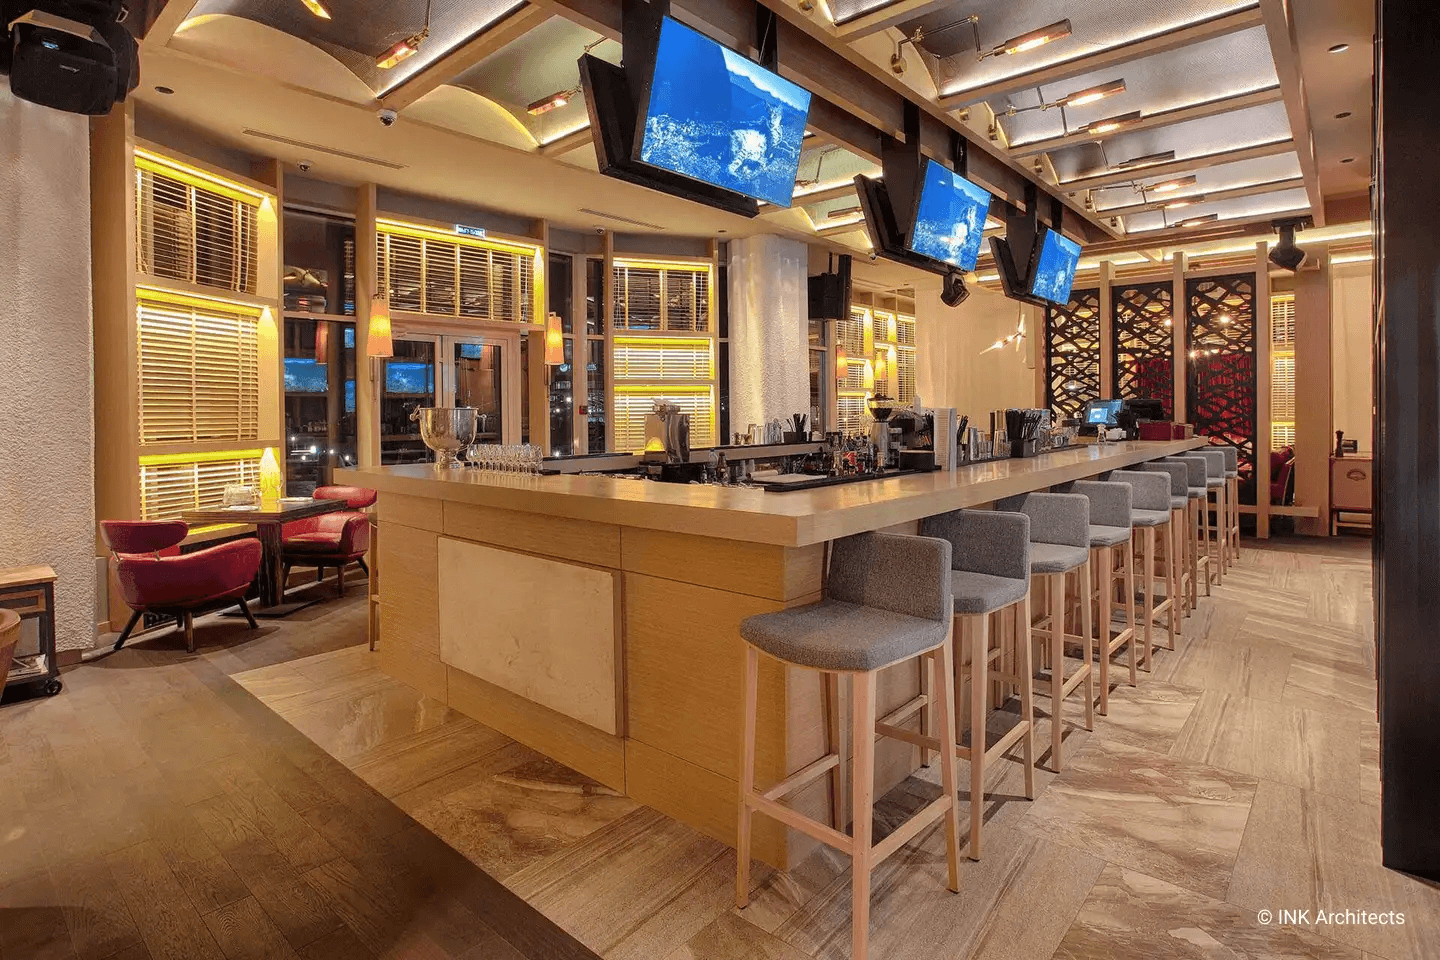
Decorative panels with slits surround its separate parts while at the core of the composition is a bar. Massive support columns wrapped in Styrofoam are covered with fireproof materials. Their light surface with delicately flowing wave-like lines simulate the texture of fabric, visually freeing the interior from harsh architectural elements.
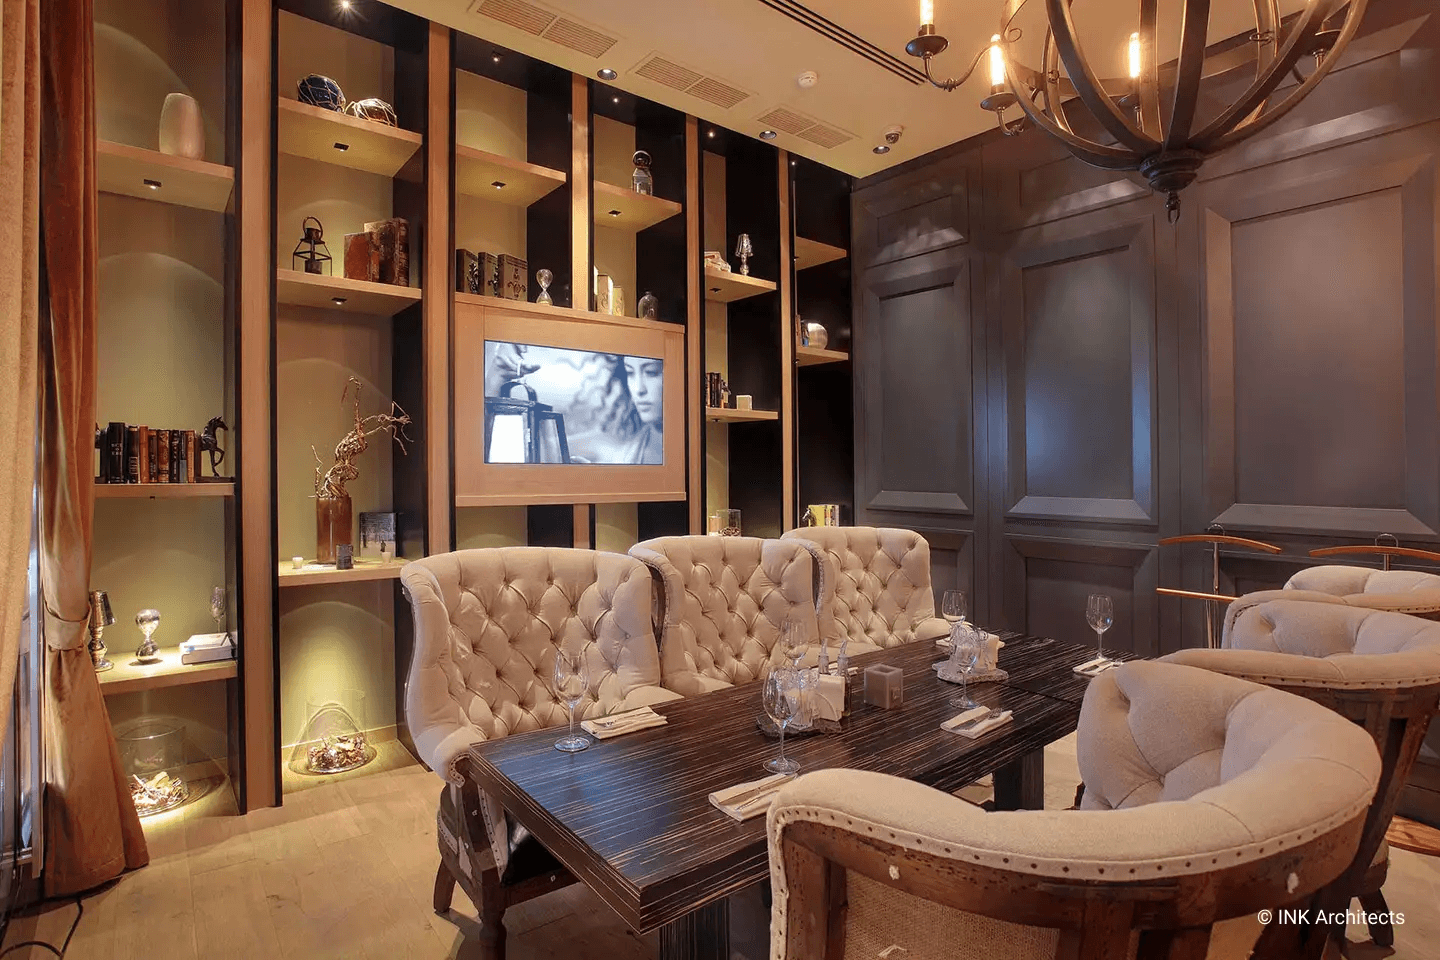
There is an active use of all forms of contour lighting throughout the space. The windows feature illuminated shelves and blinds. The very same contour lighting provides visual relief on the ceiling, where black aluminum was removed. The furniture, built in a classical style, was upholstered using elements of denim.
Different shades within the ocher color range soften the restrained look of the interior.
A café-bar located in the business district surrounded by the business complex Nurly Tau.
Its name came to be only as project development reached completion but arrogance, an innate snob, is not to be found here. Still, there is a claim to exquisite taste. And, of course, the laconic restraint and respectability of the business world were reflected in the search for ideas.
The mixed stylistic finish was dictated by a highly complex space plan with many corners, notches, columns, and supporting elements. Taking into account these characteristics as well as the needs of visitors, the space was zoned in different ways.
Decorative panels with slits surround its separate parts while at the core of the composition is a bar. Massive support columns wrapped in Styrofoam are covered with fireproof materials. Their light surface with delicately flowing wave-like lines simulate the texture of fabric, visually freeing the interior from harsh architectural elements.
There is an active use of all forms of contour lighting throughout the space. The windows feature illuminated shelves and blinds. The very same contour lighting provides visual relief on the ceiling, where black aluminum was removed. The furniture, built in a classical style, was upholstered using elements of denim.
Different shades within the ocher color range soften the restrained look of the interior.
A café-bar located in the business district surrounded by the business complex Nurly Tau.
Its name came to be only as project development reached completion but arrogance, an innate snob, is not to be found here. Still, there is a claim to exquisite taste. And, of course, the laconic restraint and respectability of the business world were reflected in the search for ideas.
The mixed stylistic finish was dictated by a highly complex space plan with many corners, notches, columns, and supporting elements. Taking into account these characteristics as well as the needs of visitors, the space was zoned in different ways.
Decorative panels with slits surround its separate parts while at the core of the composition is a bar. Massive support columns wrapped in Styrofoam are covered with fireproof materials. Their light surface with delicately flowing wave-like lines simulate the texture of fabric, visually freeing the interior from harsh architectural elements.
There is an active use of all forms of contour lighting throughout the space. The windows feature illuminated shelves and blinds. The very same contour lighting provides visual relief on the ceiling, where black aluminum was removed. The furniture, built in a classical style, was upholstered using elements of denim.
Different shades within the ocher color range soften the restrained look of the interior.
Other Projects