Mojo
Location:
Tashkent
Astana, Kazakhstan
Project year:
2021
2019
Scale:
700 ha
0, 30 Ha
Building area:
700 ha
17 102, 17 m²
Total apartments: 213
Status:
Concept
Completed
Mojo, located within a restaurant complex, consists of two parts: Café Mojo and Barley Pub.
The development of this project was aimed at creating a charismatic space (Mojo translates to charismatic).
At the heart of the idea is a modern, glowing, sparkling, entirely glass urbanized world where "behind the glass", all is seen; where the dividing line between the external and internal space of architecture is blurred.
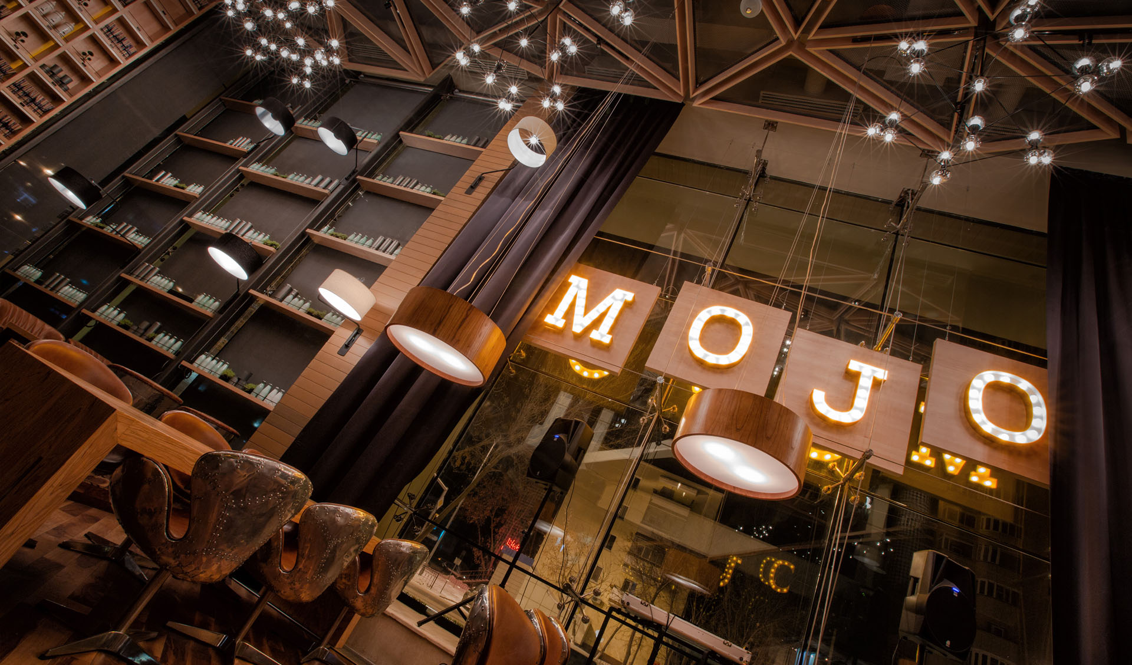
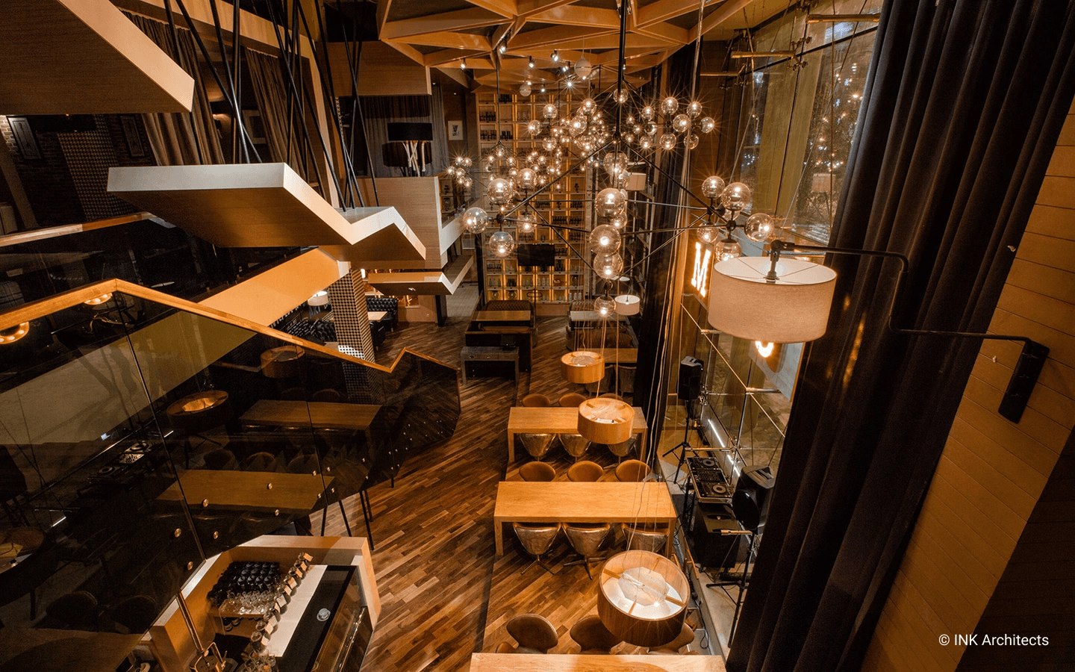
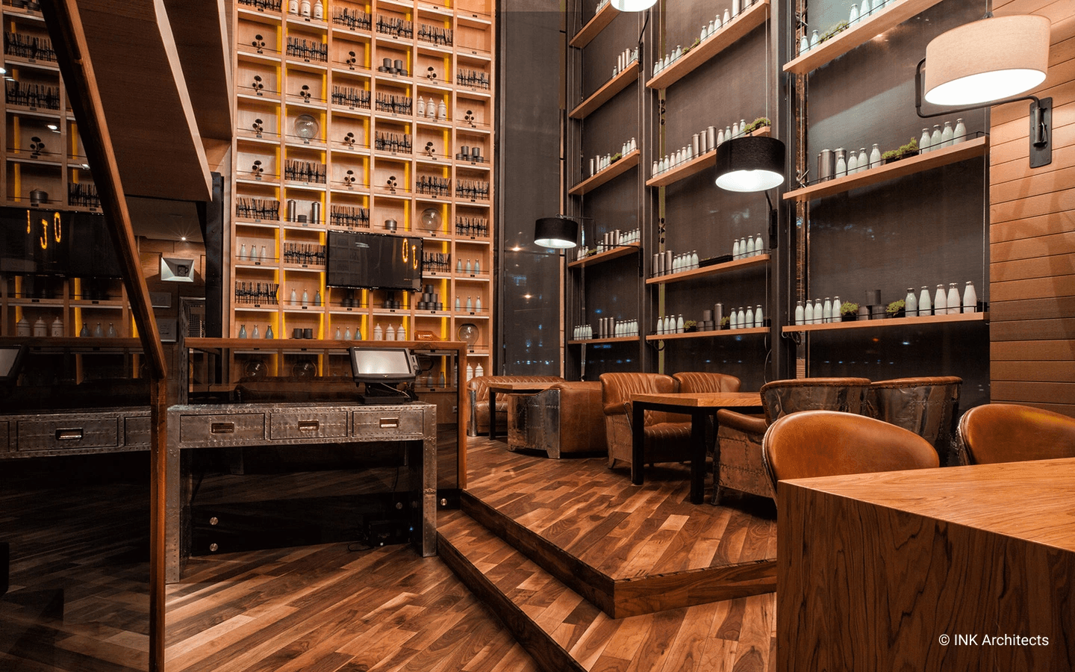
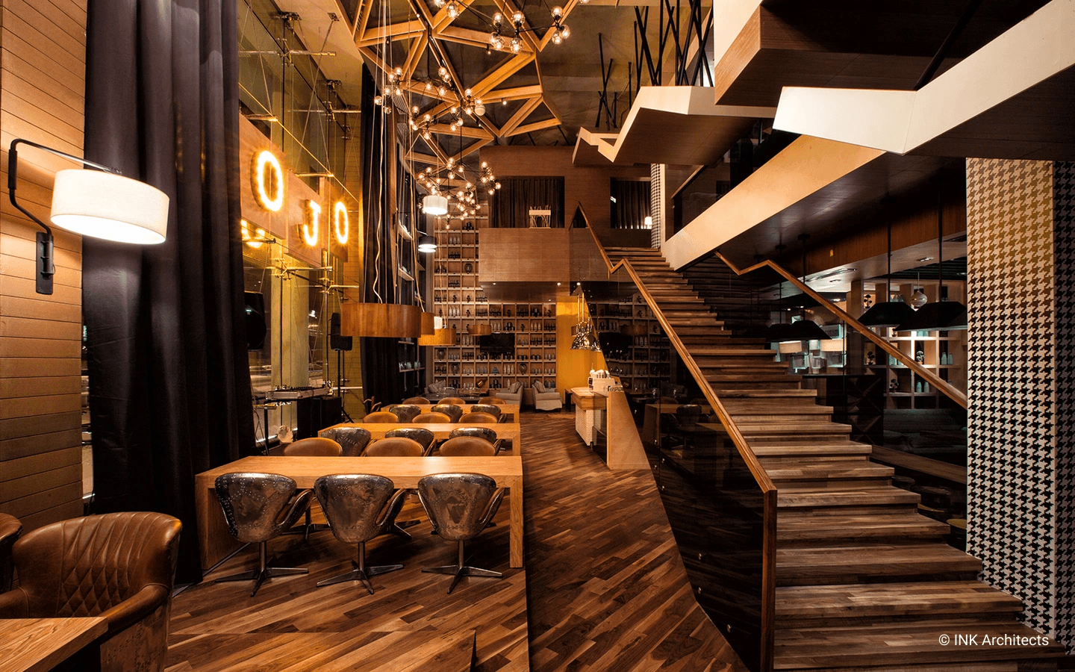
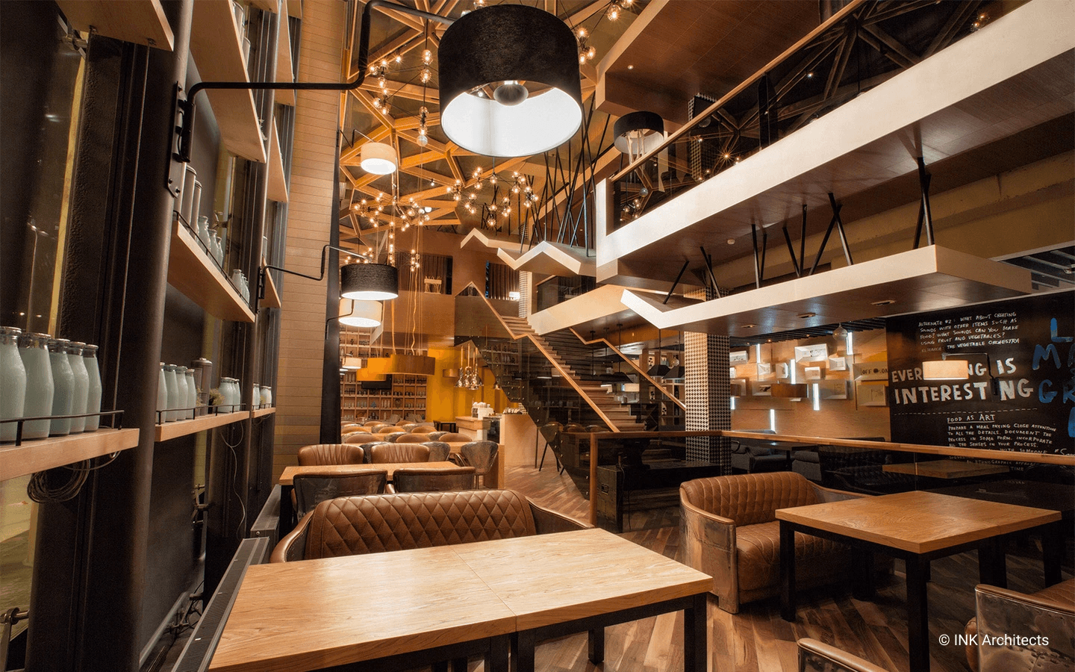
The restaurant’s premises boast huge eight-meter high ceilings with large windows, which allowed for the installation of a system of stained glass windows with dynamic movable shelves that alter their level of elevation (they ride through the room’s heights). The second feature – a hanging structure created to support an enormous glass sheet (8x8 meters). The interior is very bright, open, and festive.
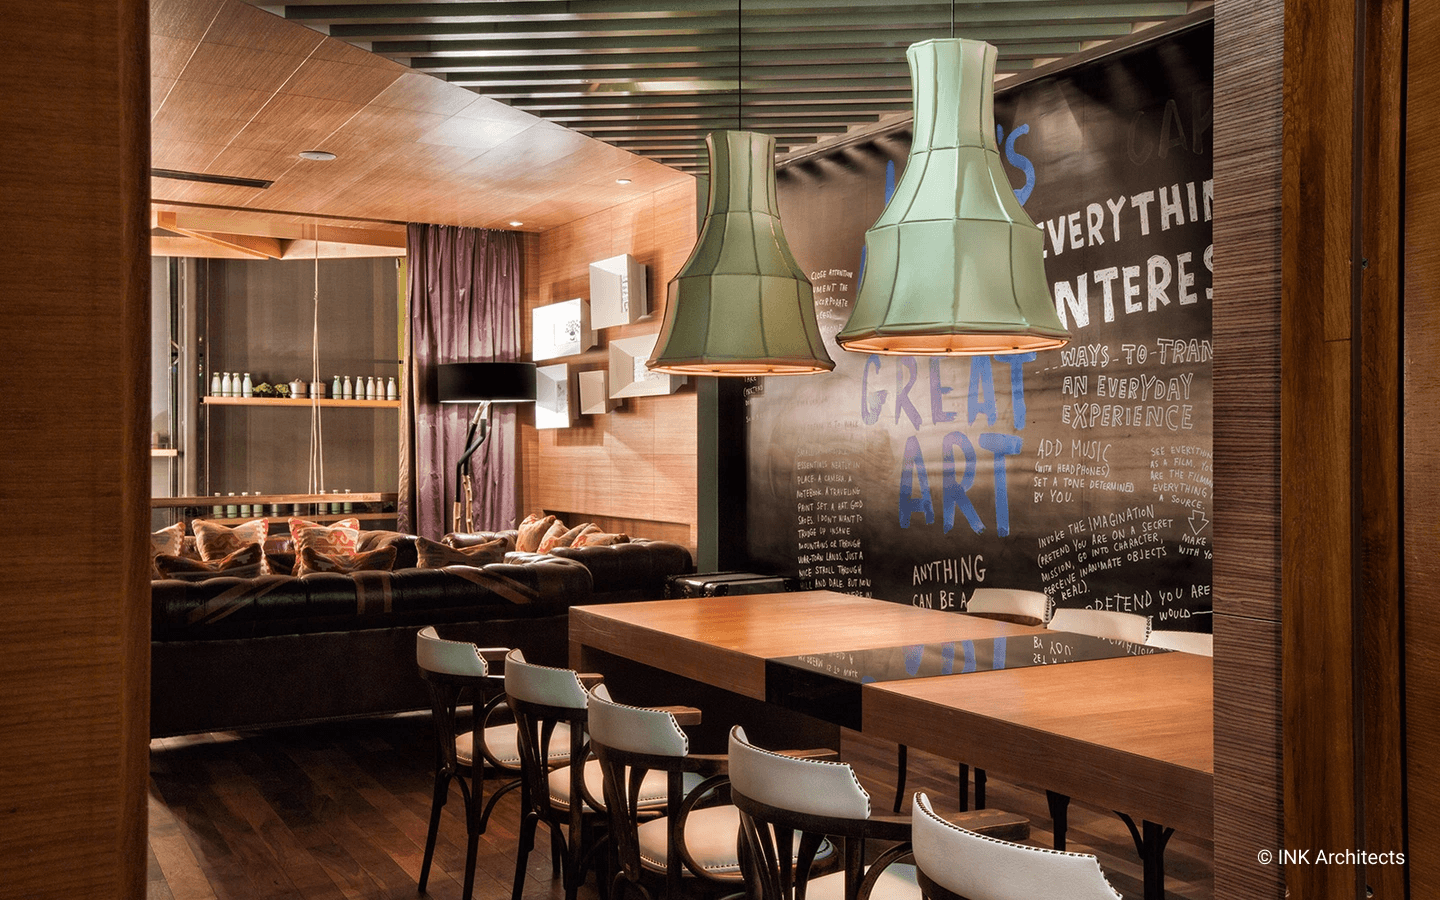
The design presents object shapes, ceilings, and lighting fixtures executed according to copyrighted drawings, prints, and handcrafted work on the walls. The furniture includes comfortable fabric and leather sofas and armchairs upholstered in aluminum.
Mojo, located within a restaurant complex, consists of two parts: Café Mojo and Barley Pub.
The development of this project was aimed at creating a charismatic space (Mojo translates to charismatic).
At the heart of the idea is a modern, glowing, sparkling, entirely glass urbanized world where "behind the glass", all is seen; where the dividing line between the external and internal space of architecture is blurred.
The restaurant’s premises boast huge eight-meter high ceilings with large windows, which allowed for the installation of a system of stained glass windows with dynamic movable shelves that alter their level of elevation (they ride through the room’s heights). The second feature – a hanging structure created to support an enormous glass sheet (8x8 meters). The interior is very bright, open, and festive.
The design presents object shapes, ceilings, and lighting fixtures executed according to copyrighted drawings, prints, and handcrafted work on the walls. The furniture includes comfortable fabric and leather sofas and armchairs upholstered in aluminum.
Mojo, located within a restaurant complex, consists of two parts: Café Mojo and Barley Pub.
The development of this project was aimed at creating a charismatic space (Mojo translates to charismatic).
At the heart of the idea is a modern, glowing, sparkling, entirely glass urbanized world where "behind the glass", all is seen; where the dividing line between the external and internal space of architecture is blurred.
The restaurant’s premises boast huge eight-meter high ceilings with large windows, which allowed for the installation of a system of stained glass windows with dynamic movable shelves that alter their level of elevation (they ride through the room’s heights). The second feature – a hanging structure created to support an enormous glass sheet (8x8 meters). The interior is very bright, open, and festive.
The design presents object shapes, ceilings, and lighting fixtures executed according to copyrighted drawings, prints, and handcrafted work on the walls. The furniture includes comfortable fabric and leather sofas and armchairs upholstered in aluminum.
Other Projects