Judosun
Location:
Tashkent
Astana, Kazakhstan
Project year:
2021
2019
Scale:
700 ha
0, 30 Ha
Building area:
700 ha
17 102, 17 m²
Total apartments: 213
Status:
Concept
Completed
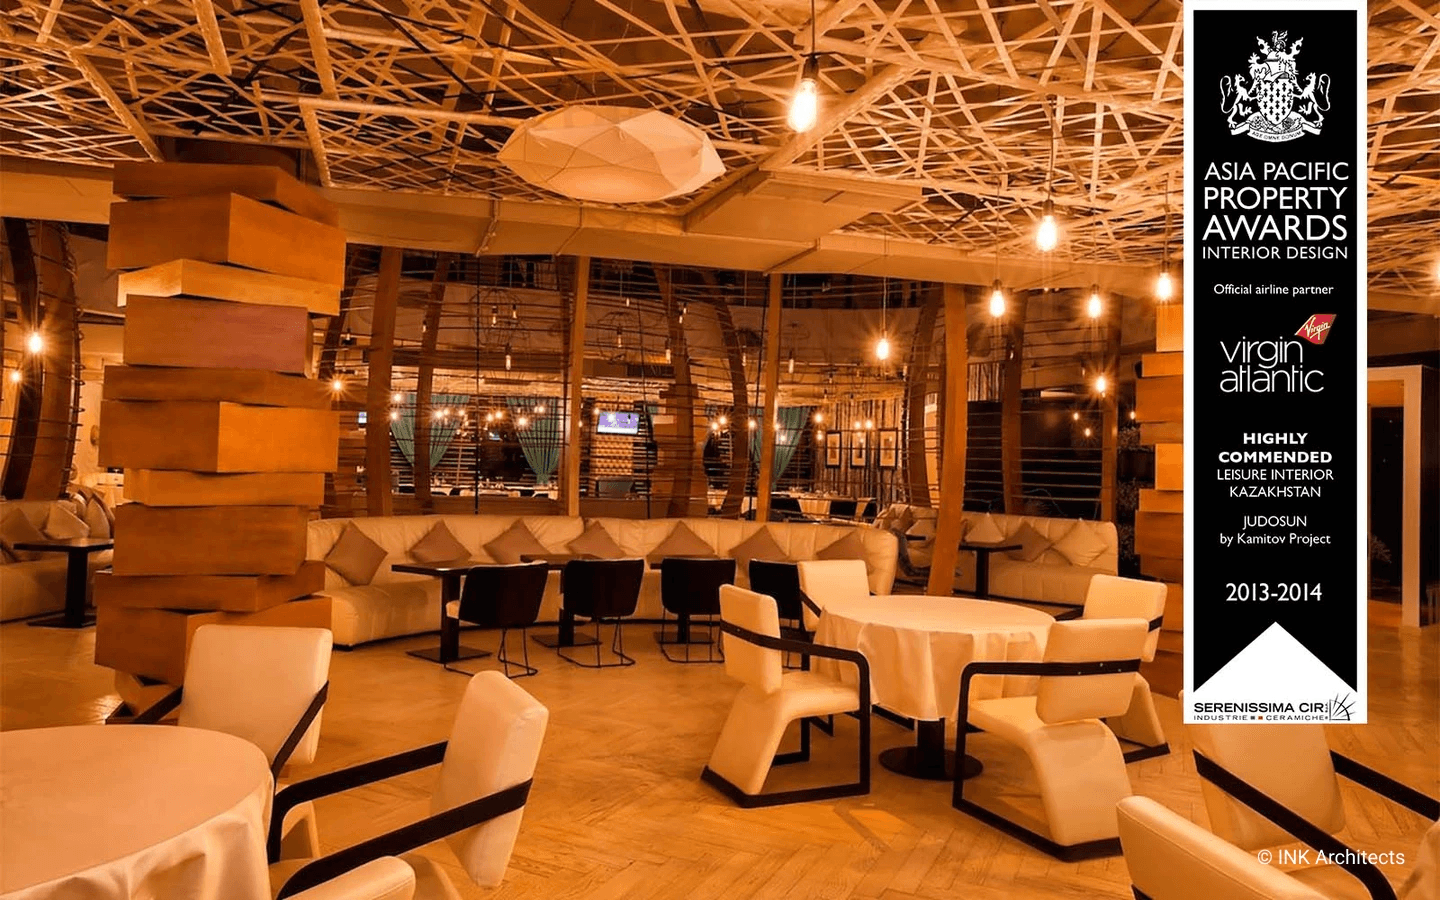
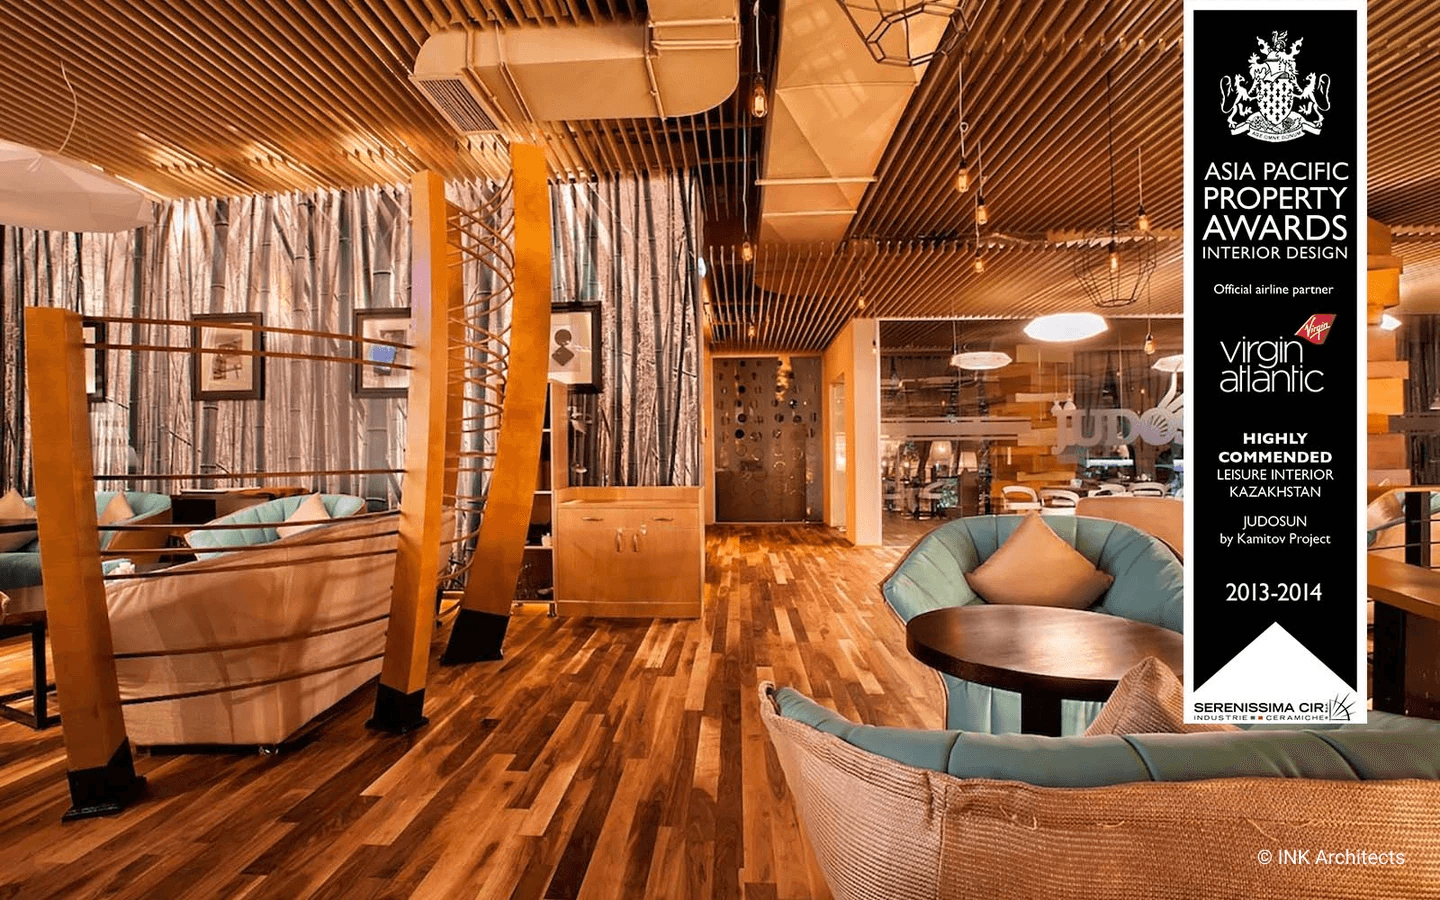
Judosun Restaurant – a complete reconstruction of the former Almaty banquet hall with the preservation of the original engineering networks.
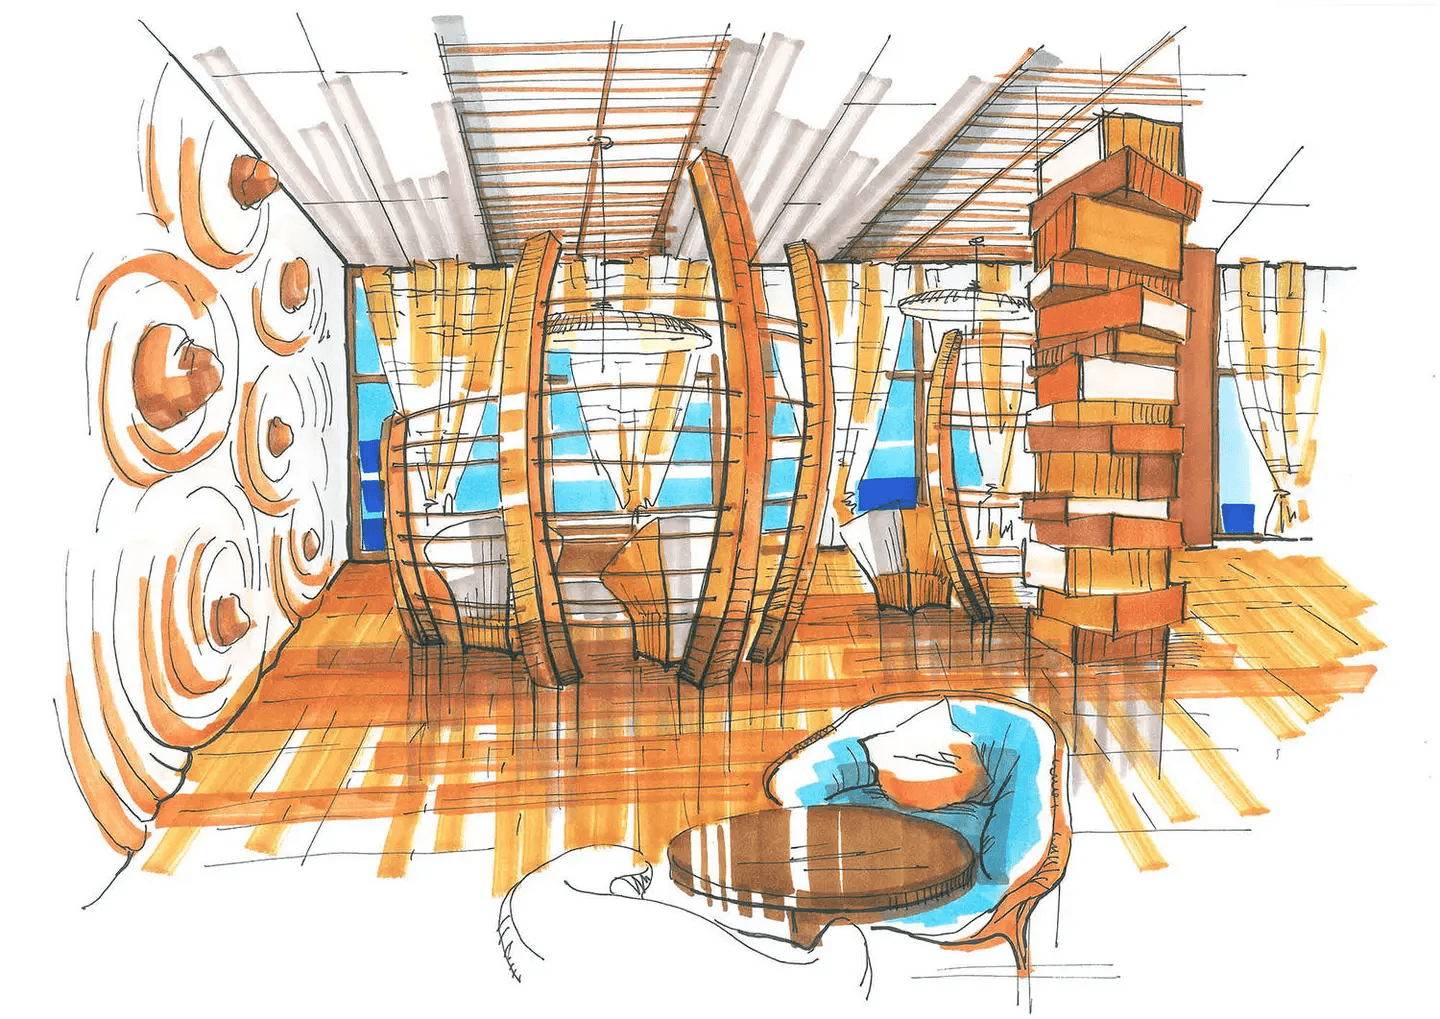
An eastern meditative ambiance, the feeling of unobtrusiveness, a sense of measure in contrast to the "Wild West" cultural elements – the conceptual positions in the development of this project.
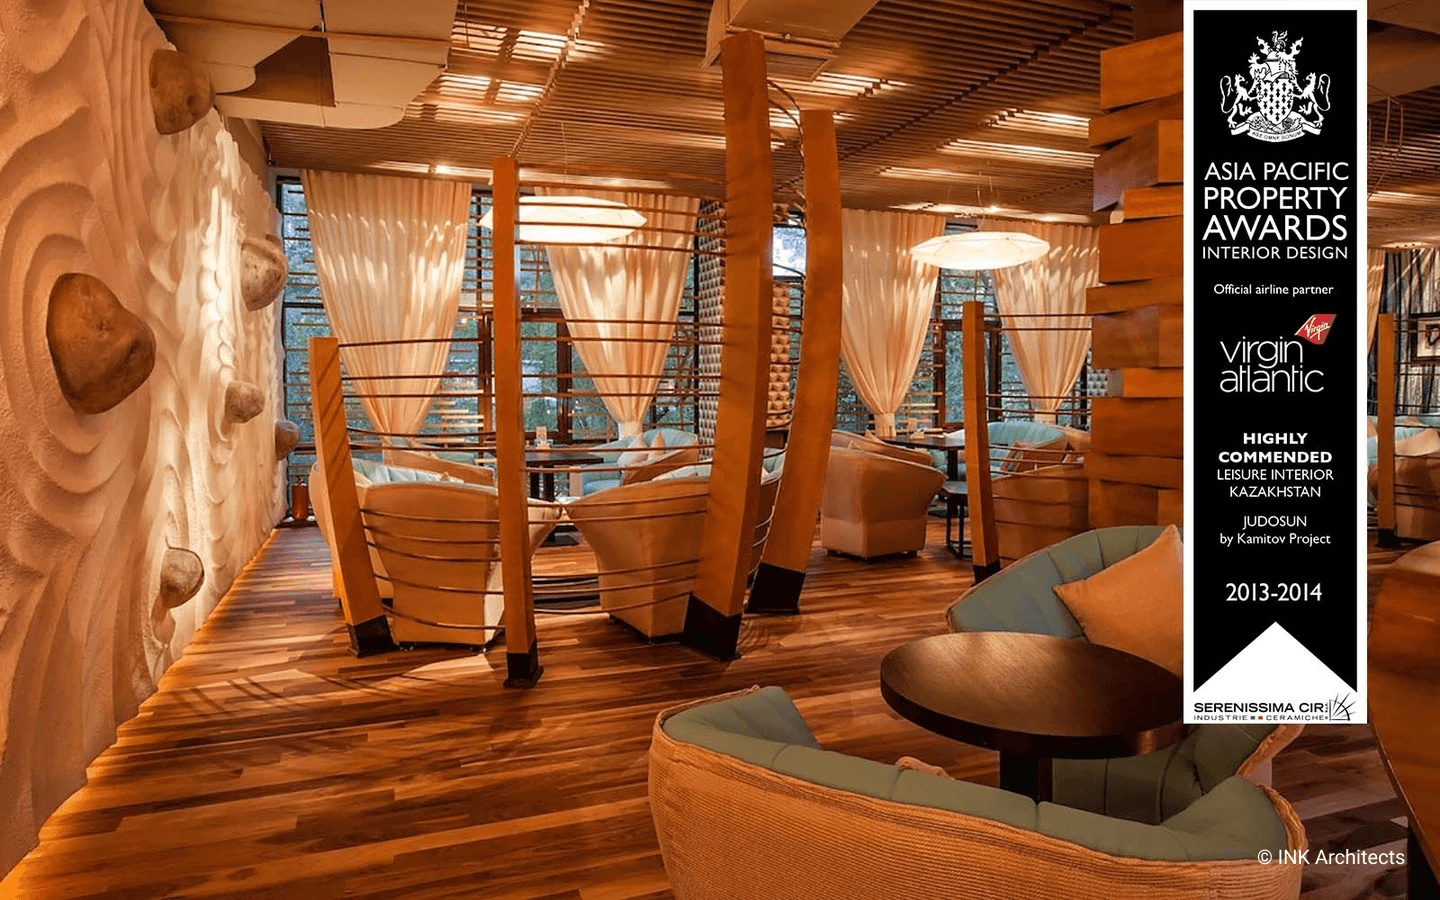
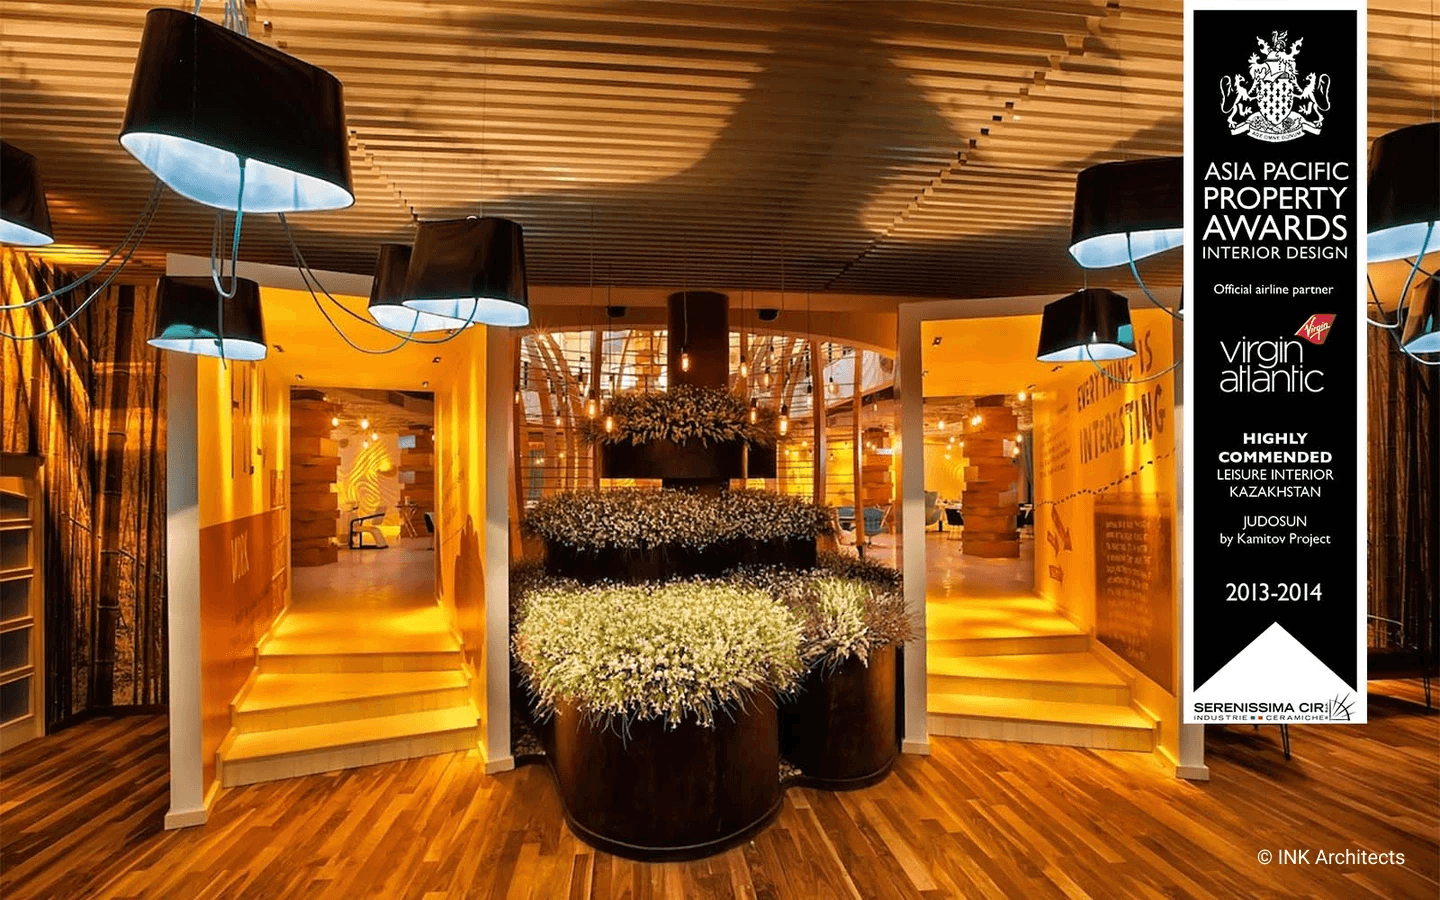
The restaurant is divided into two levels. The first – a restaurant-transformer for the production of diverse events. Two portals, like two passages from one space to another. Semicircular structures of bent wood serve as partitions – an interpretation of Chinese tradition and nomadic culture (the yurt). Voluminous wall decor in the form of fluid waves of sand, inspired by the Japanese stone garden.
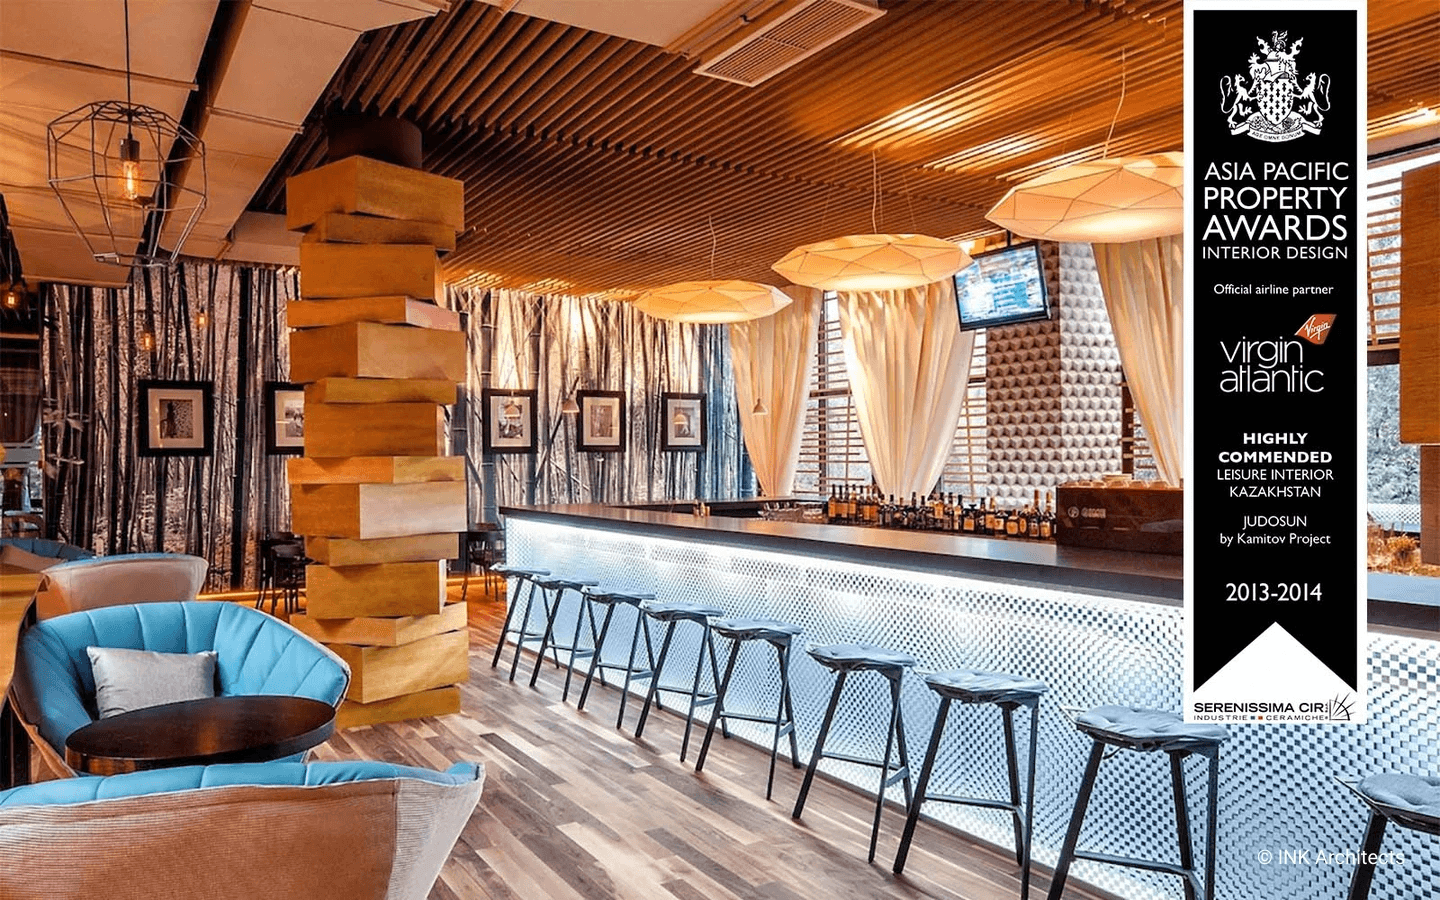
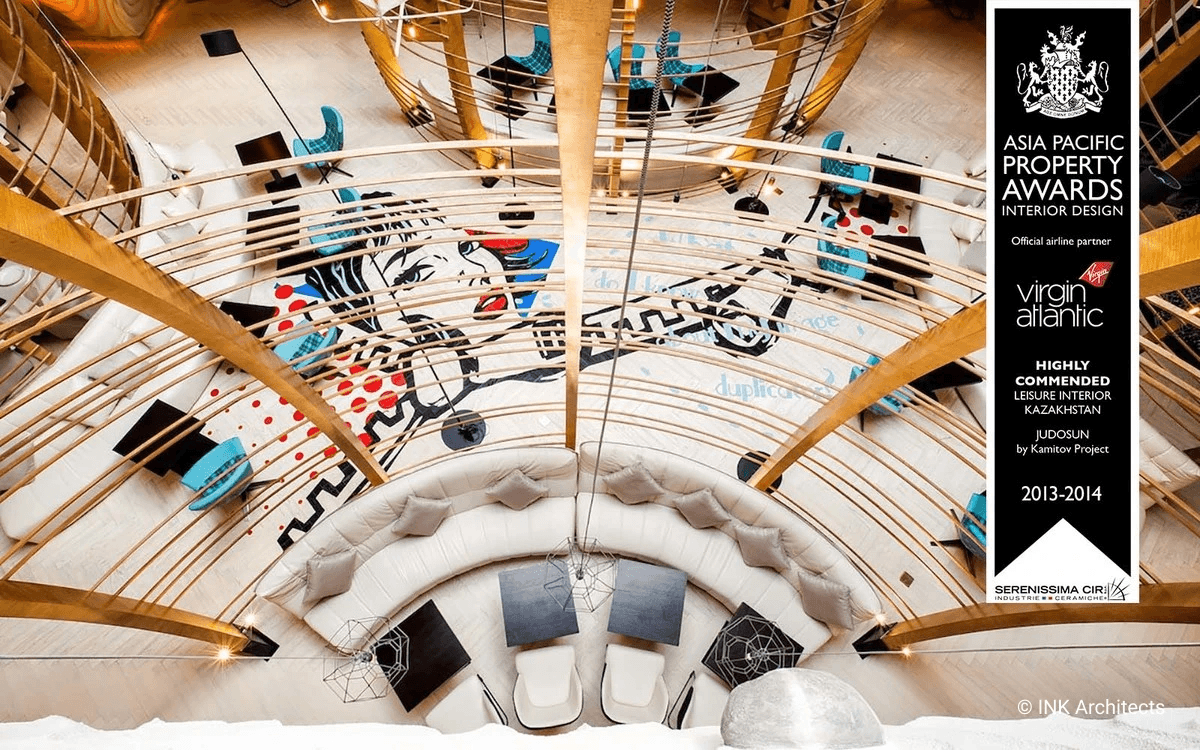
The second level is more enclosed, with a bar and DJ integrated in this sector, providing a more relaxing atmosphere. This space offers a view of the ground floor, revealing a rhythmic structure, a clearly identifiable representation of a well-known work by twentieth century American pop artist, R. Lichtenstein, on the floor.
This project received the International Award in Kuala Lumpur.
Judosun Restaurant – a complete reconstruction of the former Almaty banquet hall with the preservation of the original engineering networks.
An eastern meditative ambiance, the feeling of unobtrusiveness, a sense of measure in contrast to the "Wild West" cultural elements – the conceptual positions in the development of this project.
The restaurant is divided into two levels. The first – a restaurant-transformer for the production of diverse events. Two portals, like two passages from one space to another. Semicircular structures of bent wood serve as partitions – an interpretation of Chinese tradition and nomadic culture (the yurt). Voluminous wall decor in the form of fluid waves of sand, inspired by the Japanese stone garden.
The second level is more enclosed, with a bar and DJ integrated in this sector, providing a more relaxing atmosphere. This space offers a view of the ground floor, revealing a rhythmic structure, a clearly identifiable representation of a well-known work by twentieth century American pop artist, R. Lichtenstein, on the floor.
This project received the International Award in Kuala Lumpur.
Judosun Restaurant – a complete reconstruction of the former Almaty banquet hall with the preservation of the original engineering networks.
An eastern meditative ambiance, the feeling of unobtrusiveness, a sense of measure in contrast to the "Wild West" cultural elements – the conceptual positions in the development of this project.
The restaurant is divided into two levels. The first – a restaurant-transformer for the production of diverse events. Two portals, like two passages from one space to another. Semicircular structures of bent wood serve as partitions – an interpretation of Chinese tradition and nomadic culture (the yurt). Voluminous wall decor in the form of fluid waves of sand, inspired by the Japanese stone garden.
The second level is more enclosed, with a bar and DJ integrated in this sector, providing a more relaxing atmosphere. This space offers a view of the ground floor, revealing a rhythmic structure, a clearly identifiable representation of a well-known work by twentieth century American pop artist, R. Lichtenstein, on the floor.
This project received the International Award in Kuala Lumpur.
Other Projects