Fitness Palace
Location:
Tashkent
Astana, Kazakhstan
Project year:
2021
2019
Scale:
700 ha
0, 30 Ha
Building area:
700 ha
17 102, 17 m²
Total apartments: 213
Status:
Concept
Completed
The Fitness Palace in Astana consists of three floors and a basement.
Key to architecture and design, the concepts of "function" and "form", meaningful from an aesthetic position in the development of highly specialized establishments, were the basic principles of the fitness complex project.
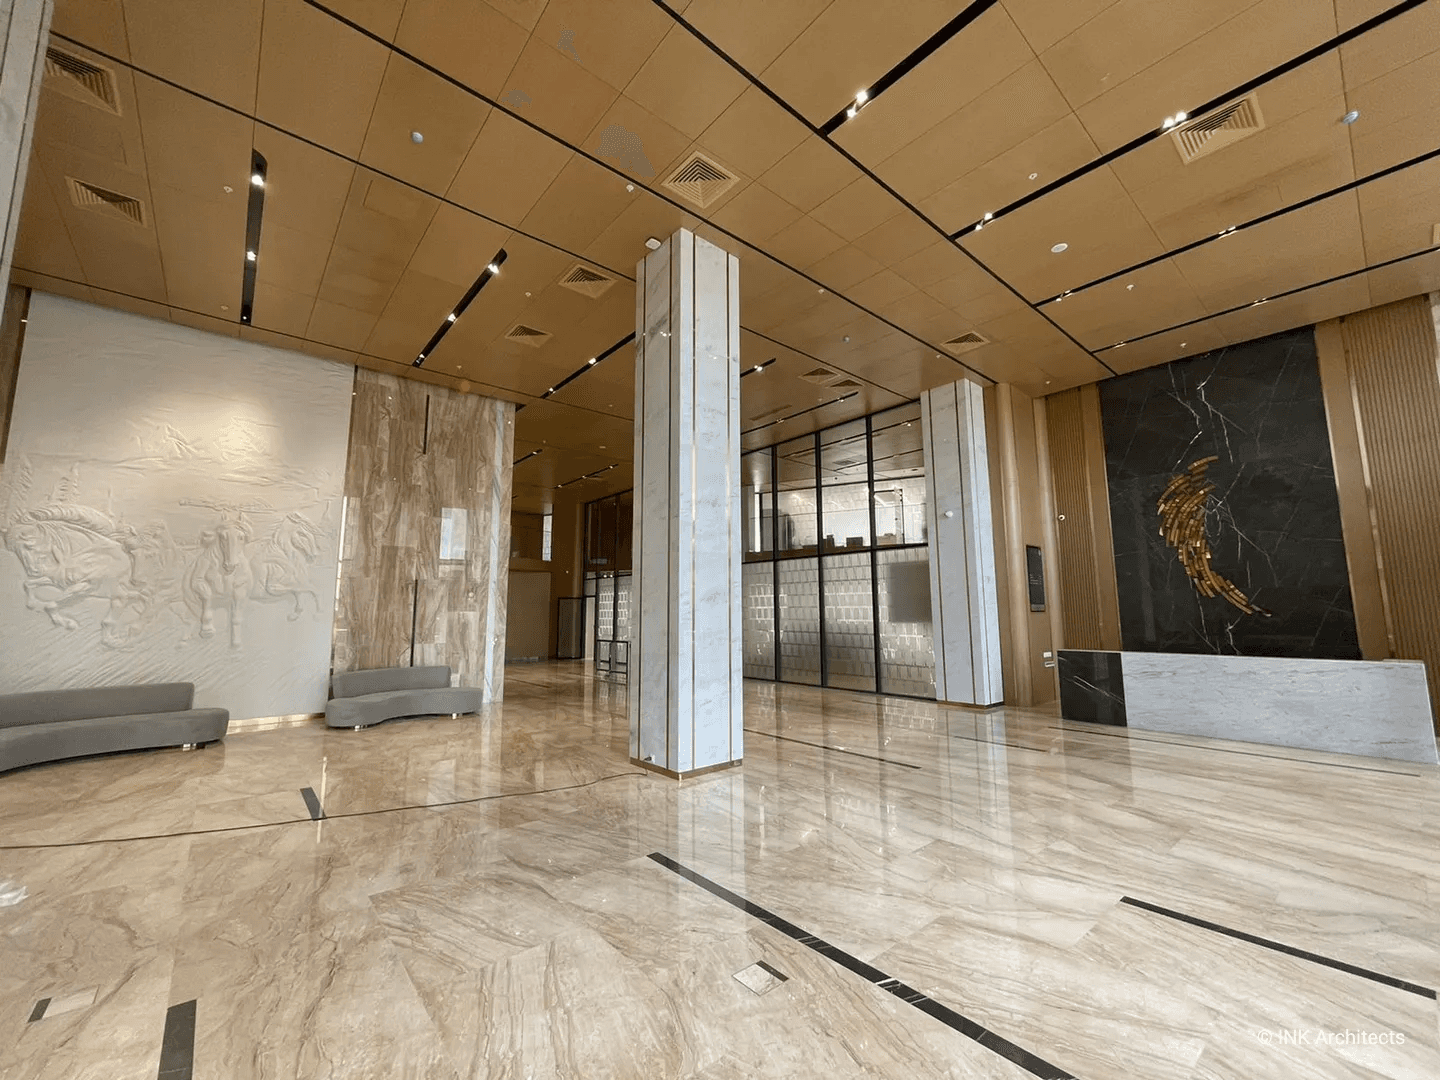
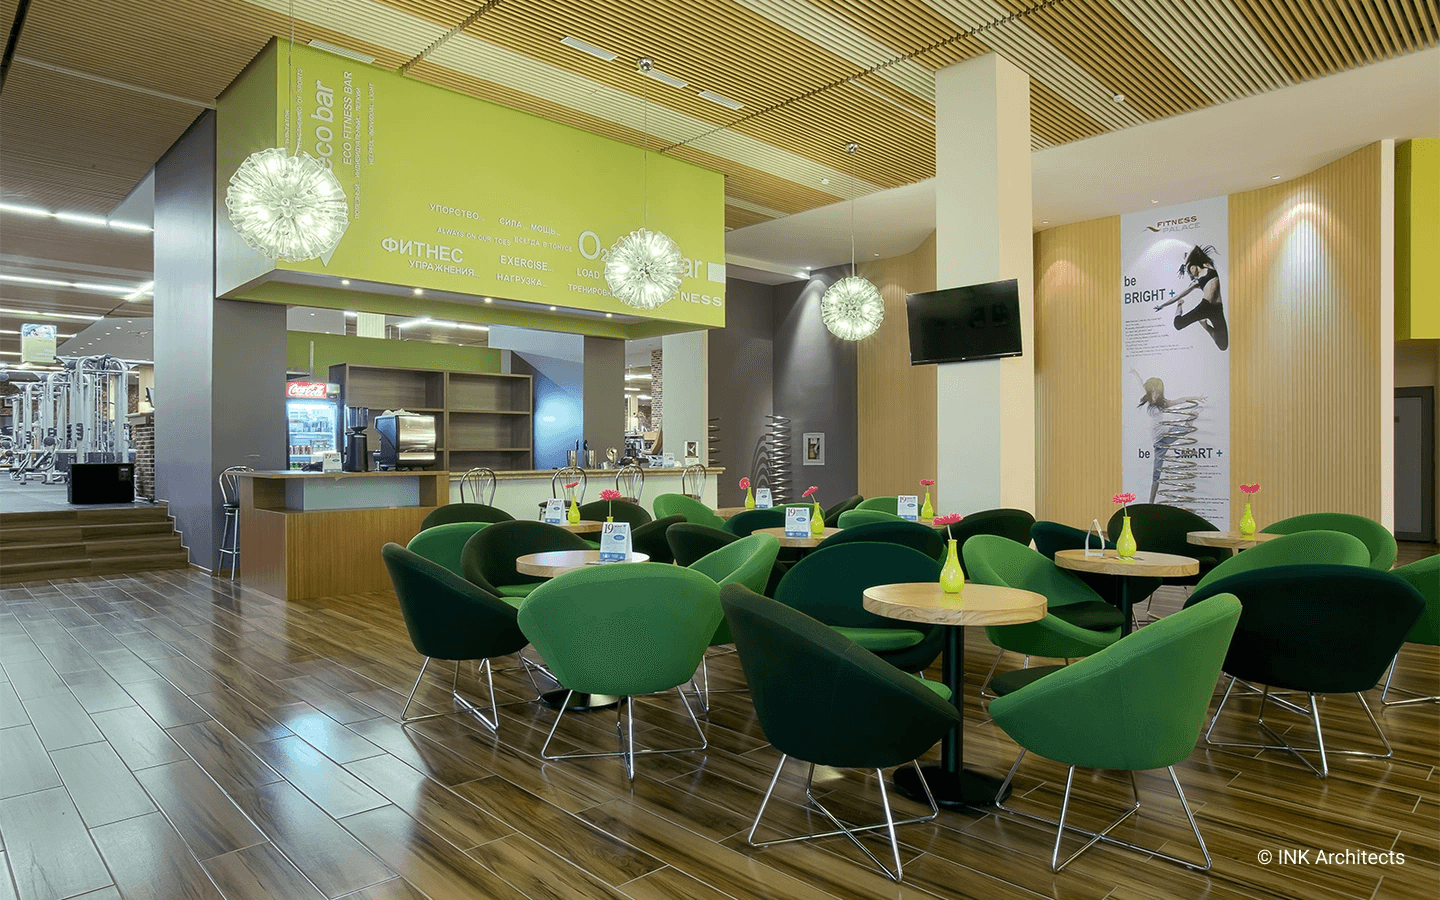
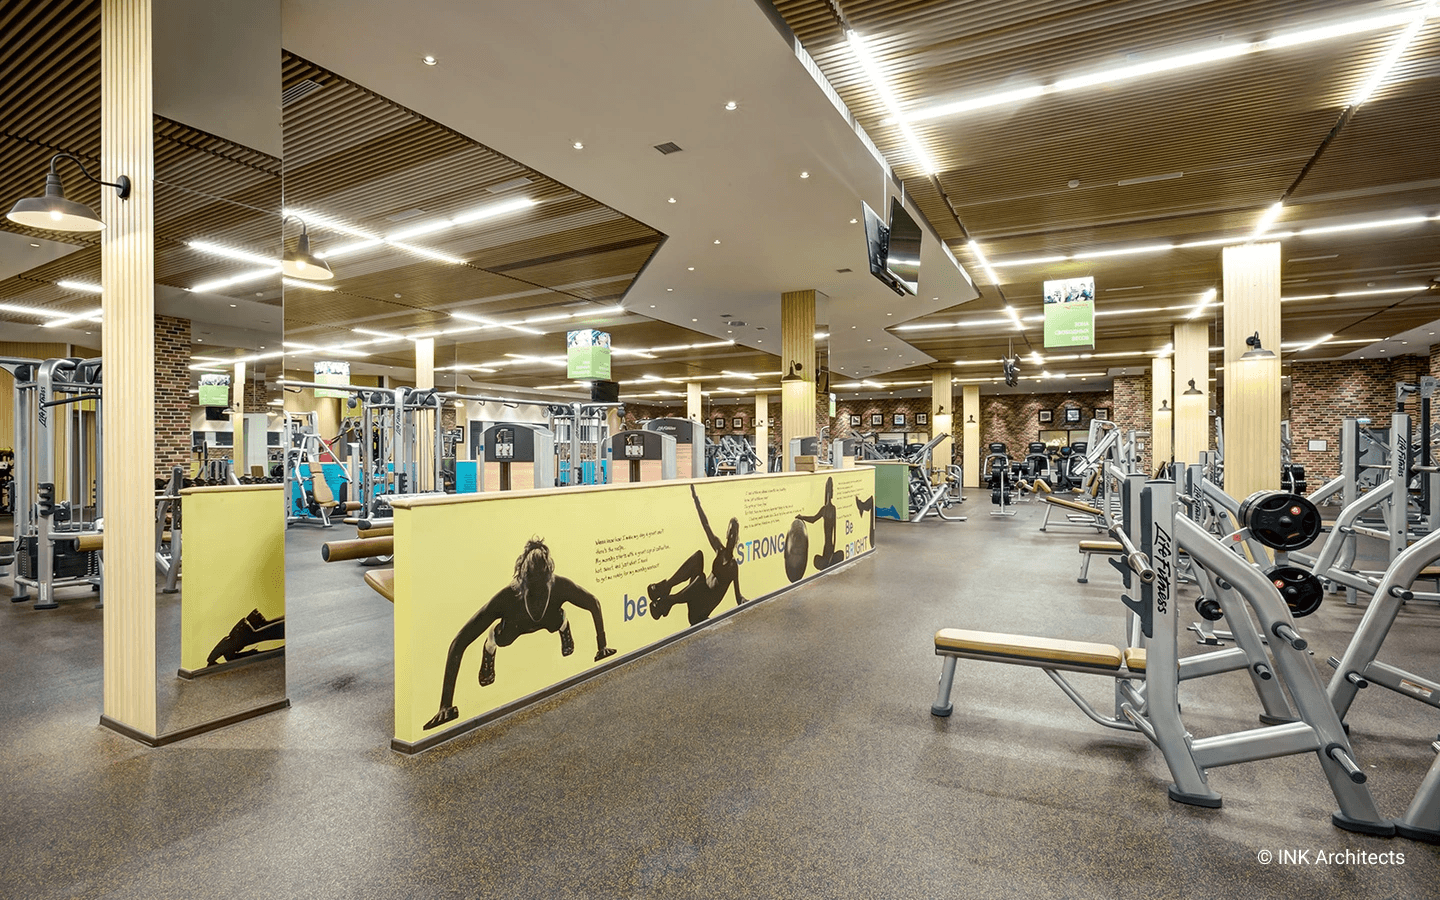
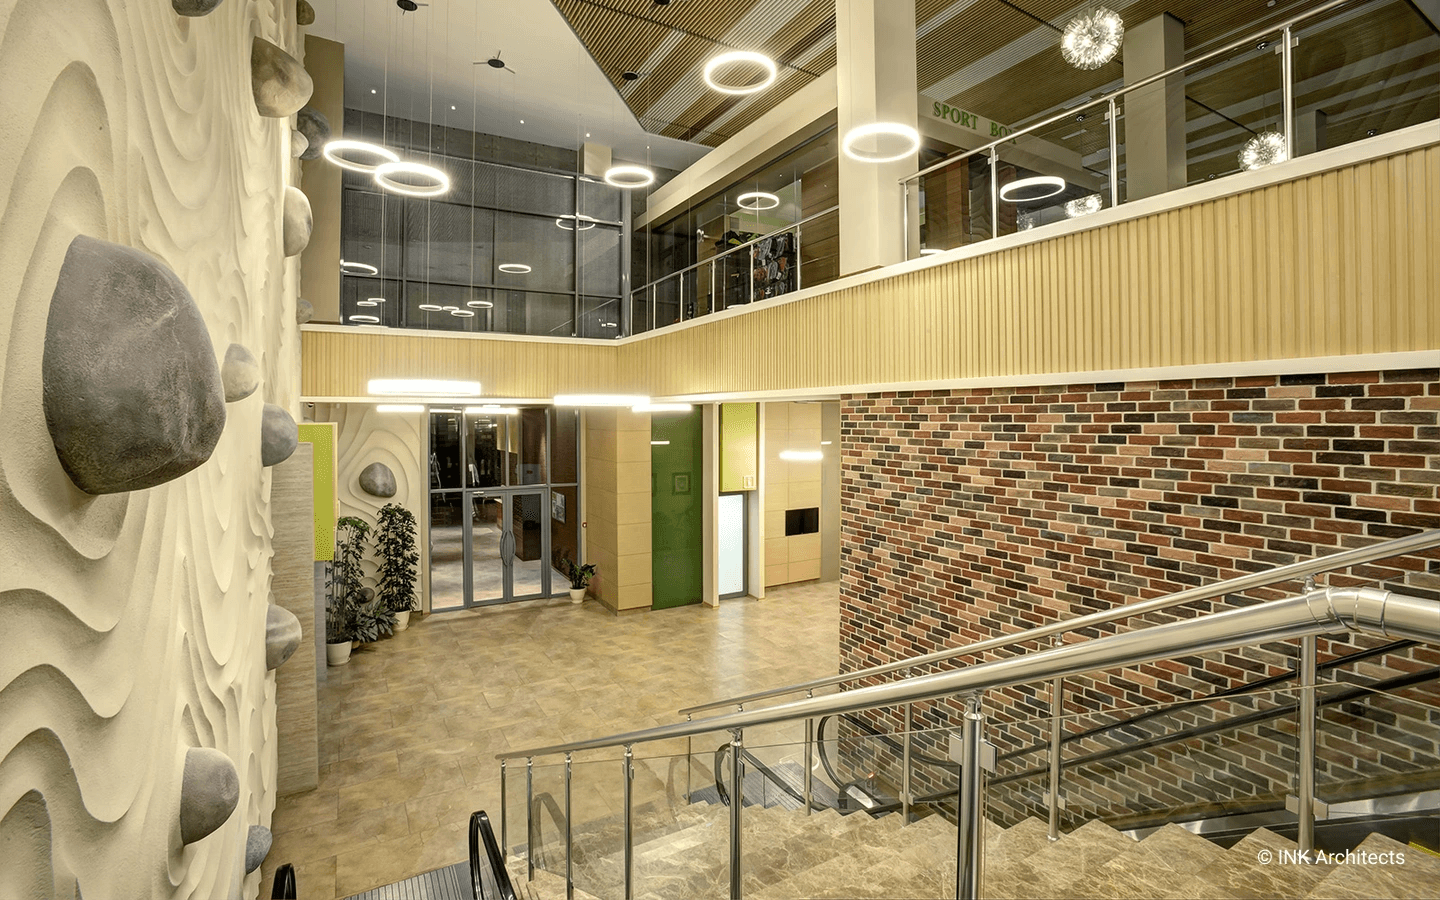
The main focus in creating the interior is the decorative lighting, exclusive wall décor, and the range of colors, creating a unique atmosphere in each room. The seven-meter wall of the guest lounge is decorated on a custom basis. The spirit of sport is supported by the subject of the prints on the walls of the training and sport halls. Decorations consist mainly of natural materials.
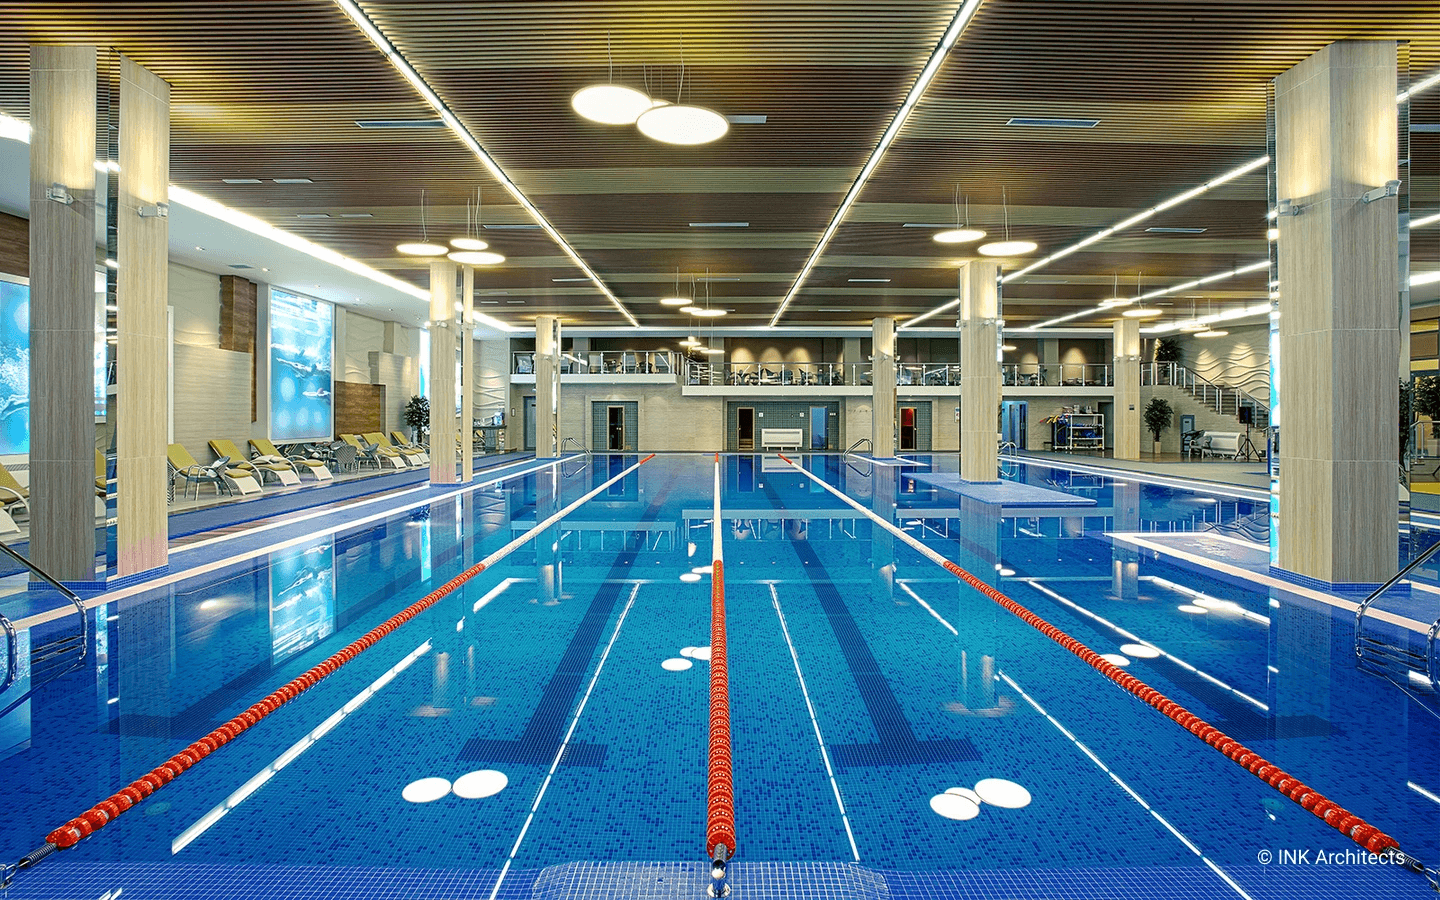
The interior fits the needs of a growing modern capital, both in the aesthetic as well as in the technological sense. The sport-wellness complex includes a swimming pool, sport and training halls, a spa with treatment rooms and a hair salon, designed for use by both conventional and premium visitors.
The Fitness Palace in Astana consists of three floors and a basement.
Key to architecture and design, the concepts of "function" and "form", meaningful from an aesthetic position in the development of highly specialized establishments, were the basic principles of the fitness complex project.
The main focus in creating the interior is the decorative lighting, exclusive wall décor, and the range of colors, creating a unique atmosphere in each room. The seven-meter wall of the guest lounge is decorated on a custom basis. The spirit of sport is supported by the subject of the prints on the walls of the training and sport halls. Decorations consist mainly of natural materials.
The interior fits the needs of a growing modern capital, both in the aesthetic as well as in the technological sense. The sport-wellness complex includes a swimming pool, sport and training halls, a spa with treatment rooms and a hair salon, designed for use by both conventional and premium visitors.
The Fitness Palace in Astana consists of three floors and a basement.
Key to architecture and design, the concepts of "function" and "form", meaningful from an aesthetic position in the development of highly specialized establishments, were the basic principles of the fitness complex project.
The main focus in creating the interior is the decorative lighting, exclusive wall décor, and the range of colors, creating a unique atmosphere in each room. The seven-meter wall of the guest lounge is decorated on a custom basis. The spirit of sport is supported by the subject of the prints on the walls of the training and sport halls. Decorations consist mainly of natural materials.
The interior fits the needs of a growing modern capital, both in the aesthetic as well as in the technological sense. The sport-wellness complex includes a swimming pool, sport and training halls, a spa with treatment rooms and a hair salon, designed for use by both conventional and premium visitors.
Other Projects