Casino Royal Plaza
Location:
Tashkent
Astana, Kazakhstan
Project year:
2021
2019
Scale:
700 ha
0, 30 Ha
Building area:
700 ha
17 102, 17 m²
Total apartments: 213
Status:
Concept
Completed
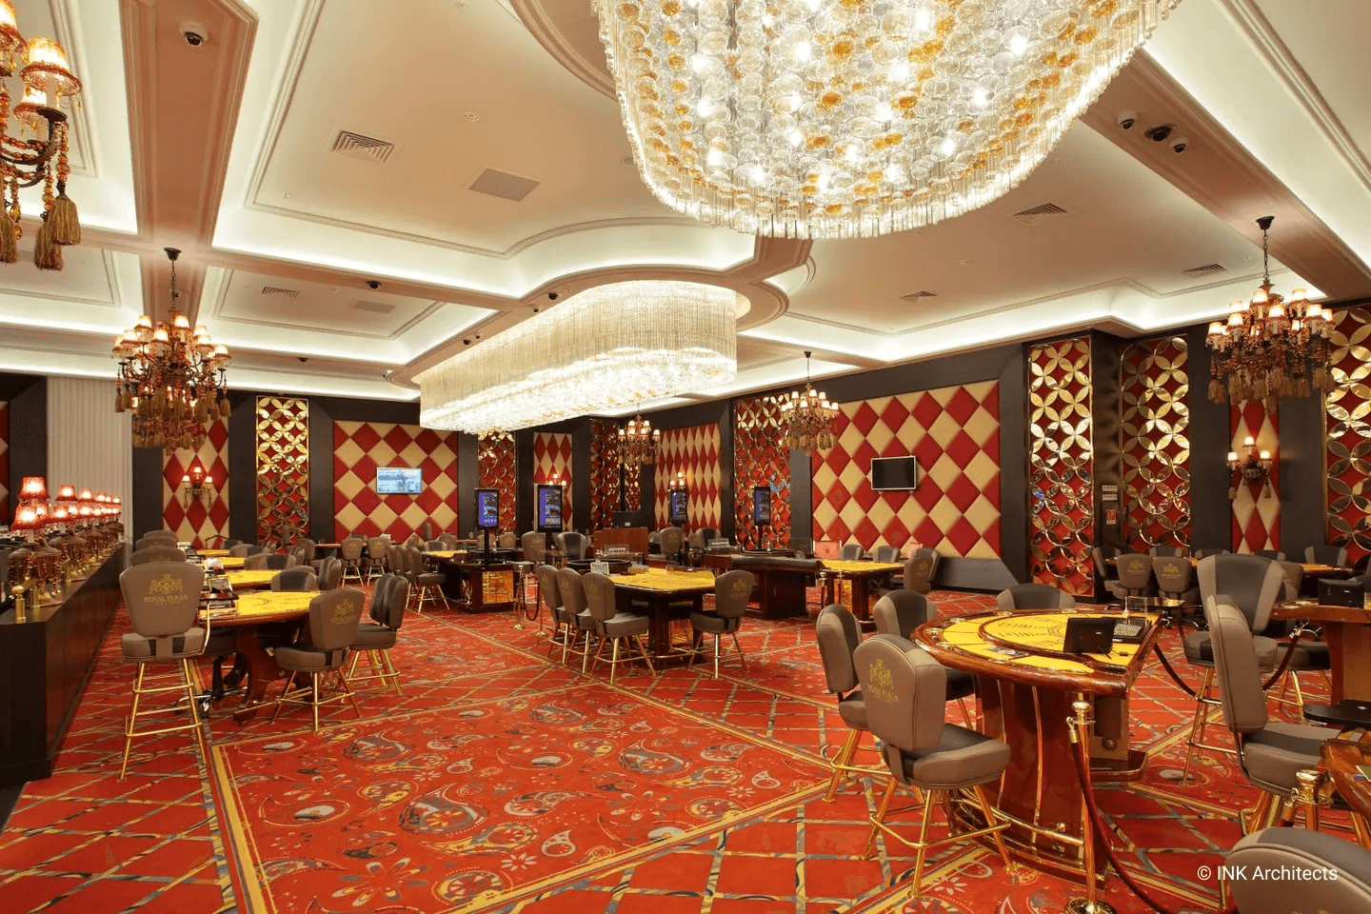
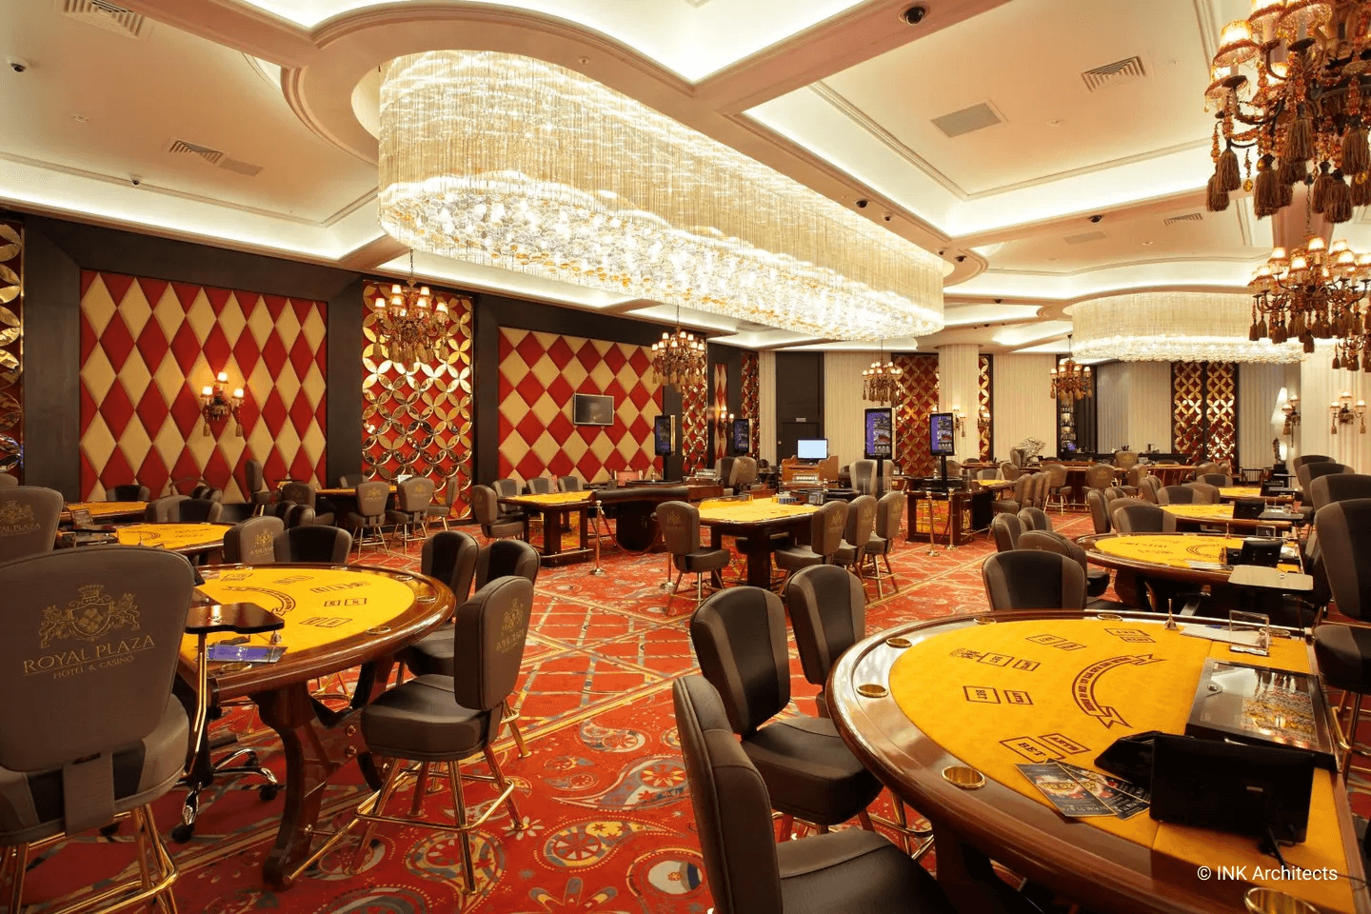
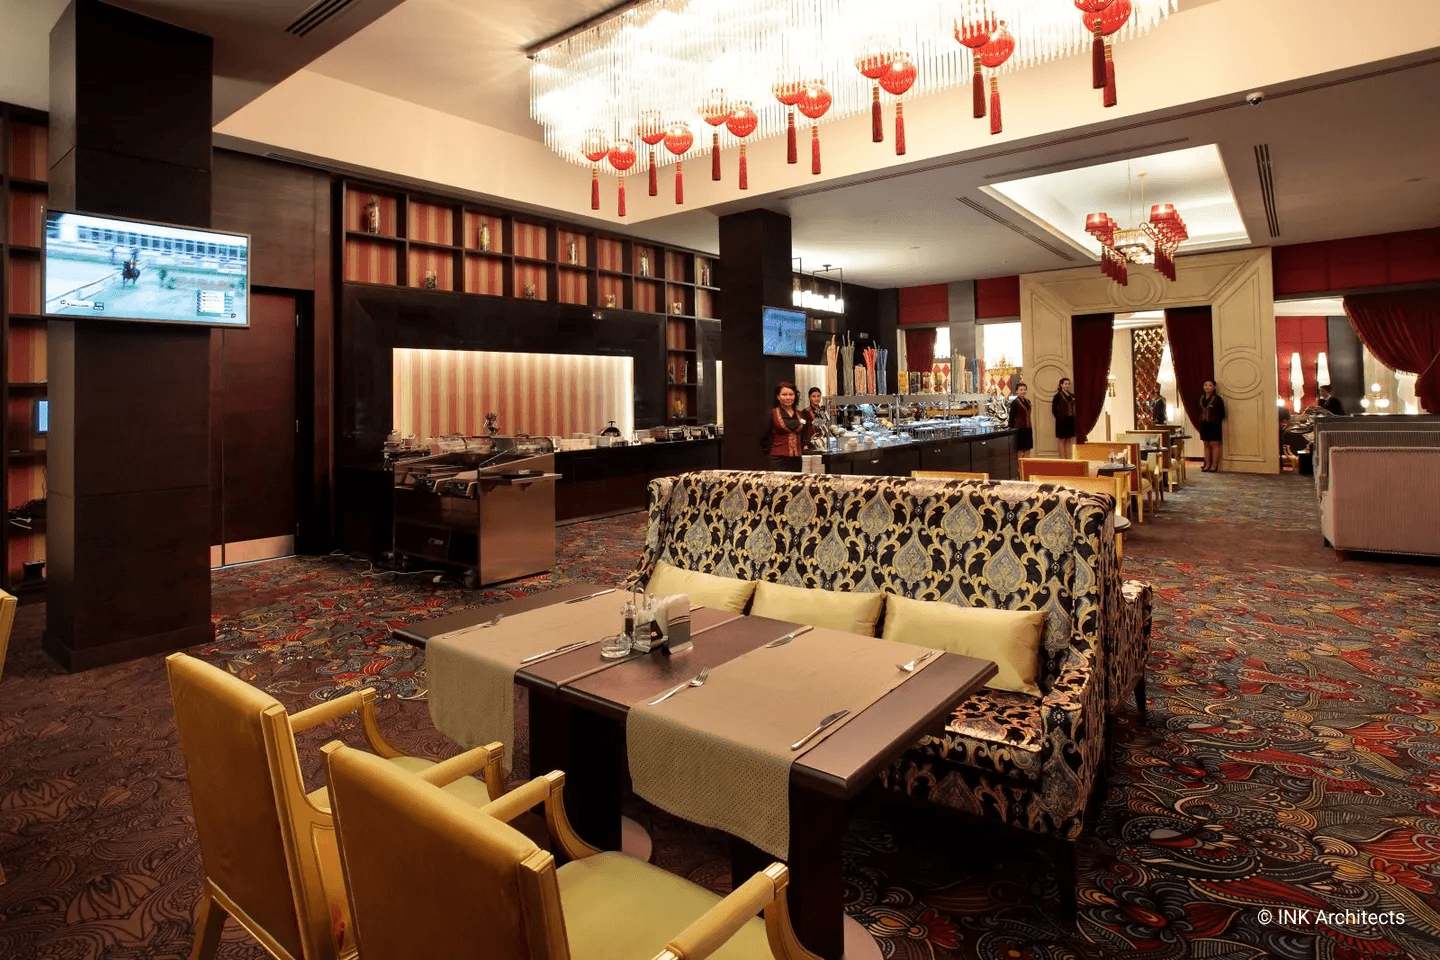
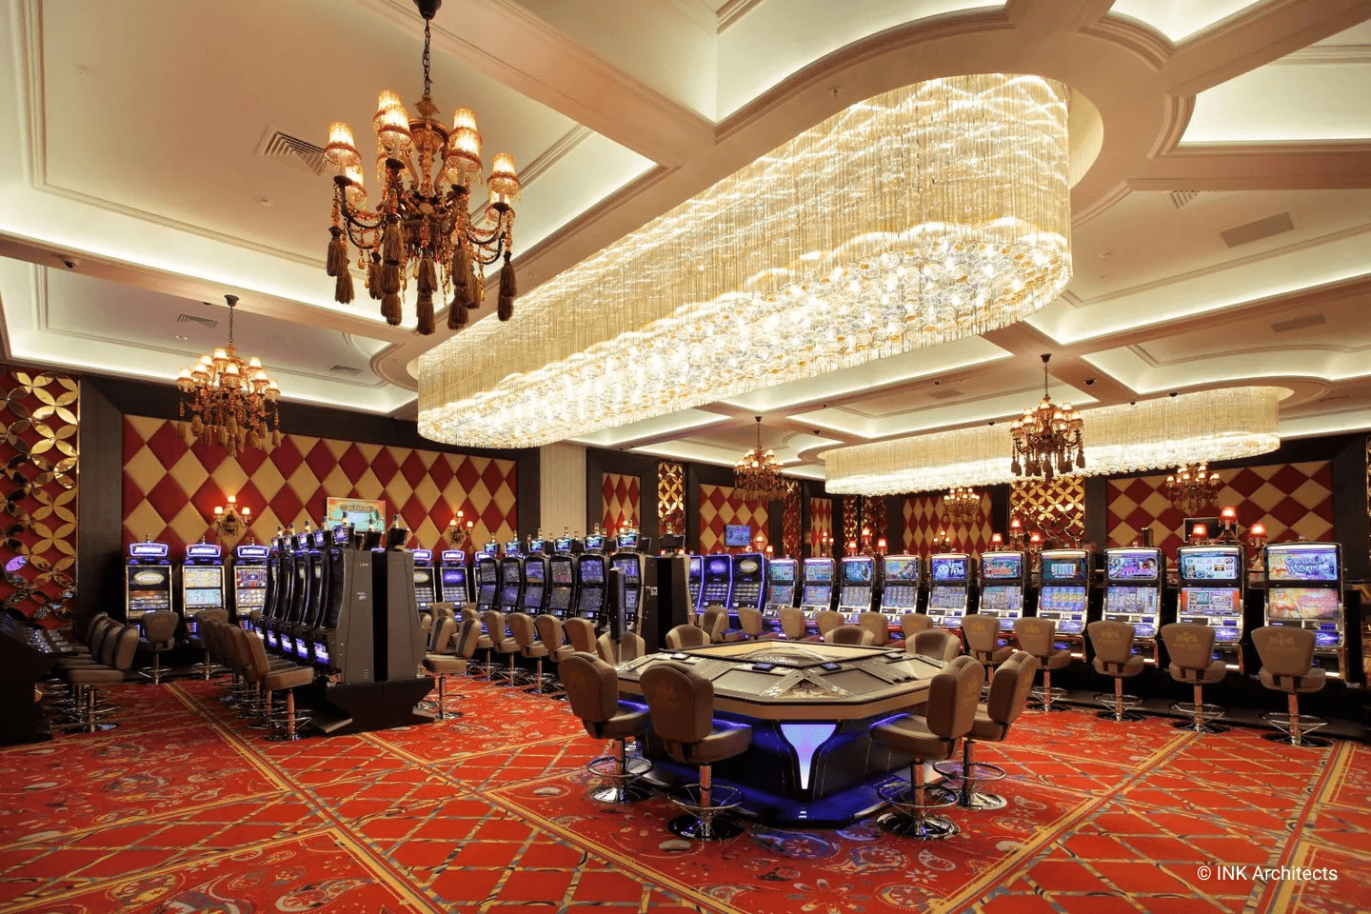
The aesthetic principles of Kitsch were used as the basis for the interior design's artistic conceptualization. As such, what are found to prevail in the space are absurd combinations of things and places with a “wild” color scheme. However, this conflicting confrontation is somewhat neutralized by the interplay between shapes and light. The result is an overall cozy space that does not distract the players from the playing field.
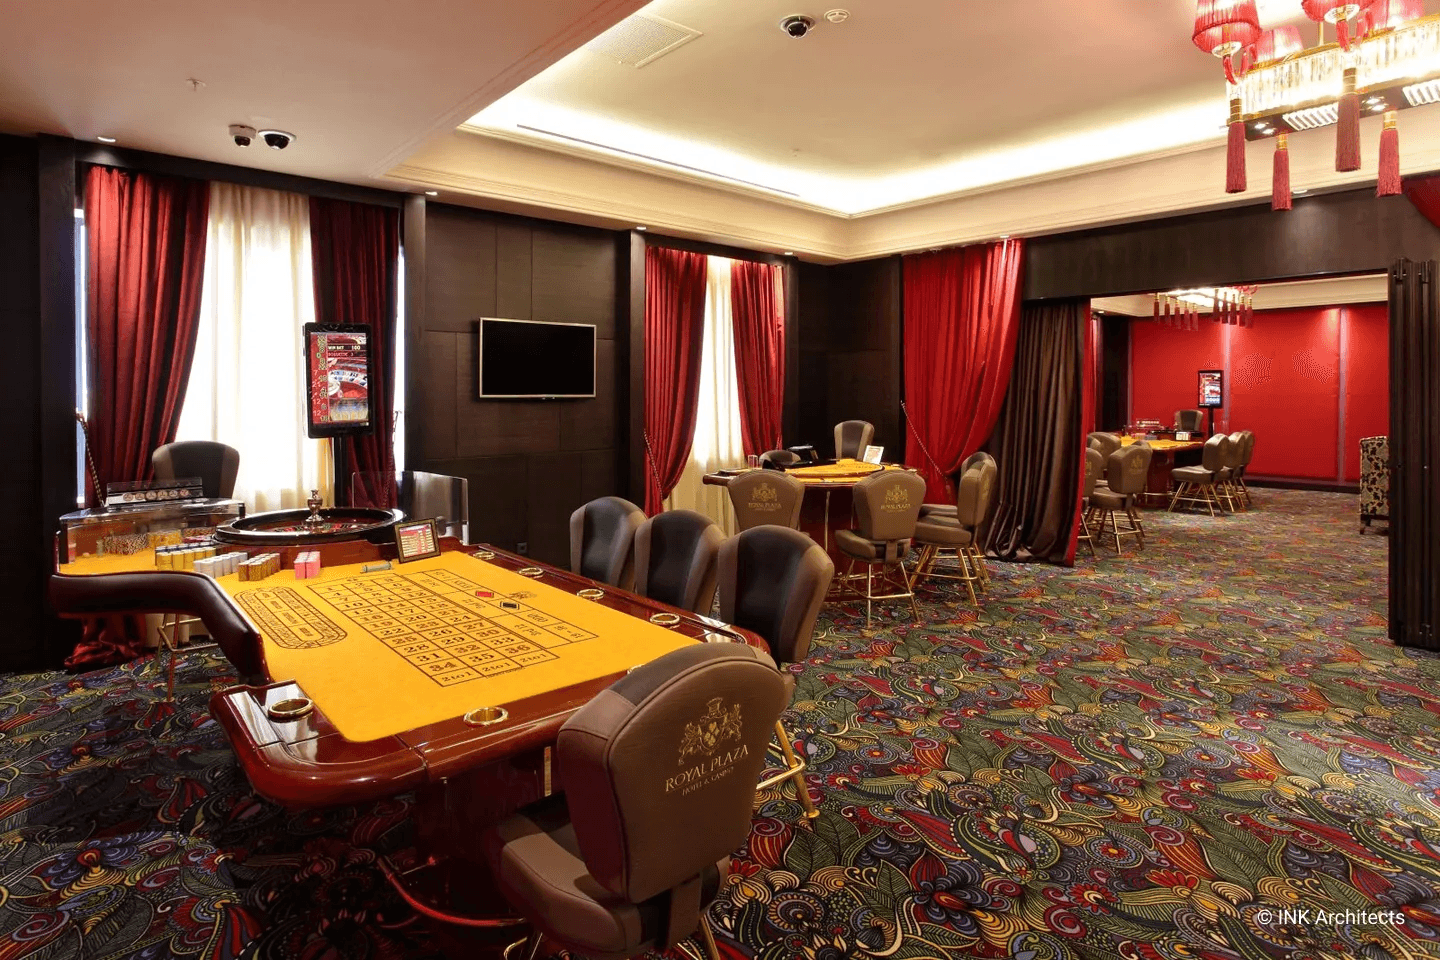
While the large open spaces of the halls are visible to both guests and service personnel, there are also more secluded areas.
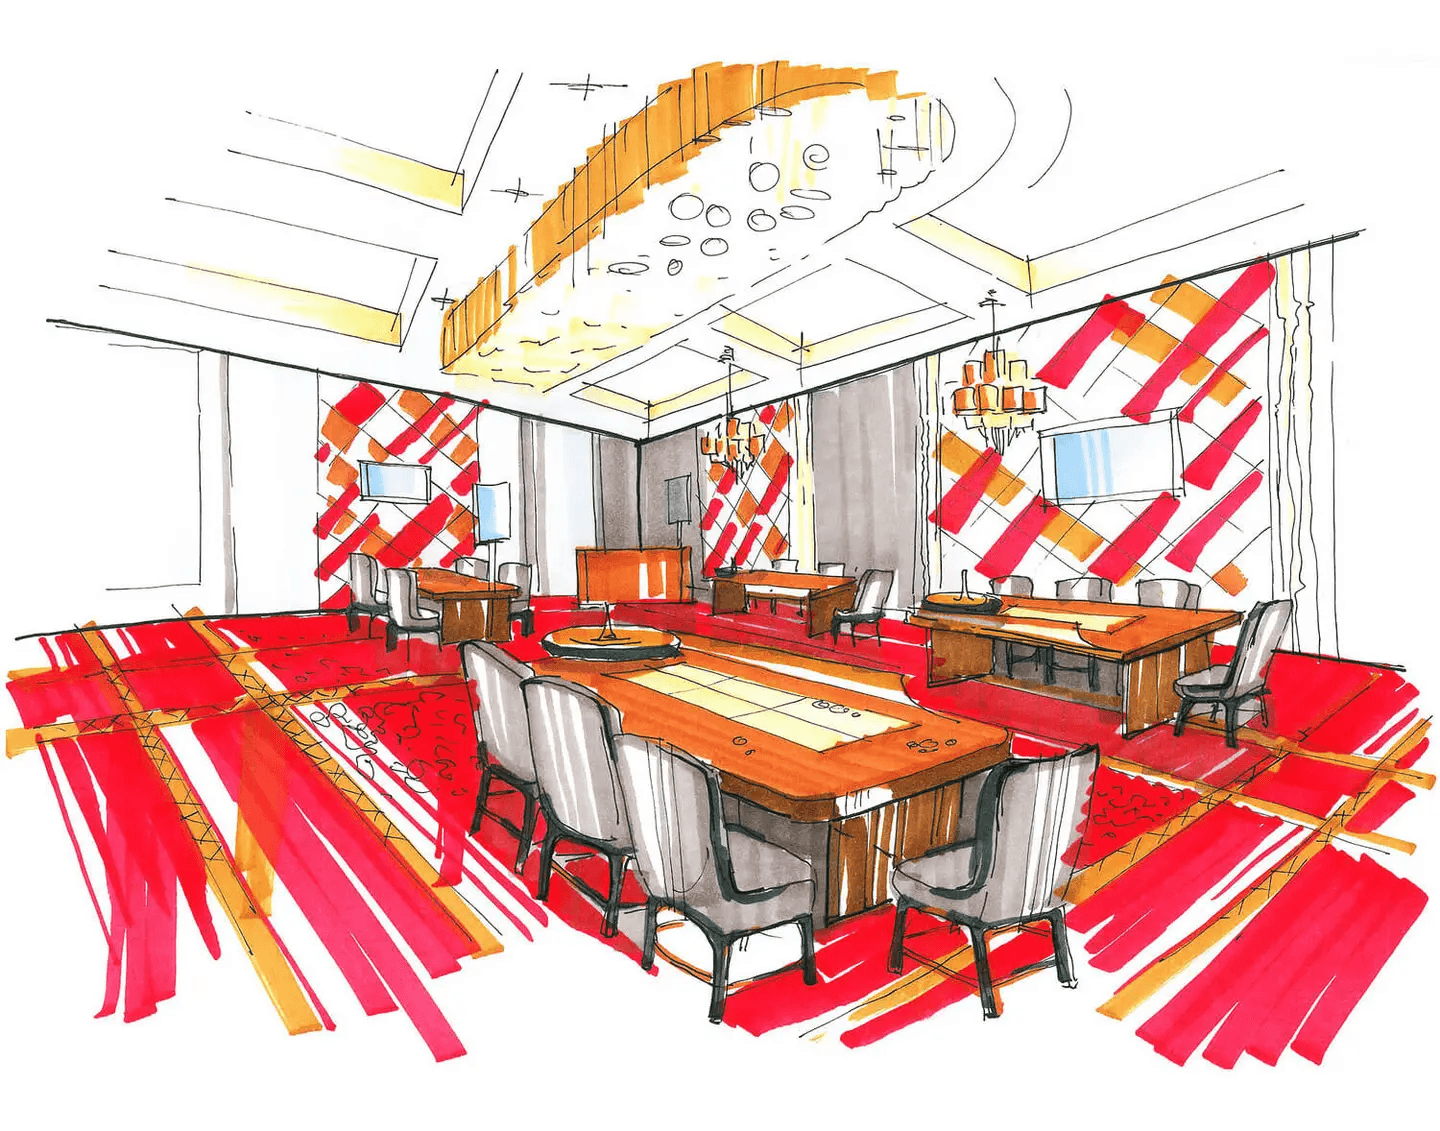
Every corner of the casino has been thought through with comfort in mind. All of the material contents of the interior were especially tailor-made based on individual drawings and sketches - beginning with the floor design, and continuing with the rugs, the unique panels, the furniture, and all of the lighting fixtures, including the nine-meter chandeliers.
Contoured backlit shapes underscore the bright, flamboyant space, imparting even greater polish to the casino’s architecture and interior design, a detail characteristic of the world of entertainment.
The aesthetic principles of Kitsch were used as the basis for the interior design's artistic conceptualization. As such, what are found to prevail in the space are absurd combinations of things and places with a “wild” color scheme. However, this conflicting confrontation is somewhat neutralized by the interplay between shapes and light. The result is an overall cozy space that does not distract the players from the playing field.
While the large open spaces of the halls are visible to both guests and service personnel, there are also more secluded areas.
Every corner of the casino has been thought through with comfort in mind. All of the material contents of the interior were especially tailor-made based on individual drawings and sketches - beginning with the floor design, and continuing with the rugs, the unique panels, the furniture, and all of the lighting fixtures, including the nine-meter chandeliers.
Contoured backlit shapes underscore the bright, flamboyant space, imparting even greater polish to the casino’s architecture and interior design, a detail characteristic of the world of entertainment.
The aesthetic principles of Kitsch were used as the basis for the interior design's artistic conceptualization. As such, what are found to prevail in the space are absurd combinations of things and places with a “wild” color scheme. However, this conflicting confrontation is somewhat neutralized by the interplay between shapes and light. The result is an overall cozy space that does not distract the players from the playing field.
While the large open spaces of the halls are visible to both guests and service personnel, there are also more secluded areas.
Every corner of the casino has been thought through with comfort in mind. All of the material contents of the interior were especially tailor-made based on individual drawings and sketches - beginning with the floor design, and continuing with the rugs, the unique panels, the furniture, and all of the lighting fixtures, including the nine-meter chandeliers.
Contoured backlit shapes underscore the bright, flamboyant space, imparting even greater polish to the casino’s architecture and interior design, a detail characteristic of the world of entertainment.
Other Projects