
The chief architect and project director discuss apartments in the new Koktobe City residential complex as a convenient place to live and an investment opportunity.
New buildings with rows of uniform "boxes" are long gone. Nowadays, every development company strives to offer the best conditions to consumers and outshine the competition, inventing ever more inventive solutions. But often, the project's "premium" or economics take precedence over the needs of residents. Kusto Home's architect, Nurlan Kamitov (founder of INK Architects, a member of the Royal Institute of British Architects (RIBA) and the American Institute of Architects (AIA)) and Murat Utemisov, the developer's CEO, share how they solved this problem in the construction of the Koktobe City complex in Almaty.
Nurlan, all the buildings in your project are low-rise. Why did you decide to limit the height to four floors?
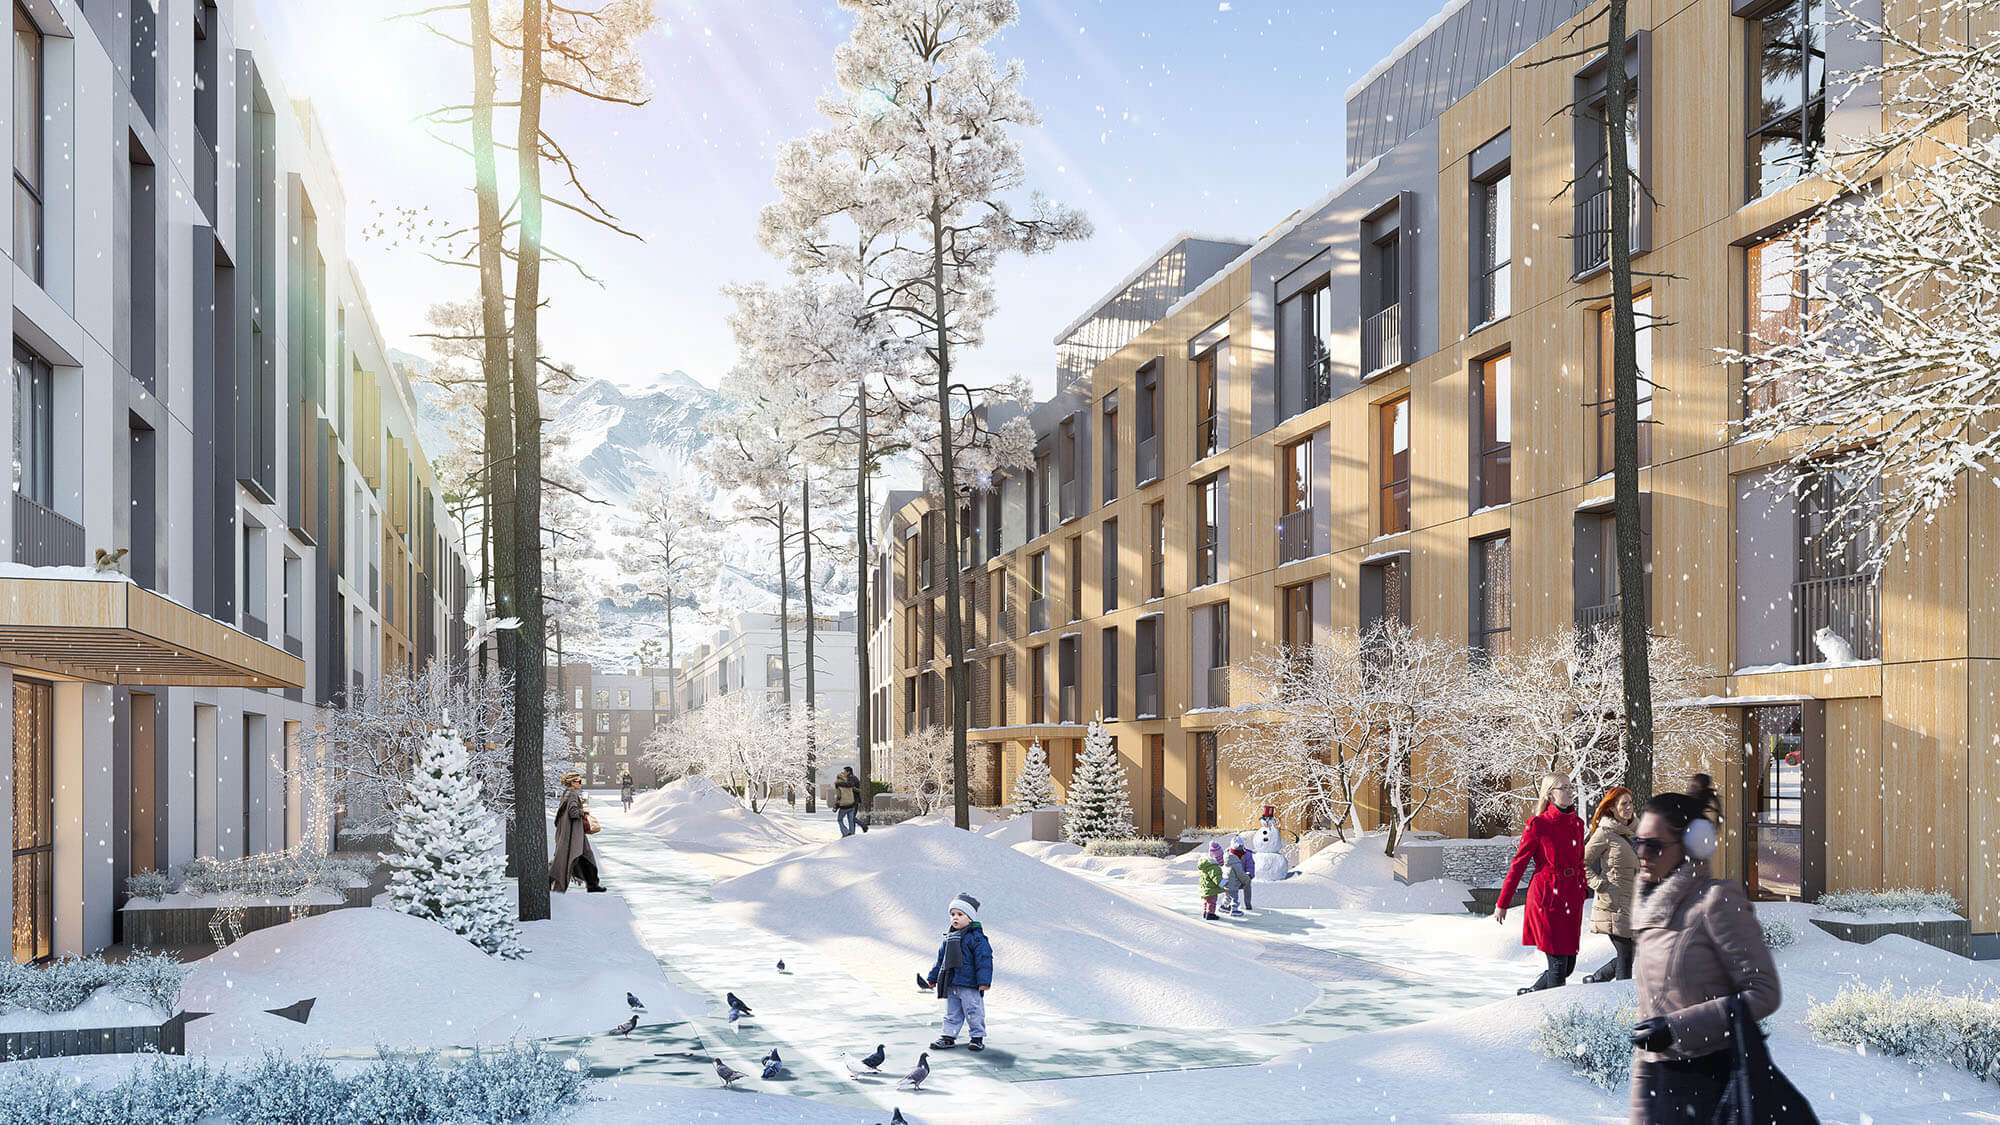
N.K.: I wouldn't call this low-rise construction, except perhaps in comparison to 15-20-story buildings. It's more like a comfortable number of stories. Residents can easily climb the stairs without an elevator (although we have elevators, and they have the best specifications in terms of load capacity, speed, and interior design). All the neighbors know each other because there are only four stairwells, with two apartments per landing. This creates a comfortable living environment. Although from a financial standpoint, it's obvious that the lower the number of stories, the less the developer earns. But the developer tasked us with considering people's needs. Architects call four stories "Almaty-standard stories"—the entire city center used to be like that. I don't see anything wrong with high-rises, but if the project allows for low stories, it's a gift for the architect.
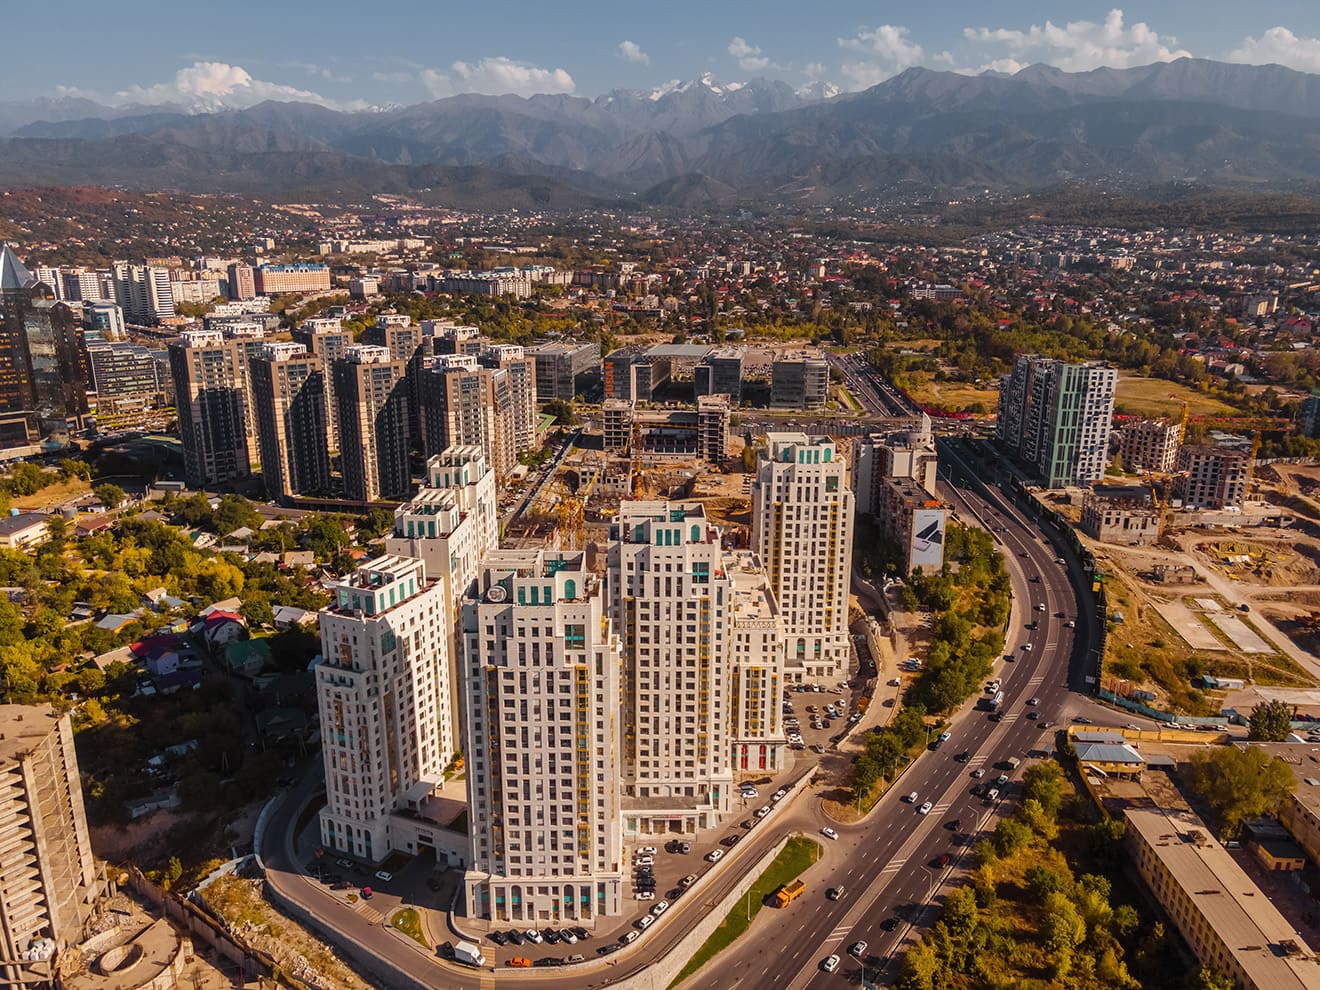
Furthermore, the location itself—next to the famous Kompot restaurant, between the Kok-Tobe hills and the central park—prompted us to create something unique.
Yes, nature is close to the residential complex, but if another lockdown hits, you won't be able to leave the house.
Each apartment will have a place to step out and get some fresh air. The ground floors have terraces, and the upper floors have access to the roof. There will be room for upholstered furniture, and we're connecting all utilities to the roof terraces: water, electricity, and sewer. Although it should be noted that the market isn't ready for this: we've never used roofs as a functional feature, like in New York, for example. This product is relatively new, but it has great potential.
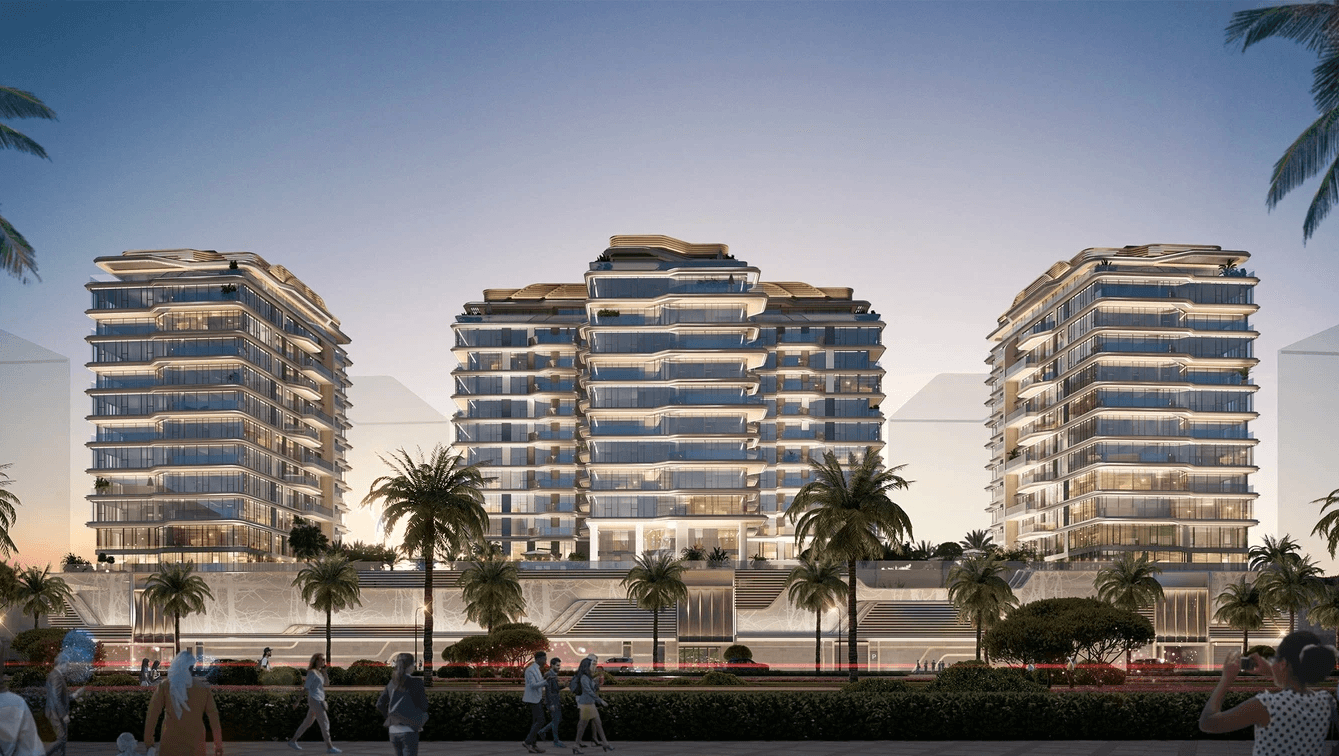
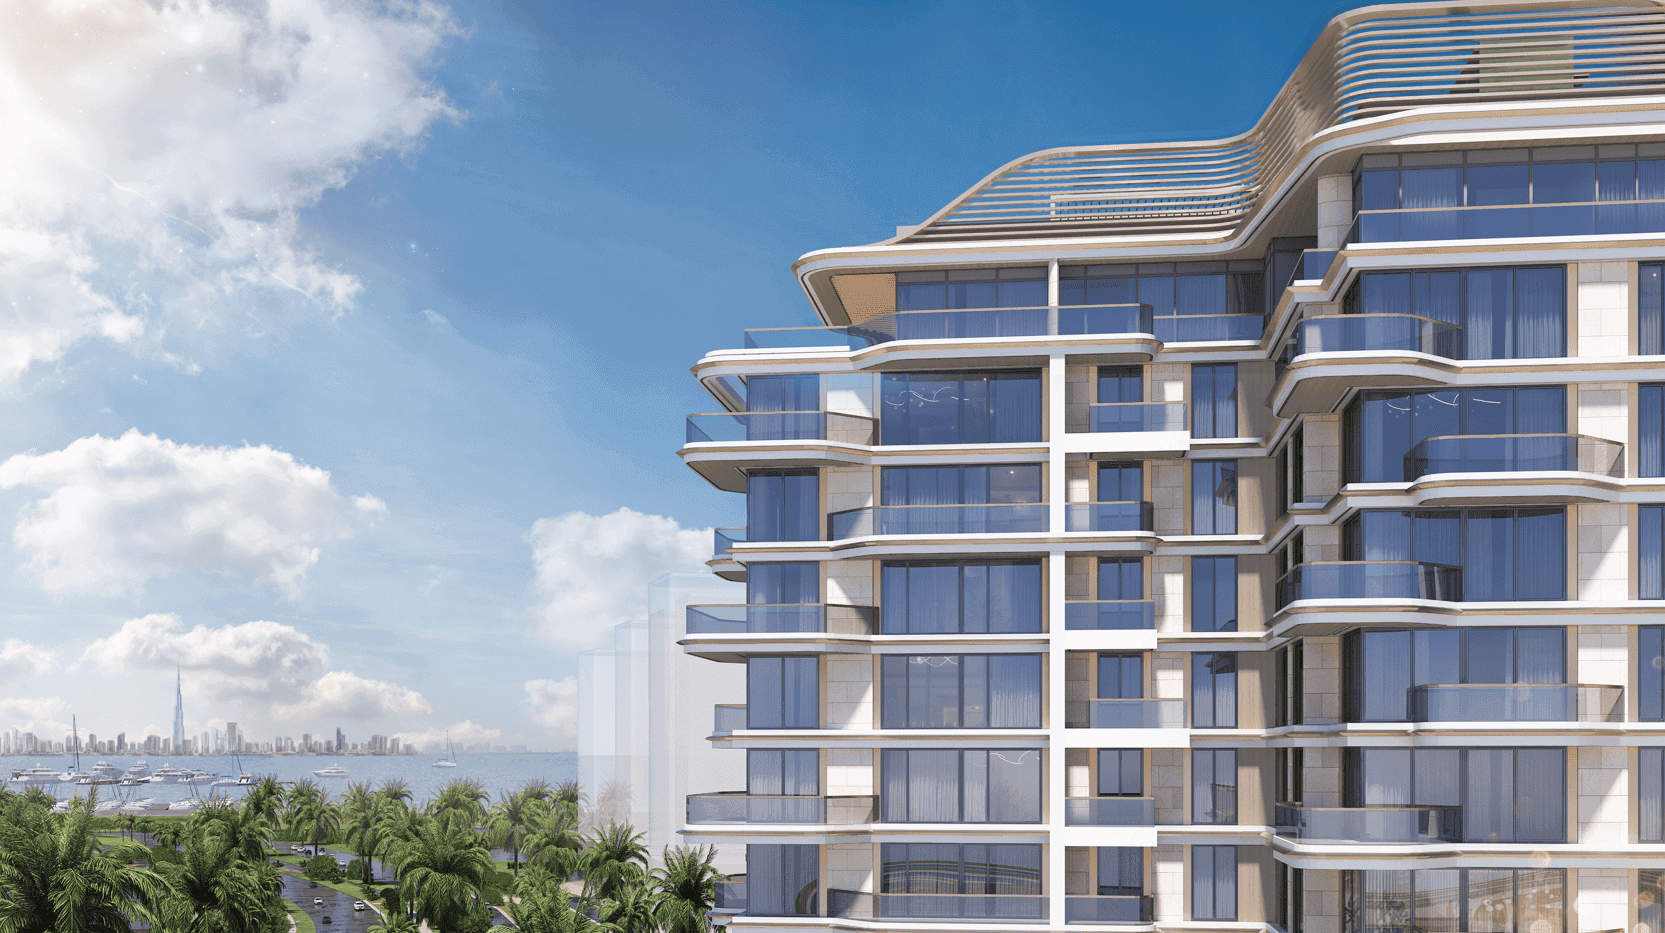
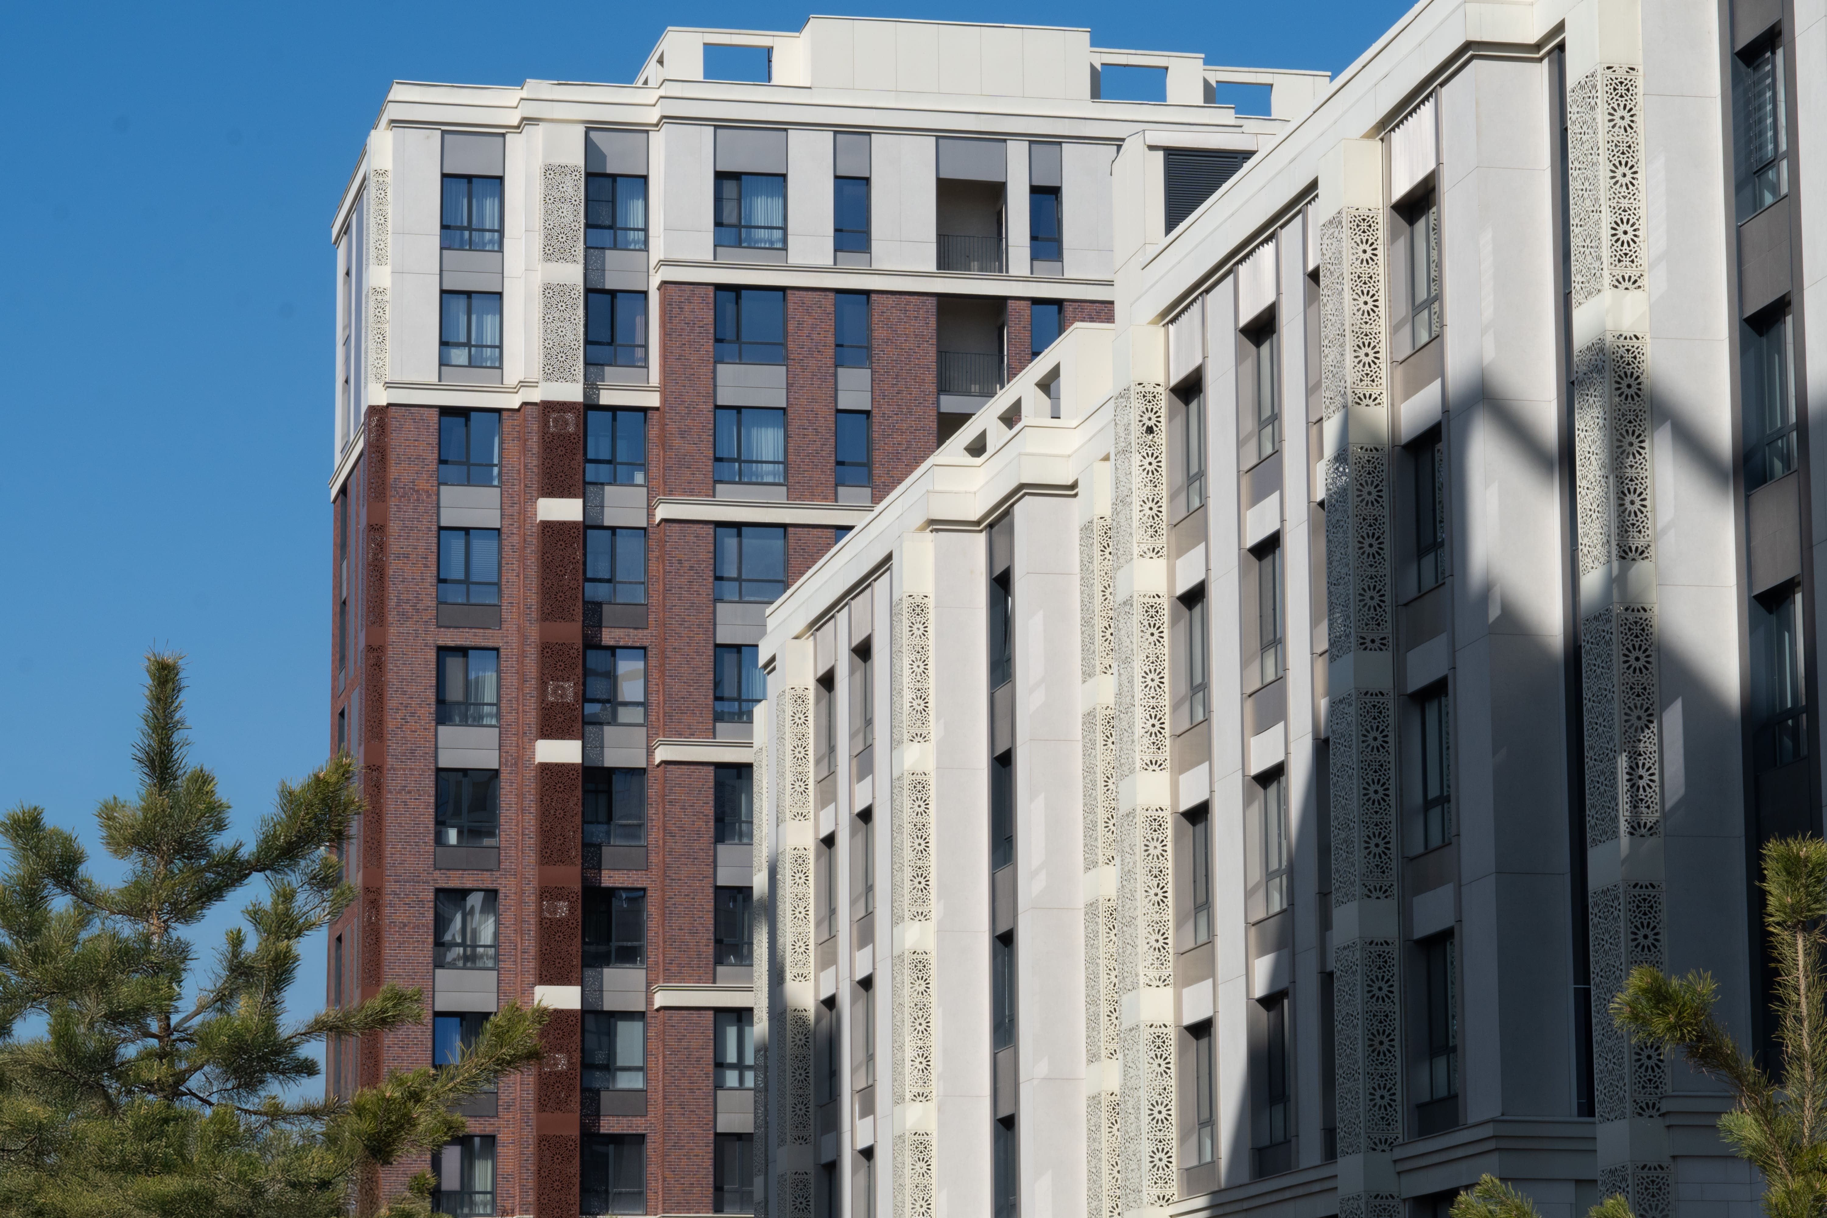
Furthermore, each building in the residential complex has its own unique façade, each one distinct from the other: some have modern façades, others have classic elements. We used both traditional brick and modern materials, and by playing with color, texture, and style, we created distinct façades that nevertheless fit together. You could say each building was hand-assembled.
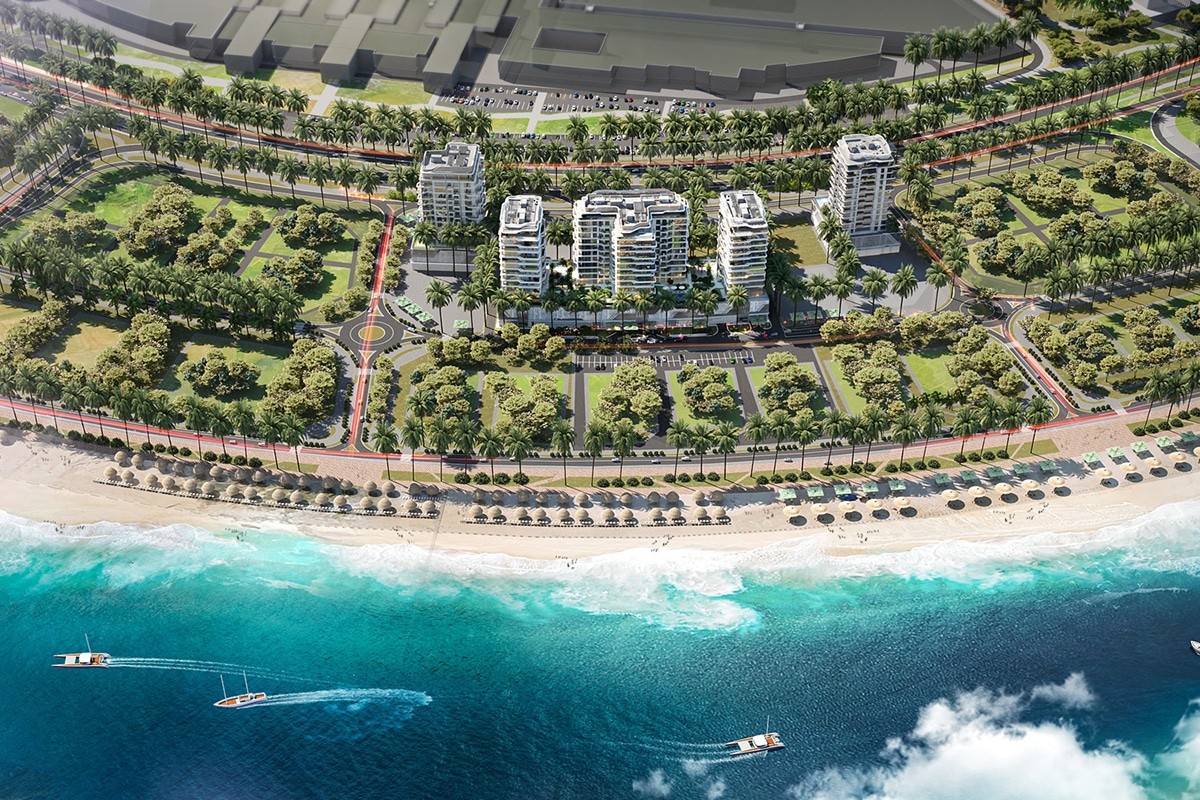
I'd also like to mention the courtyards separately—they add atmosphere and polish to any complex, and the quality of their design is crucial. Our courtyards are small and cozy, housing just two buildings. Parking is under the buildings, and the entire courtyard is car-free. Access is only for service vehicles and emergency services.
We're talking about appearance, but our people care about square footage...
Yes, the layout solution is the most difficult and takes a huge amount of time, because we have: a) the client's desires, b) the buyer's desires and tastes, and c) the construction regulations. Complying with all of these is the key to success. We were lucky that the client understood that there had to be a minimum number of apartments on the site and a comfortable square footage. We designed it so there are no unusable spaces, such as long empty hallways.
And one more thing: our clients are used to adapting the layout to their needs: sometimes they move a wall, sometimes they combine the kitchen and living room, sometimes they turn two rooms into three. And leaving them with this flexibility is also our goal. As with the finishing: apartments are delivered with a pre-finish finish, but there's also the option of having the final finish and appliance installations, upon buyer request; basic project options have been developed for this purpose.
I'd like to emphasize that the most modern, energy-efficient materials and technologies are used in construction, the same ones used in top-tier global projects.
I think Almaty residents are simply unaccustomed to such comfortable housing. Koktobe City is a "hand-built" property, a Bentley of sorts.