
The project consists of three phases and 170 apartments.
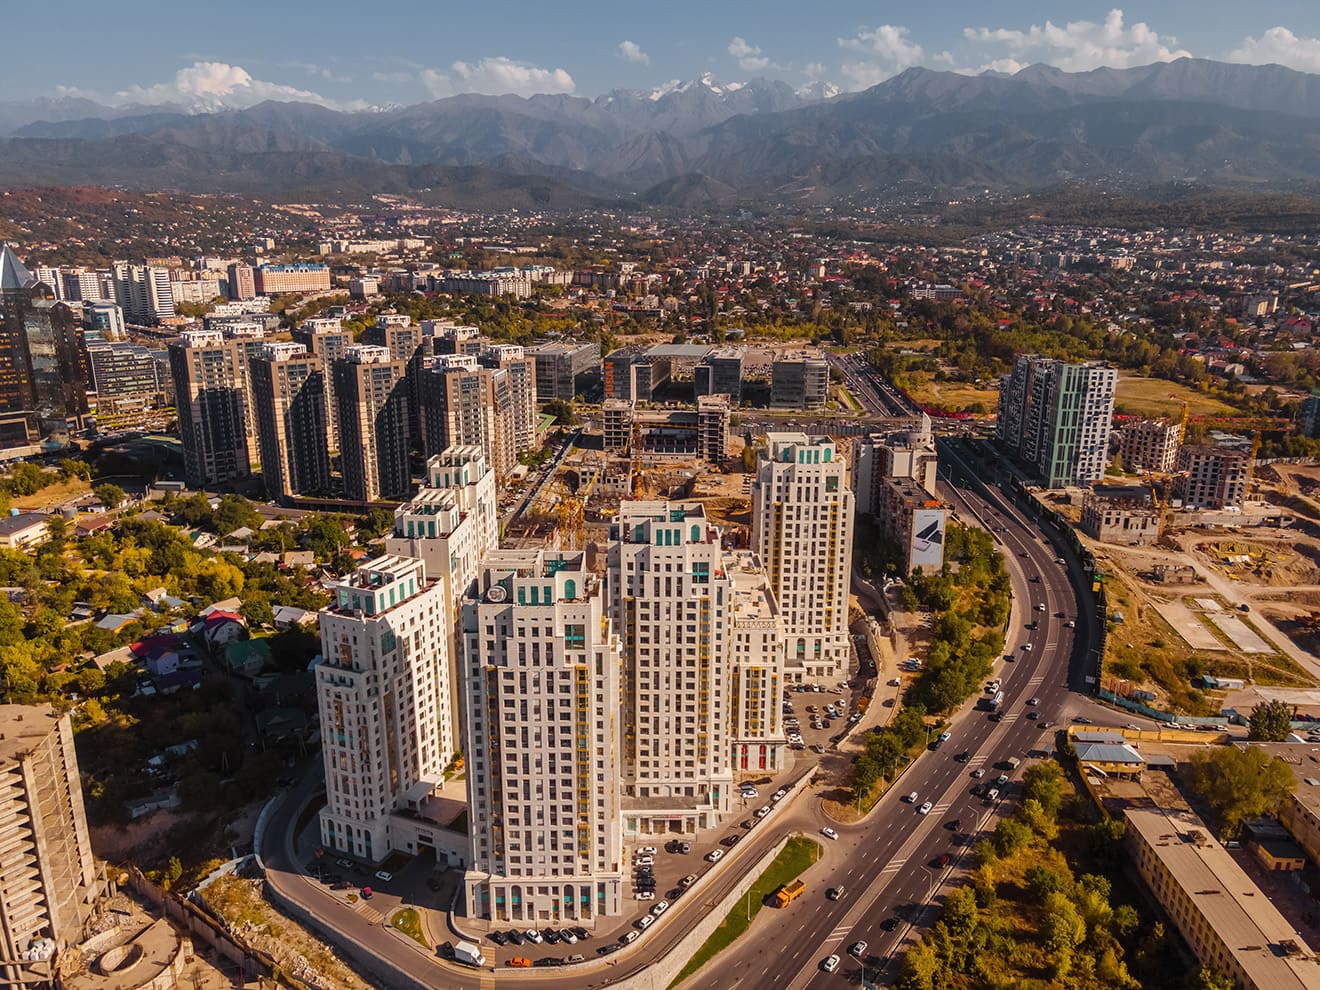
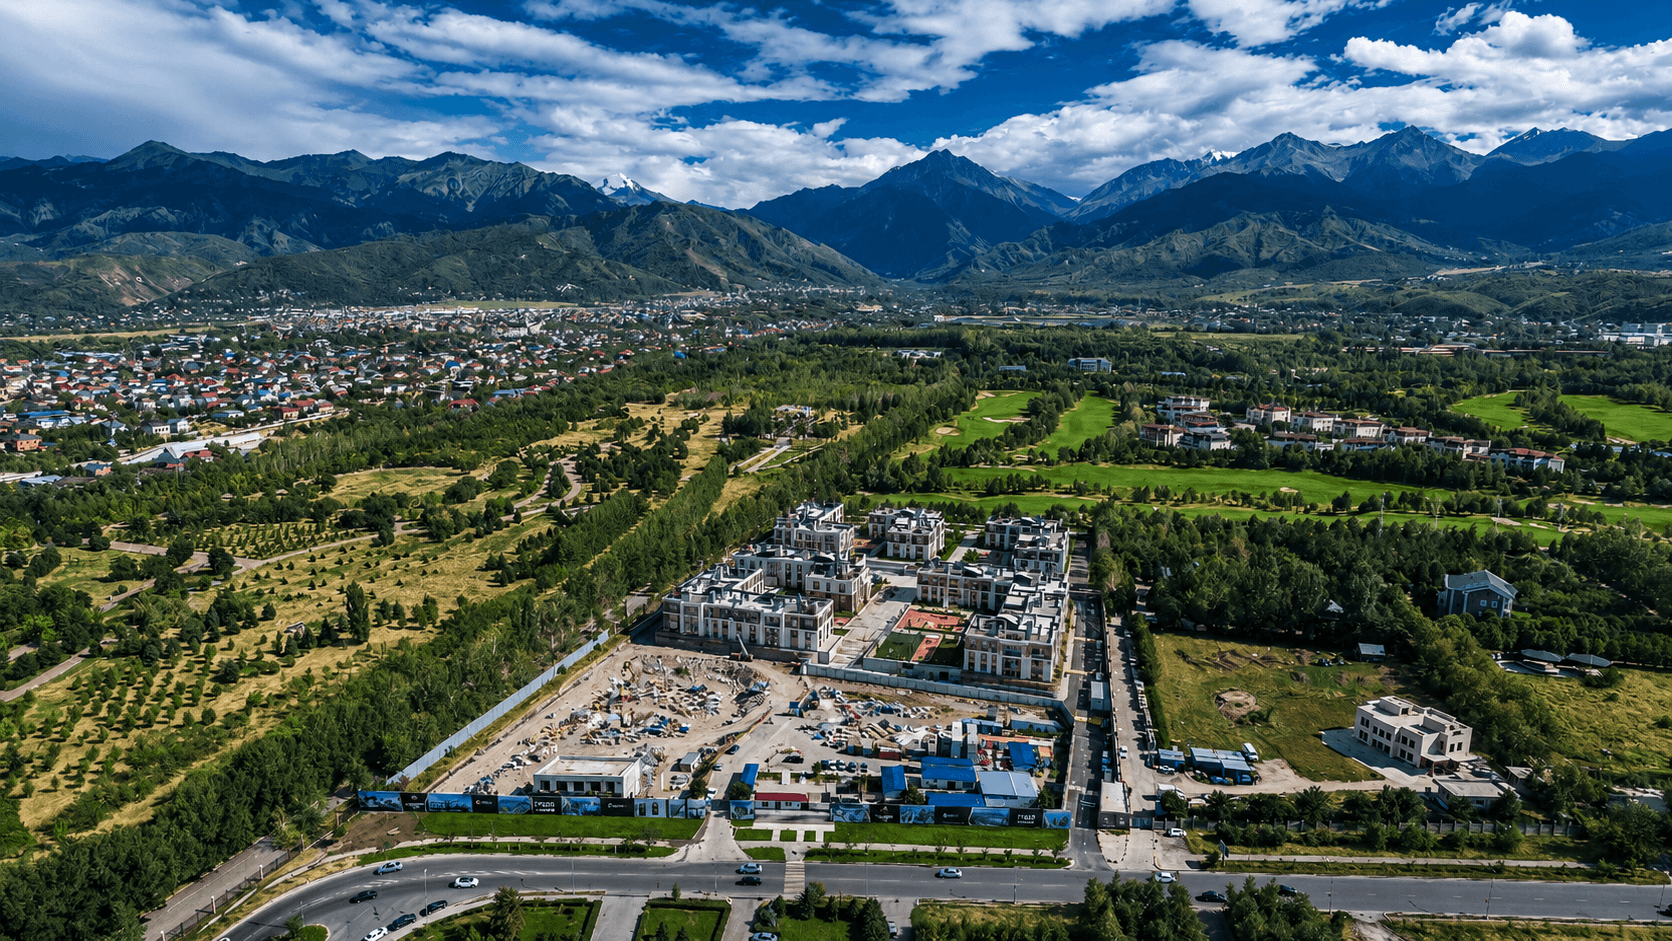
Construction of the President's Park residential complex began in 2020 in Almaty's southern capital. It has become the most anticipated project in Almaty. Its first phase is scheduled for completion by the end of this year.
President's Park combines quality, luxury, and an exclusive location in an ecologically clean area of Almaty. Apartments offer breathtaking views of the Zailiyskiy Alatau and Tereshkova Peak. The coolness of the Almaty mountains, the view of vibrant meadows, and the picturesque panorama will become a part of your life. The developer's landscaping around and within the complex will become a harmonious extension of the park.
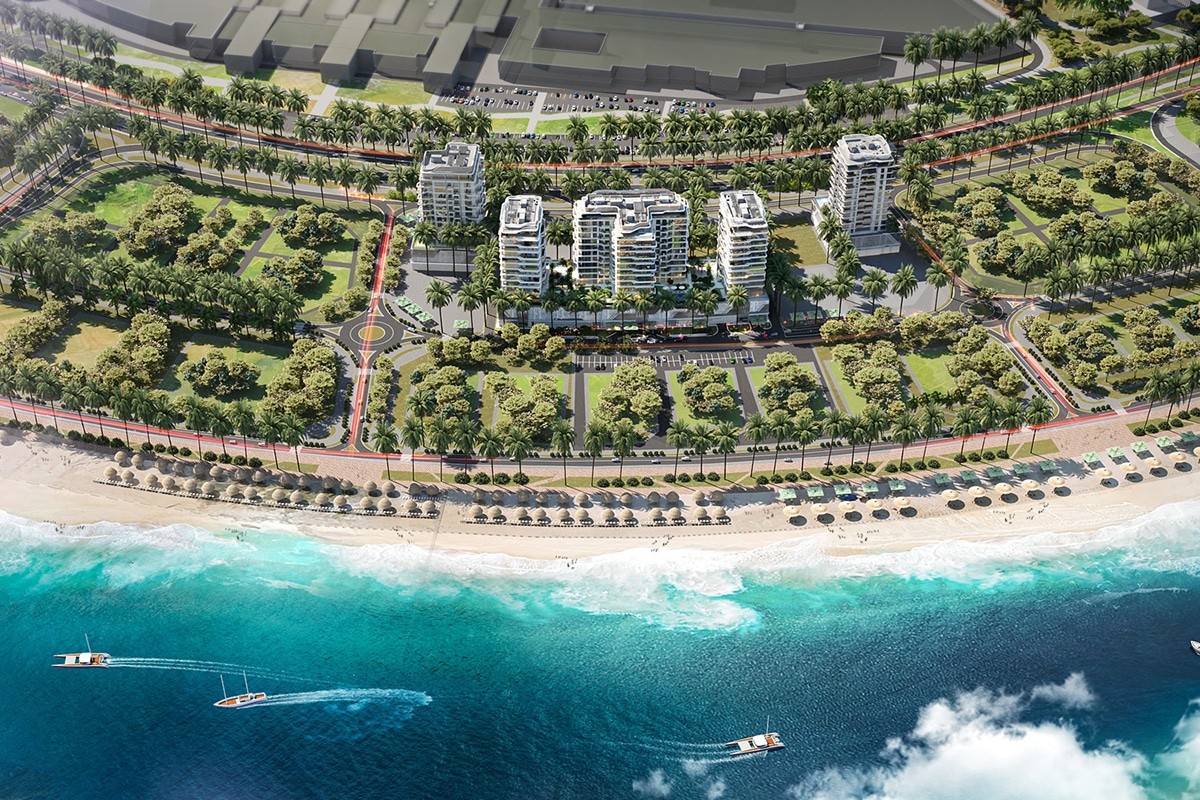
"The location of the residential complex dictates a respectful approach to the environment. This is one of the city's major recreational areas, so it was important to preserve the comfortable atmosphere of a recreational area while simultaneously creating a self-sufficient, cozy urban environment. “Not harming nature, but being in organic unity with it, is an important task for us,” says architect Nurlan Kamitov, head of the leading bureau INK Architects.
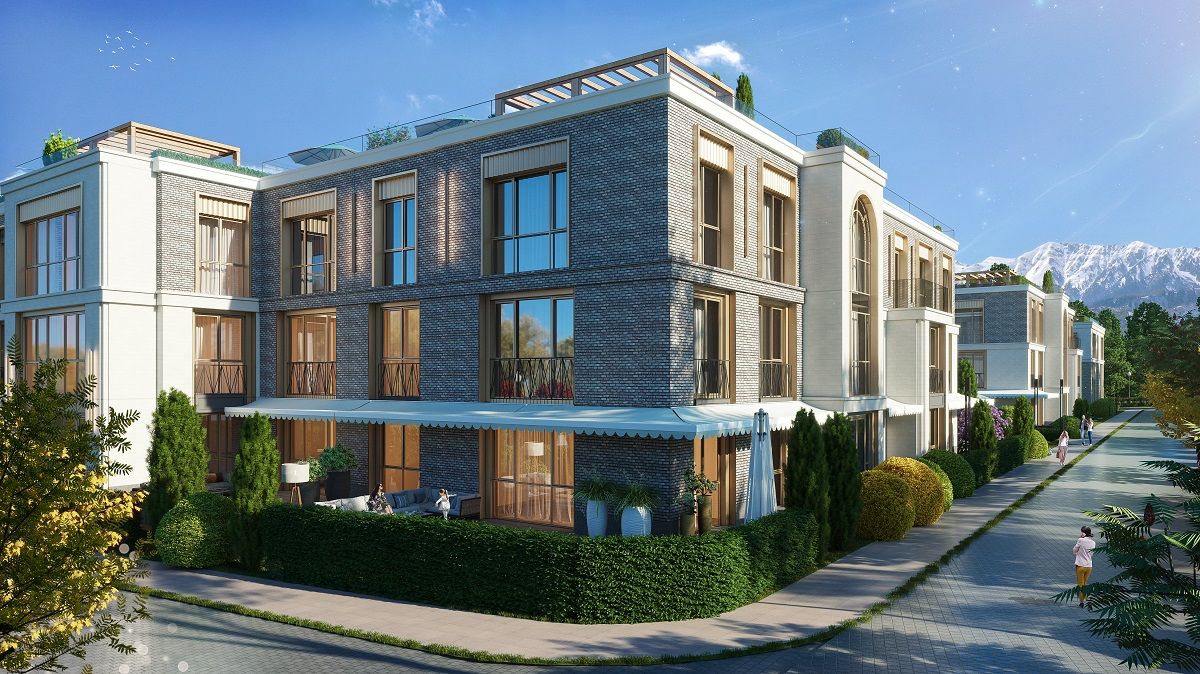
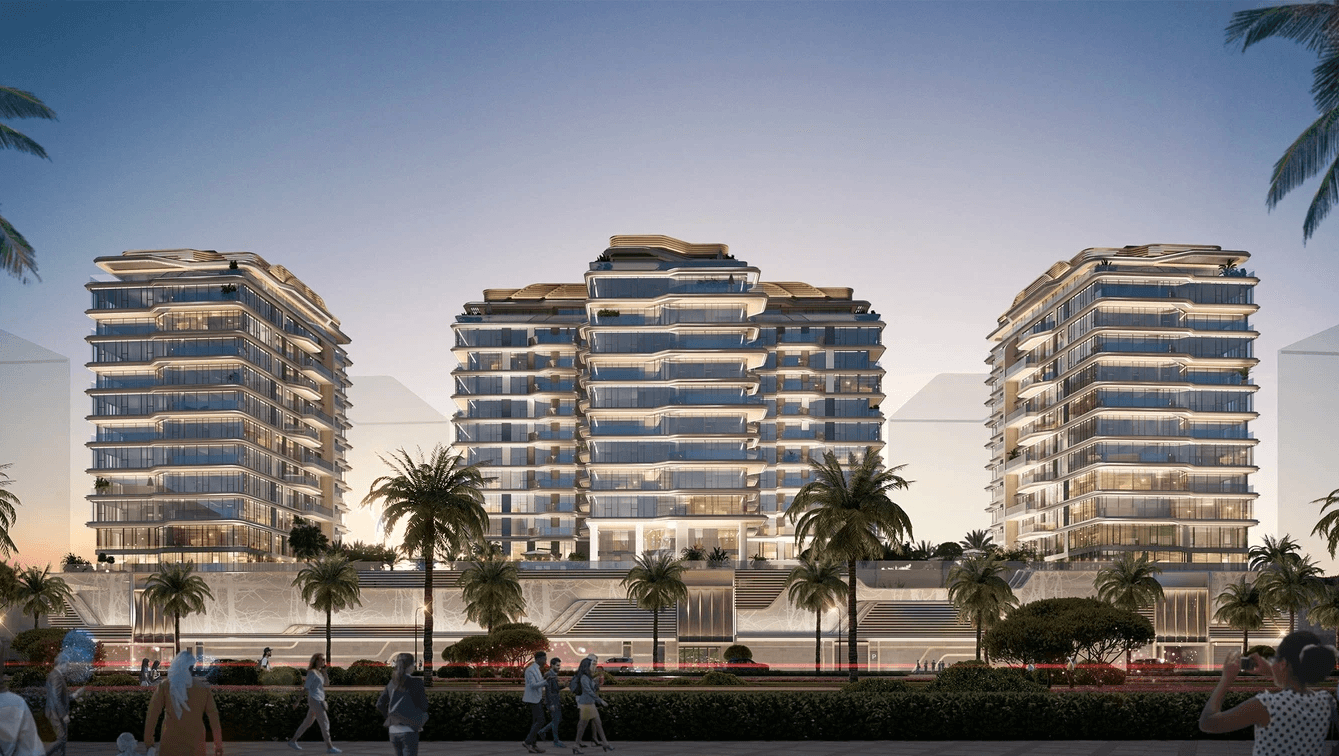
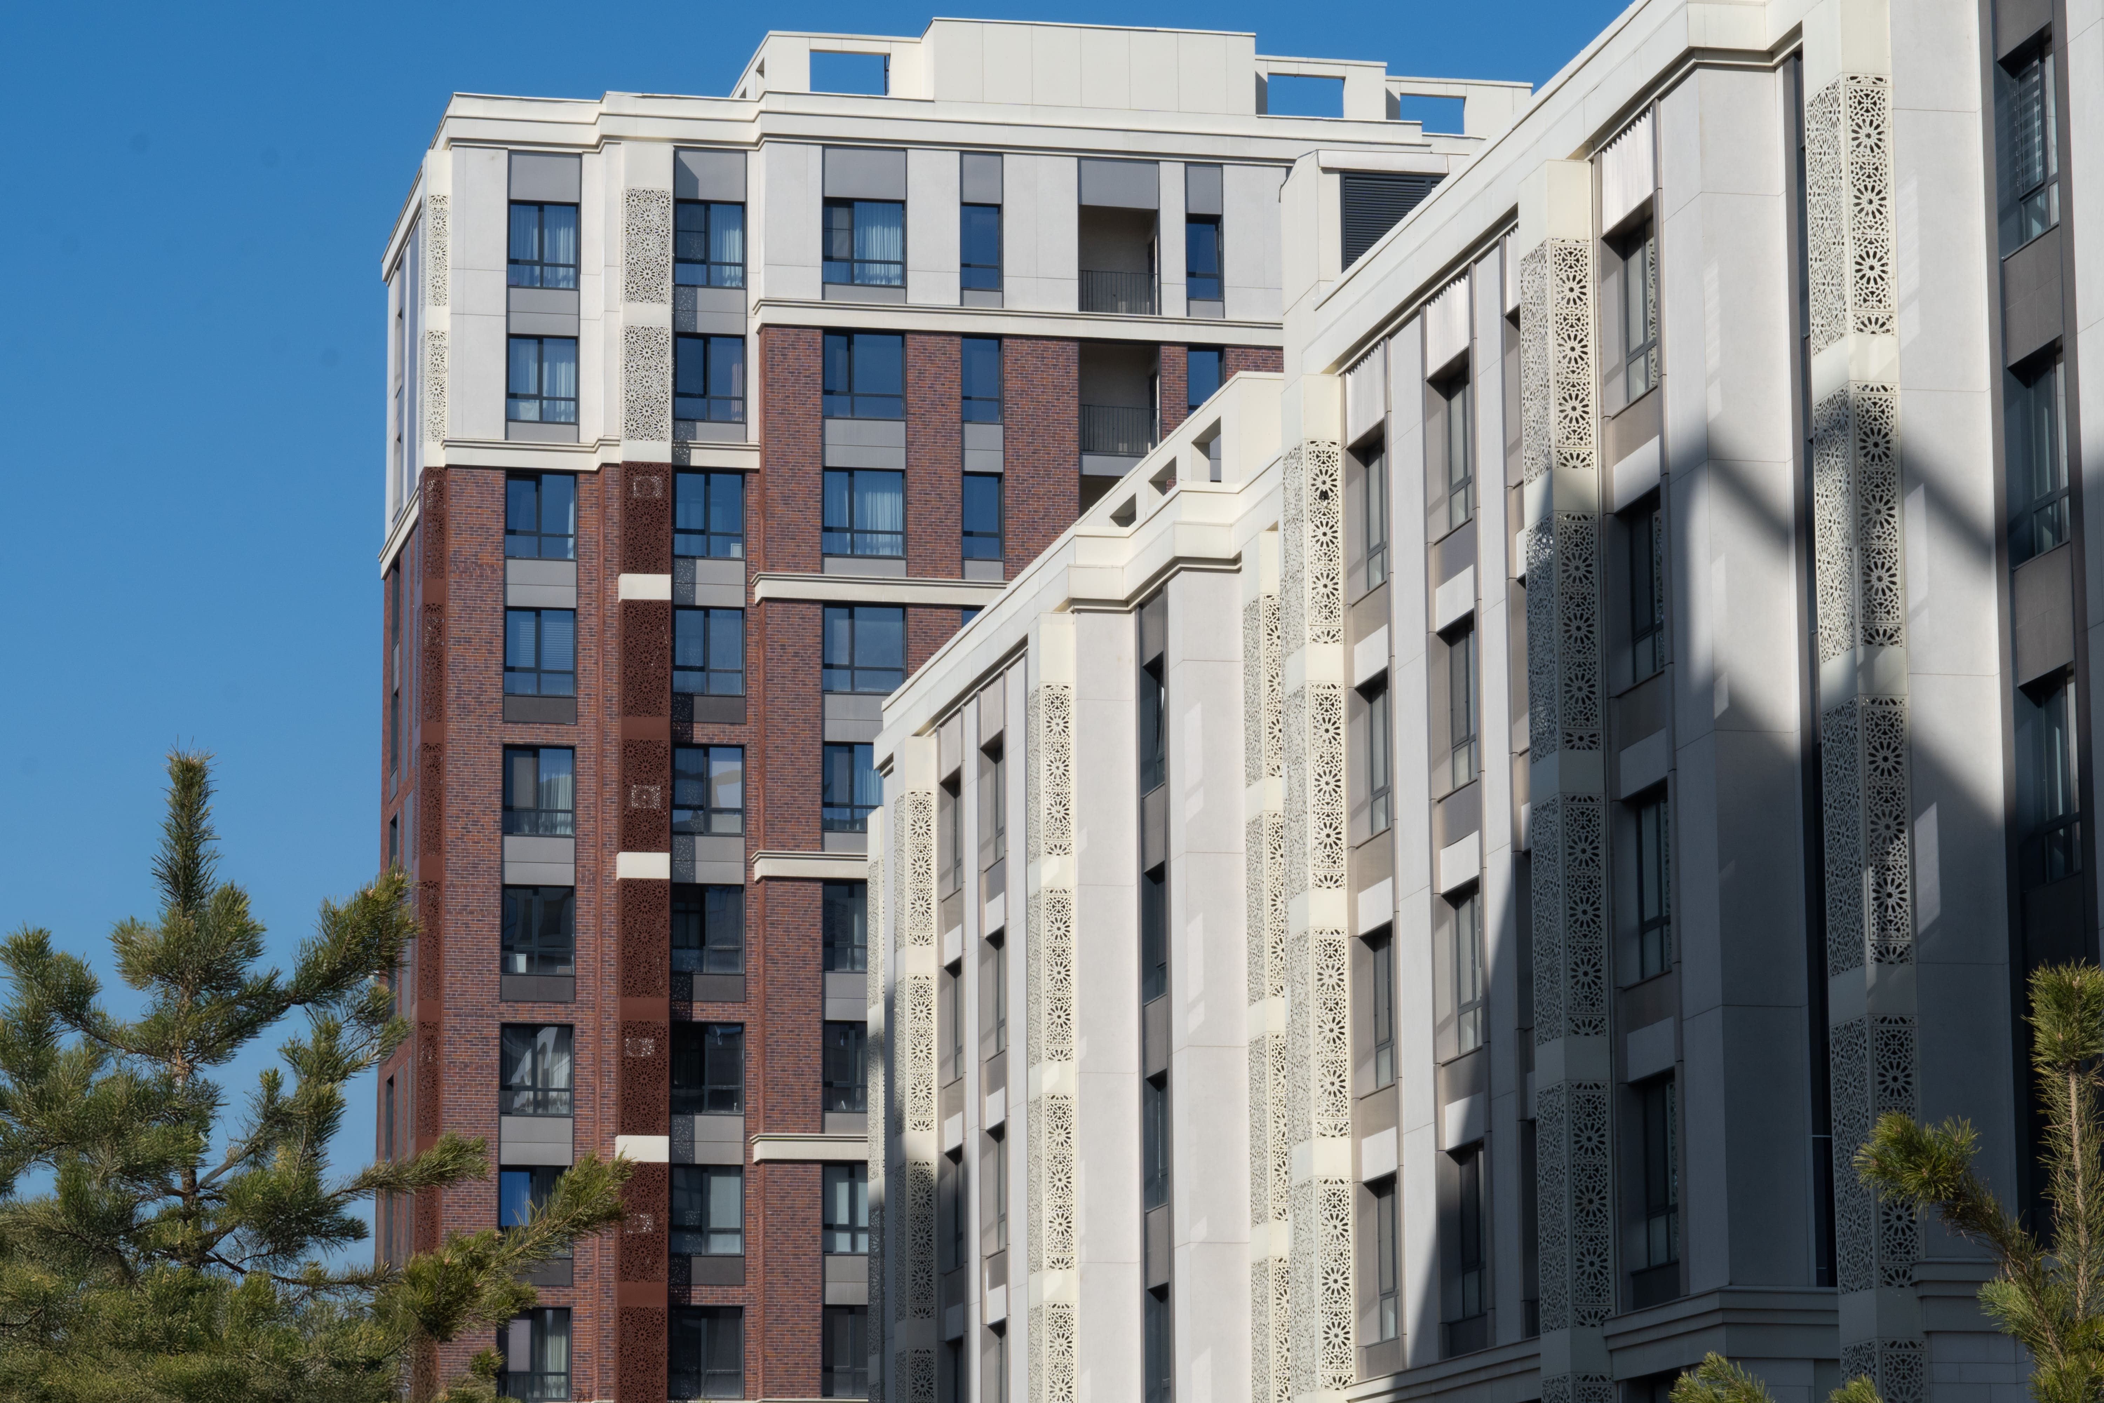
The architecture is designed in a contemporary European style. Another way to describe it is "luxurious minimalism." Each block is distinguished by unique details and represents a modern neighborhood with elements of country estates.
The neighborhood is protected from city noise, yet this doesn't exclude it from the context of the events taking place there. The building is located in close proximity to the park named after the first President of Kazakhstan and the Zhailau Golf Club. Active recreation enthusiasts will undoubtedly appreciate this. Within easy reach are the Miras International School and Haileybury Almaty British School, the Mega and Esentai Mall shopping centers, the Alatau Health and Recreation Center, universities, medical facilities, kindergartens, and restaurants. A promenade with a cascading fountain and waterfall will be located in the center of the residential complex. The building's symbol is represented by majestic life-size golden horses. The pulse of modern life and nostalgia for a bygone nomadic culture are the main principles that formed the basis of the functional and architectural-artistic solution.
"The project consists of three phases and 170 apartments with 3.2-meter ceilings. Parking for 296 cars is included. Each floor has only 2-3 apartments. Penthouse owners will be able to enjoy mountain views. Actively accessible rooftops and private terraces will also be created," explains project manager Azamat Edgin.
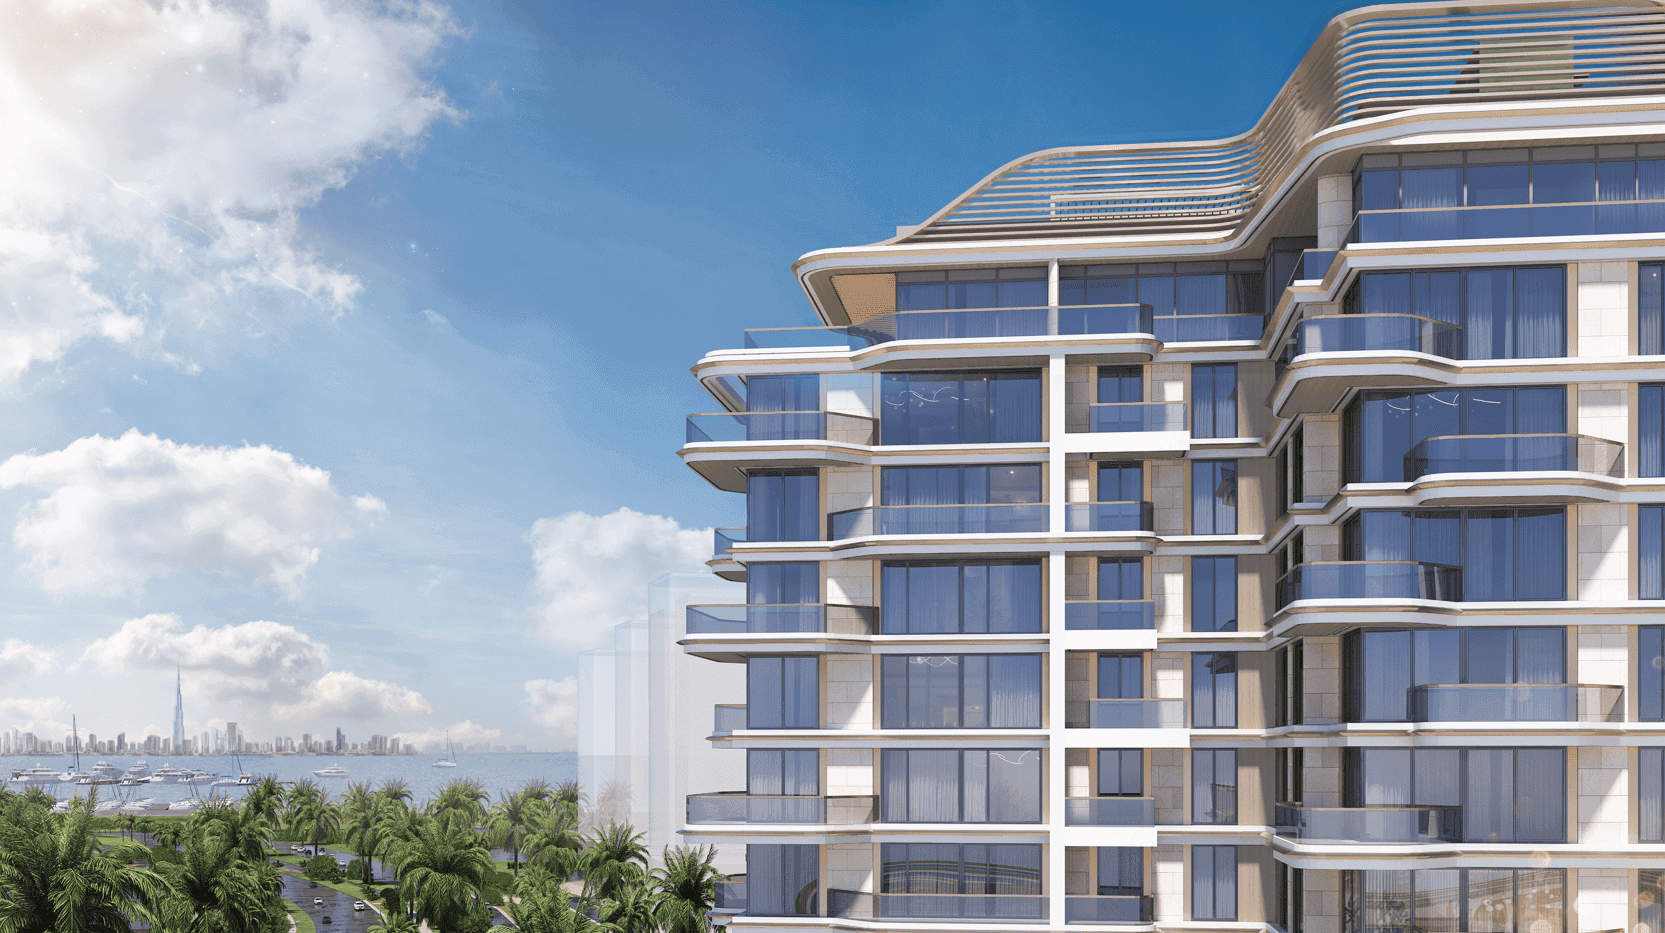
The complex's engineering features many interesting innovative solutions. For example, energy-saving wall and window insulation technology ensures a comfortable temperature in the apartments. The buildings will be clad in natural stone and clinker brick. Czech-made Kaadas electronic locks, IP intercom, and a modern fire alarm system ensure security. The residential complex features a smart home system, including 24/7 video surveillance throughout the entire perimeter, as well as a drinking water filtration system. For improved sound insulation, 275mm-thick brick walls between apartments are used.
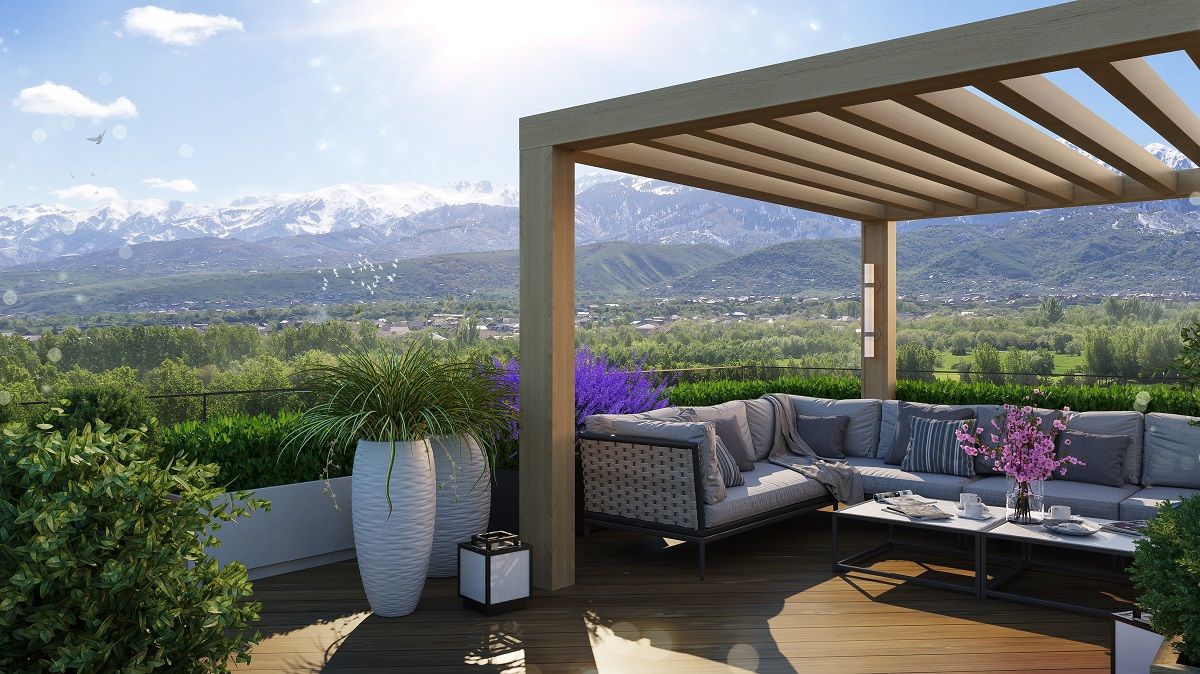
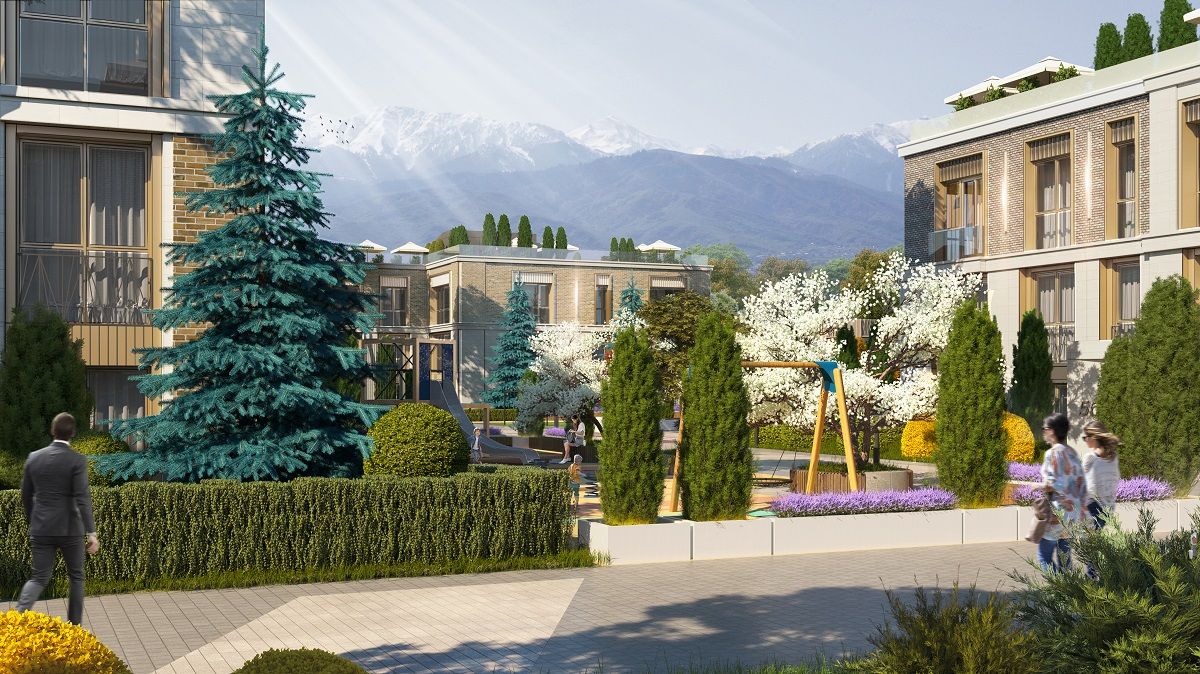
The architectural advantages of the President's Park residential complex also include other aspects, such as functional rooftops, perfect for intimate evenings with family and friends. As with all BI Group properties, the "safe, car-free courtyard" concept is adhered to. Meanwhile, the interior spaces are designed to accommodate residents of all ages. Particular attention has been paid to separating areas for quiet and active recreation, including lounge areas, a sports playground, a children's playground, and exercise equipment.
Everything has been designed with residents' comfort in mind: spacious hallways, high ceilings, enlarged window openings, secure, step-free entrances, and recreation areas. Premium-class threshold-free doors, 2.7 meters high, save valuable space.
Every detail of President's Park is luxurious: natural finishing materials, custom landscaping and hallway design, vandal-resistant stained-glass windows, and mullioned windows with no central mullion. The 2.5-meter-high windows offer a unique view. The hallways are made of marble and natural wood. Glazed surfaces flood each room with natural light. The texture of natural limestone accentuates the sleek lines of the facades.
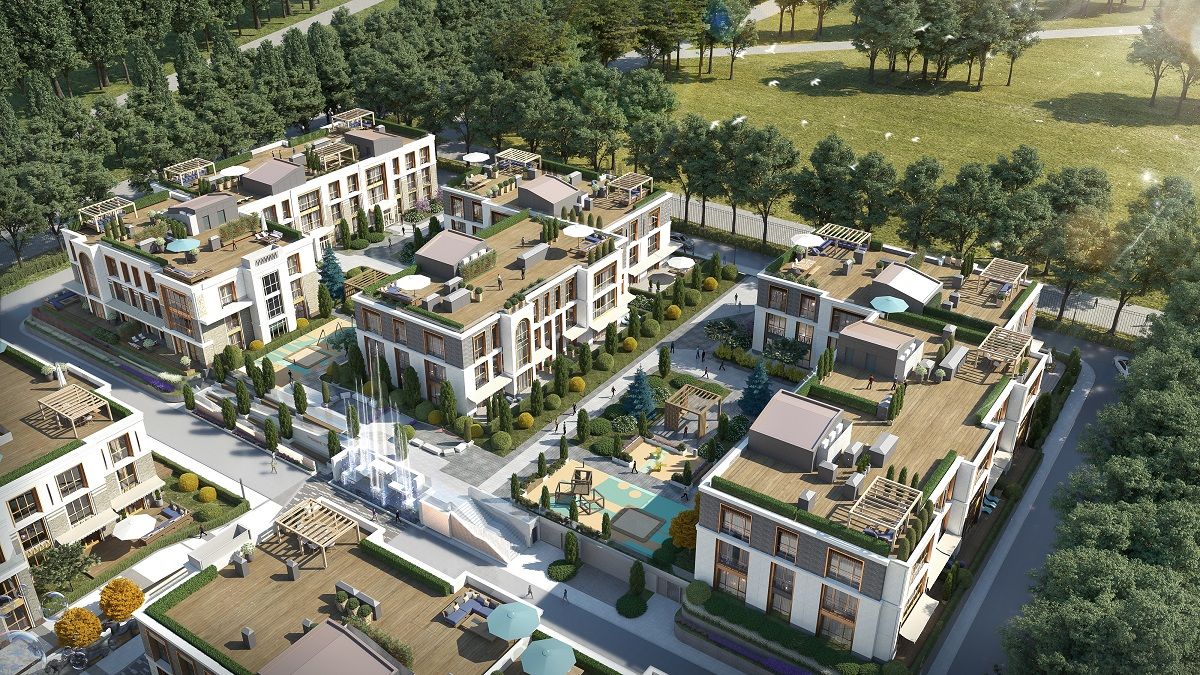
With its own fitness club, recreation area, coworking space, and a walkway connecting all the blocks, every resident will feel comfortable here.
"President's Park is located in the area surrounded by evening breezes from the Alma-Arasan Gorge. Pure mountain air always wafts from here. The building will be as luxurious as it was promised. This project was a significant challenge for us, and we are confident we will rise to the challenge. The complex will be a true jewel of the city," concludes Aidos Mukatayev, CEO of BI Development Almaty.
Source: Kapital