W Towers
Location:
Astana, Kazakhstan
Project year:
2022
Scale:
0,3 ha
Building area:
39 000 m²
Total apartments: 386
Status:
Construction
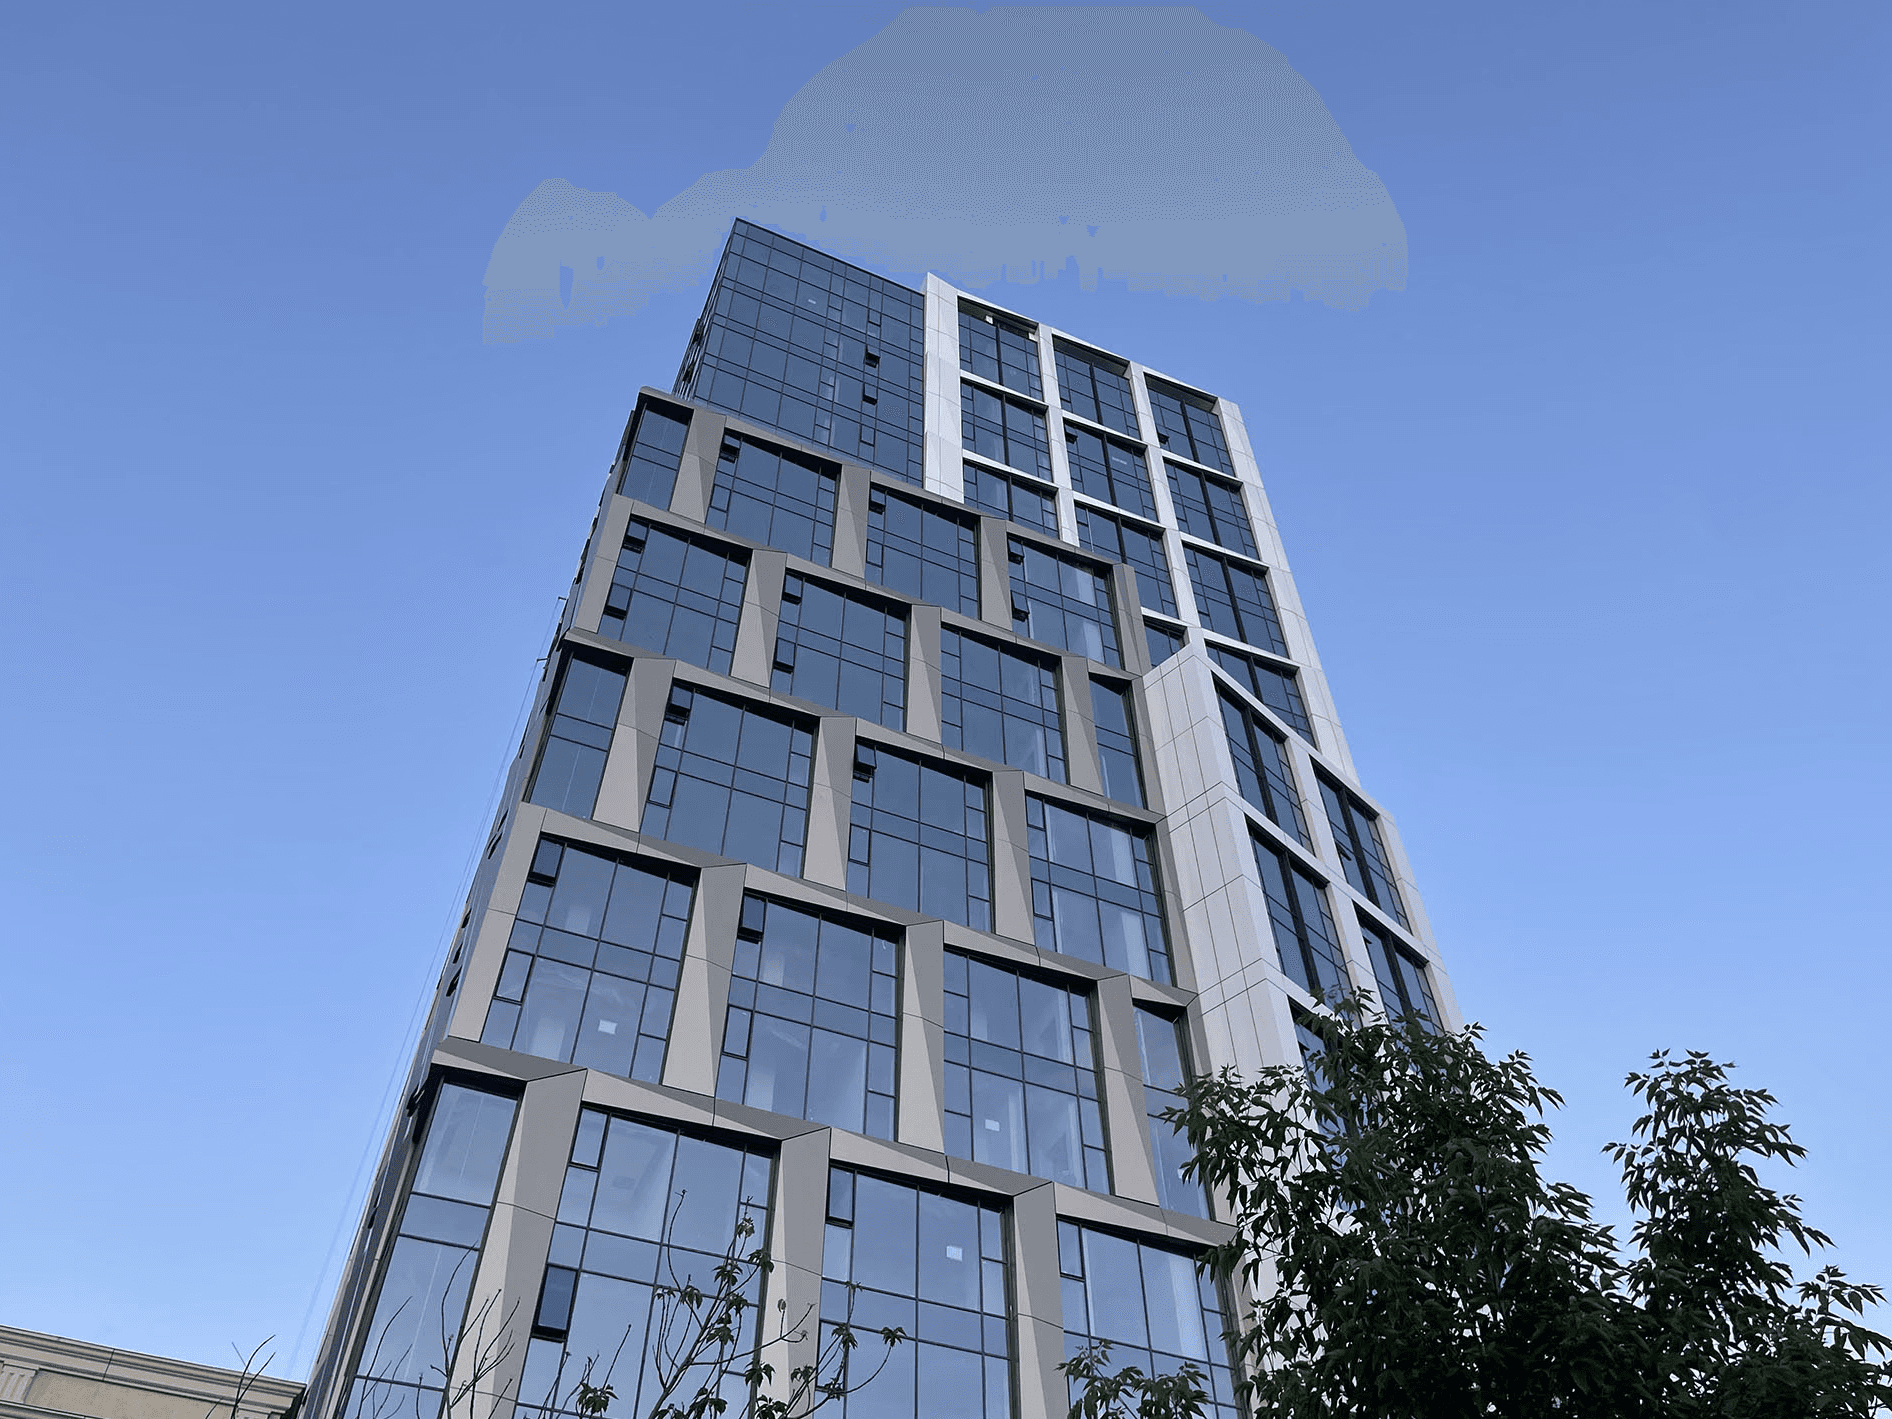
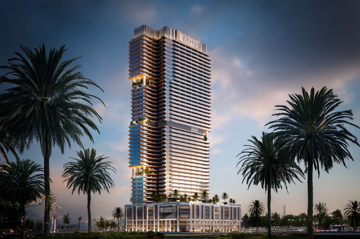
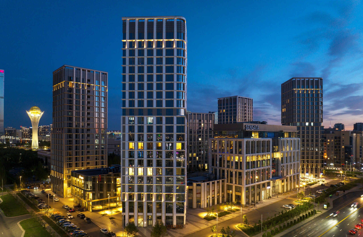
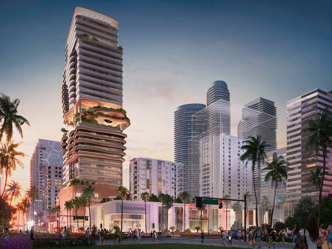
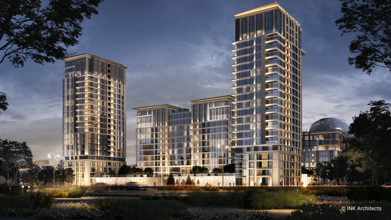
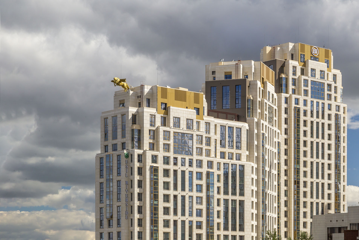
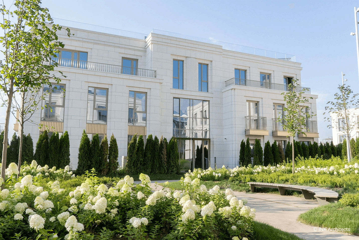
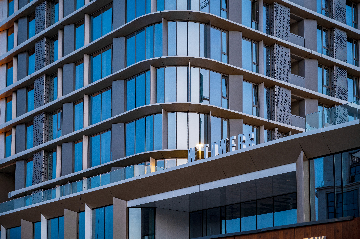
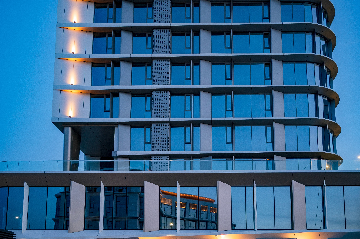
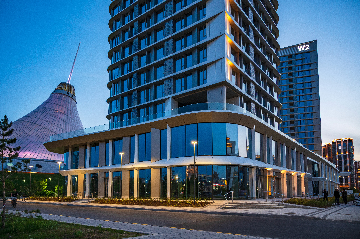
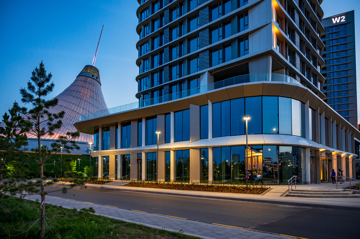
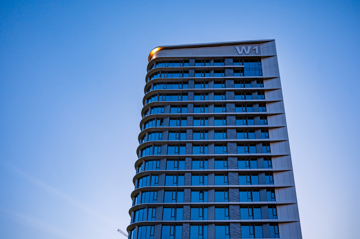
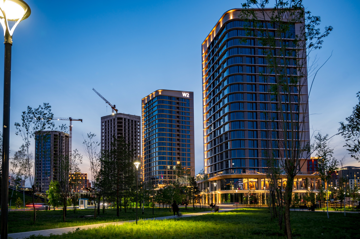
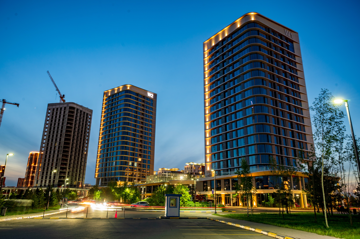
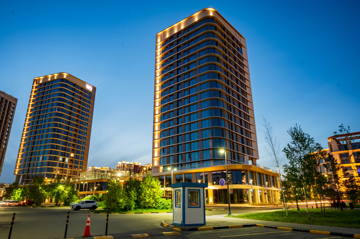
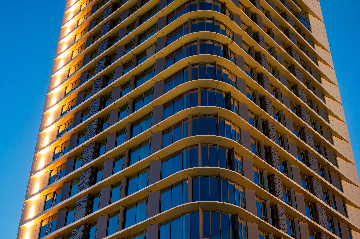
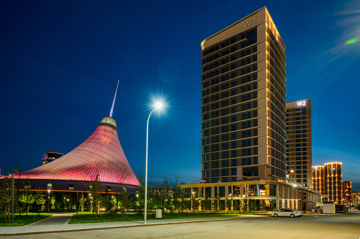
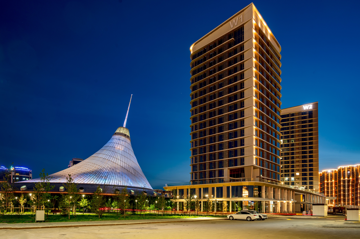
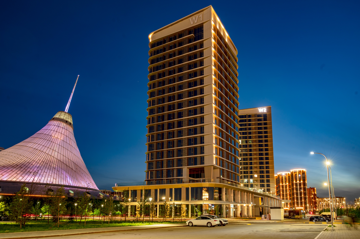
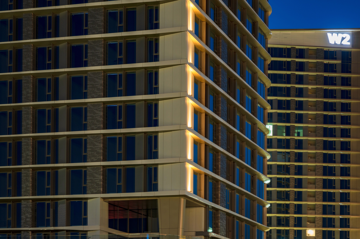
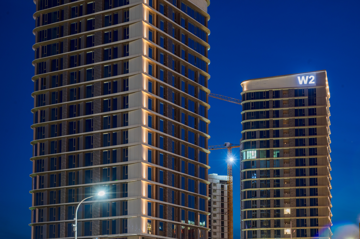
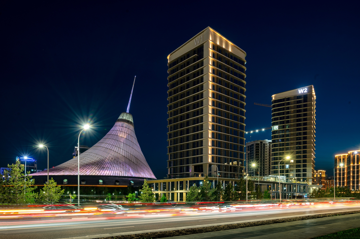
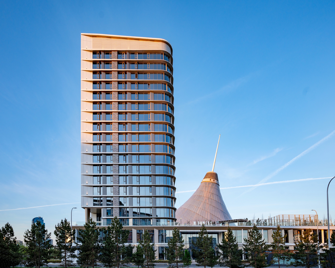
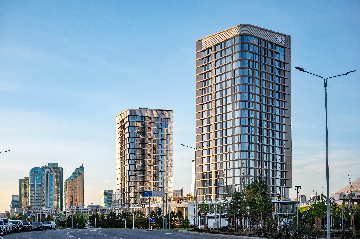
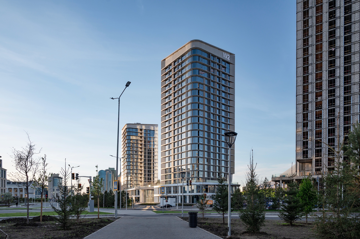
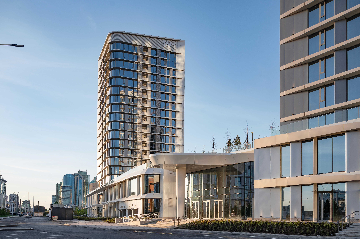
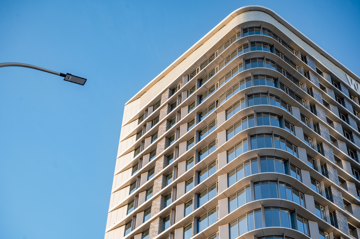
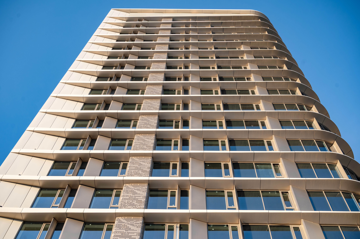
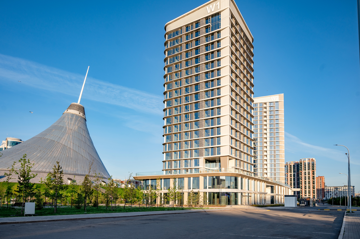
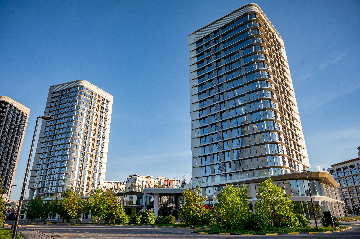
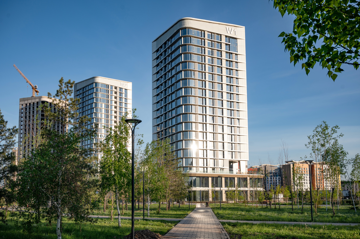
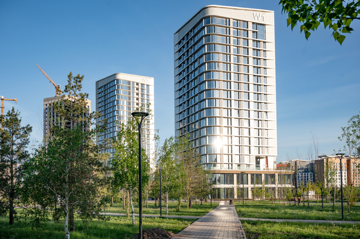
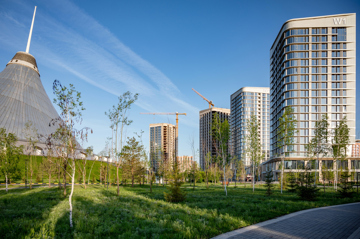
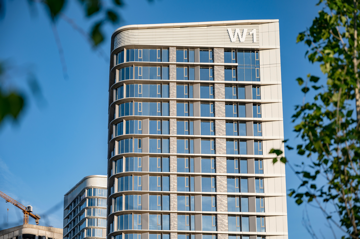
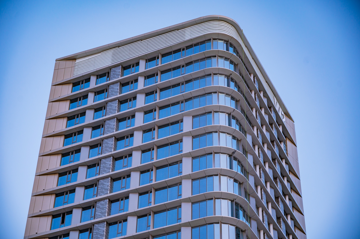
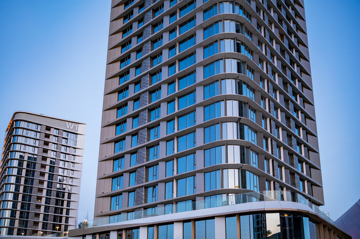
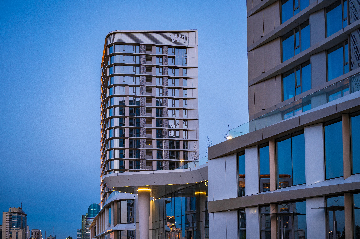
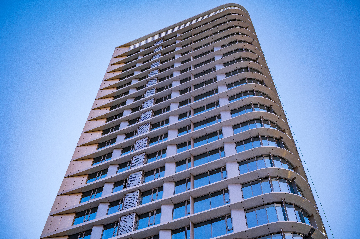
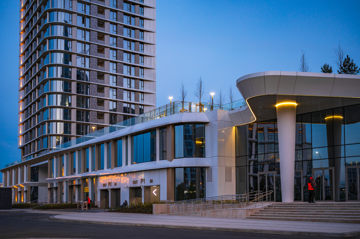
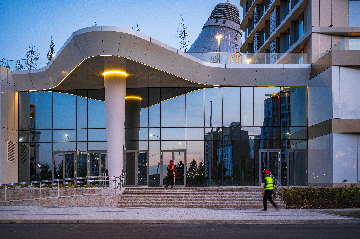
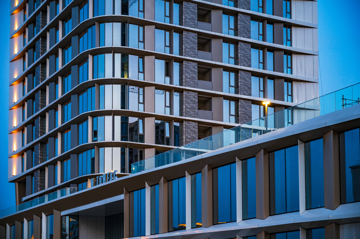
W Towers is a statement of contemporary elegance, defined by the interplay of textures and expressive façade geometry.
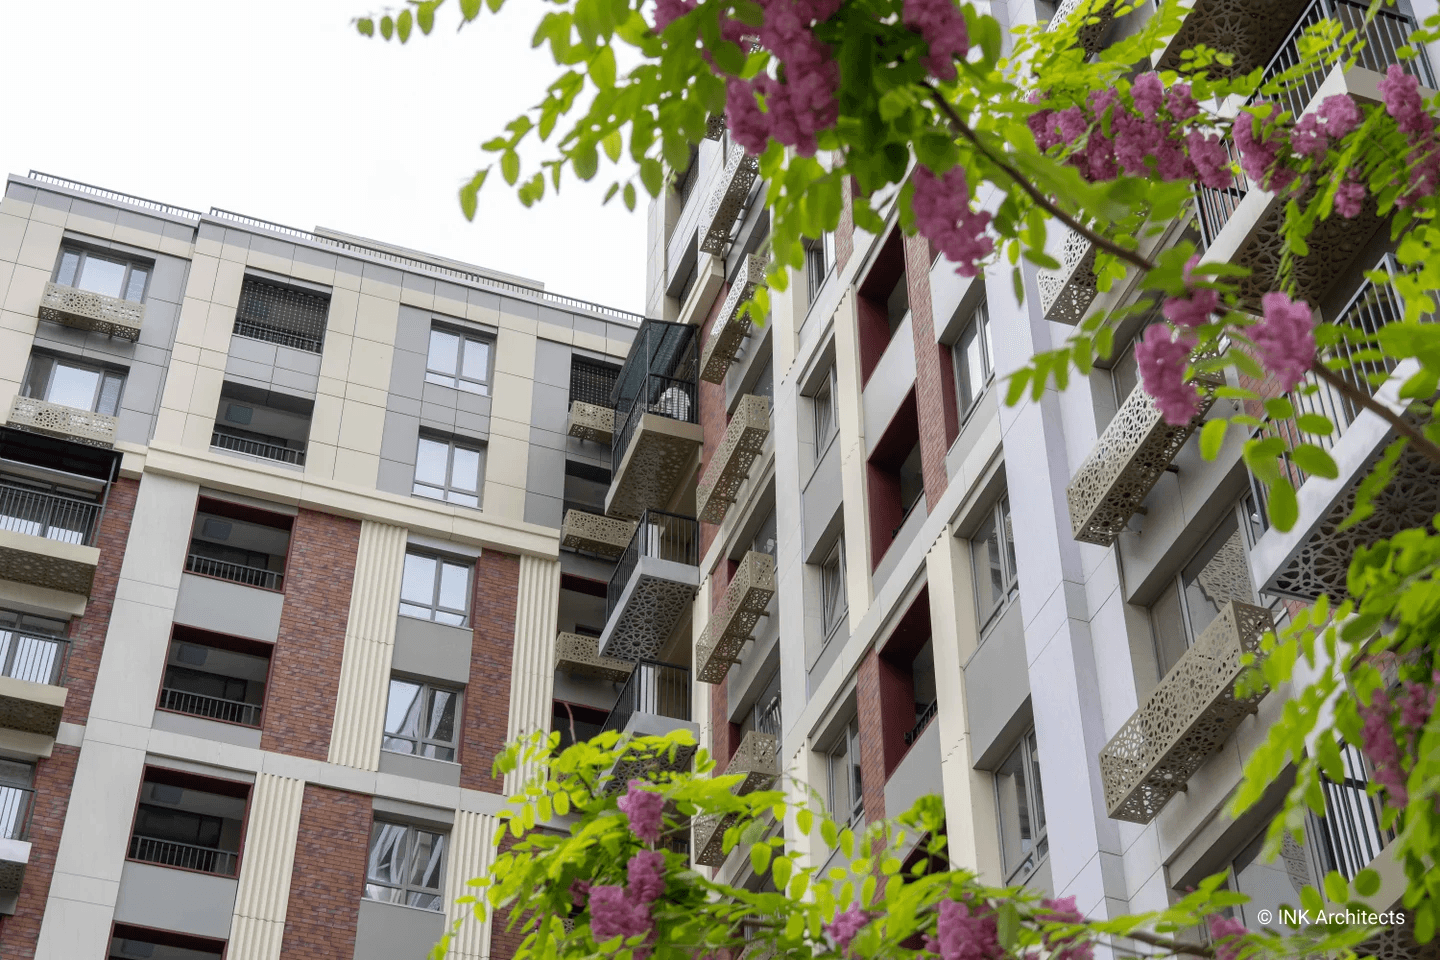
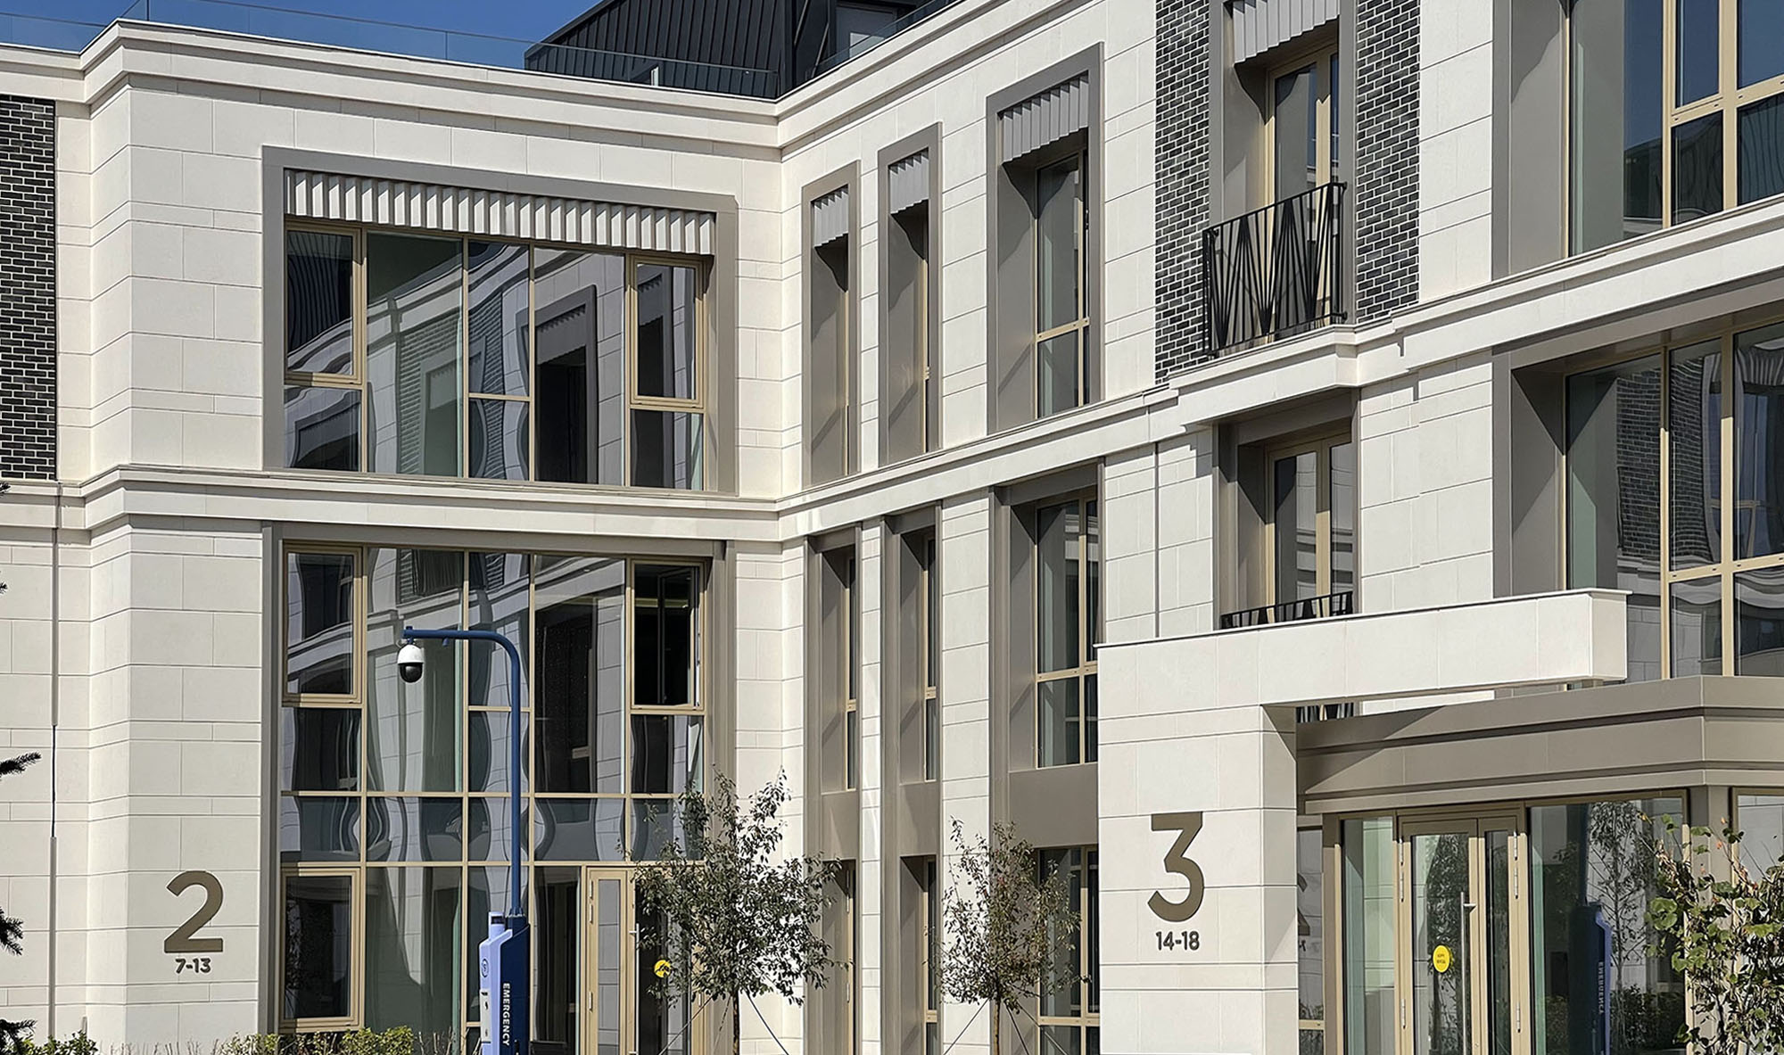
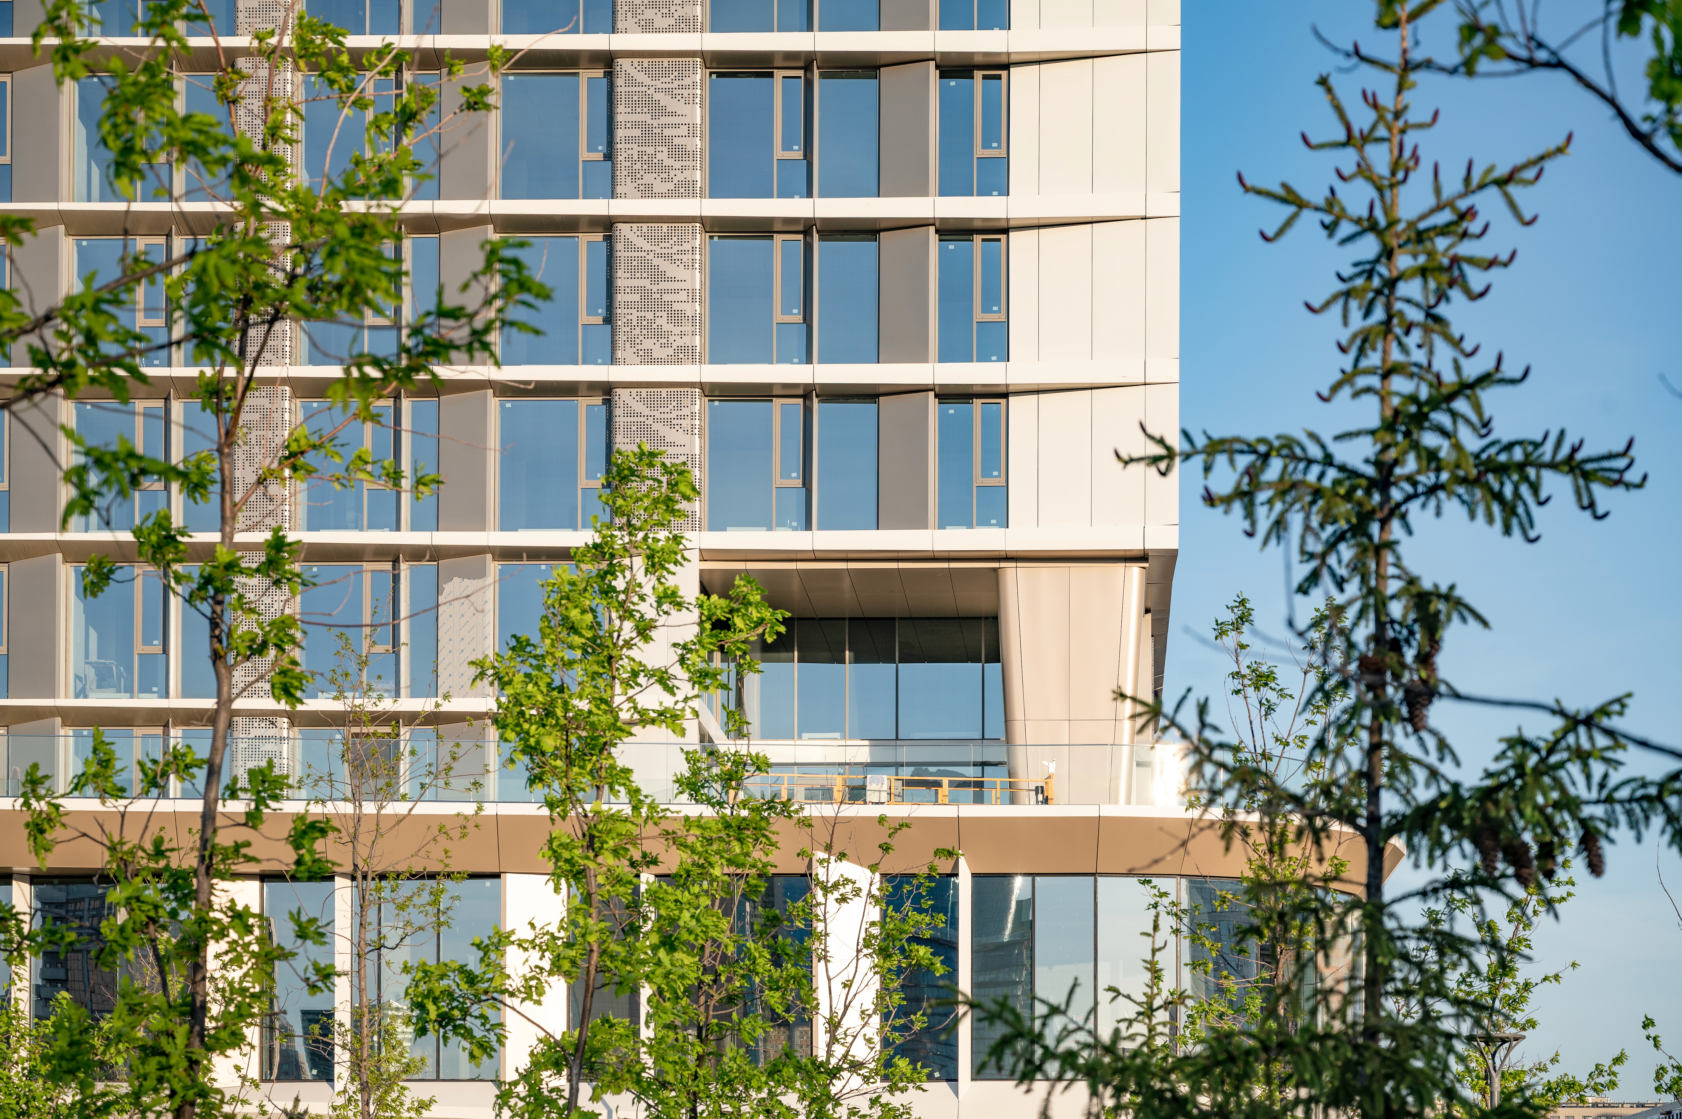
Feldhaus clinker brick creates subtle contrast, while Equitone fibre-cement panels add depth and refinement to the architectural silhouette.
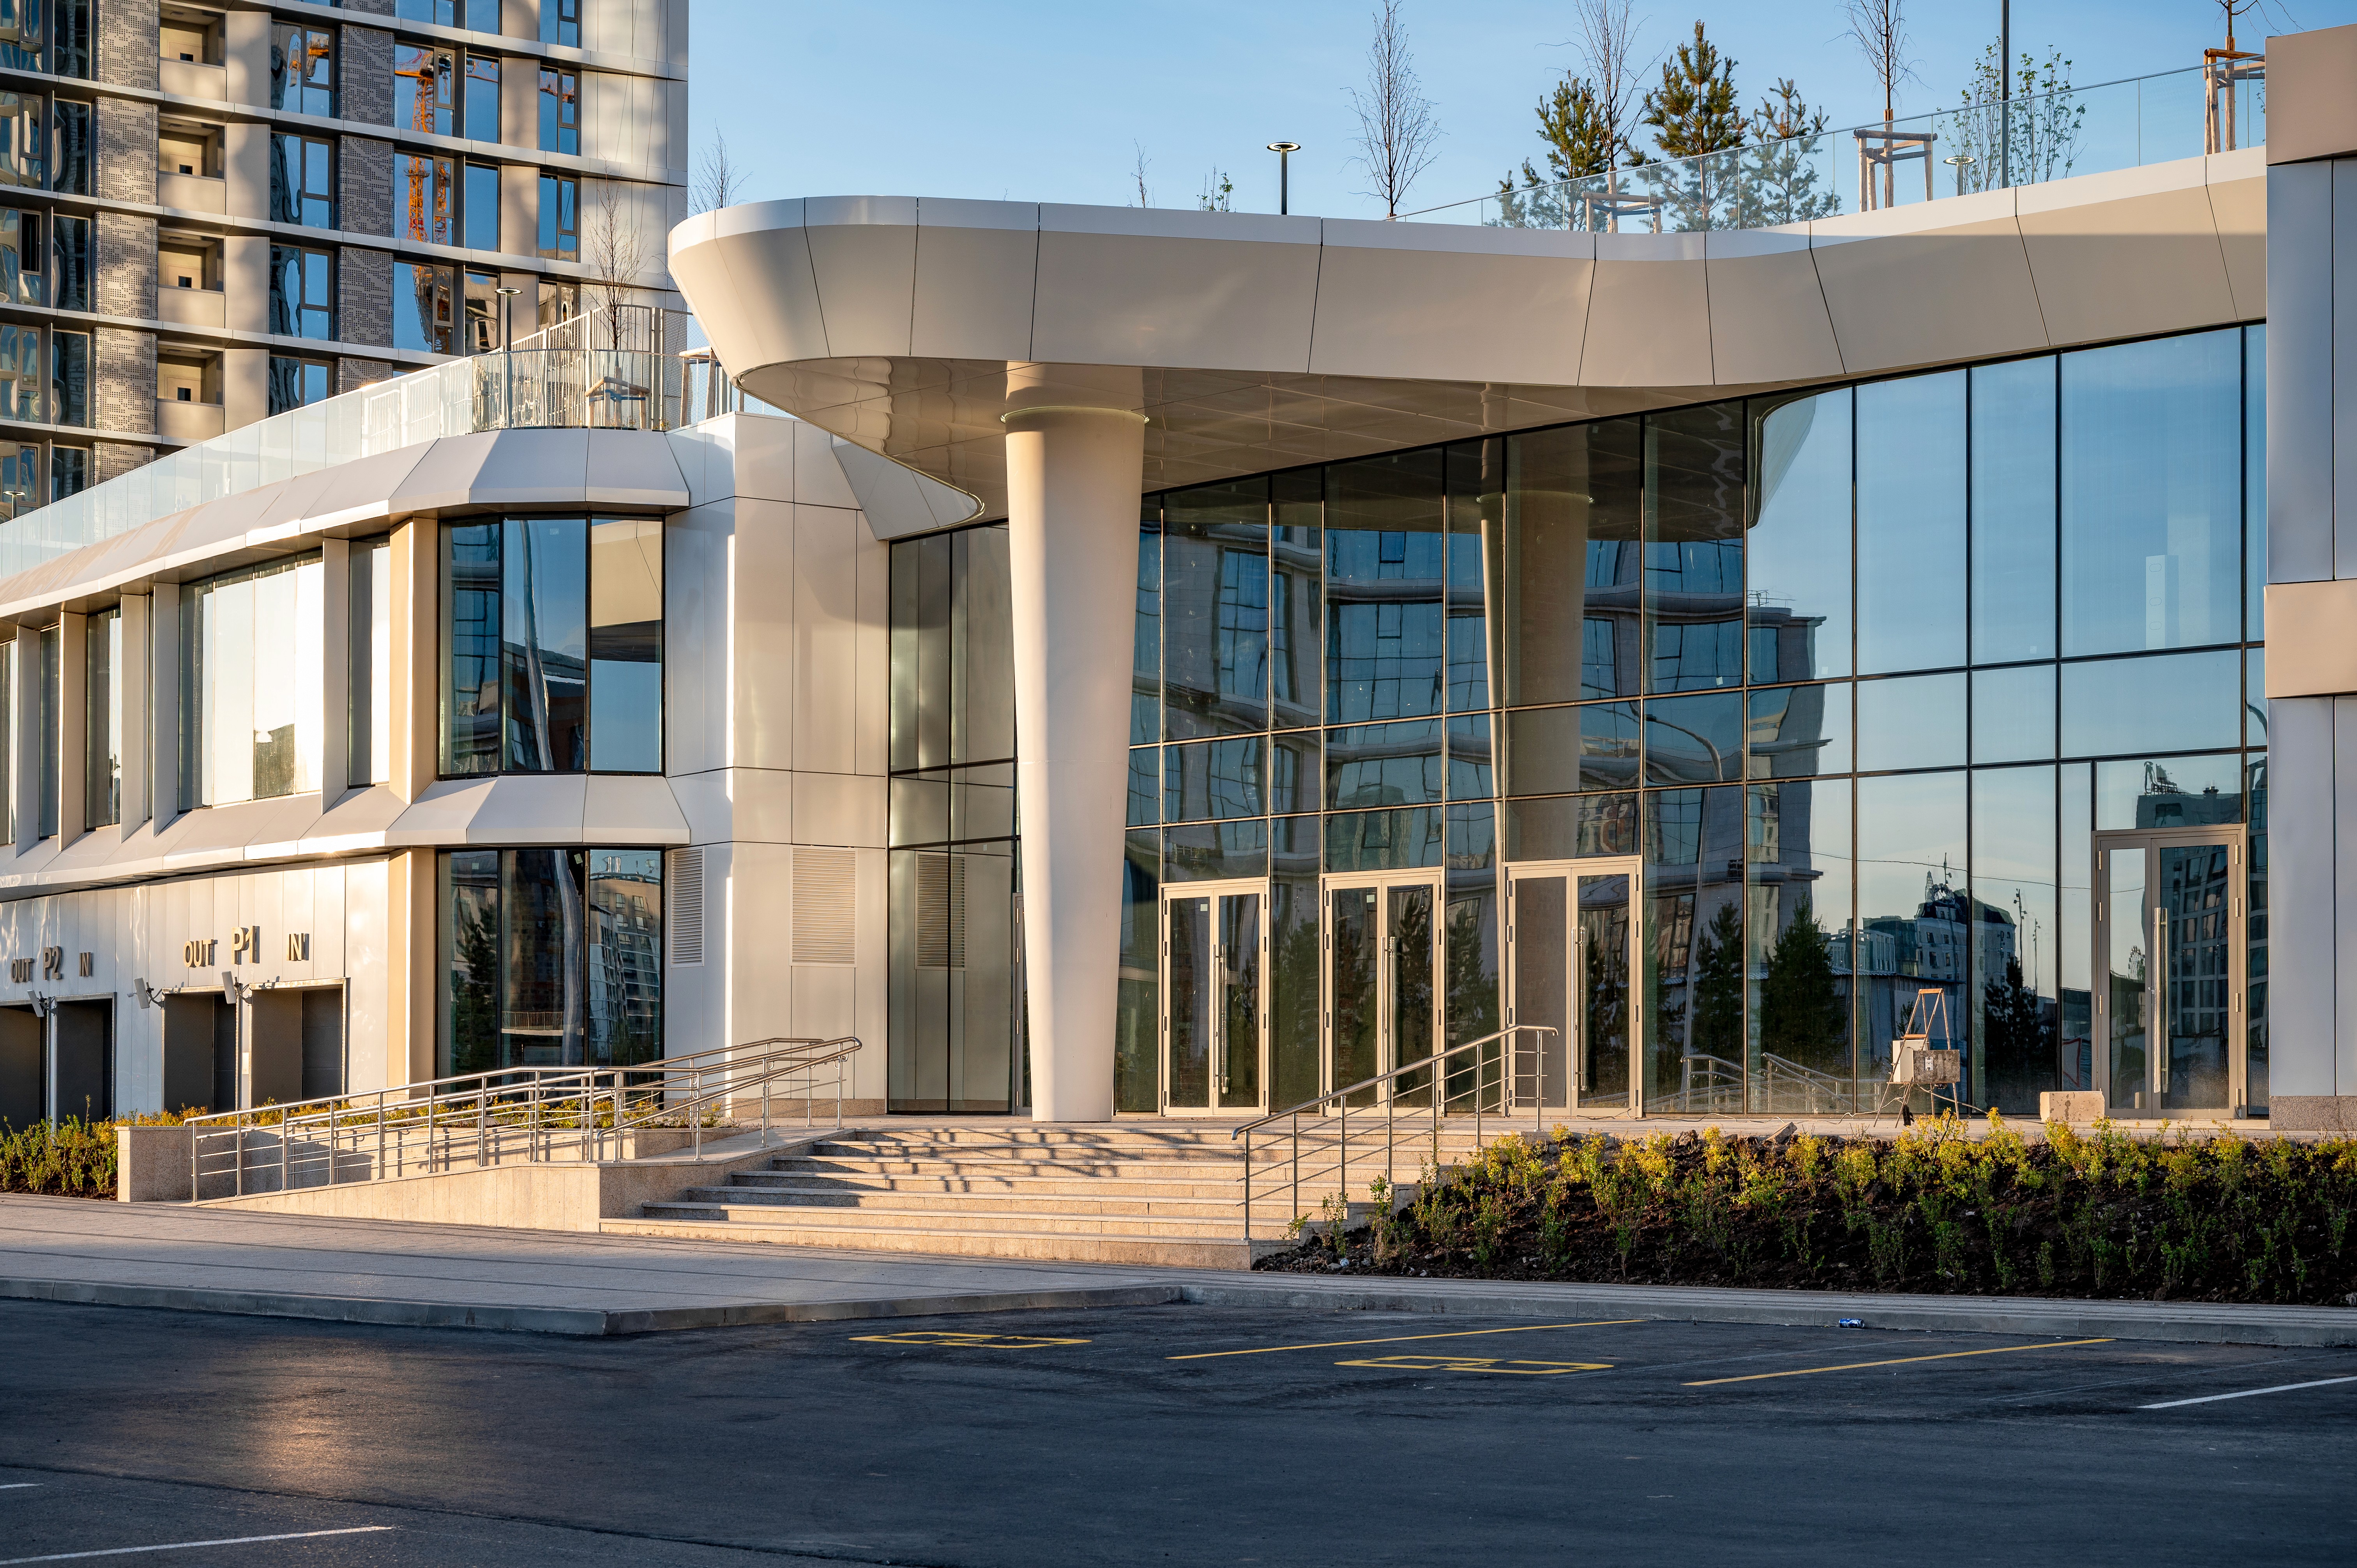
Panoramic glazing merges interiors with the surrounding environment, reinforcing the sense of openness and clarity.
With a monolithic reinforced-concrete structure, the development achieves both architectural character and long-term resilience, offering residents modern, spacious living environments shaped by thoughtful, rational design.
W Towers is a statement of contemporary elegance, defined by the interplay of textures and expressive façade geometry.
Feldhaus clinker brick creates subtle contrast, while Equitone fibre-cement panels add depth and refinement to the architectural silhouette.
Panoramic glazing merges interiors with the surrounding environment, reinforcing the sense of openness and clarity.
With a monolithic reinforced-concrete structure, the development achieves both architectural character and long-term resilience, offering residents modern, spacious living environments shaped by thoughtful, rational design.
W Towers is a statement of contemporary elegance, defined by the interplay of textures and expressive façade geometry.
Feldhaus clinker brick creates subtle contrast, while Equitone fibre-cement panels add depth and refinement to the architectural silhouette.
Panoramic glazing merges interiors with the surrounding environment, reinforcing the sense of openness and clarity.
With a monolithic reinforced-concrete structure, the development achieves both architectural character and long-term resilience, offering residents modern, spacious living environments shaped by thoughtful, rational design.
W Towers is a statement of contemporary elegance, defined by the interplay of textures and expressive façade geometry.
Feldhaus clinker brick creates subtle contrast, while Equitone fibre-cement panels add depth and refinement to the architectural silhouette.
Panoramic glazing merges interiors with the surrounding environment, reinforcing the sense of openness and clarity.
With a monolithic reinforced-concrete structure, the development achieves both architectural character and long-term resilience, offering residents modern, spacious living environments shaped by thoughtful, rational design.