Sensata Plaza
Location:
Astana
Project year:
2018
Scale:
1,5 ha
Building area:
35 967 m²
Total apartments: 301
Status:
Completed
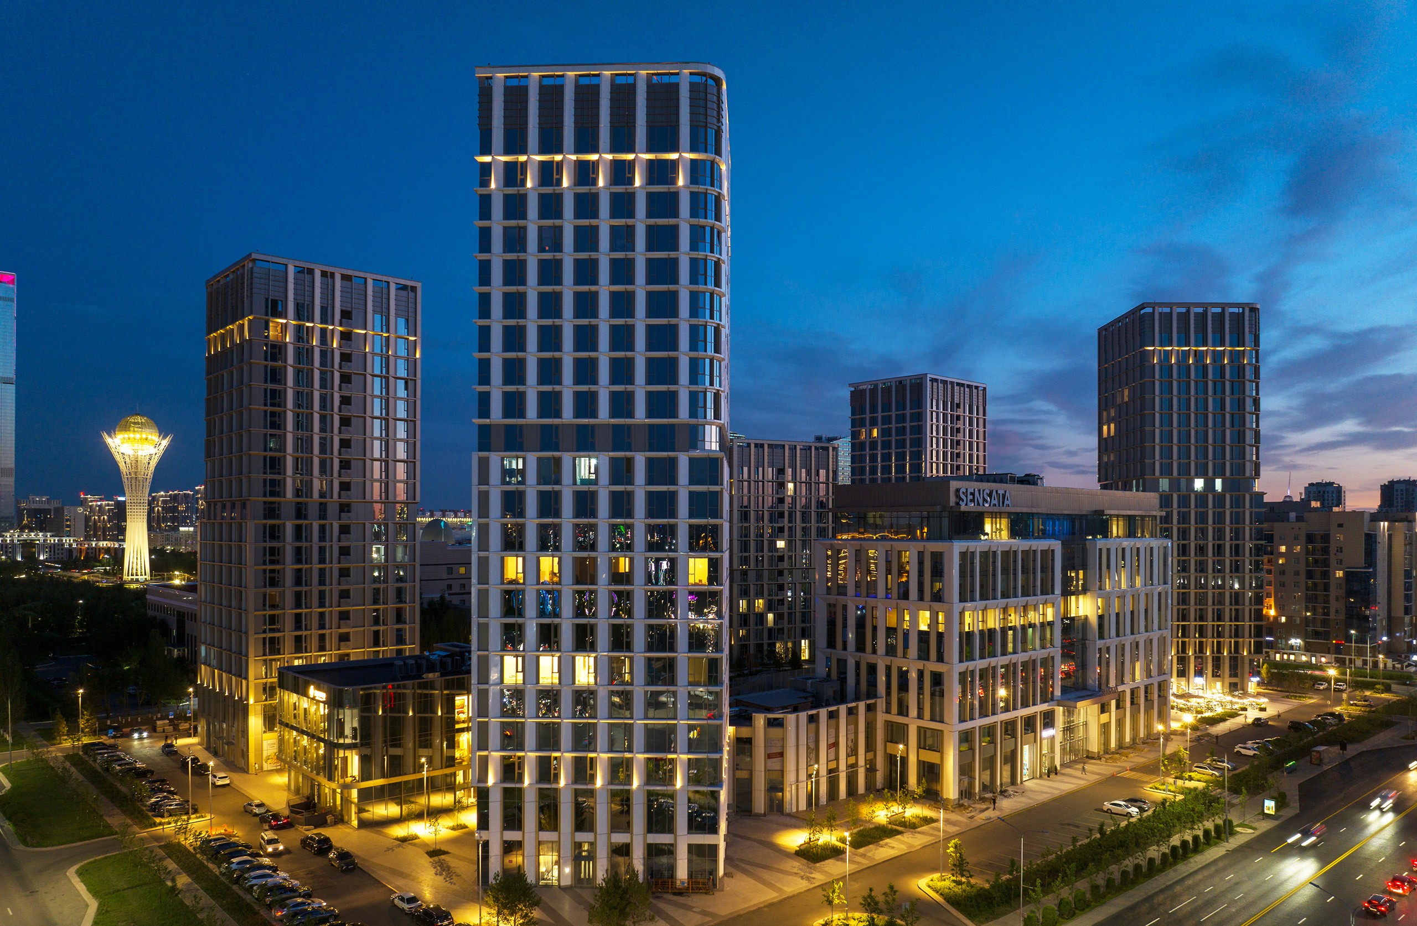
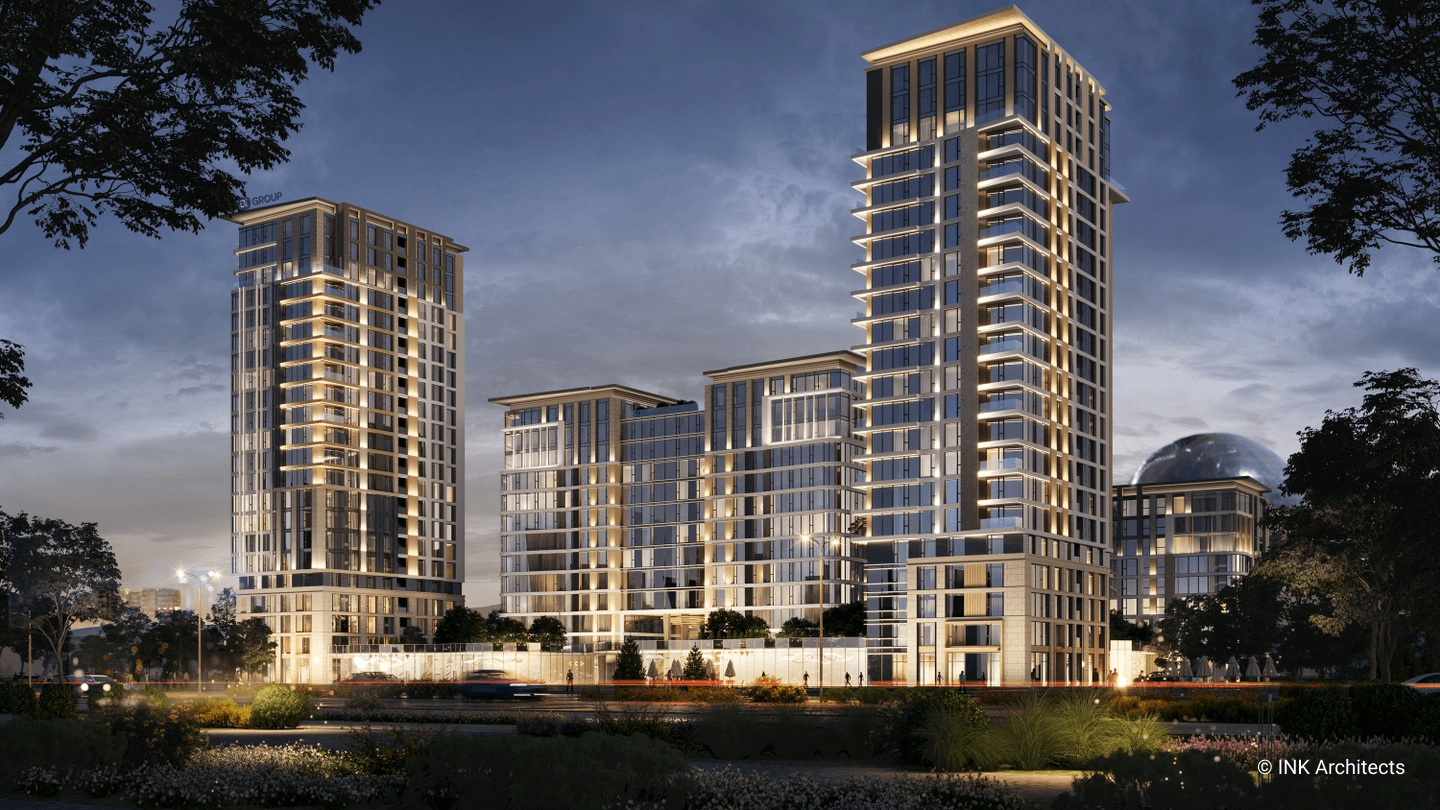
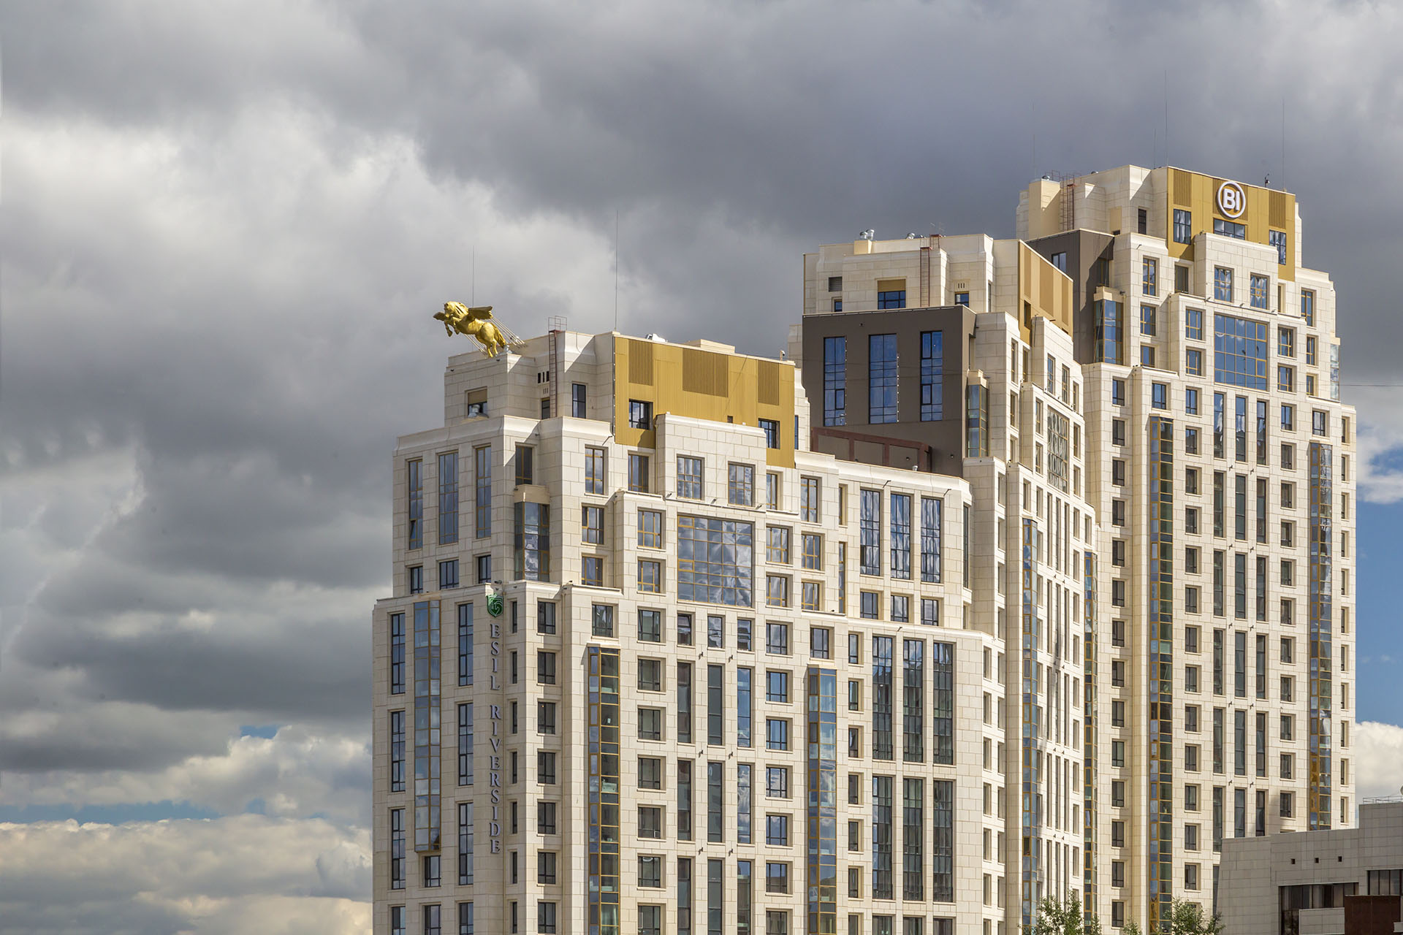
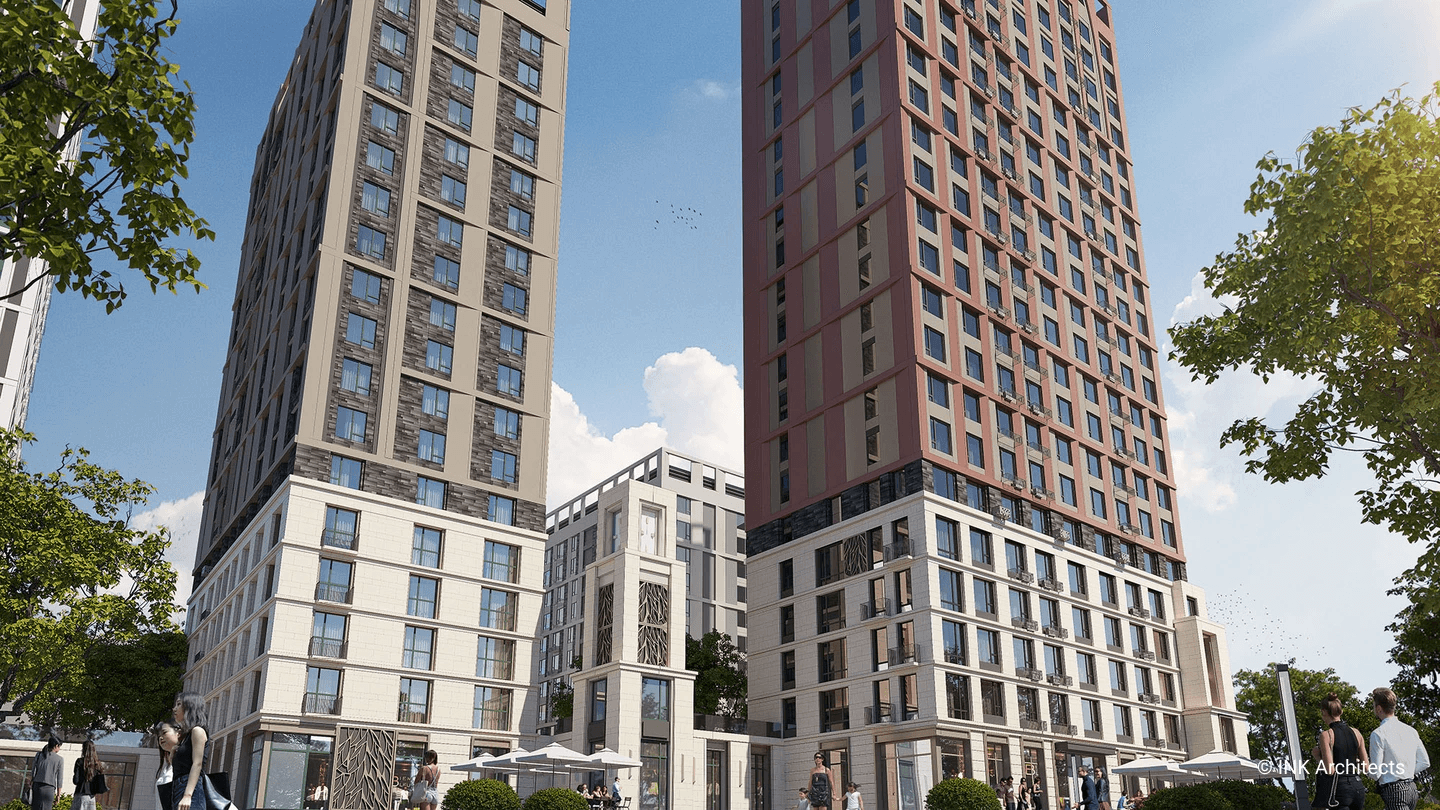
Sensata Plaza Residence is located in a quiet residential enclave, set back from major roads and surrounded by calm neighborhood streets. The main façade opens onto a wide green promenade that connects the triumphal arch with a large park, botanical gardens and natural water features — creating a serene and family-friendly living environment.
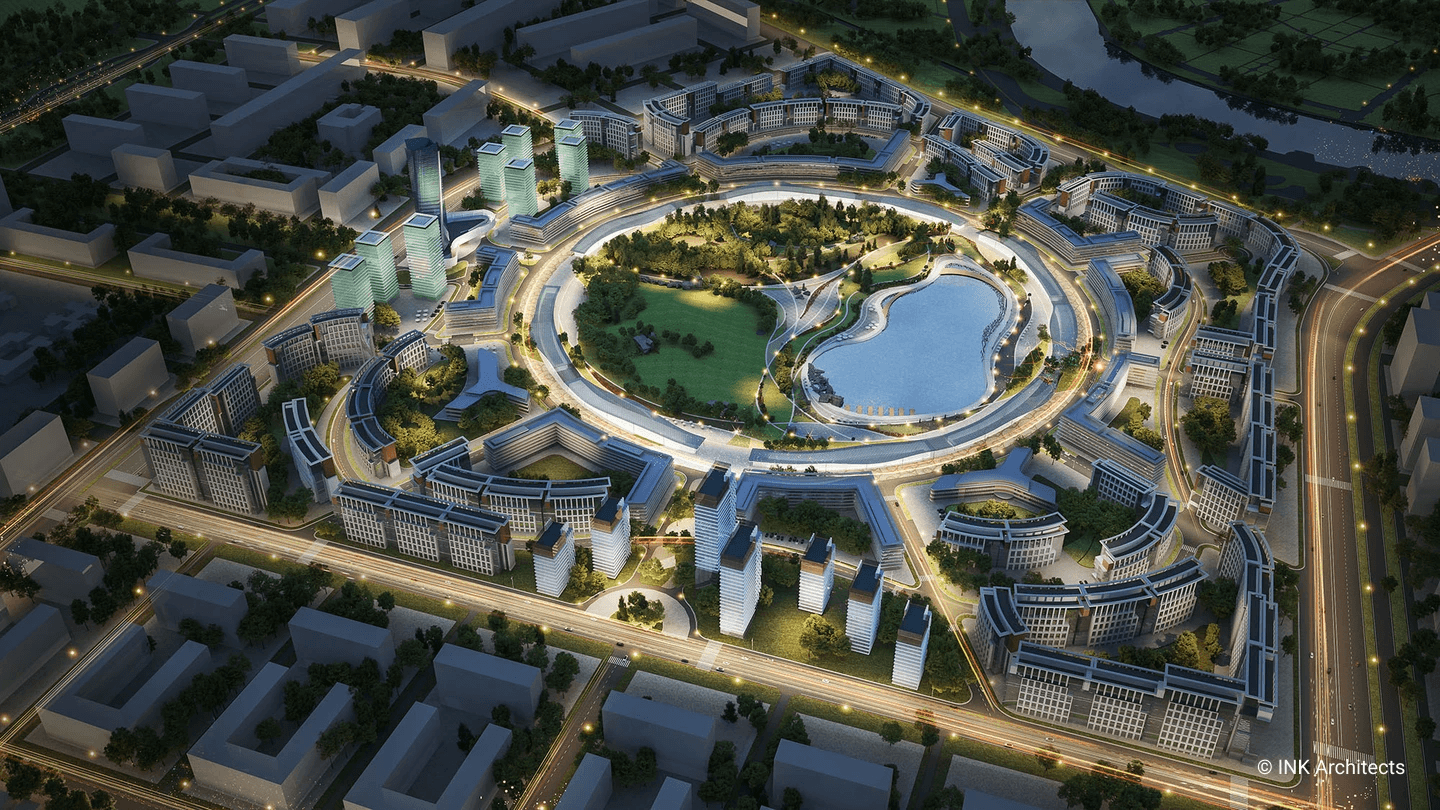
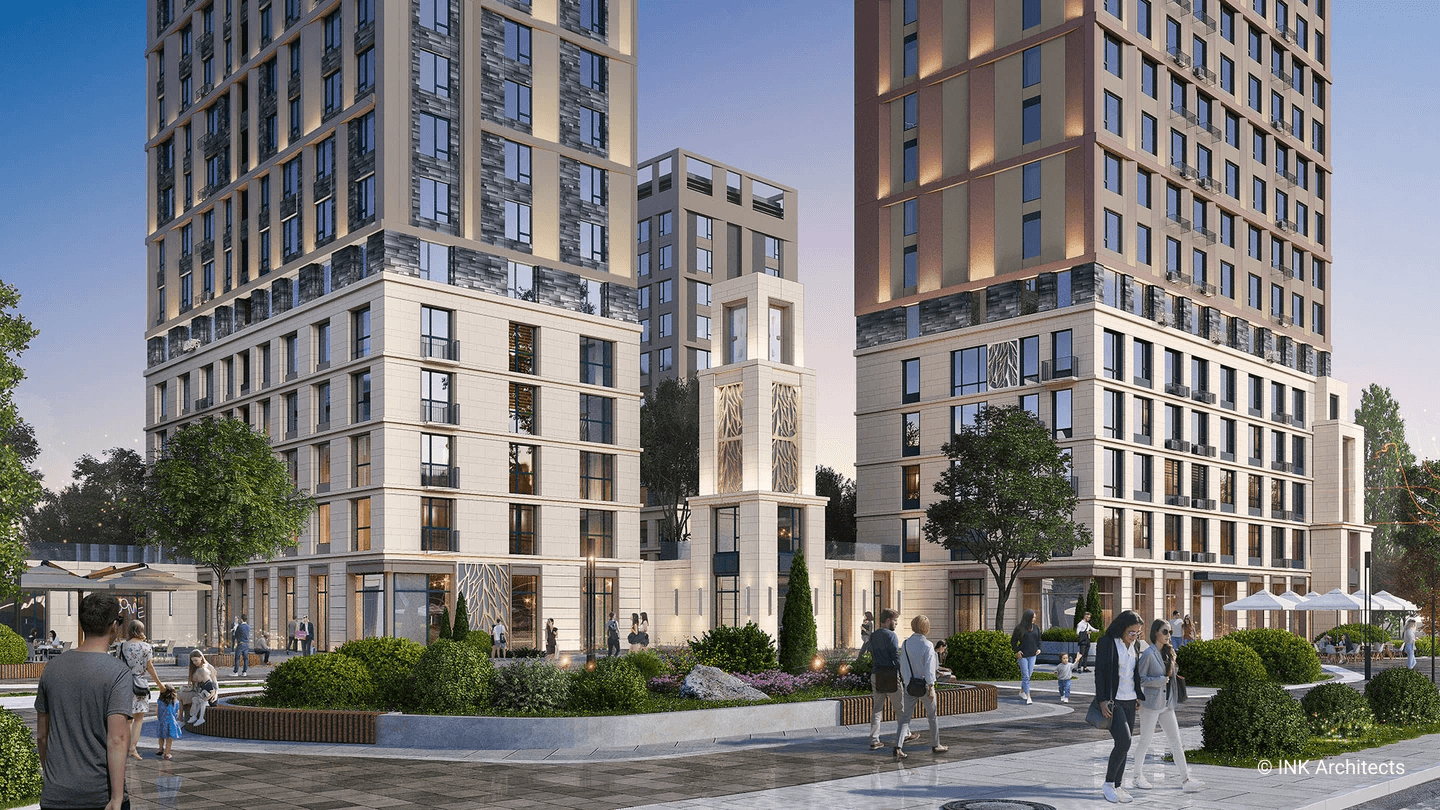
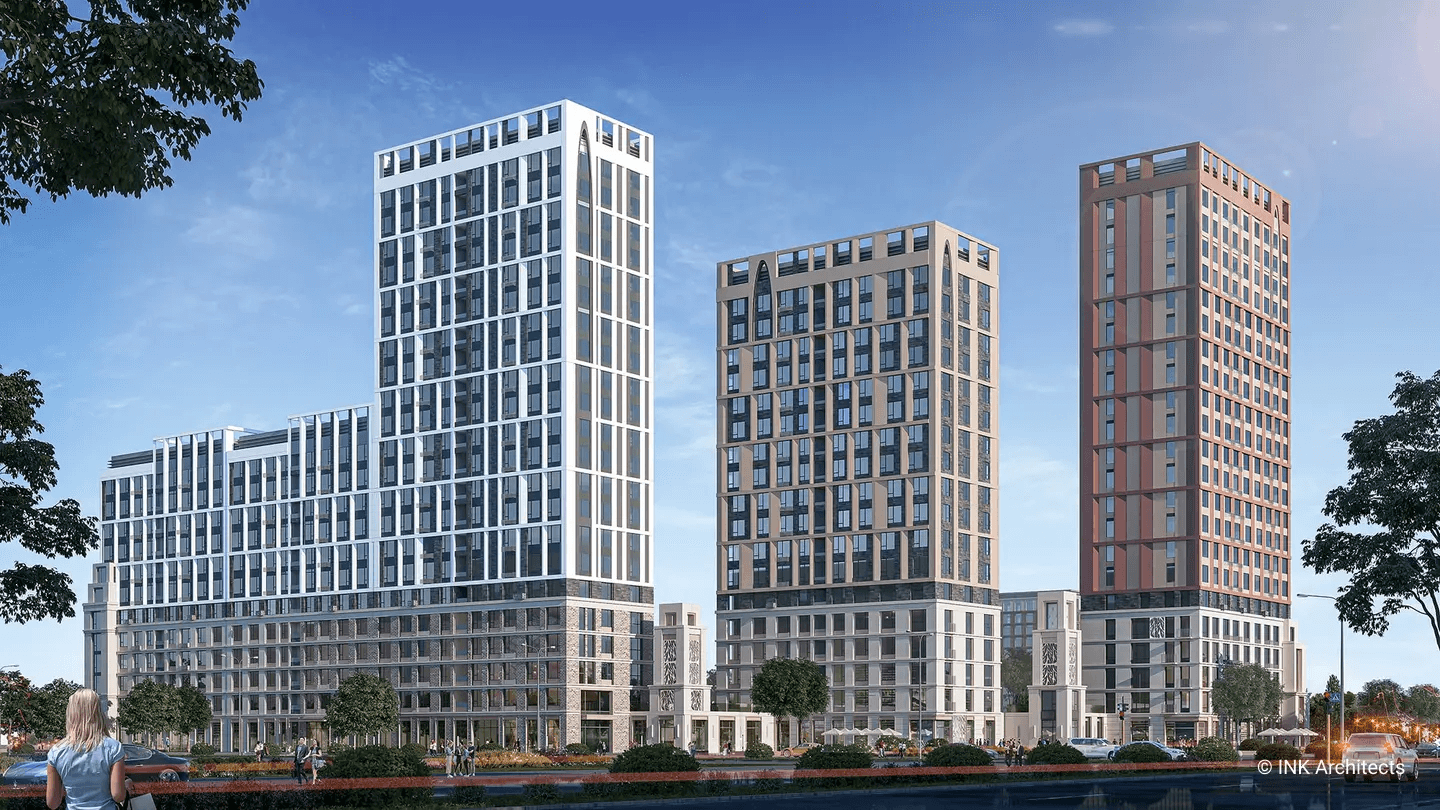
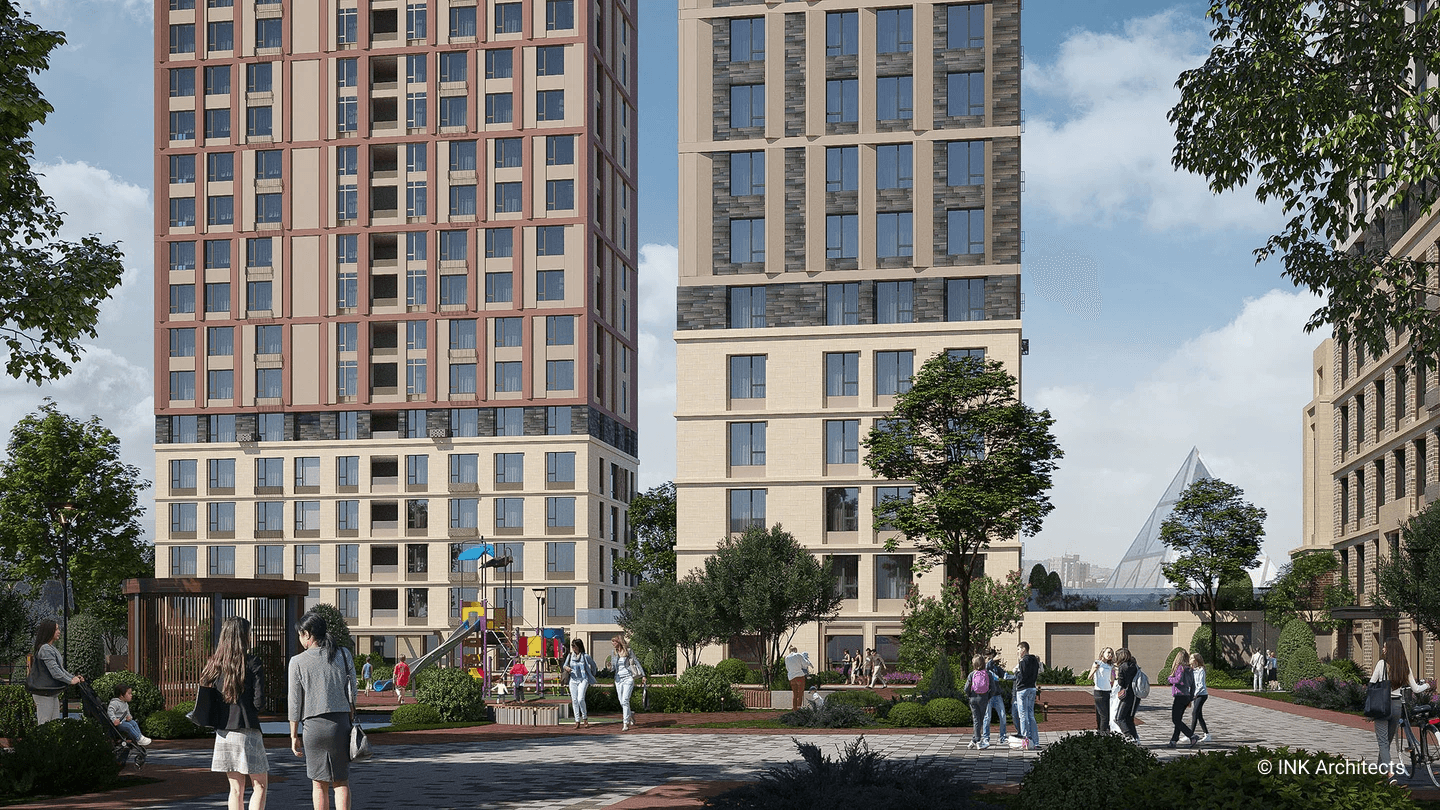
The master plan consists of two nine-storey L-shaped buildings that frame a private, sheltered courtyard. This inner garden is designed as a secure, comfortable and intimate space for relaxation and children’s activities.
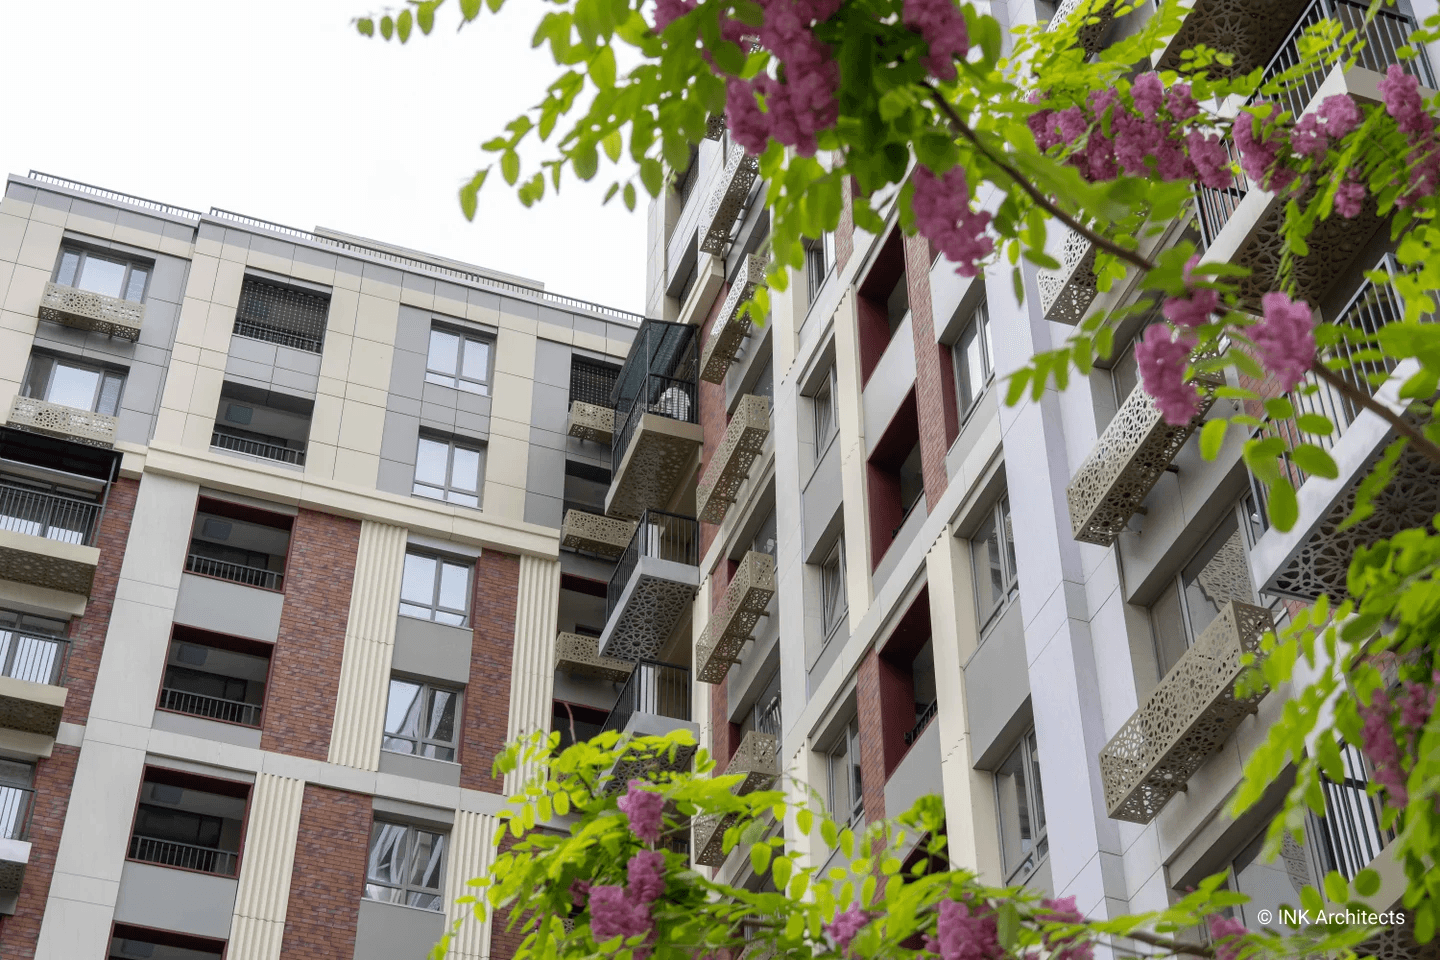
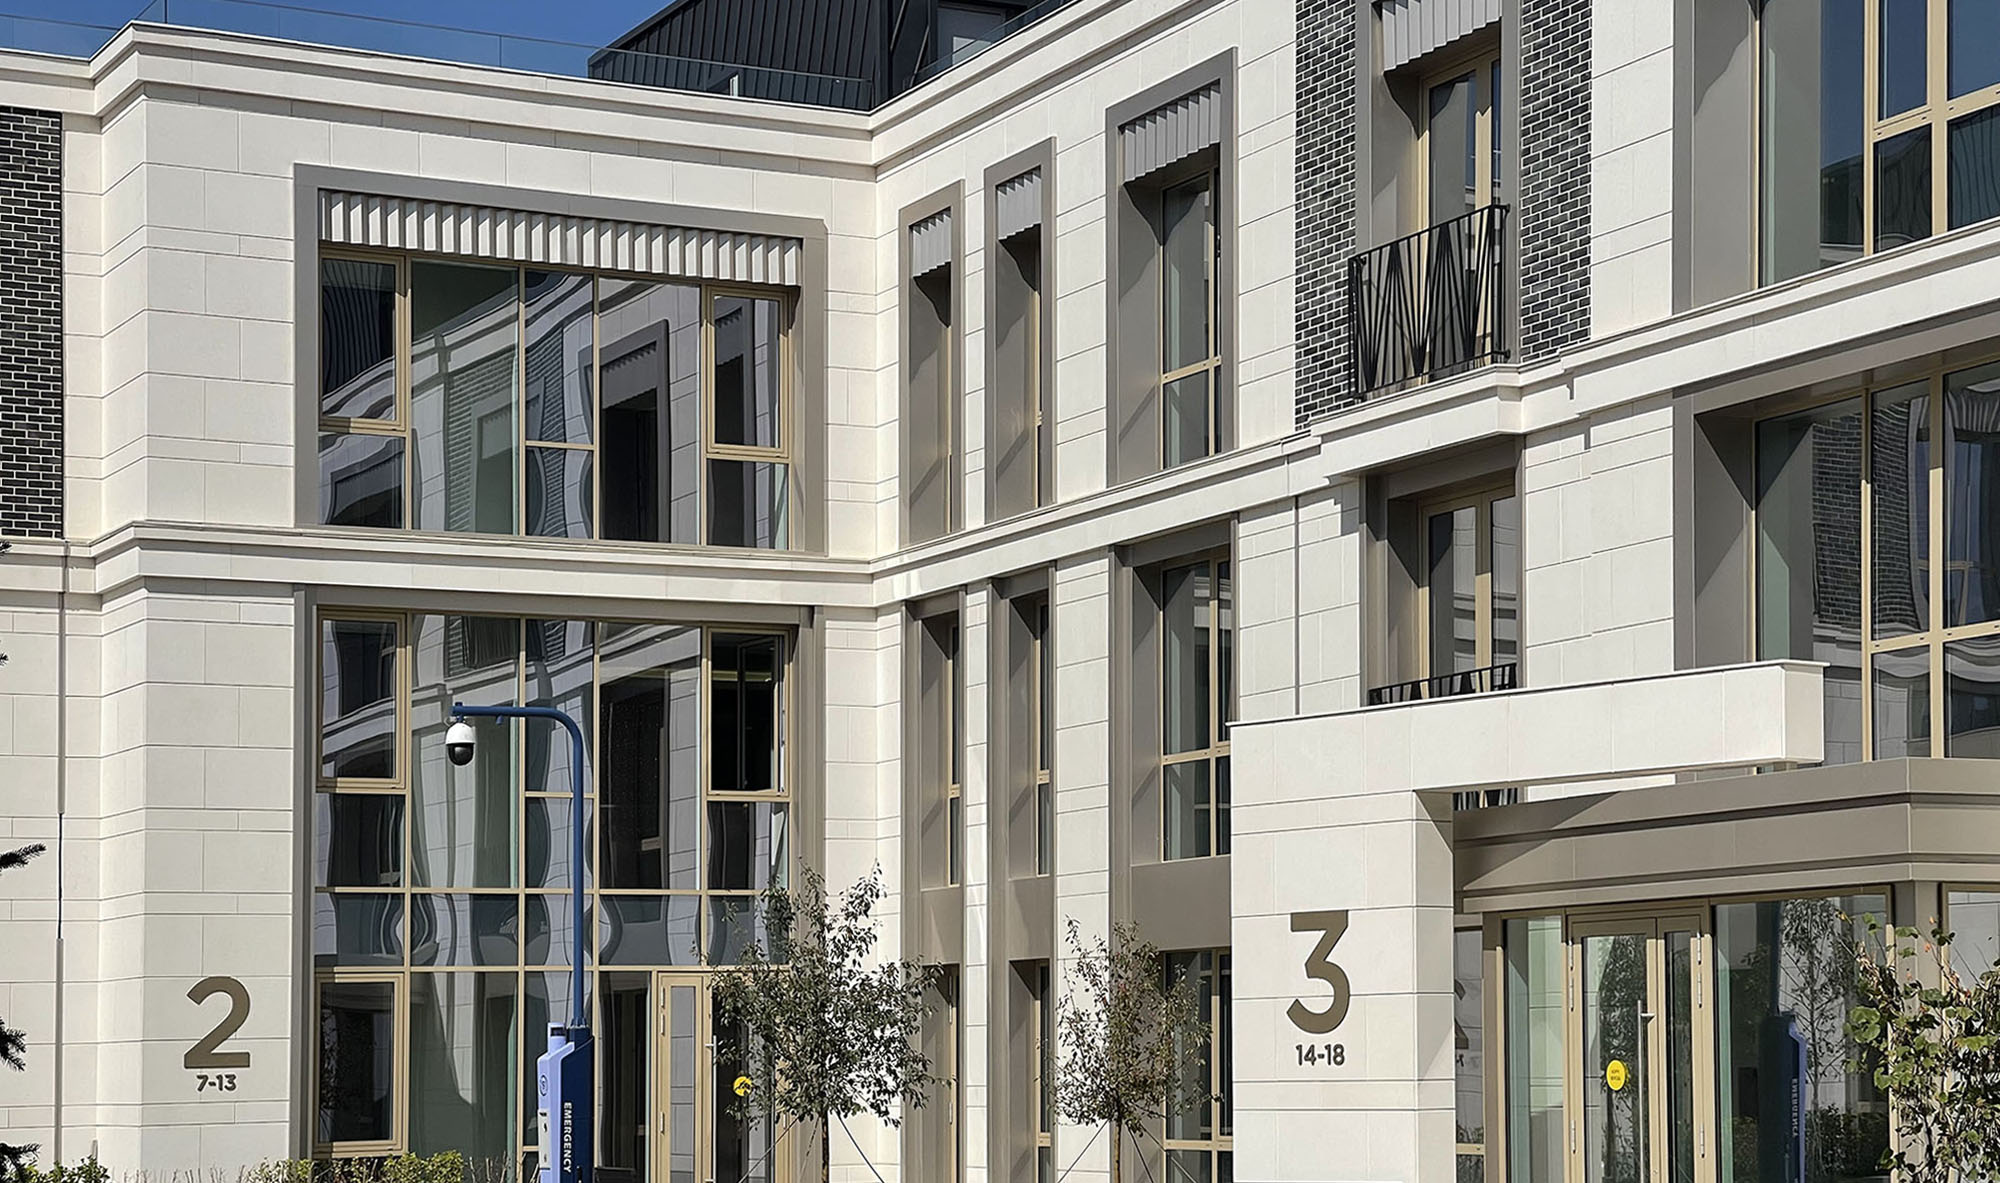
The project integrates modern construction standards and advanced engineering systems, while apartment layouts emphasize spacious, bright and highly functional living spaces.
Sensata Plaza Residence is located in a quiet residential enclave, set back from major roads and surrounded by calm neighborhood streets. The main façade opens onto a wide green promenade that connects the triumphal arch with a large park, botanical gardens and natural water features — creating a serene and family-friendly living environment.
The master plan consists of two nine-storey L-shaped buildings that frame a private, sheltered courtyard. This inner garden is designed as a secure, comfortable and intimate space for relaxation and children’s activities.
The project integrates modern construction standards and advanced engineering systems, while apartment layouts emphasize spacious, bright and highly functional living spaces.
Sensata Plaza Residence is located in a quiet residential enclave, set back from major roads and surrounded by calm neighborhood streets. The main façade opens onto a wide green promenade that connects the triumphal arch with a large park, botanical gardens and natural water features — creating a serene and family-friendly living environment.
The master plan consists of two nine-storey L-shaped buildings that frame a private, sheltered courtyard. This inner garden is designed as a secure, comfortable and intimate space for relaxation and children’s activities.
The project integrates modern construction standards and advanced engineering systems, while apartment layouts emphasize spacious, bright and highly functional living spaces.
Sensata Plaza Residence is located in a quiet residential enclave, set back from major roads and surrounded by calm neighborhood streets. The main façade opens onto a wide green promenade that connects the triumphal arch with a large park, botanical gardens and natural water features — creating a serene and family-friendly living environment.
The master plan consists of two nine-storey L-shaped buildings that frame a private, sheltered courtyard. This inner garden is designed as a secure, comfortable and intimate space for relaxation and children’s activities.
The project integrates modern construction standards and advanced engineering systems, while apartment layouts emphasize spacious, bright and highly functional living spaces.