BI City Tokyo
Location:
Astana
Project year:
2017
Scale:
6,1658 Hа
Building area:
131 766 m²
Total apartments: 1 081
Status:
Completed
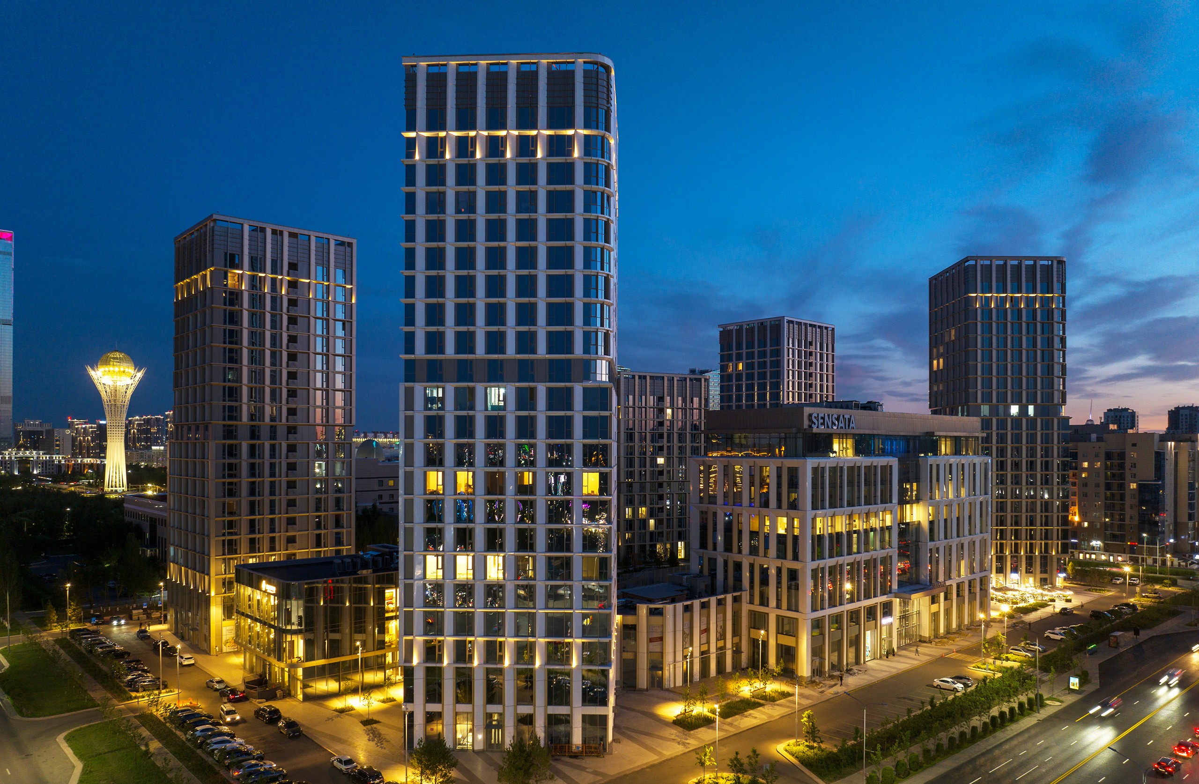
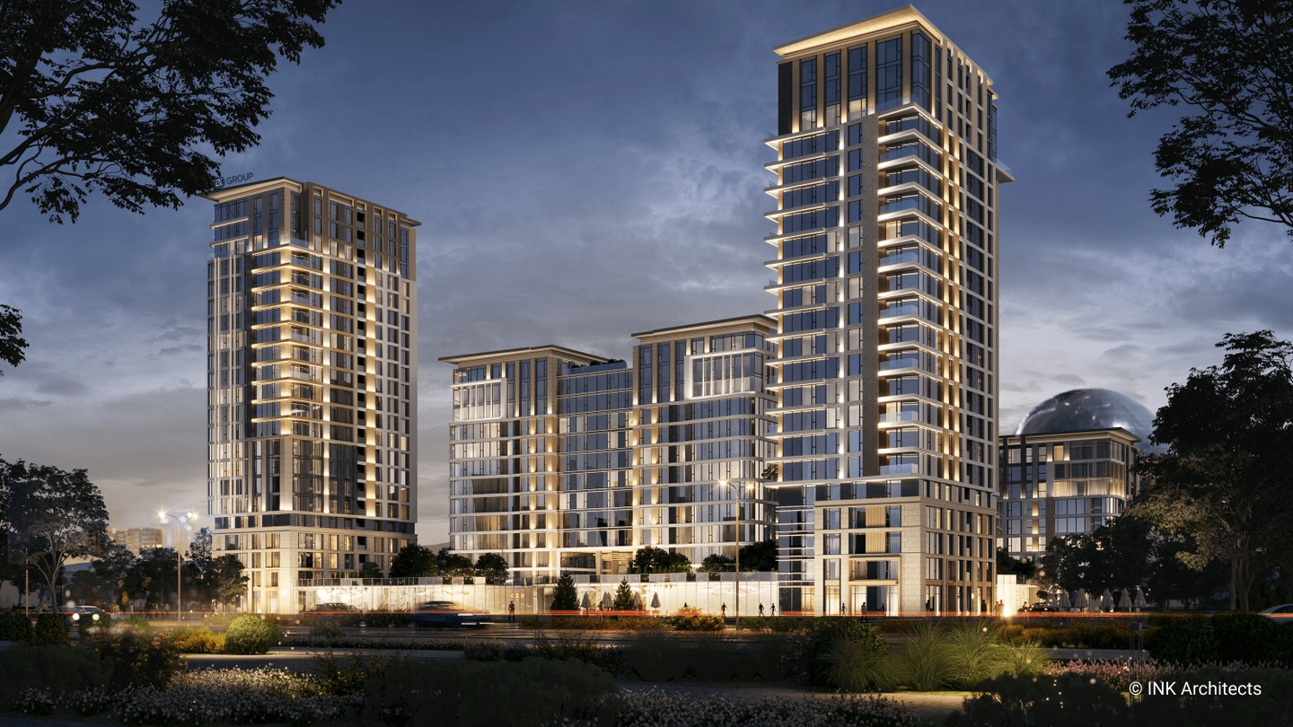
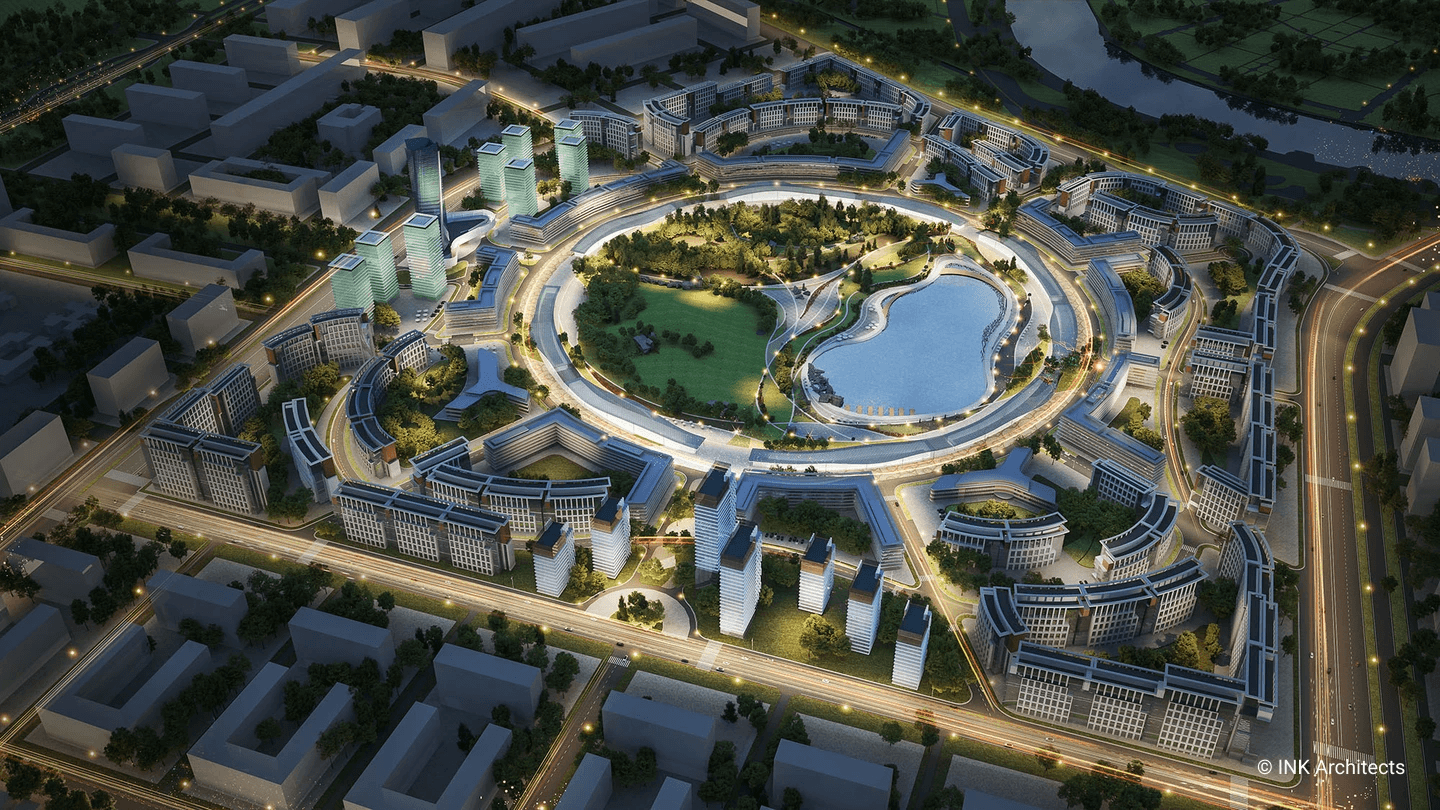
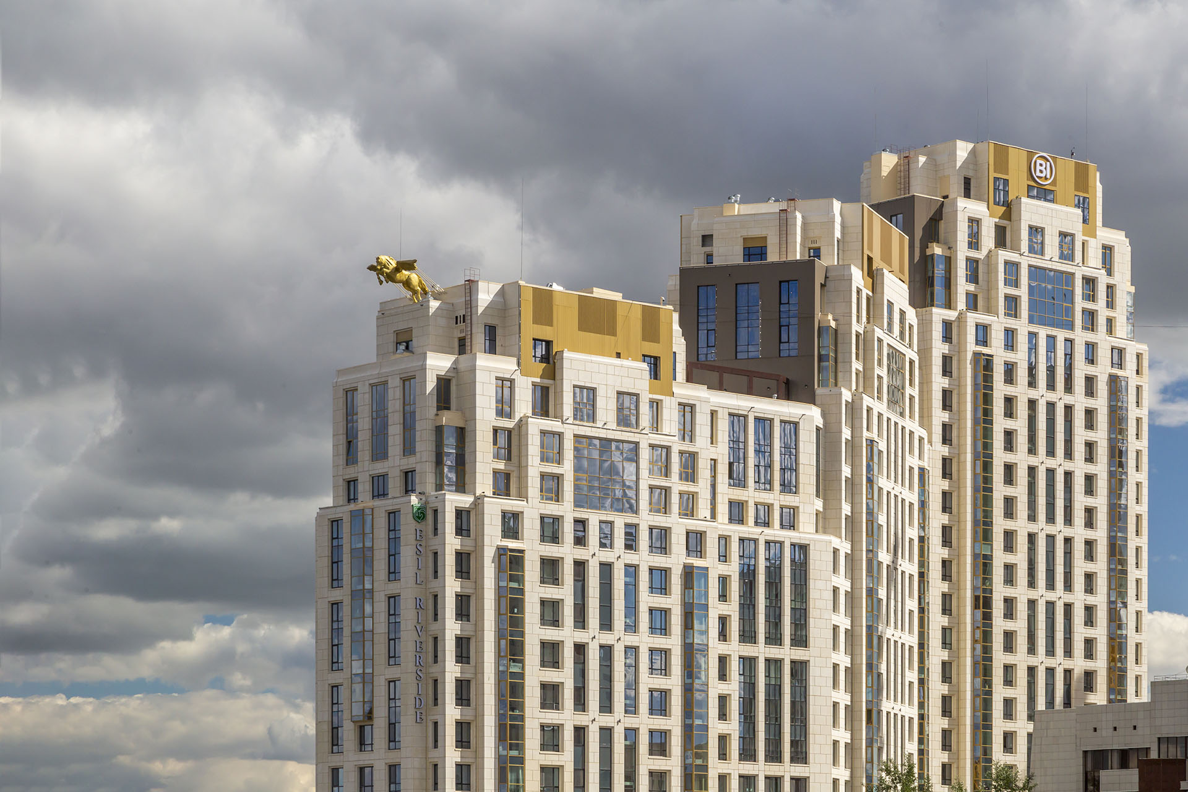
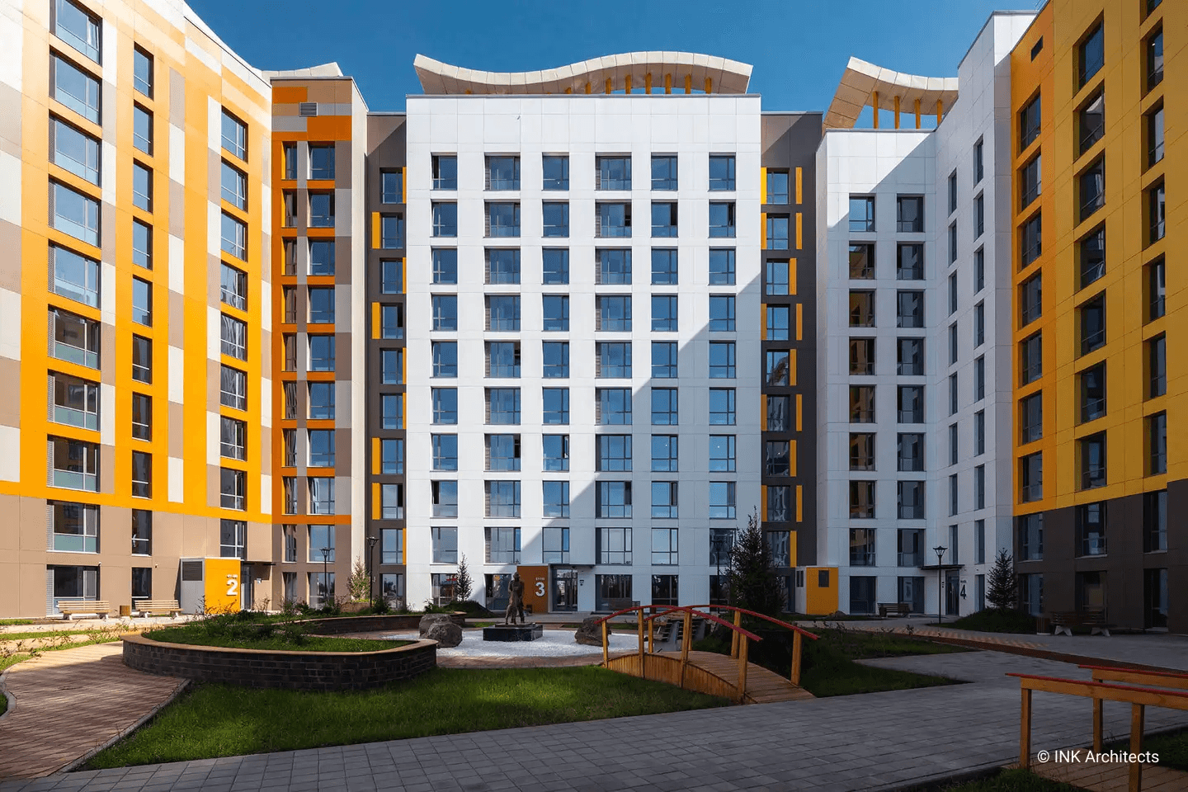
BI Tokyo City is a brand new 33 thousand square meters residential complex that became the most striking example of comfortable and multifunctional house designed for a modern person living in the rhythm of a rapidly developing metropolis.
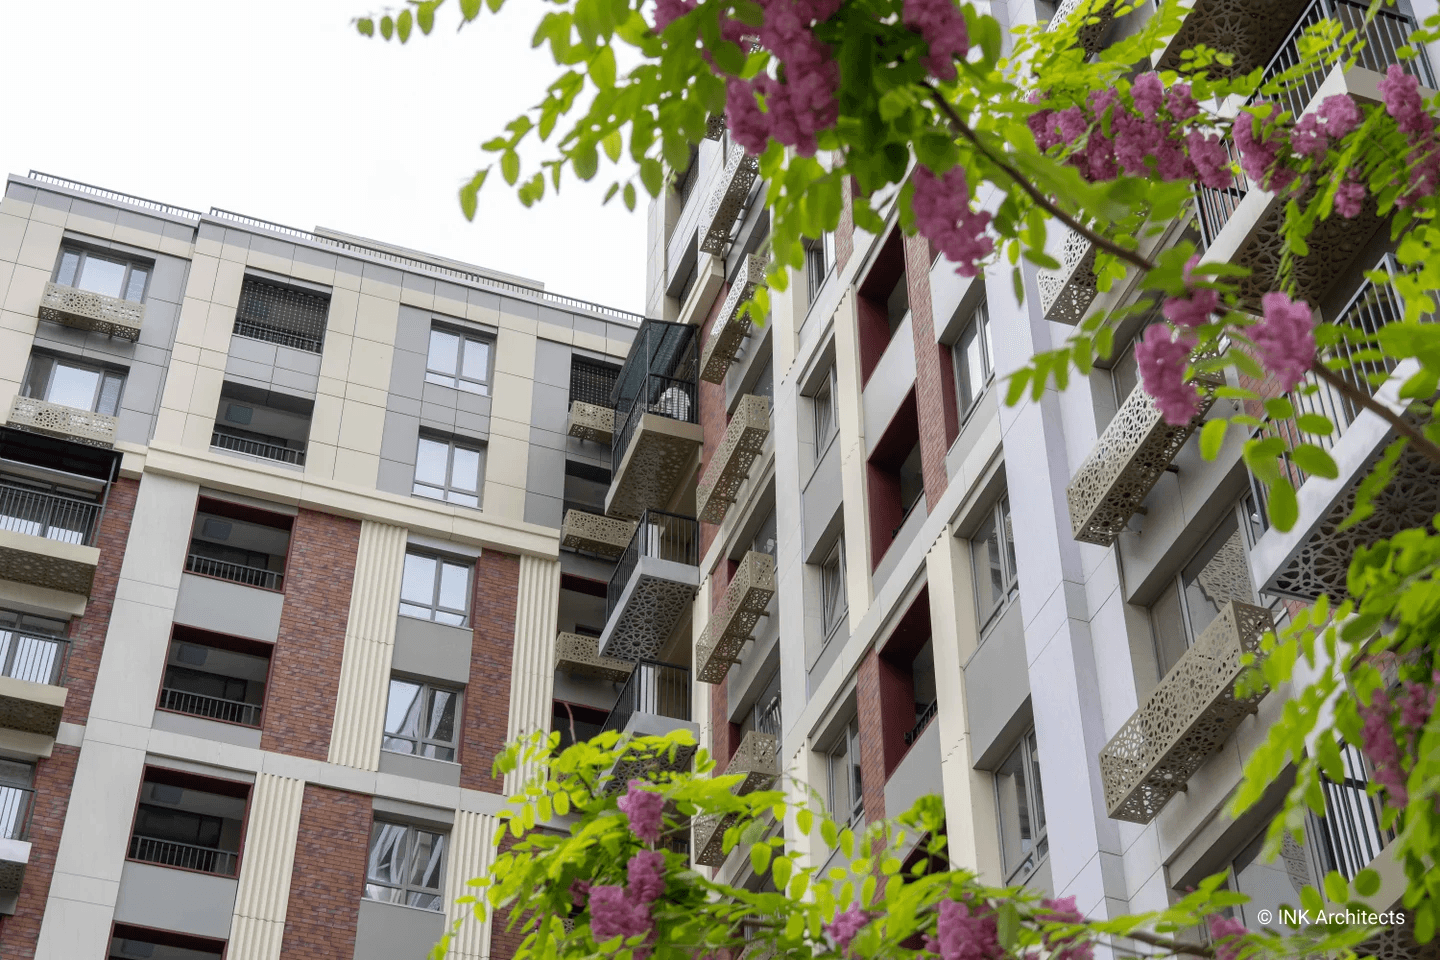
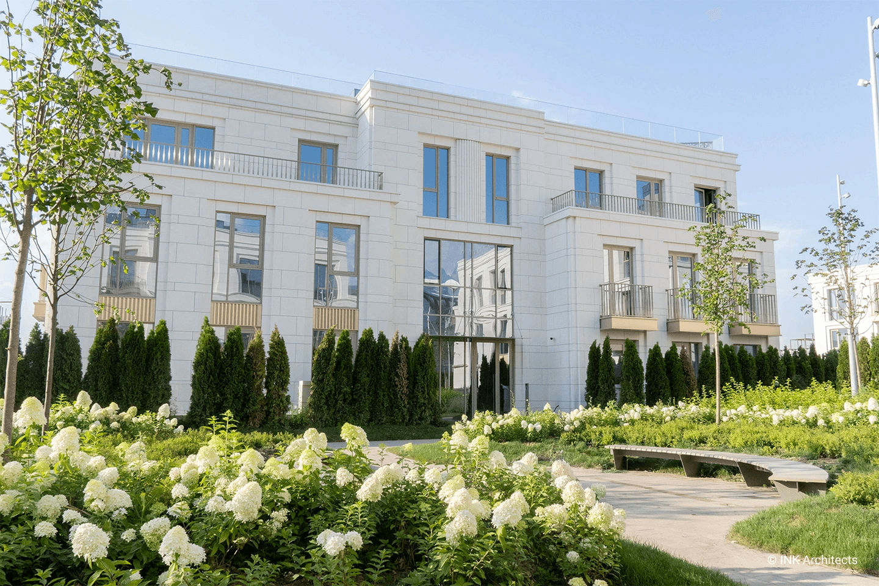
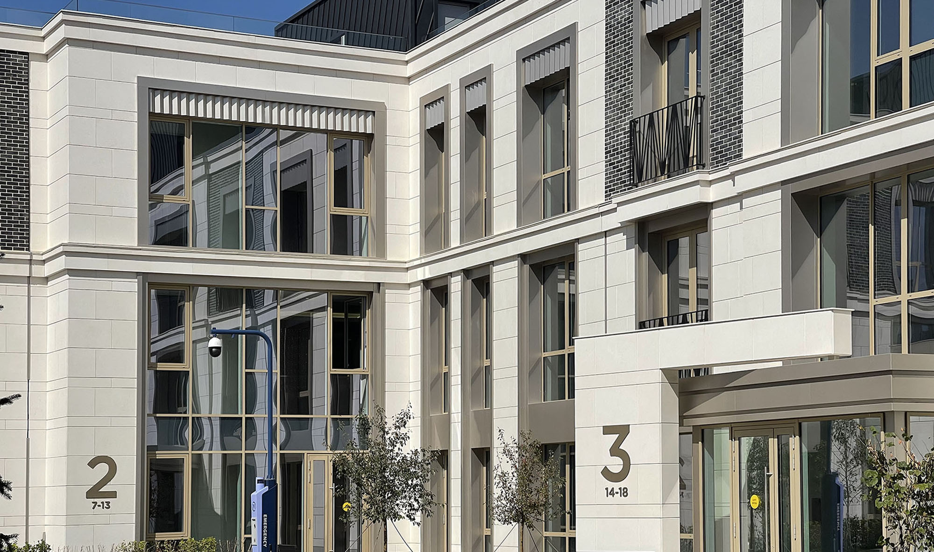
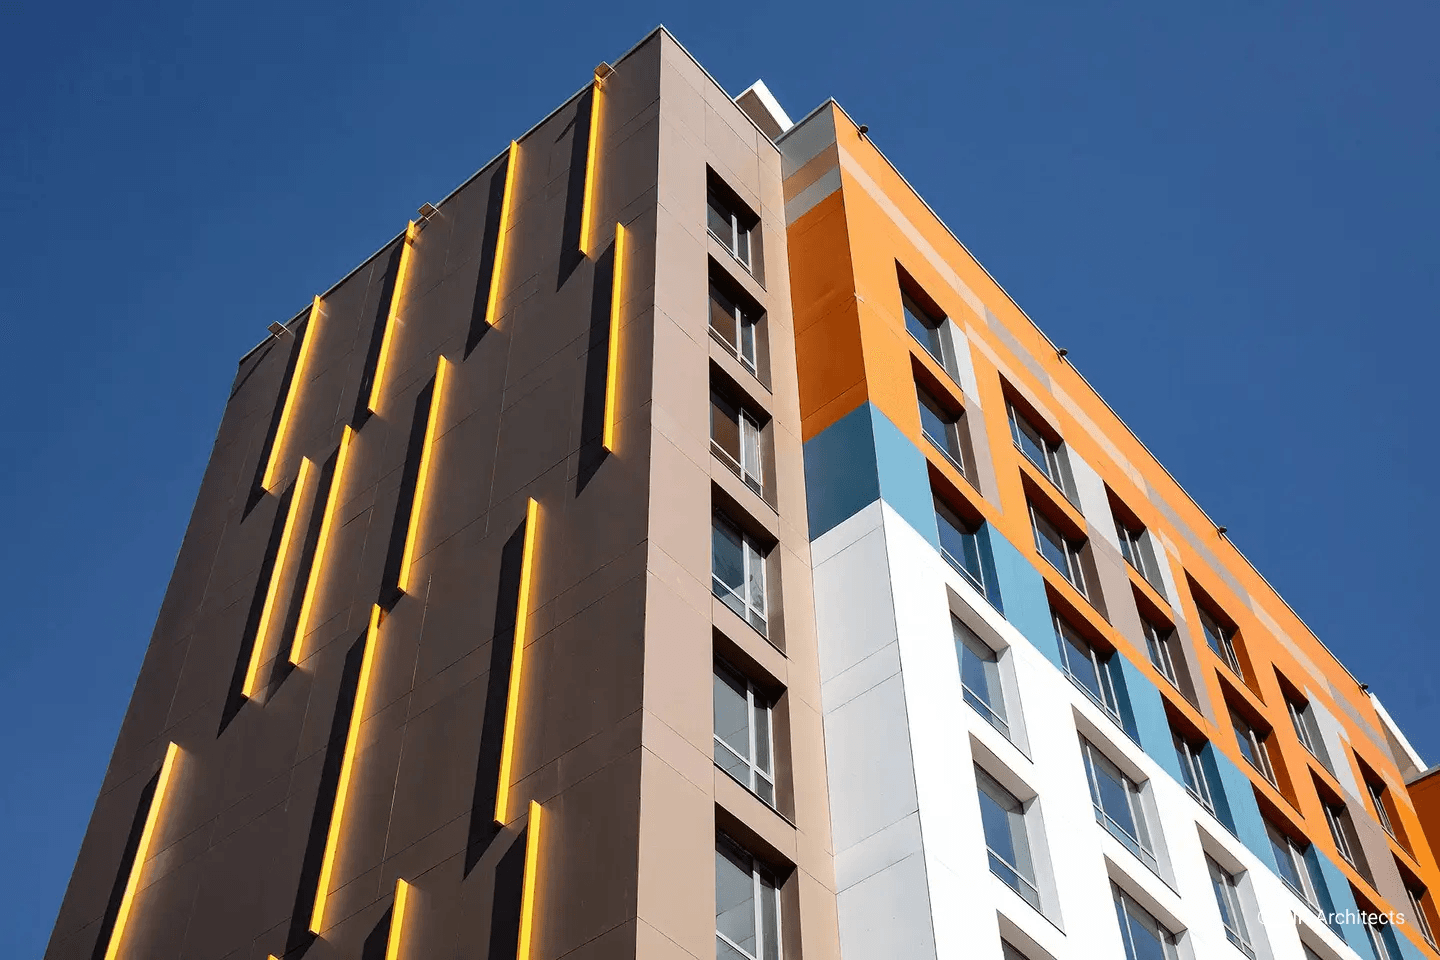
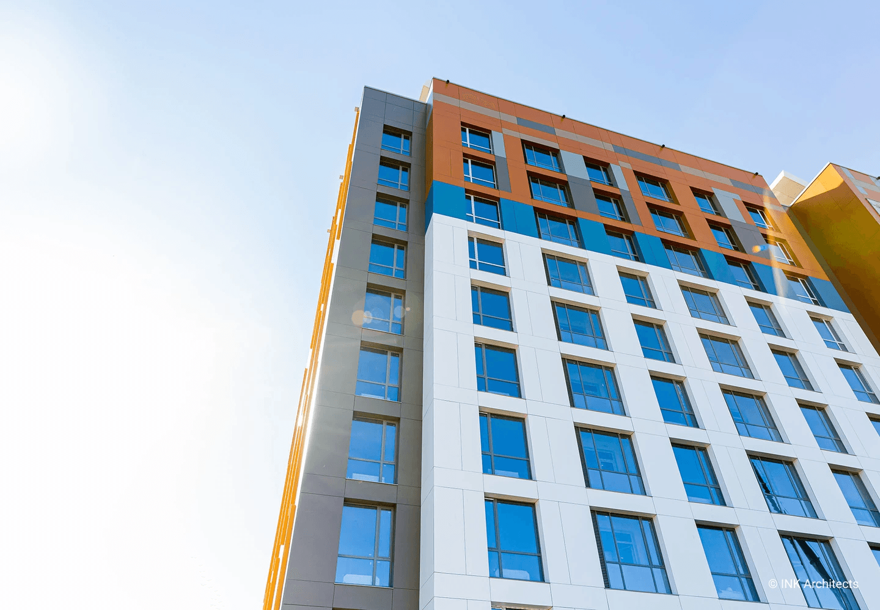
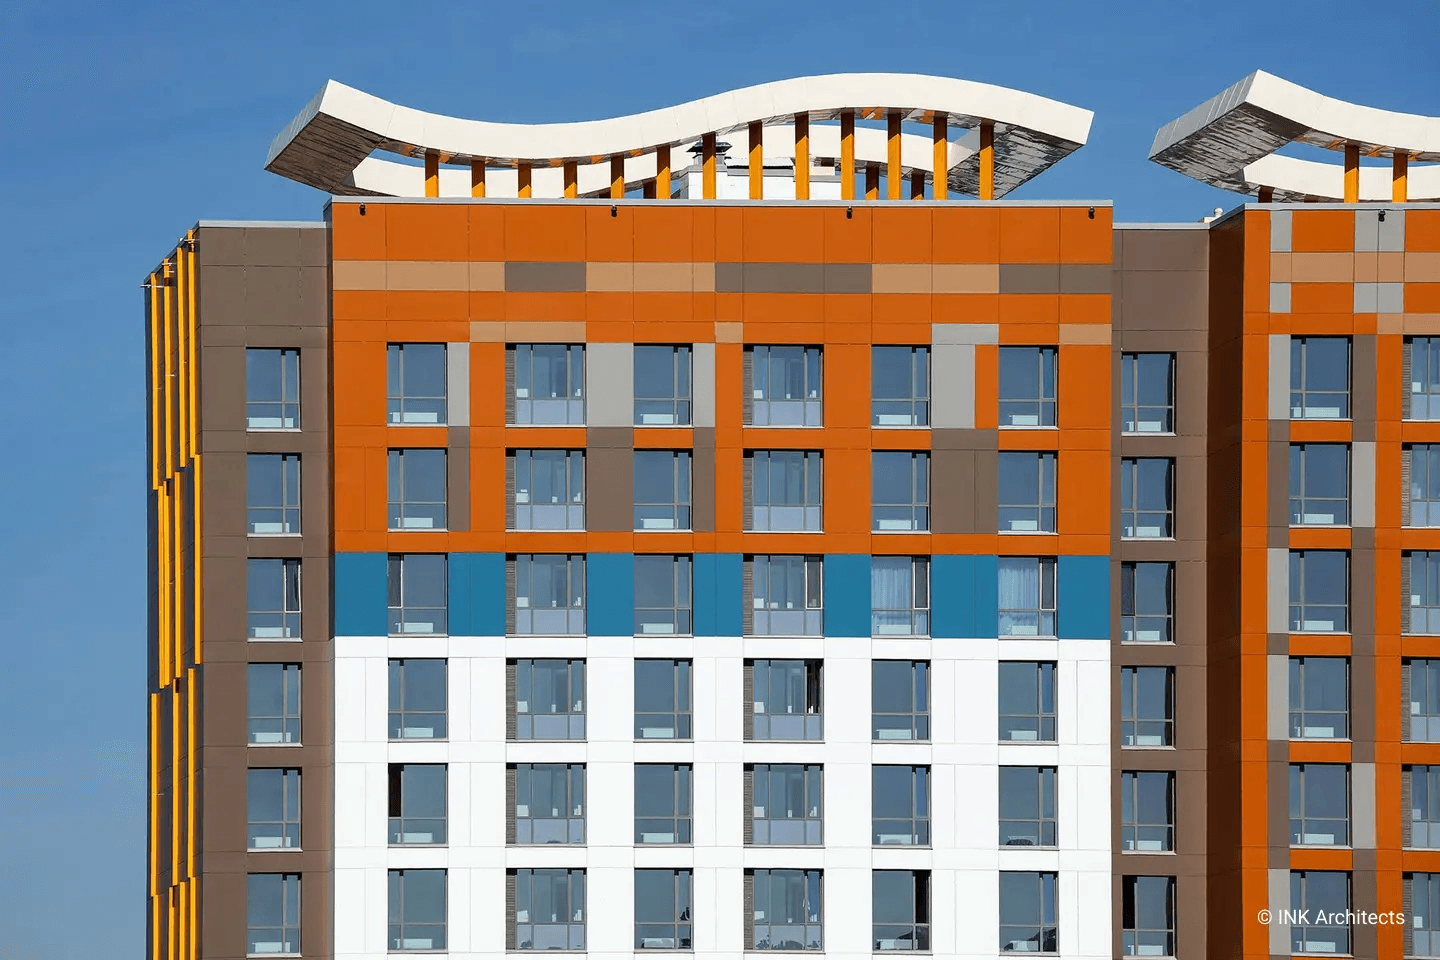
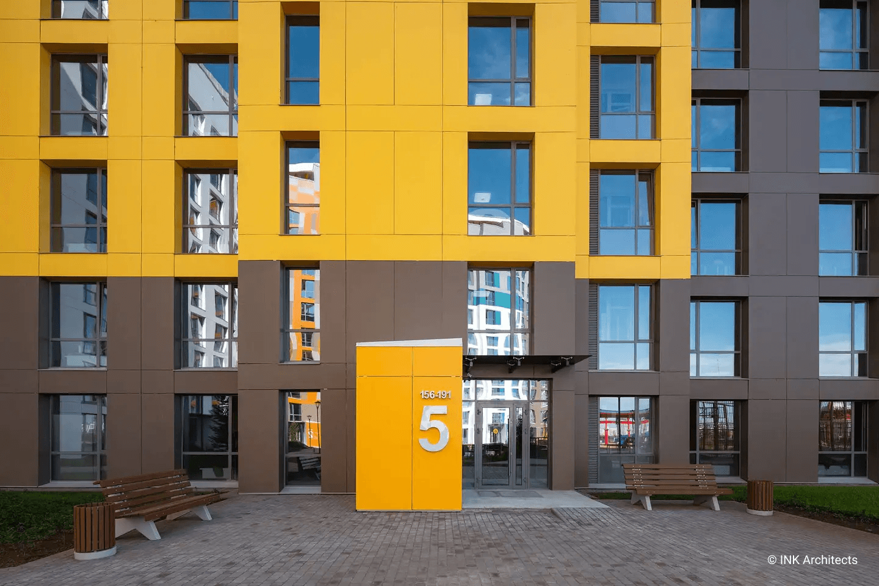
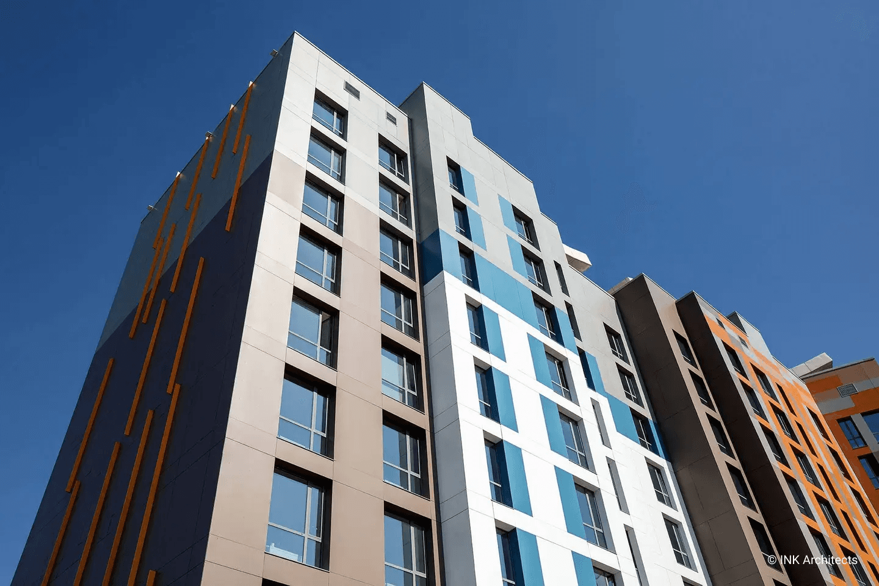
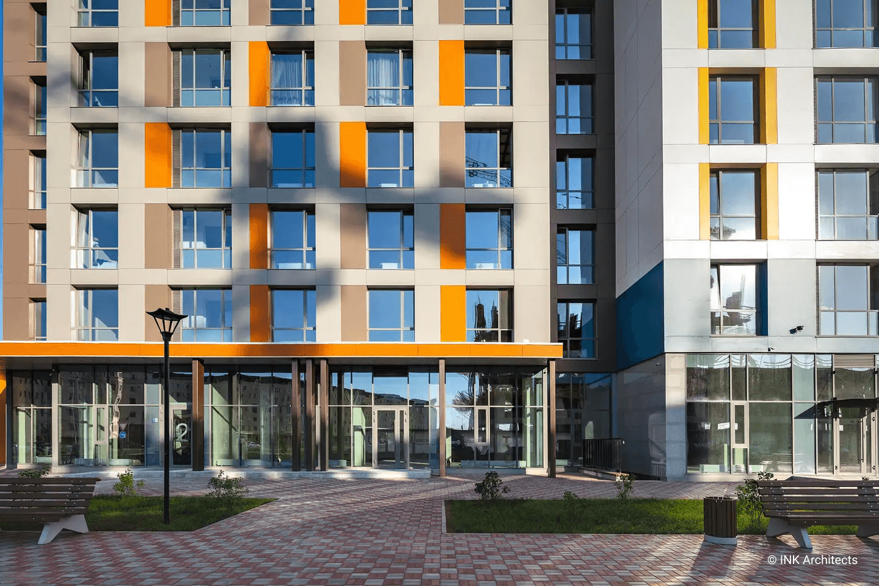
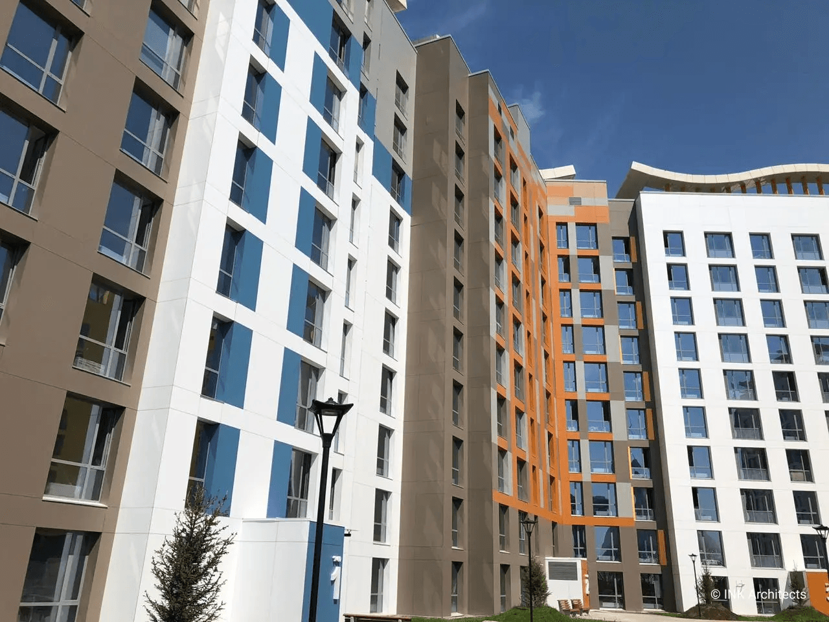
INK Architects specialists made a huge emphasis on the color palette of the facades. The warm colors with accent colors and glass ends of the buildings made it possible to create a light and light facade, which visually adds more space to wide streets and large courtyards. The airy architecture crowned with Japanese-style roof elements.
BI City of Tokyo residential complex designed by taking into account the level of illumination of the internal space that allowed reaching the bright in the apartments.
Parking spaces, extensive commercial premises, well-developed infrastructure, good location, spacious beautiful courtyards and plentiful landscaping create a cozy and favorable atmosphere for active family life.
BI Tokyo City is a brand new 33 thousand square meters residential complex that became the most striking example of comfortable and multifunctional house designed for a modern person living in the rhythm of a rapidly developing metropolis.
INK Architects specialists made a huge emphasis on the color palette of the facades. The warm colors with accent colors and glass ends of the buildings made it possible to create a light and light facade, which visually adds more space to wide streets and large courtyards. The airy architecture crowned with Japanese-style roof elements.
BI City of Tokyo residential complex designed by taking into account the level of illumination of the internal space that allowed reaching the bright in the apartments.
Parking spaces, extensive commercial premises, well-developed infrastructure, good location, spacious beautiful courtyards and plentiful landscaping create a cozy and favorable atmosphere for active family life.
BI Tokyo City is a brand new 33 thousand square meters residential complex that became the most striking example of comfortable and multifunctional house designed for a modern person living in the rhythm of a rapidly developing metropolis.
INK Architects specialists made a huge emphasis on the color palette of the facades. The warm colors with accent colors and glass ends of the buildings made it possible to create a light and light facade, which visually adds more space to wide streets and large courtyards. The airy architecture crowned with Japanese-style roof elements.
BI City of Tokyo residential complex designed by taking into account the level of illumination of the internal space that allowed reaching the bright in the apartments.
Parking spaces, extensive commercial premises, well-developed infrastructure, good location, spacious beautiful courtyards and plentiful landscaping create a cozy and favorable atmosphere for active family life.
BI Tokyo City is a brand new 33 thousand square meters residential complex that became the most striking example of comfortable and multifunctional house designed for a modern person living in the rhythm of a rapidly developing metropolis.
INK Architects specialists made a huge emphasis on the color palette of the facades. The warm colors with accent colors and glass ends of the buildings made it possible to create a light and light facade, which visually adds more space to wide streets and large courtyards. The airy architecture crowned with Japanese-style roof elements.
BI City of Tokyo residential complex designed by taking into account the level of illumination of the internal space that allowed reaching the bright in the apartments.
Parking spaces, extensive commercial premises, well-developed infrastructure, good location, spacious beautiful courtyards and plentiful landscaping create a cozy and favorable atmosphere for active family life.