Akbulak Hills
Location:
Astana
Project year:
2014
Scale:
0, 3713 Hа
Building area:
12 178 m²
Total apartments: 72
Status:
Completed
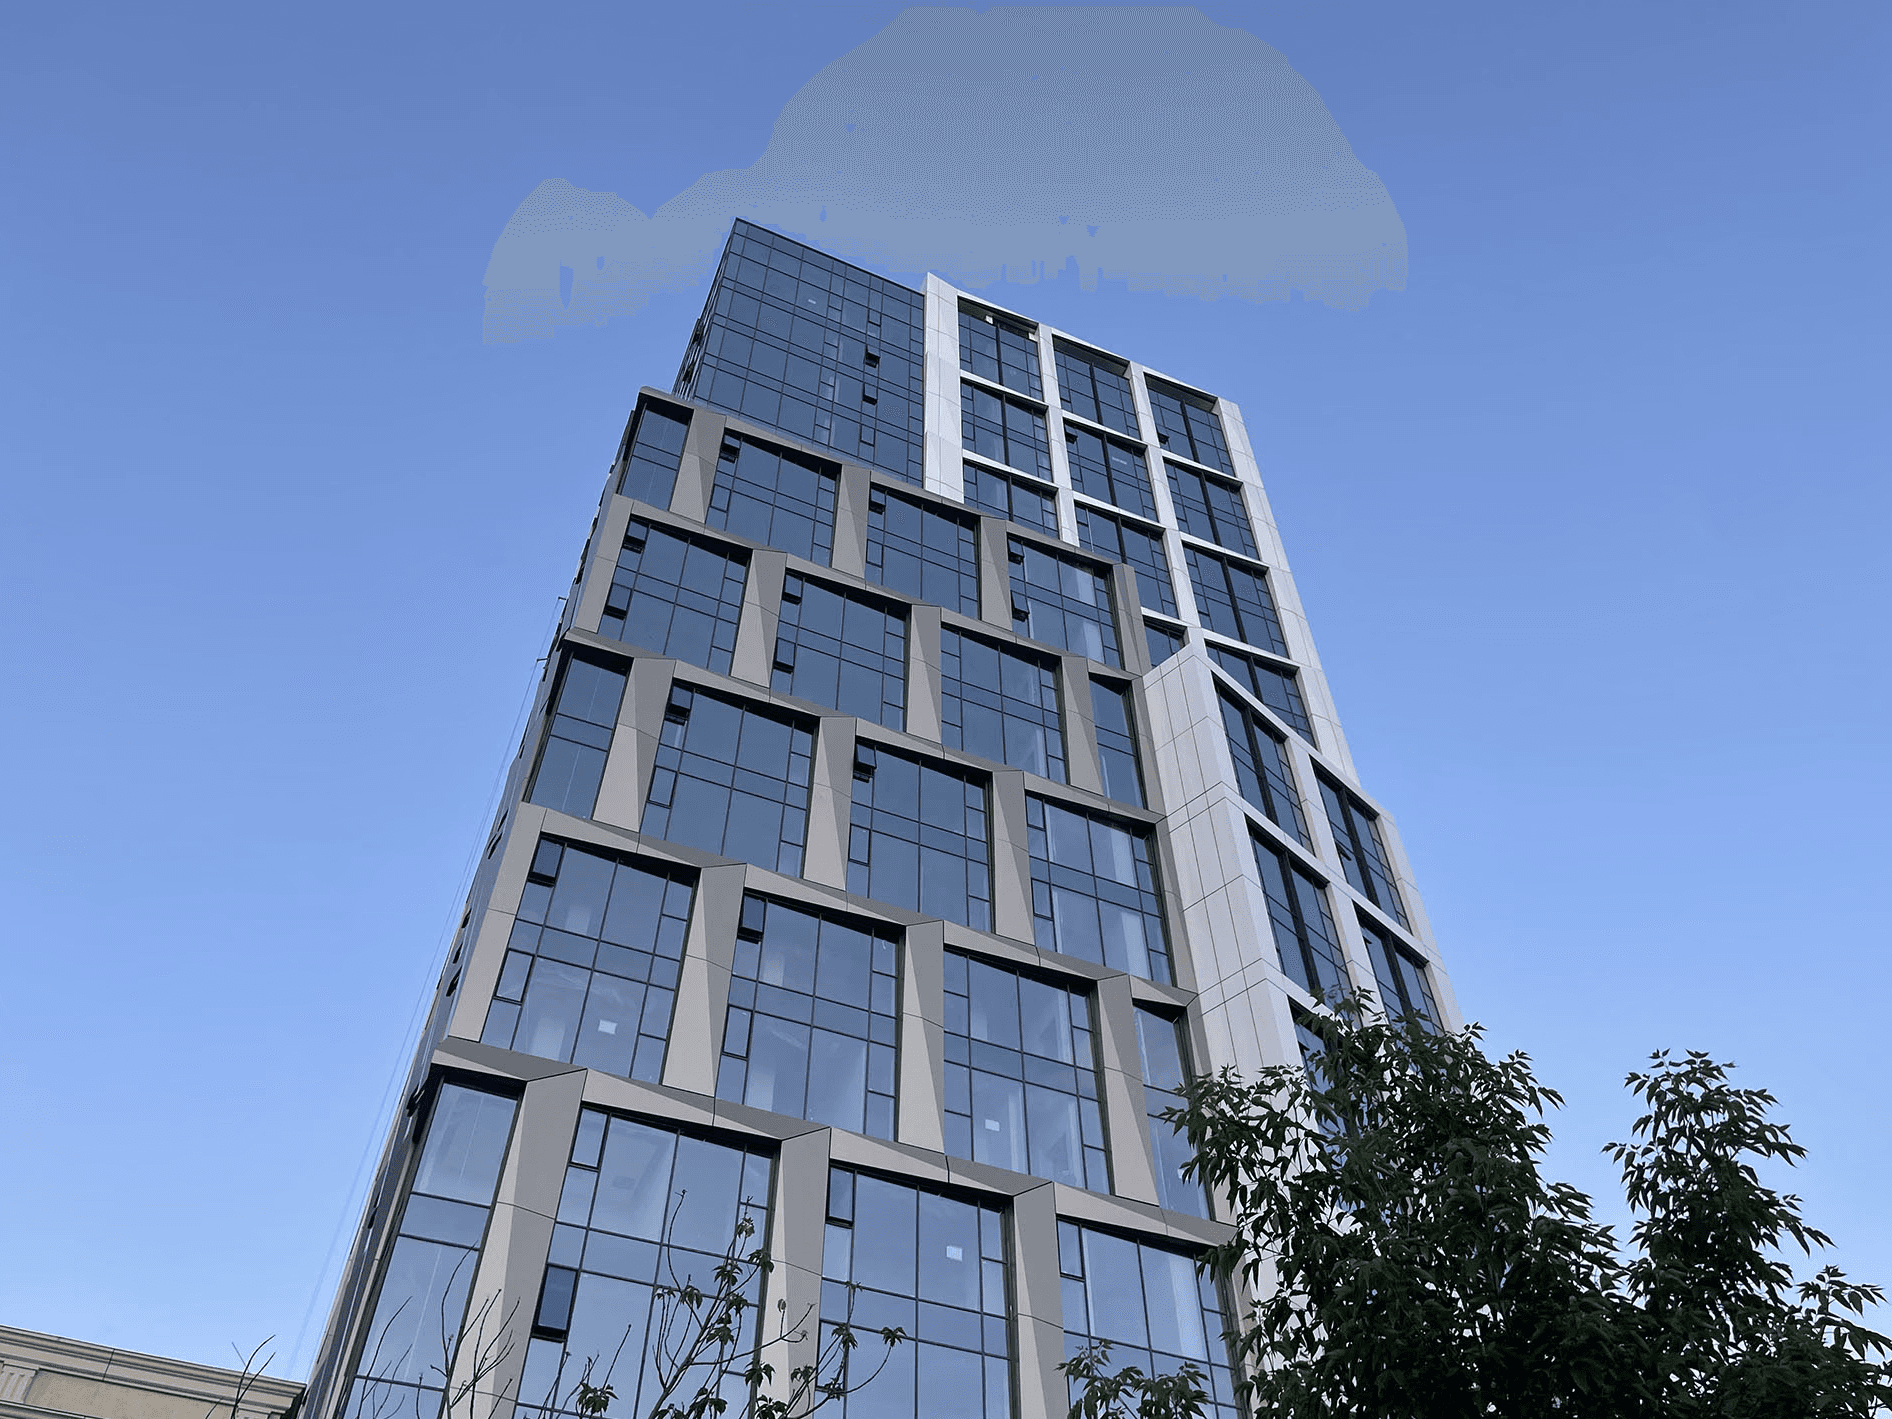
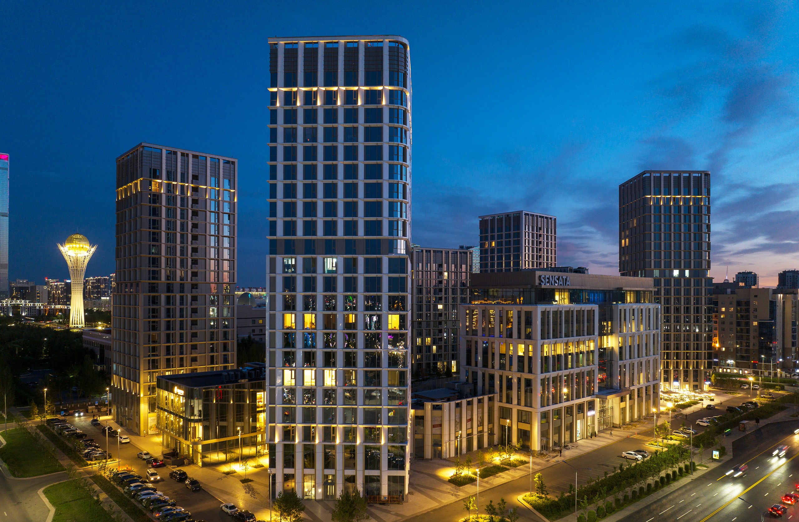
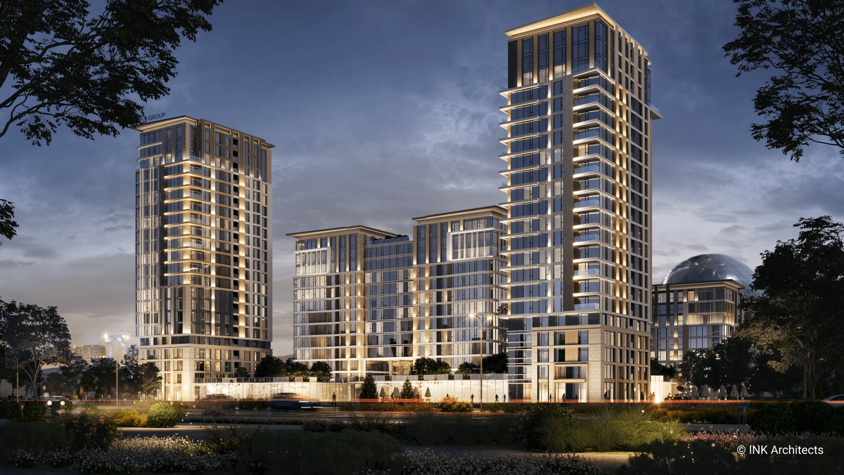
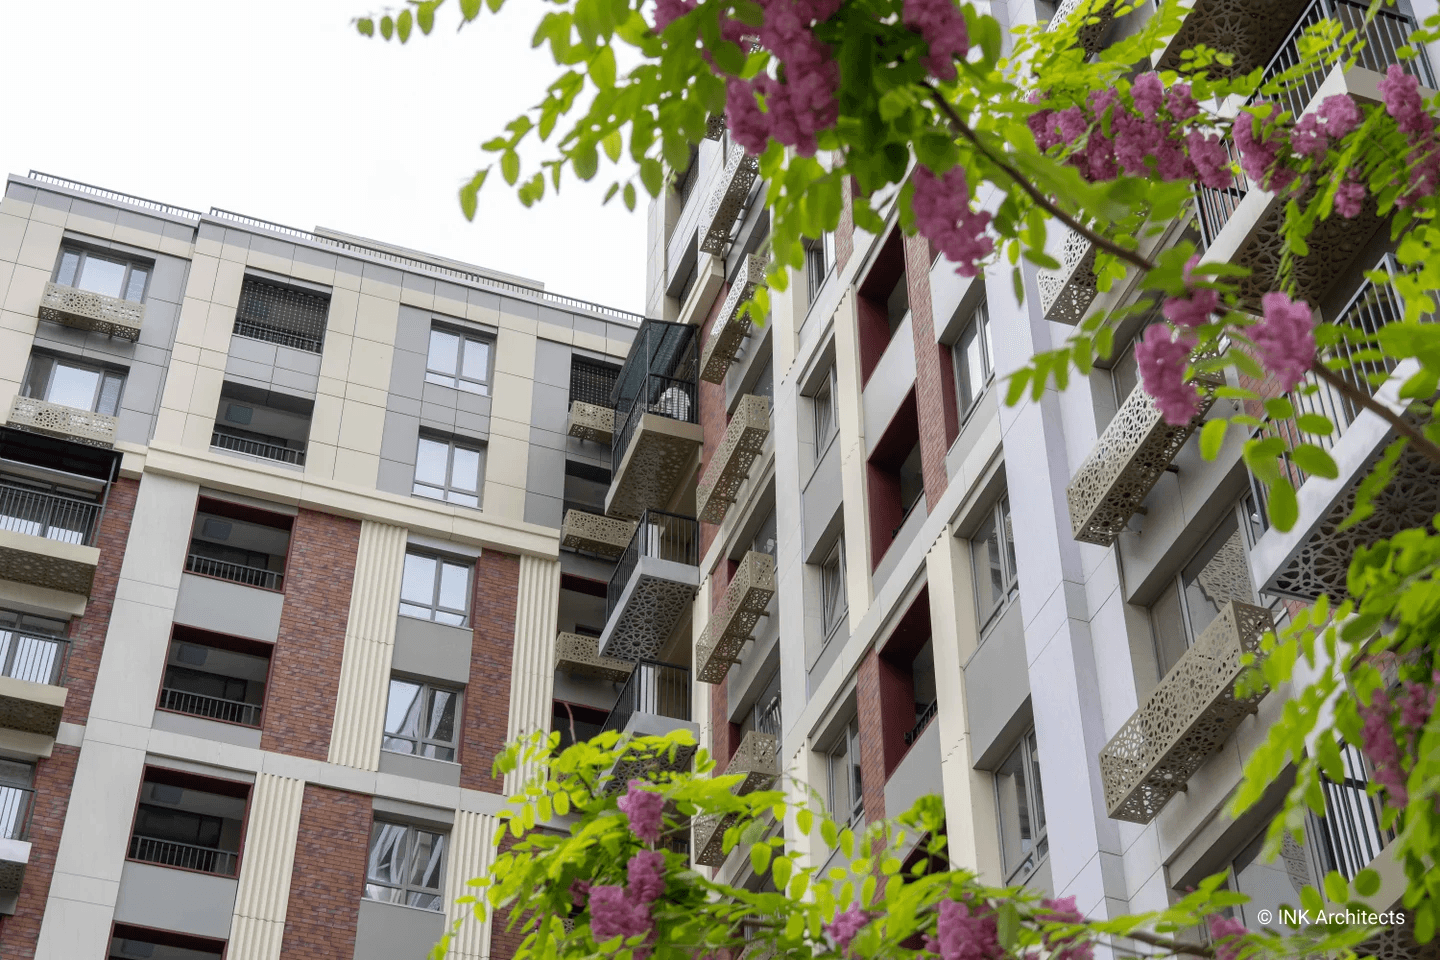
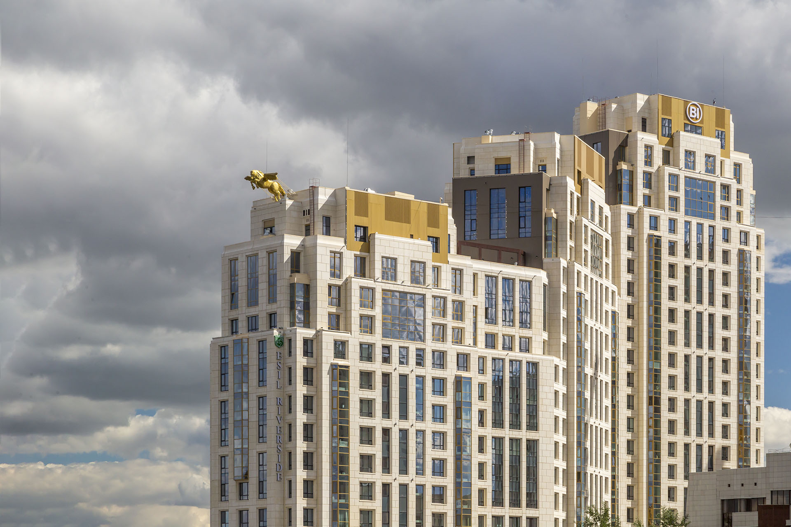
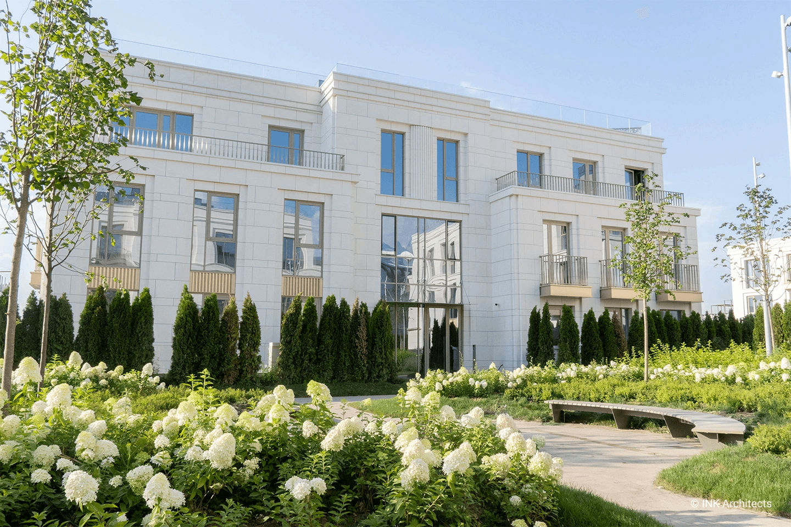
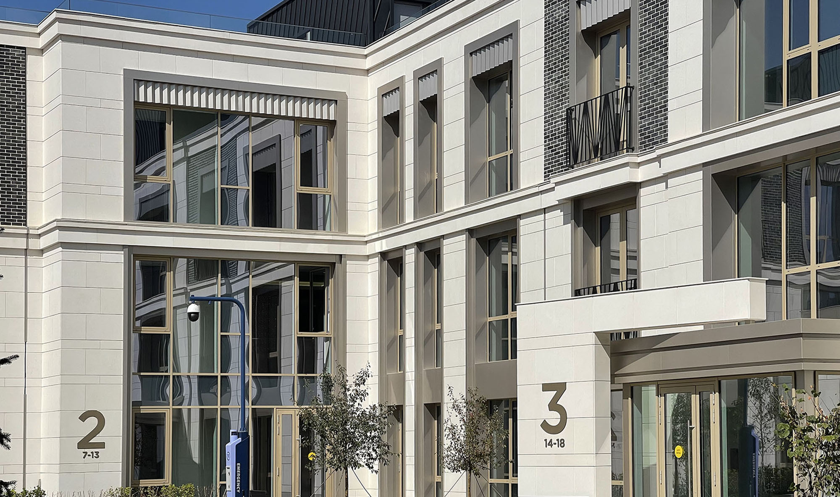
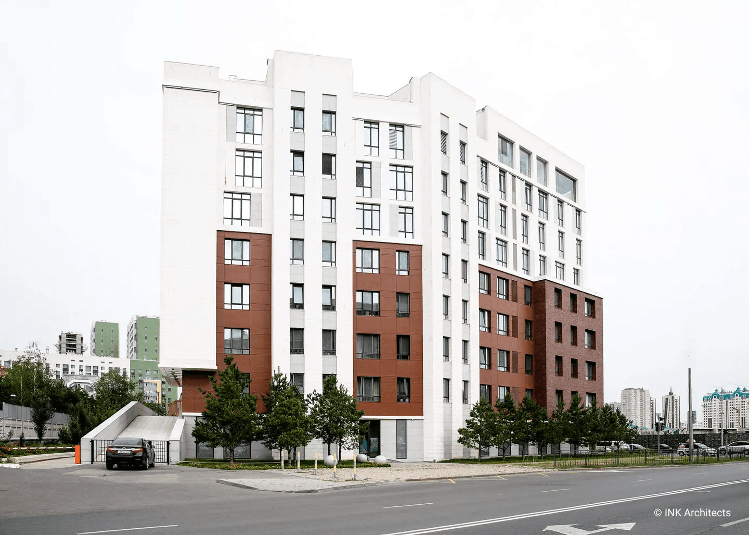
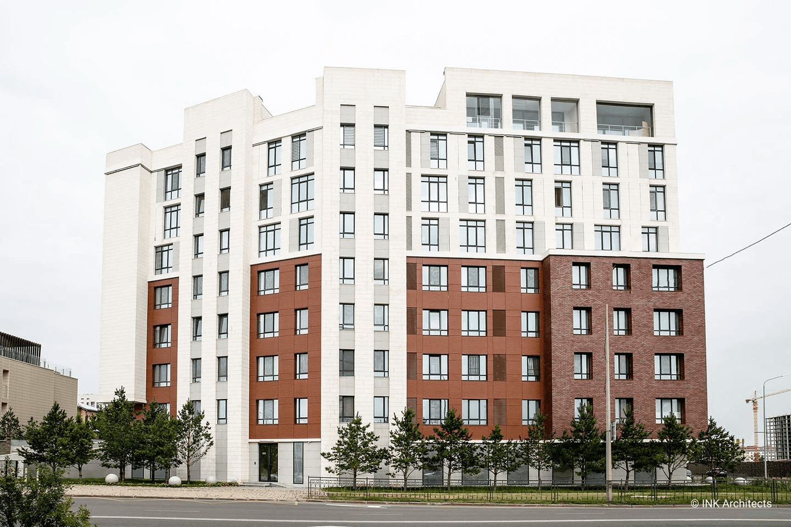
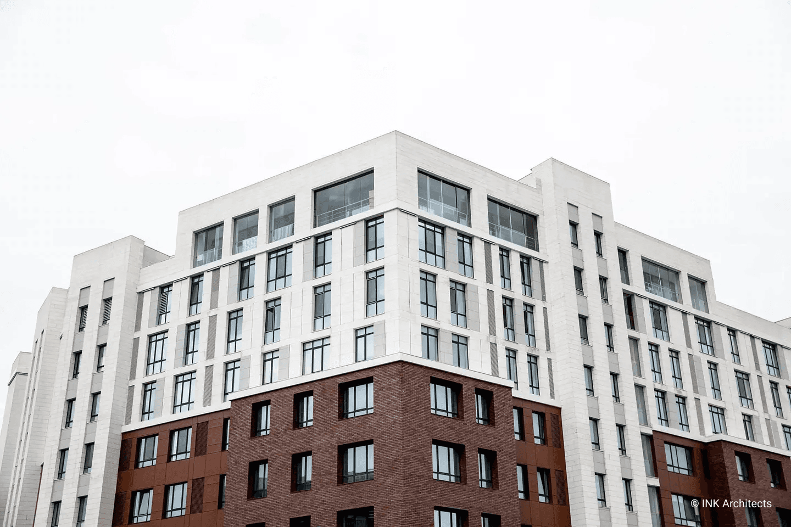
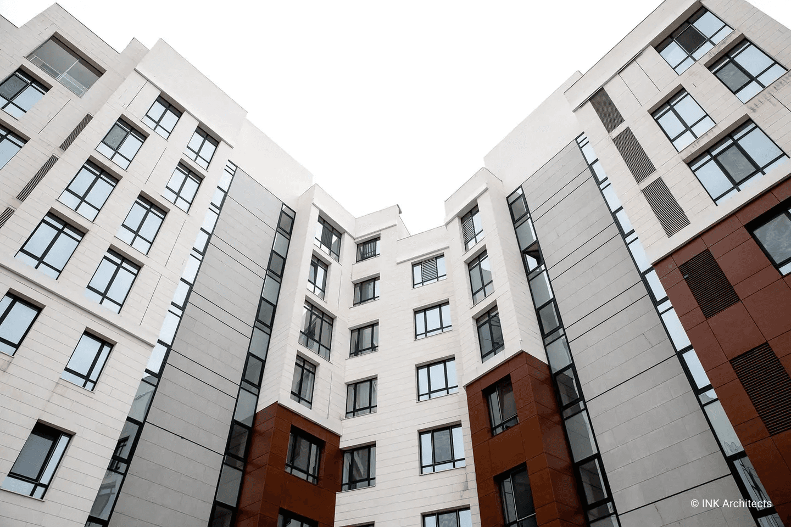
The AkBulak Hills building presents a modern interpretation of functionalism. The structure’s facades are divided by pilaster features, the horizontal belts of the cornices, the bay windows on the lateral ends, the texture of the finishing material, the play of shapes of the window openings. A balanced composition is created by all the geometric vertical and horizontal rhythms of the divisions in the facade, the color accents, and a combination of different window shapes.
The AkBulak Hills building presents a modern interpretation of functionalism. The structure’s facades are divided by pilaster features, the horizontal belts of the cornices, the bay windows on the lateral ends, the texture of the finishing material, the play of shapes of the window openings. A balanced composition is created by all the geometric vertical and horizontal rhythms of the divisions in the facade, the color accents, and a combination of different window shapes.
The AkBulak Hills building presents a modern interpretation of functionalism. The structure’s facades are divided by pilaster features, the horizontal belts of the cornices, the bay windows on the lateral ends, the texture of the finishing material, the play of shapes of the window openings. A balanced composition is created by all the geometric vertical and horizontal rhythms of the divisions in the facade, the color accents, and a combination of different window shapes.
The AkBulak Hills building presents a modern interpretation of functionalism. The structure’s facades are divided by pilaster features, the horizontal belts of the cornices, the bay windows on the lateral ends, the texture of the finishing material, the play of shapes of the window openings. A balanced composition is created by all the geometric vertical and horizontal rhythms of the divisions in the facade, the color accents, and a combination of different window shapes.