National Bank
Location:
Astana, Kazakhstan
Project year:
2017
Scale:
2, 3282 hа
Building area:
12 607 m²
Status:
Completed
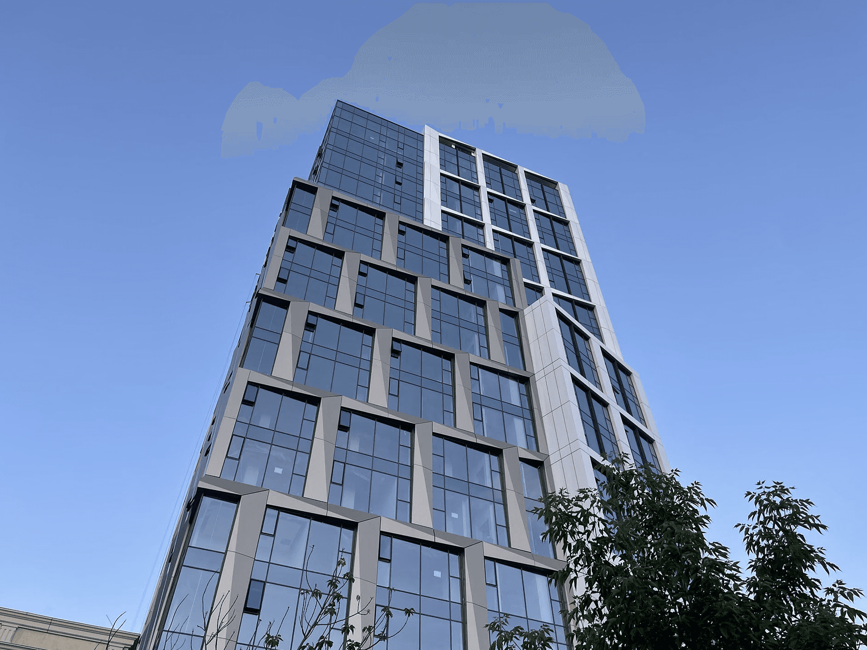
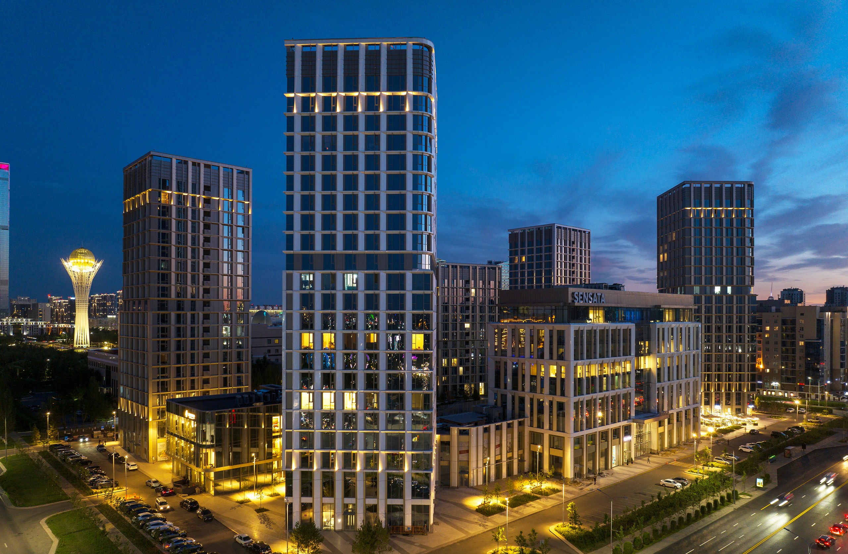
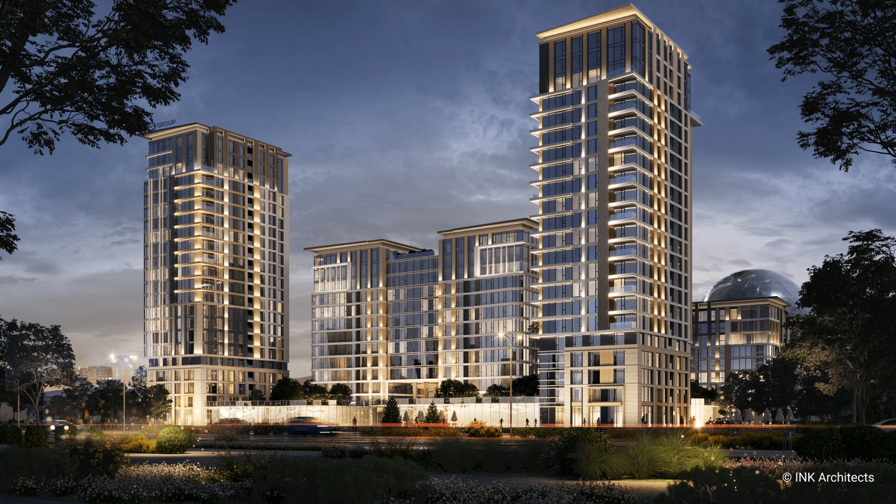
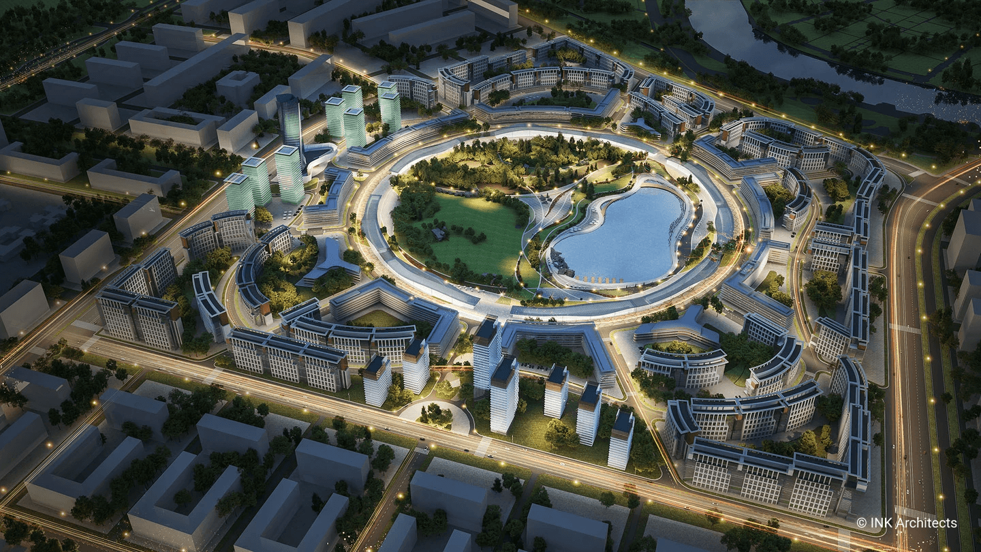
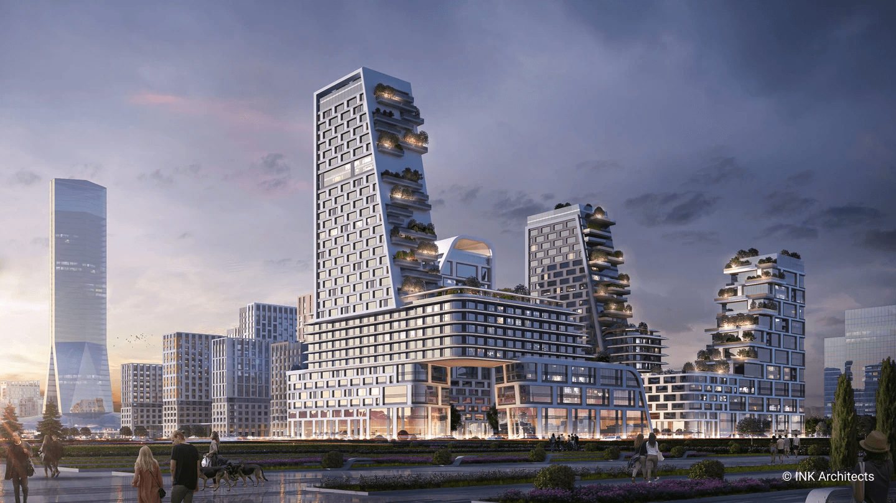
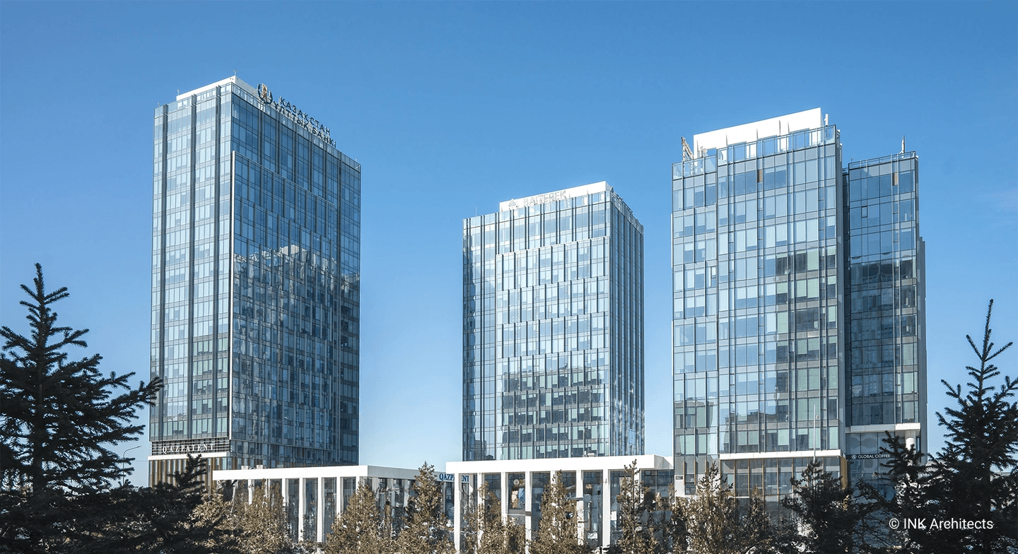
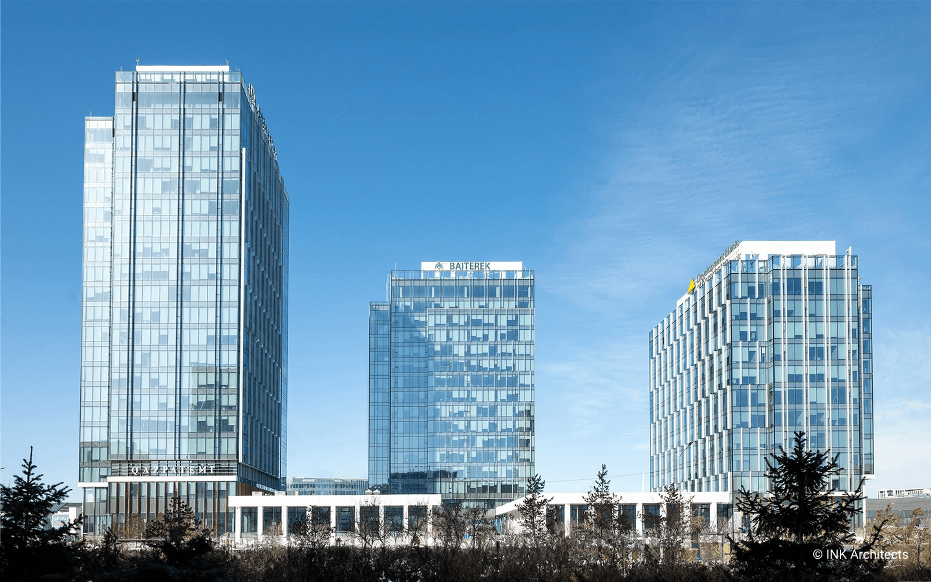
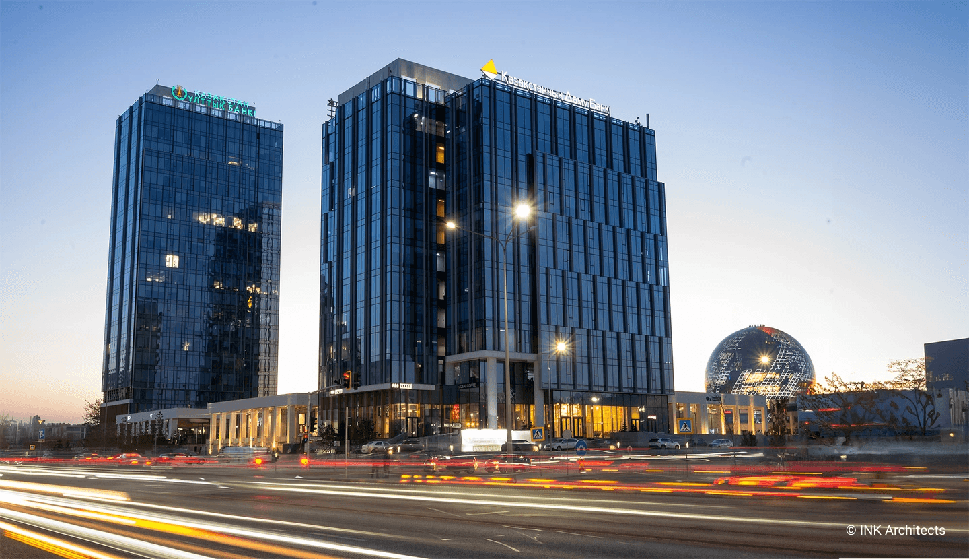
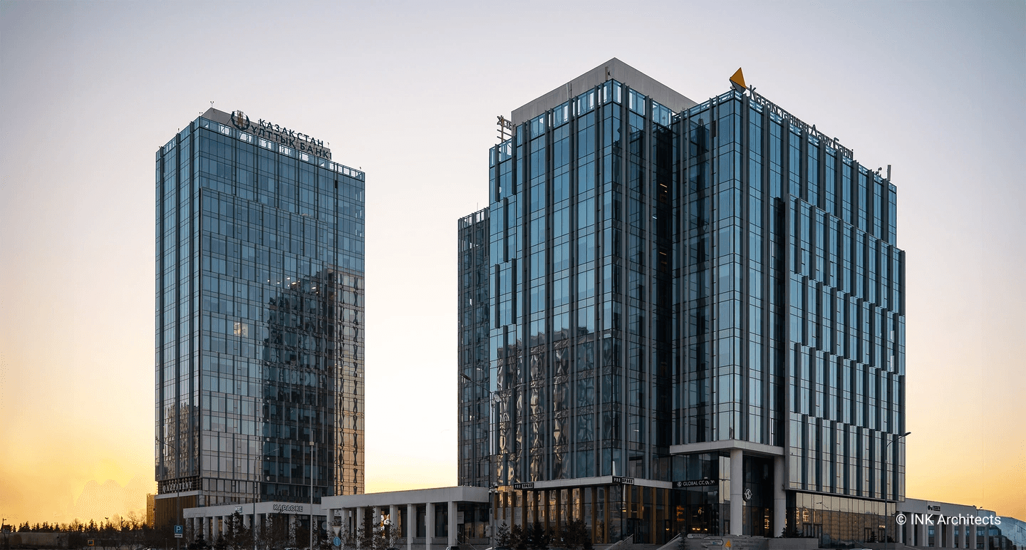
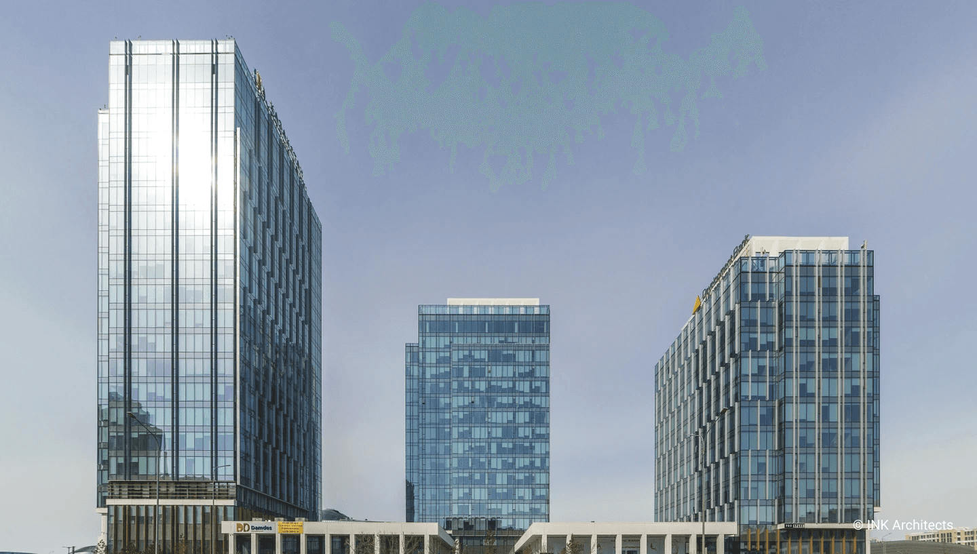
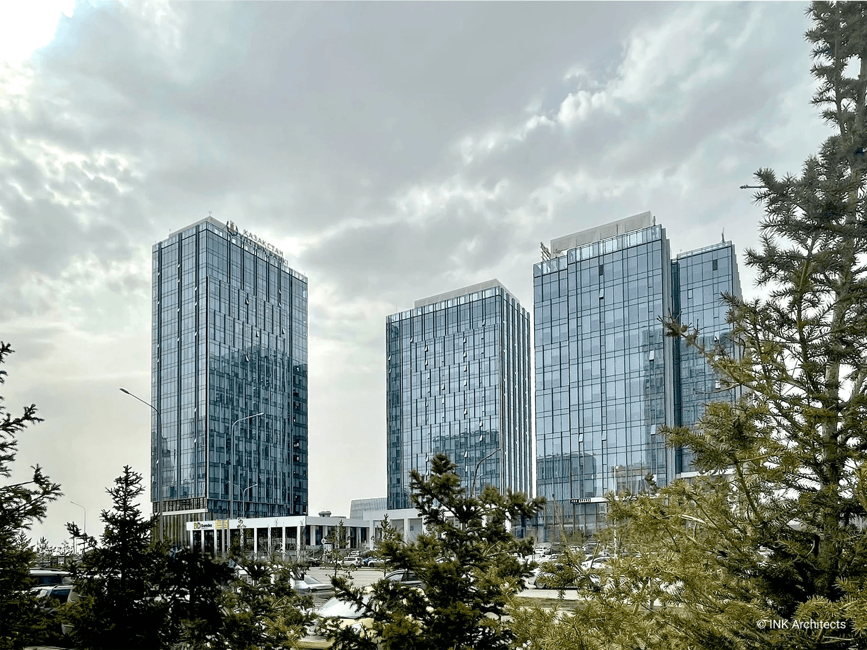
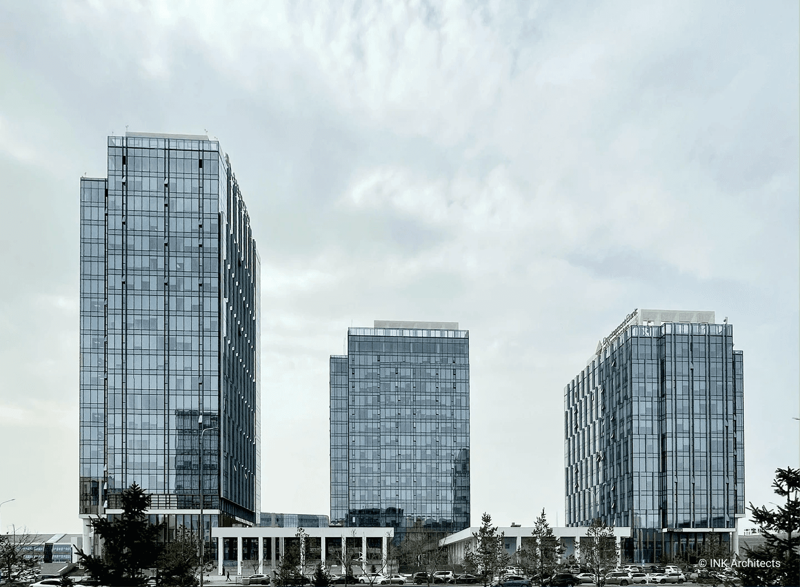
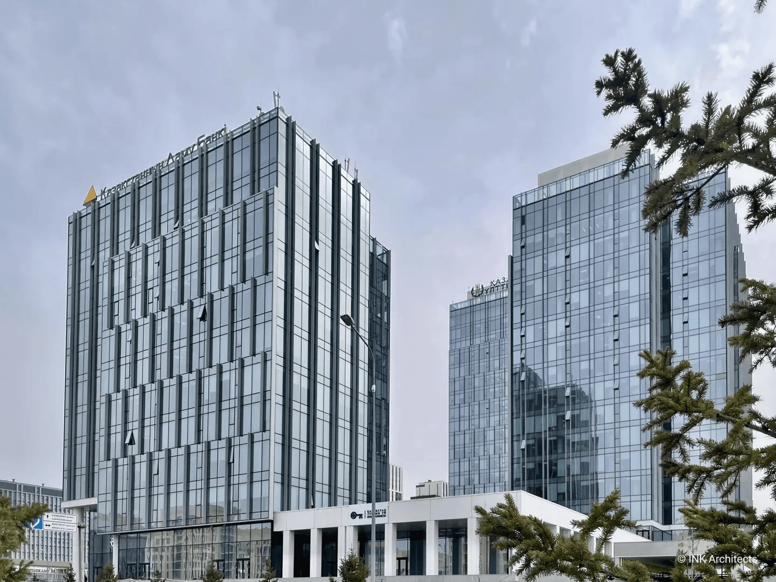
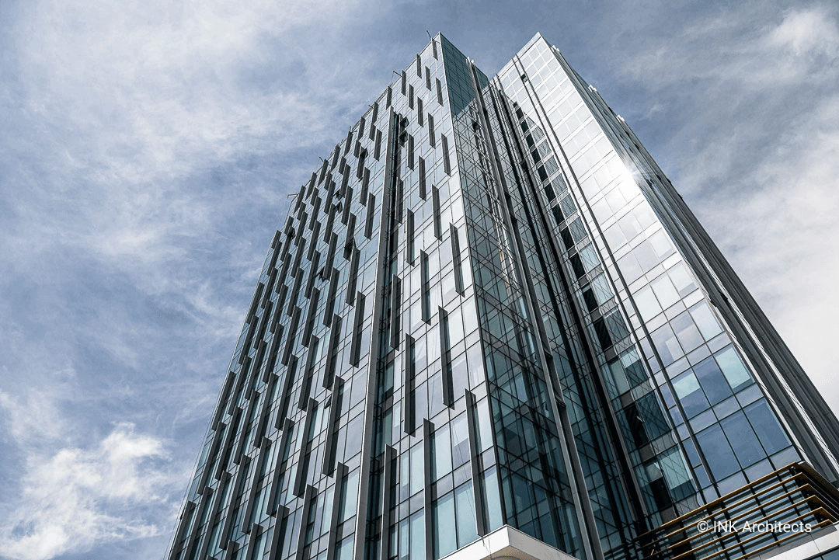
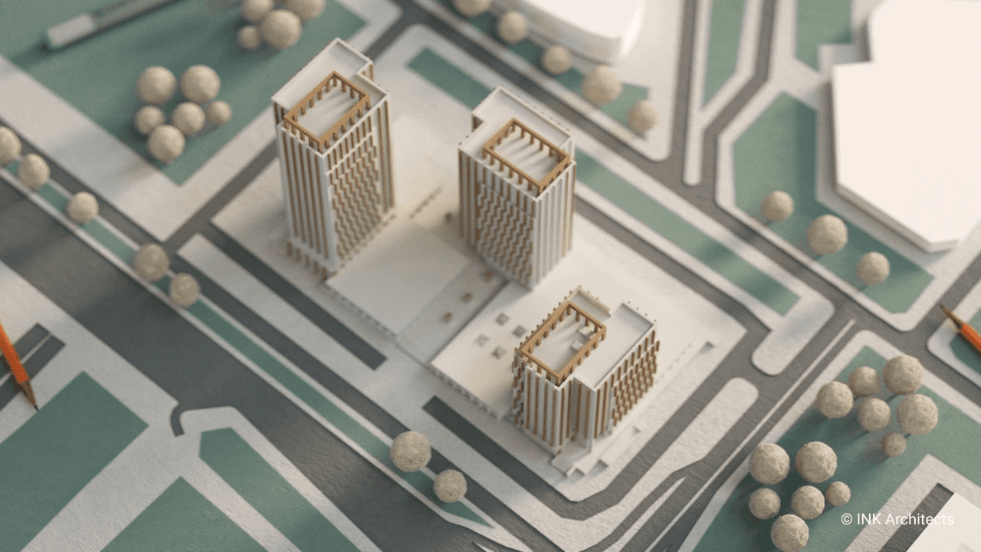
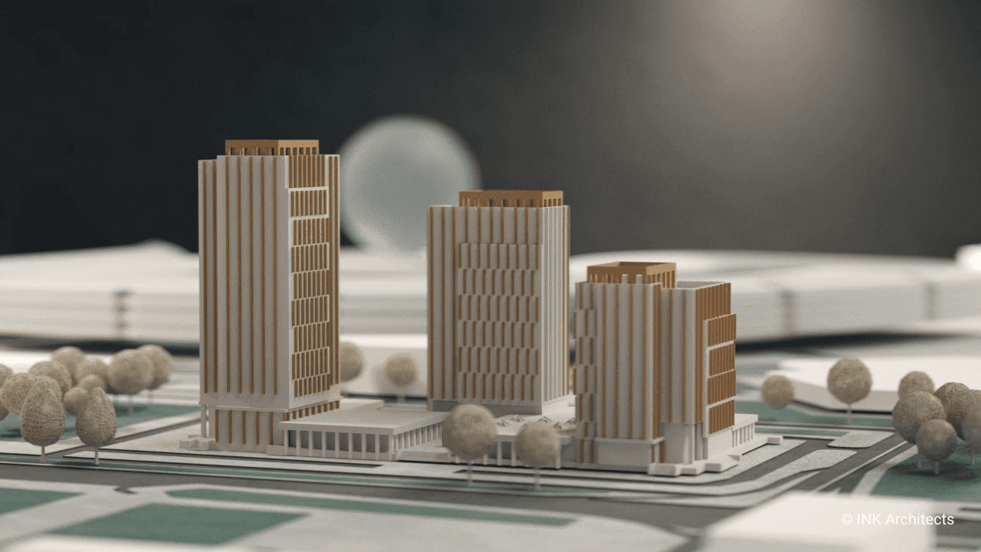
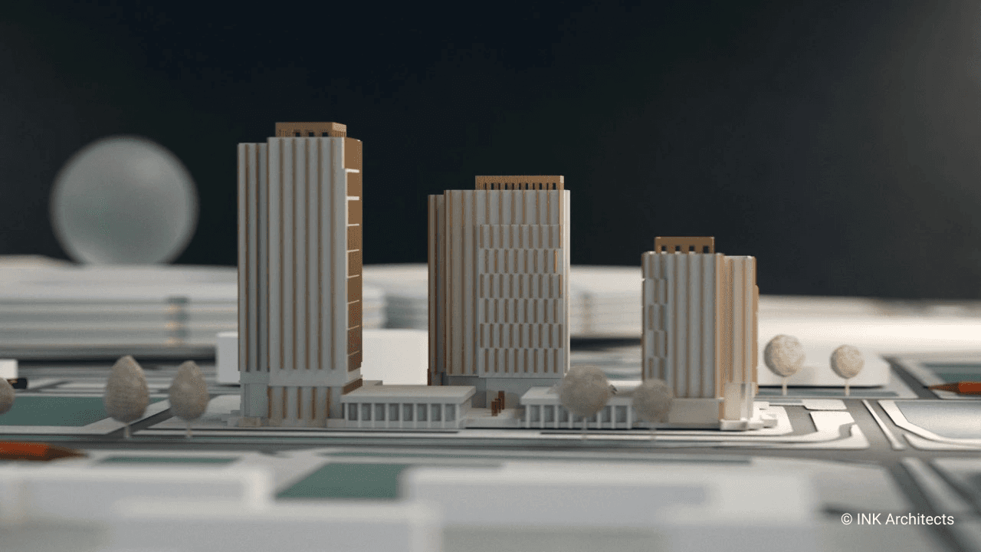
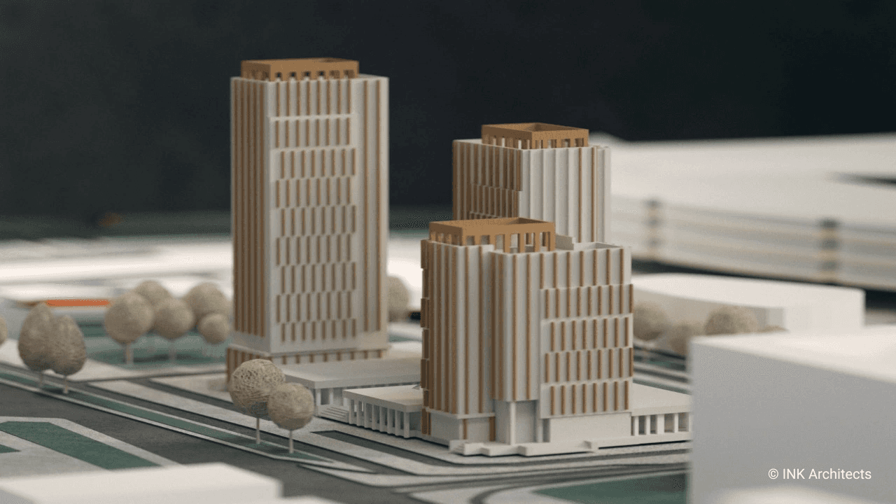
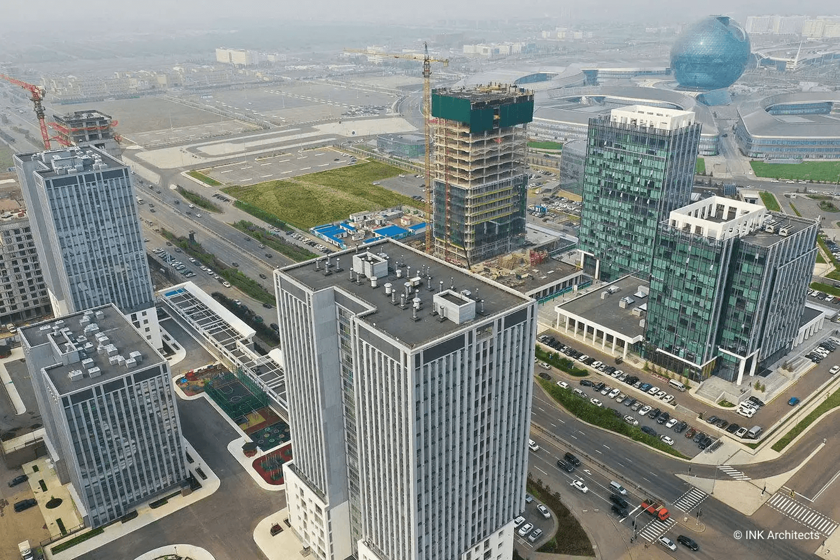
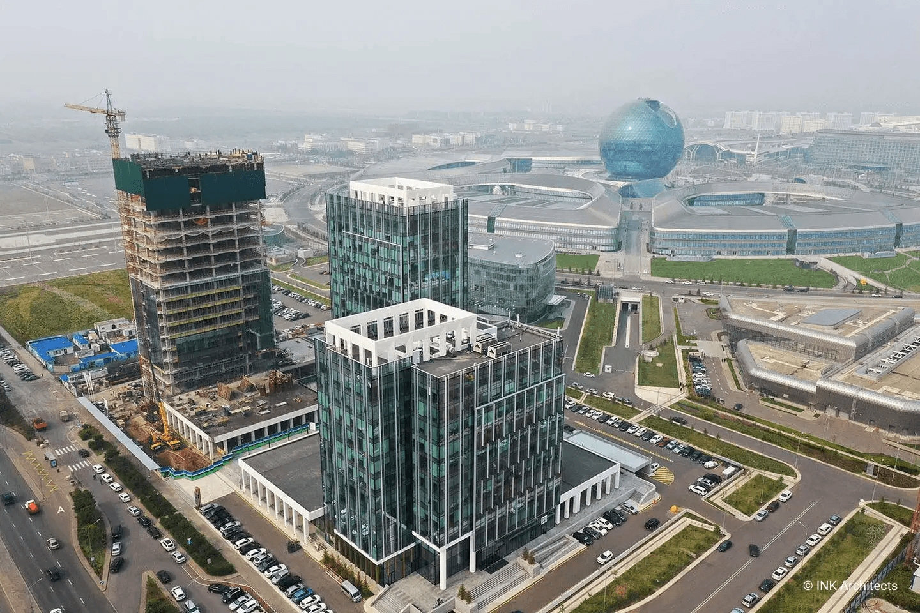
Located near the EXPO district in Astana, the National Bank Business Center has become a defining landmark of the area.
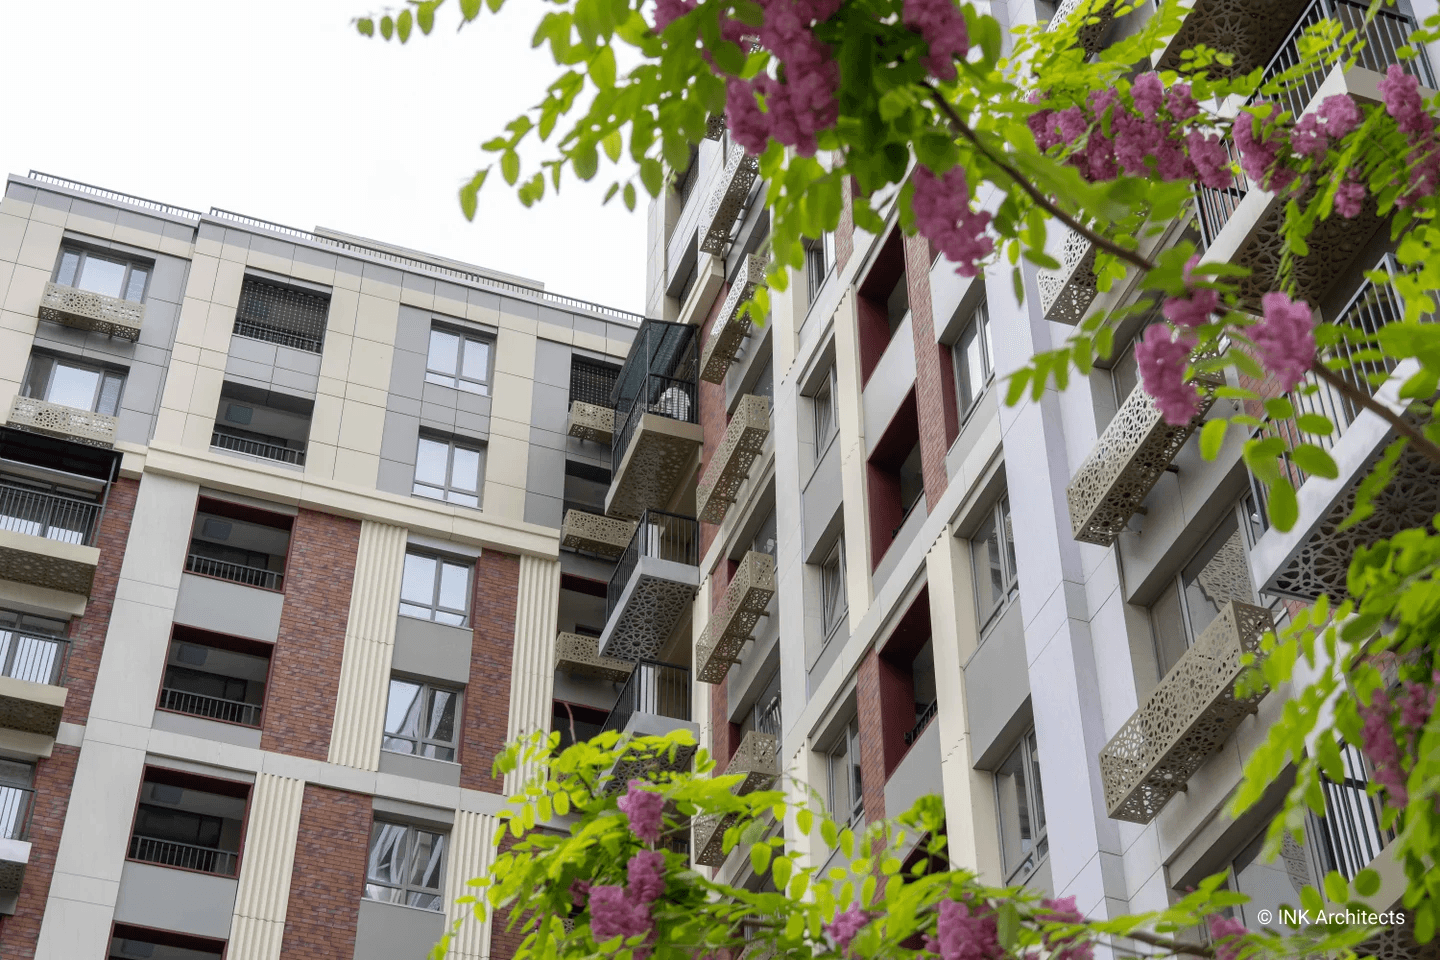
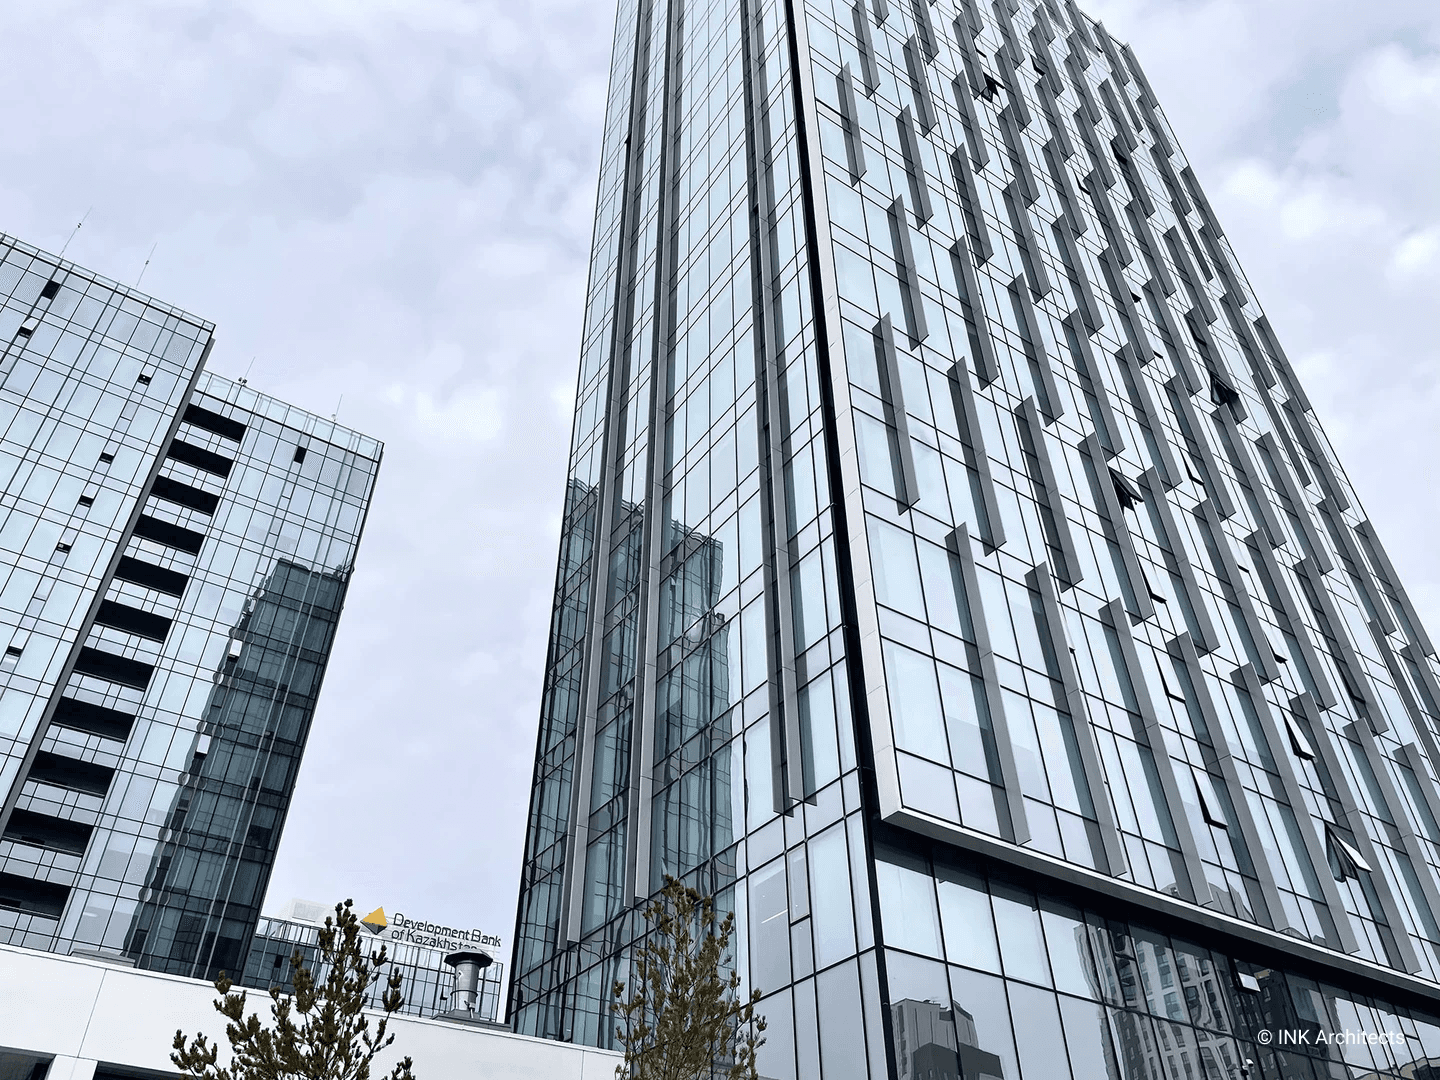
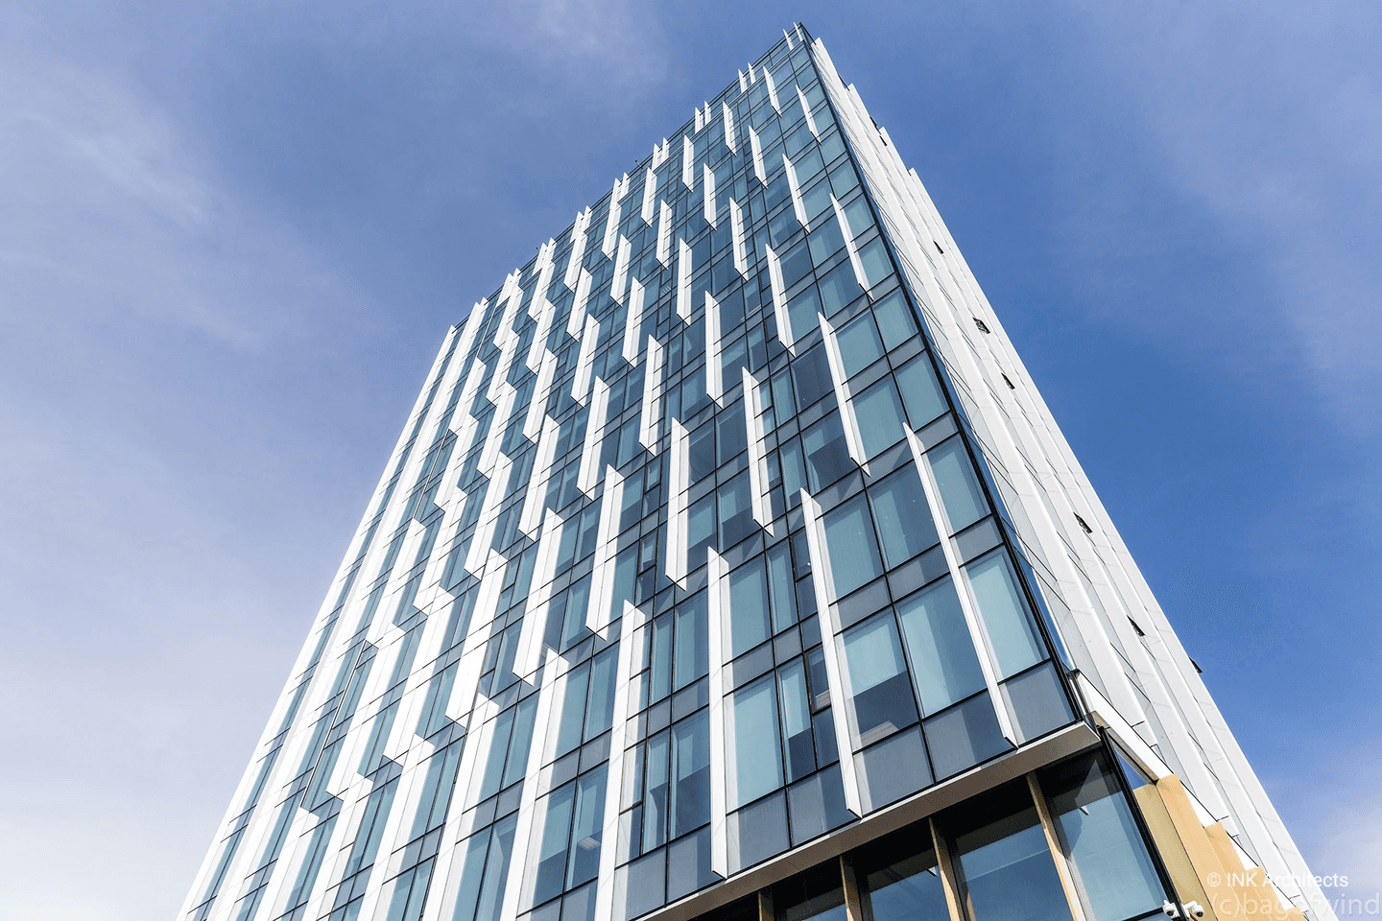
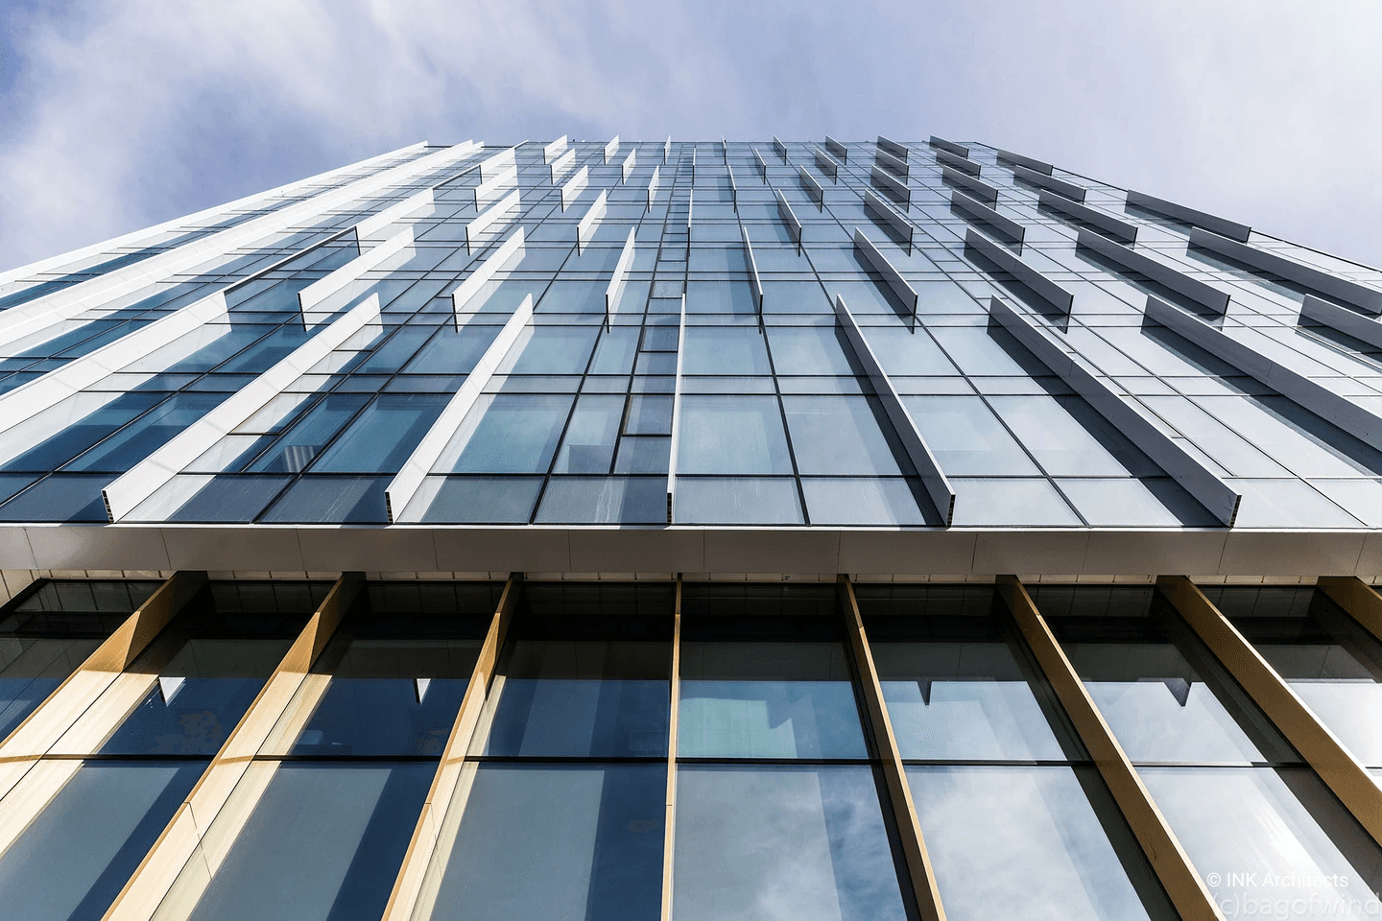
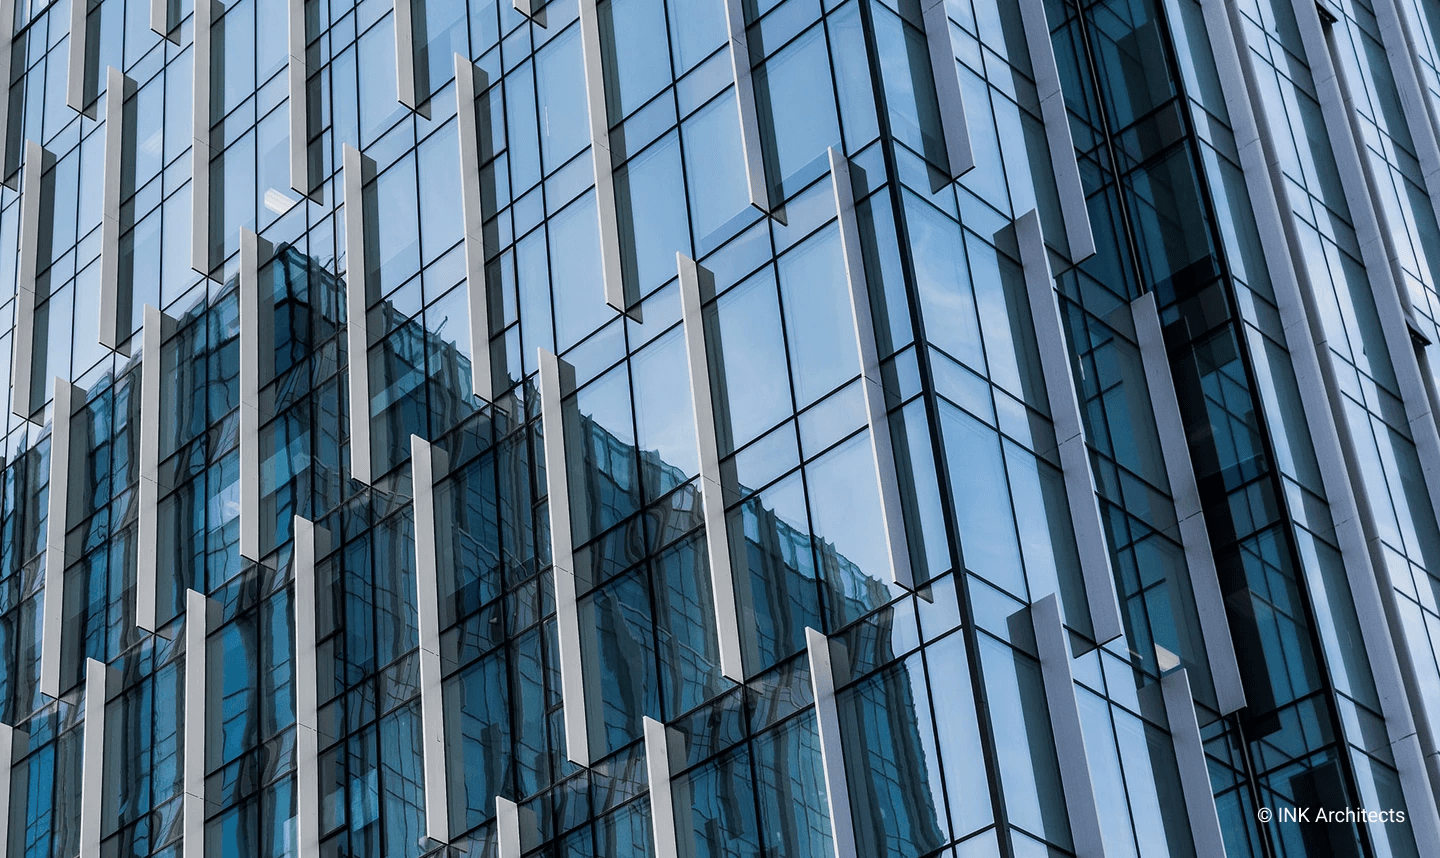
Its architecture pairs a slender glass façade, reflecting the sky, with a strong linear rhythm of metallic elements, creating a refined, contemporary corporate presence.
Interiors designed by INK Architects continue the architectural narrative: custom-made furniture, premium materials, tonal contrasts and curated lighting establish an atmosphere of elegance and precision. Each space — from lift lobbies to coworking zones — is crafted to support a productive and thoughtful work environment.
Located near the EXPO district in Astana, the National Bank Business Center has become a defining landmark of the area.
Its architecture pairs a slender glass façade, reflecting the sky, with a strong linear rhythm of metallic elements, creating a refined, contemporary corporate presence.
Interiors designed by INK Architects continue the architectural narrative: custom-made furniture, premium materials, tonal contrasts and curated lighting establish an atmosphere of elegance and precision. Each space — from lift lobbies to coworking zones — is crafted to support a productive and thoughtful work environment.
Located near the EXPO district in Astana, the National Bank Business Center has become a defining landmark of the area.
Its architecture pairs a slender glass façade, reflecting the sky, with a strong linear rhythm of metallic elements, creating a refined, contemporary corporate presence.
Interiors designed by INK Architects continue the architectural narrative: custom-made furniture, premium materials, tonal contrasts and curated lighting establish an atmosphere of elegance and precision. Each space — from lift lobbies to coworking zones — is crafted to support a productive and thoughtful work environment.
Located near the EXPO district in Astana, the National Bank Business Center has become a defining landmark of the area.
Its architecture pairs a slender glass façade, reflecting the sky, with a strong linear rhythm of metallic elements, creating a refined, contemporary corporate presence.
Interiors designed by INK Architects continue the architectural narrative: custom-made furniture, premium materials, tonal contrasts and curated lighting establish an atmosphere of elegance and precision. Each space — from lift lobbies to coworking zones — is crafted to support a productive and thoughtful work environment.