Athletic Sports Complex Qazaqstan
Location:
Astana
Project year:
2017
Scale:
9 Hа
Building area:
33 873 m²
Status:
Completed
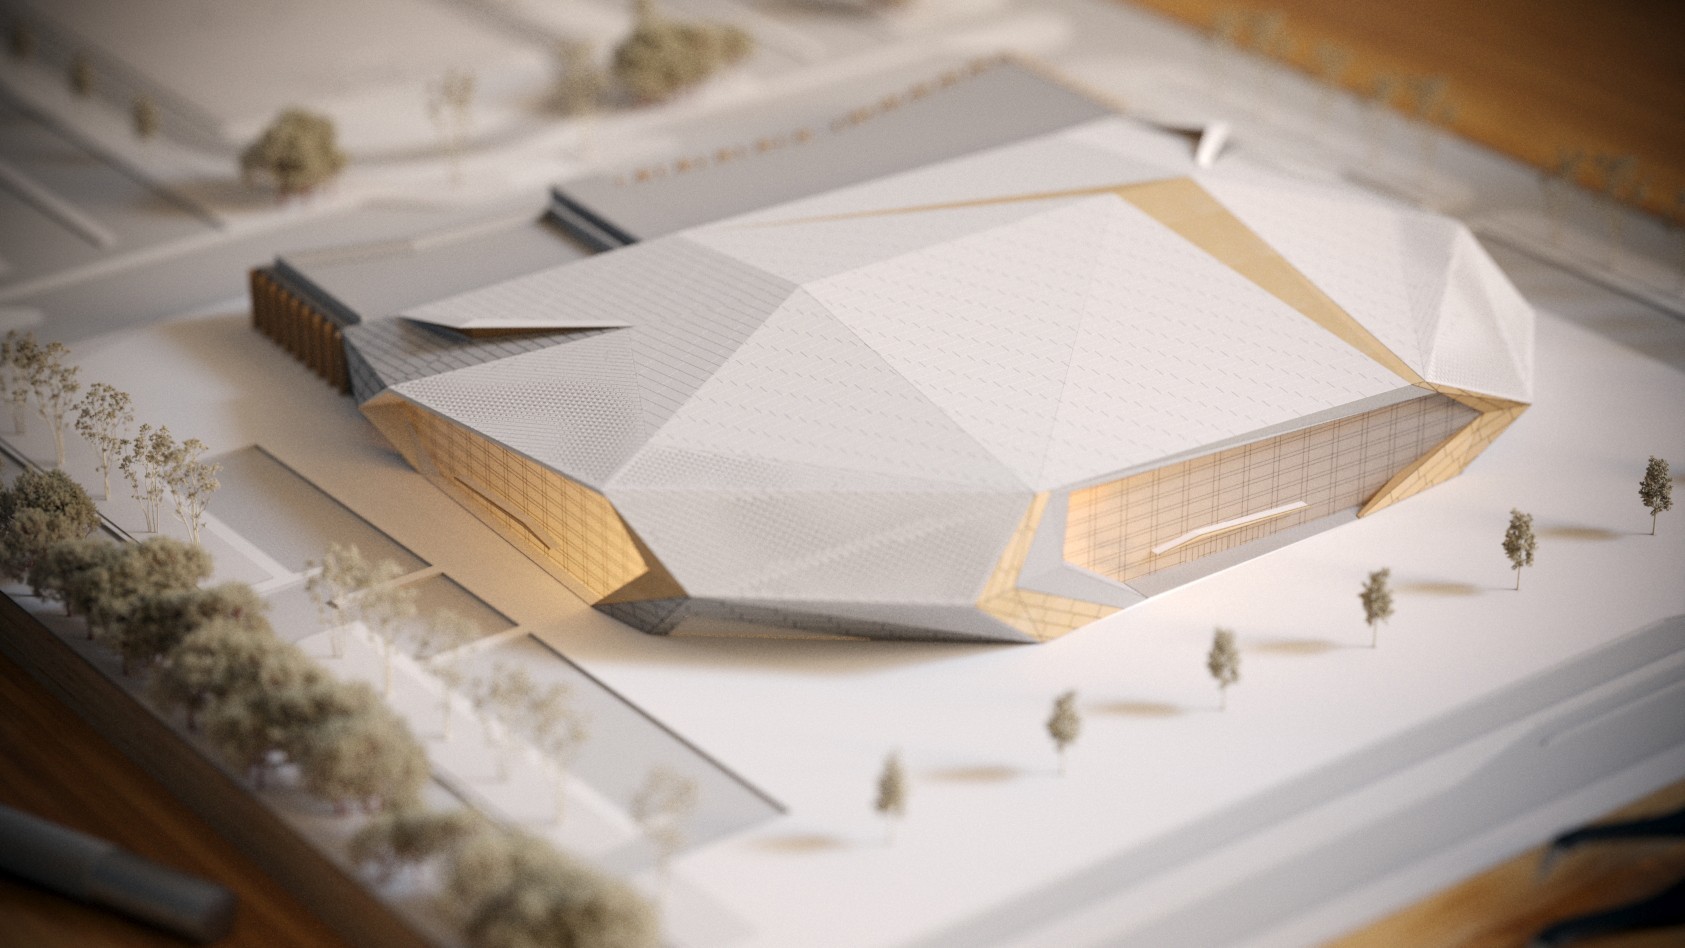
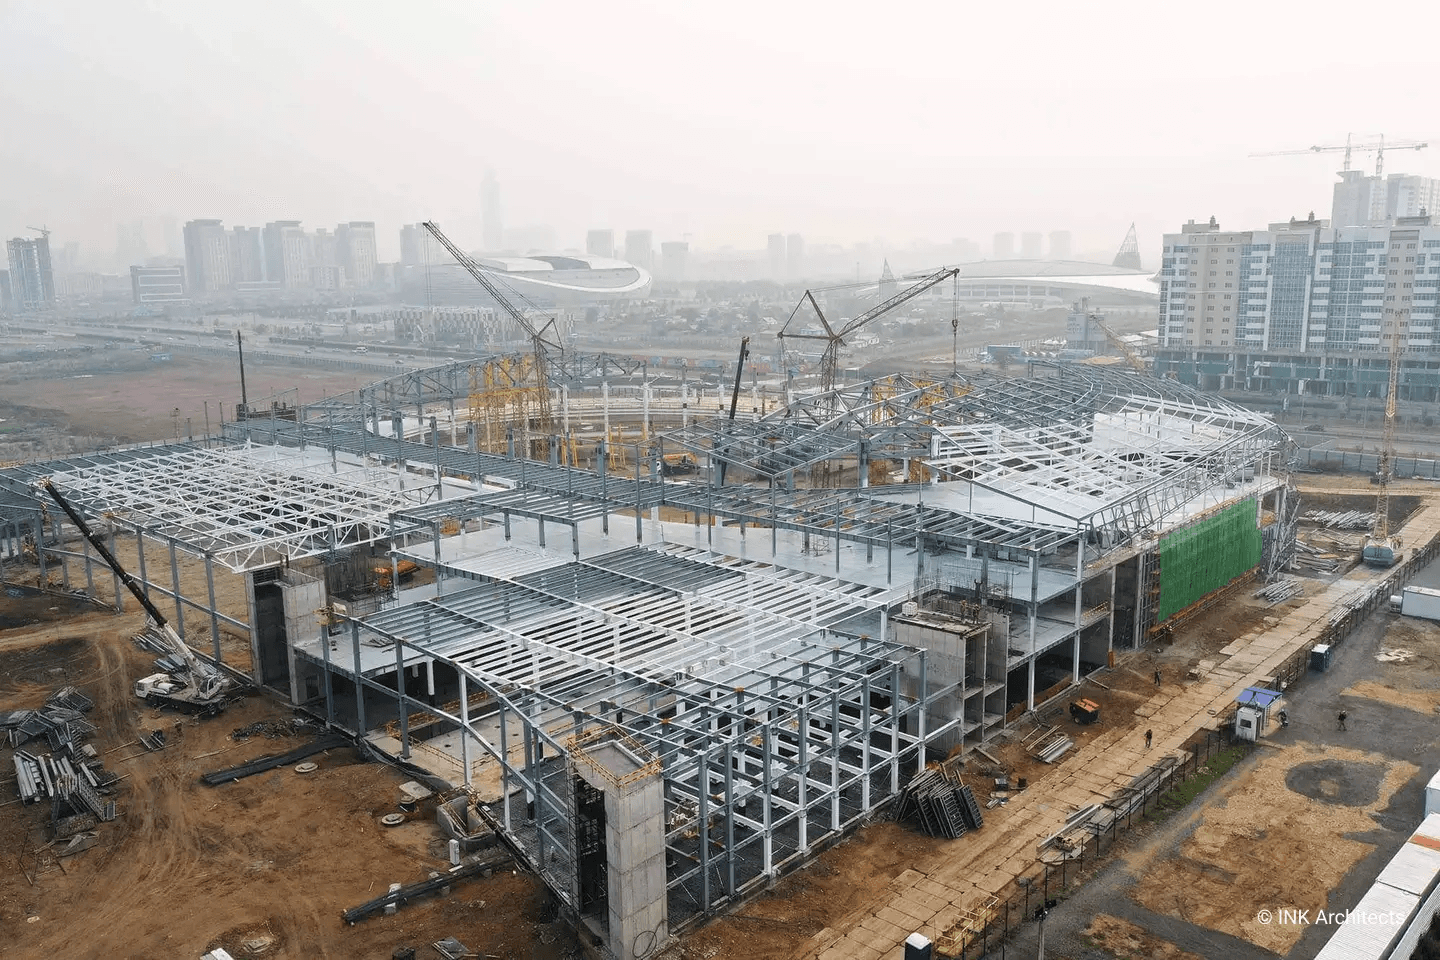
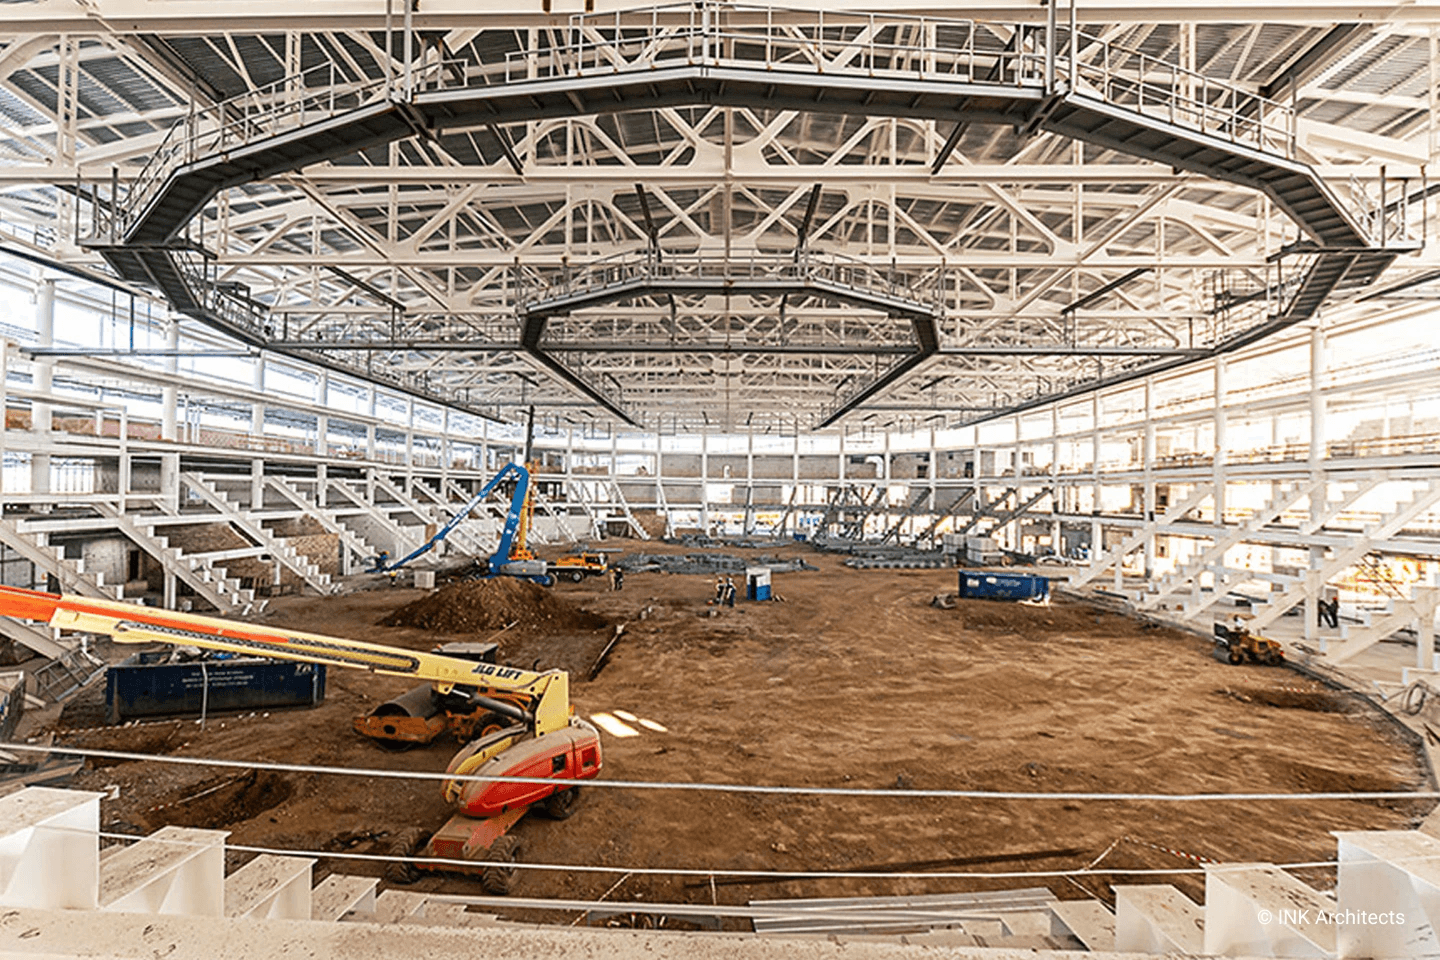
The Athletics Complex is designed as a national sports landmark built to full IAAF international standards. The building accommodates a 200-meter indoor running track, an 8-lane 60-meter straight track, training halls, warm-up areas and professional facilities for athletes, media and spectators.
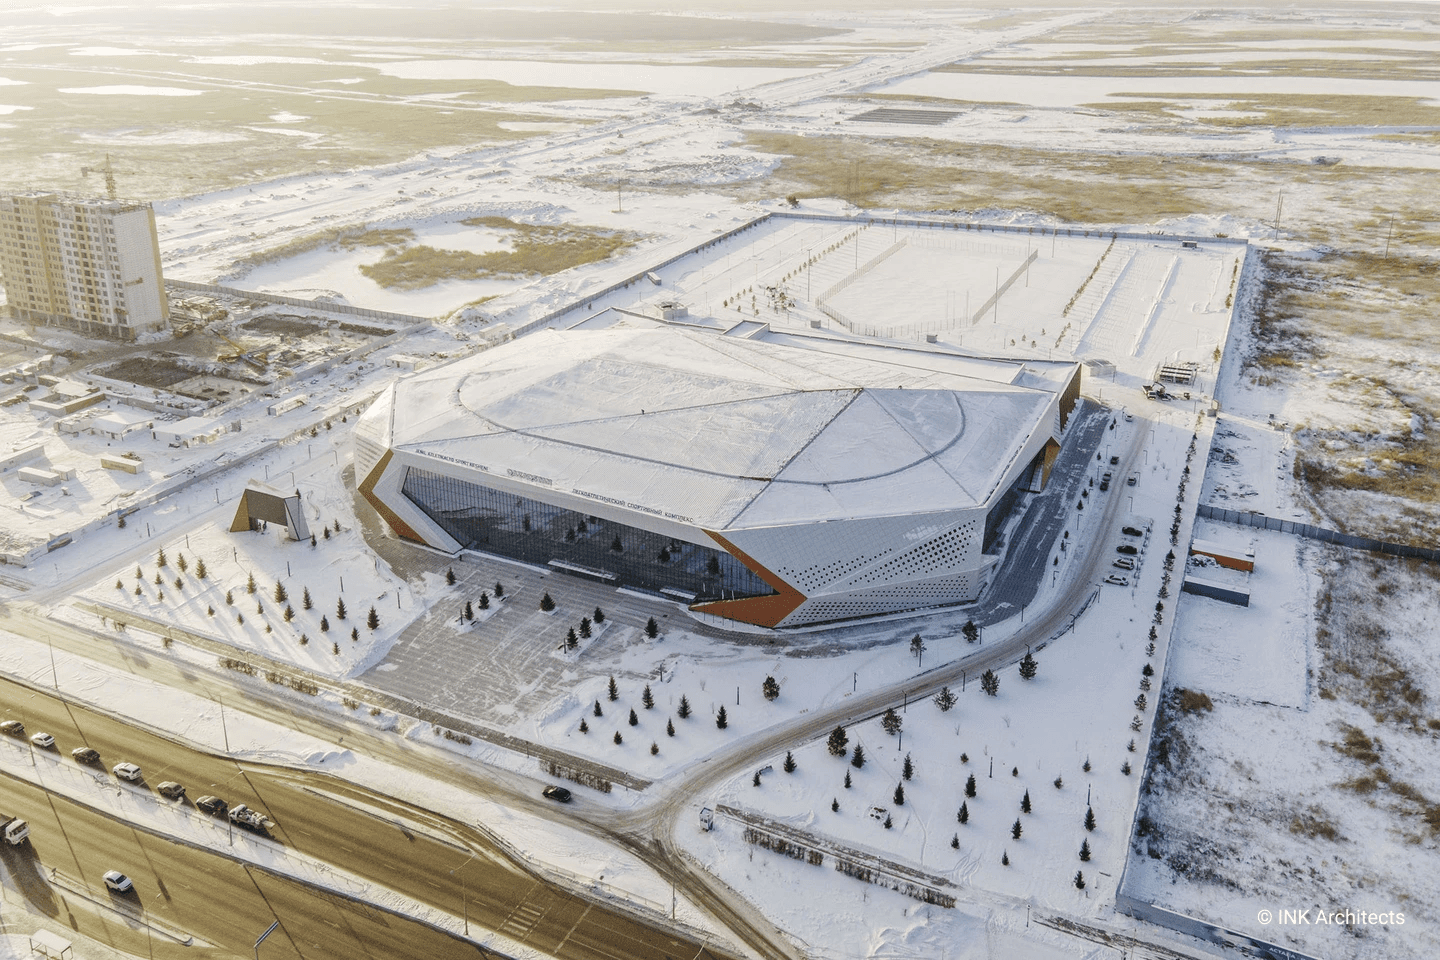
The architectural concept draws inspiration from crystal forms and Cubist geometry, resulting in a multifaceted dynamic volume that conveys movement, precision and athletic ambition. Perforated metal panels with integrated lighting emphasize the sharp gradients and sculptural lines of the structure.
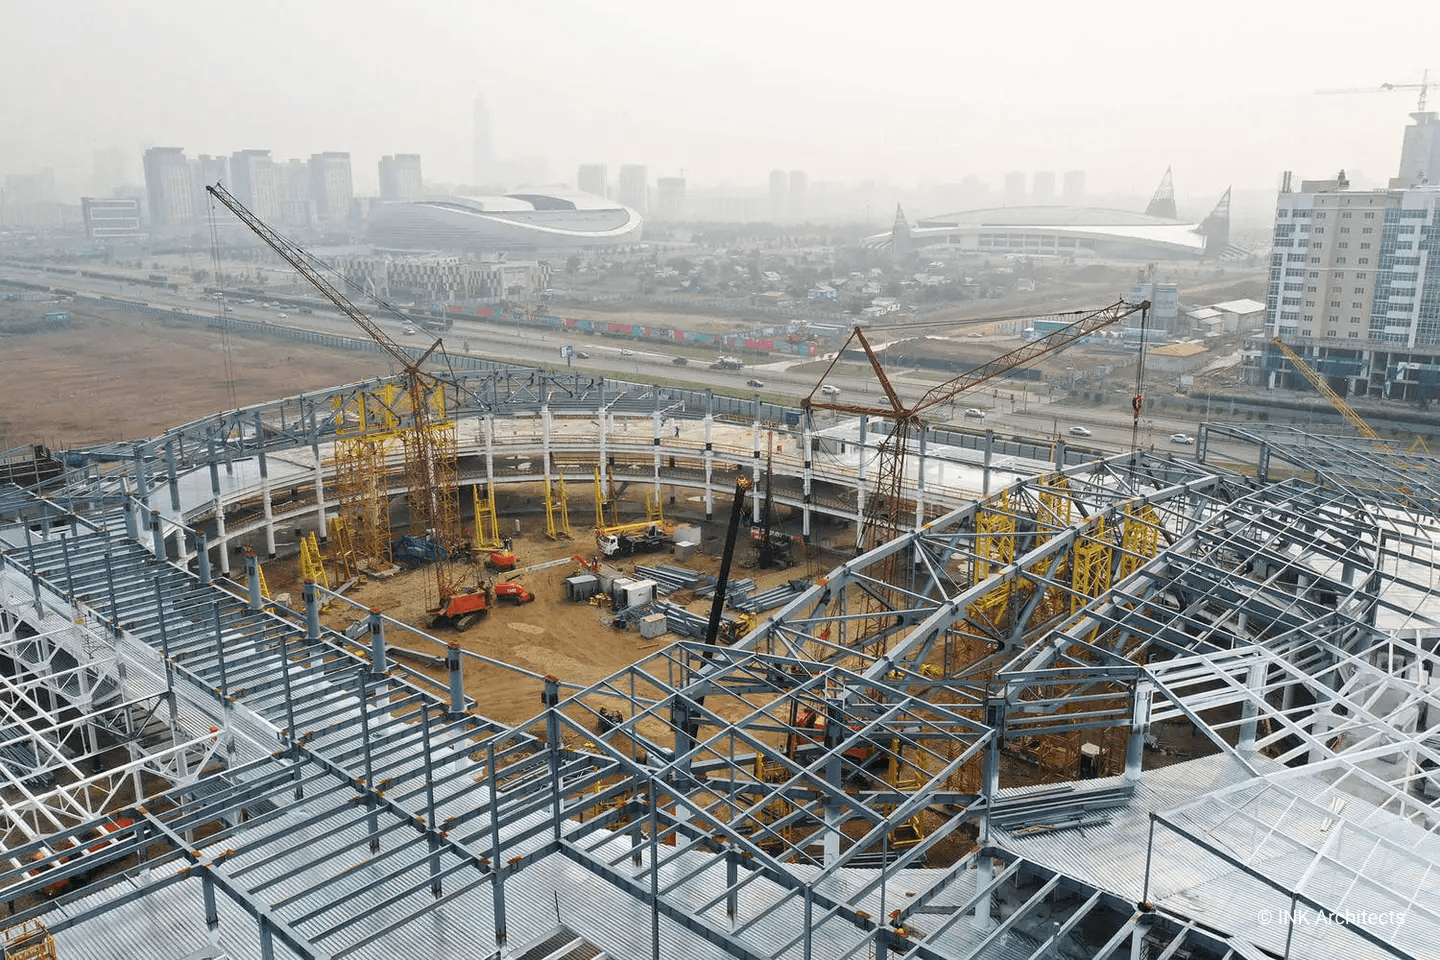
As part of a major sports cluster on Turan Avenue, the complex forms a unified system with surrounding arenas, enhancing the city’s capacity for international events.
The Athletics Complex is designed as a national sports landmark built to full IAAF international standards. The building accommodates a 200-meter indoor running track, an 8-lane 60-meter straight track, training halls, warm-up areas and professional facilities for athletes, media and spectators.
The architectural concept draws inspiration from crystal forms and Cubist geometry, resulting in a multifaceted dynamic volume that conveys movement, precision and athletic ambition. Perforated metal panels with integrated lighting emphasize the sharp gradients and sculptural lines of the structure.
As part of a major sports cluster on Turan Avenue, the complex forms a unified system with surrounding arenas, enhancing the city’s capacity for international events.
The Athletics Complex is designed as a national sports landmark built to full IAAF international standards. The building accommodates a 200-meter indoor running track, an 8-lane 60-meter straight track, training halls, warm-up areas and professional facilities for athletes, media and spectators.
The architectural concept draws inspiration from crystal forms and Cubist geometry, resulting in a multifaceted dynamic volume that conveys movement, precision and athletic ambition. Perforated metal panels with integrated lighting emphasize the sharp gradients and sculptural lines of the structure.
As part of a major sports cluster on Turan Avenue, the complex forms a unified system with surrounding arenas, enhancing the city’s capacity for international events.
The Athletics Complex is designed as a national sports landmark built to full IAAF international standards. The building accommodates a 200-meter indoor running track, an 8-lane 60-meter straight track, training halls, warm-up areas and professional facilities for athletes, media and spectators.
The architectural concept draws inspiration from crystal forms and Cubist geometry, resulting in a multifaceted dynamic volume that conveys movement, precision and athletic ambition. Perforated metal panels with integrated lighting emphasize the sharp gradients and sculptural lines of the structure.
As part of a major sports cluster on Turan Avenue, the complex forms a unified system with surrounding arenas, enhancing the city’s capacity for international events.