Business Center Qabanbay Batyr Ave.
Location:
Astana
Project year:
Scale:
Building area:
Status:
Concept
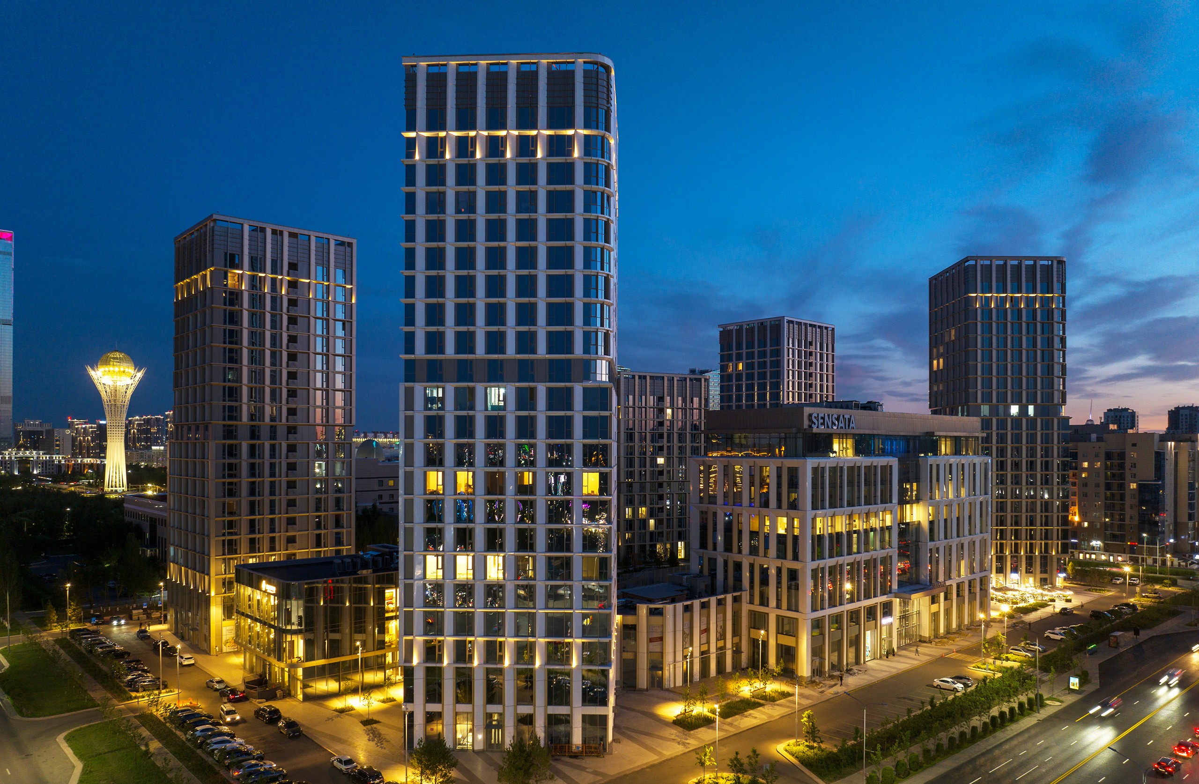
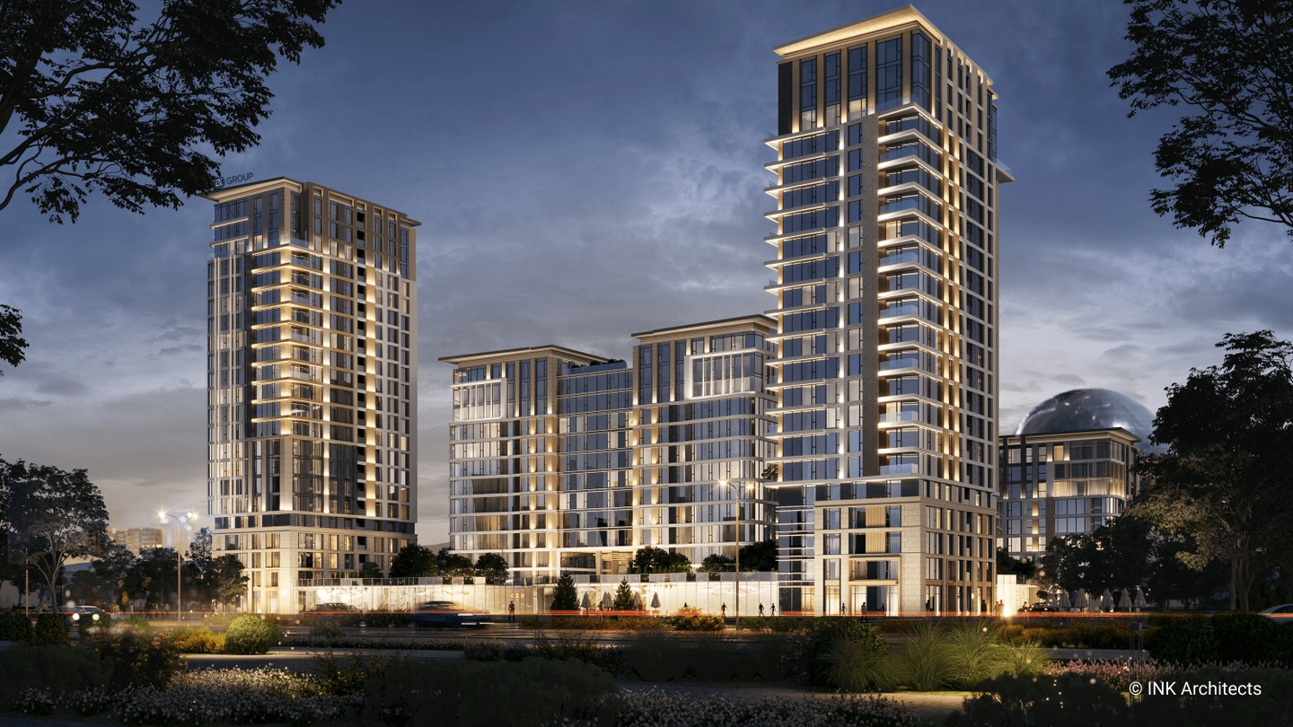
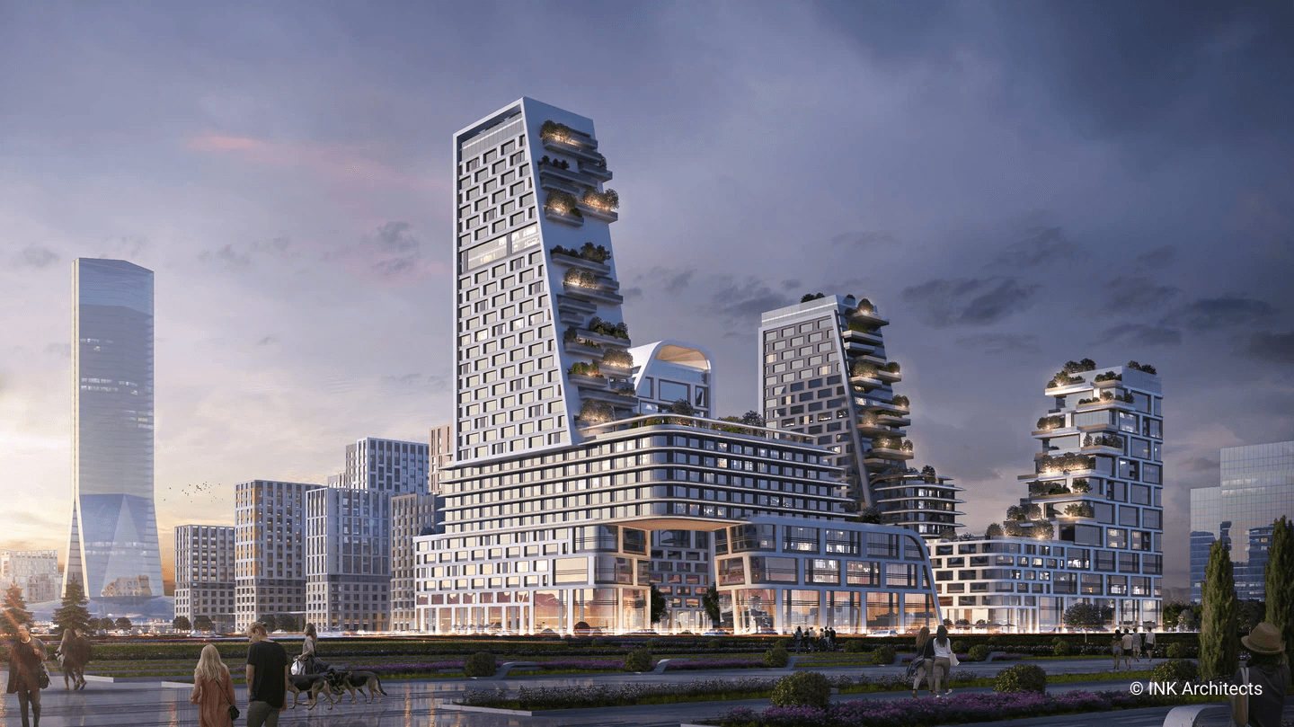
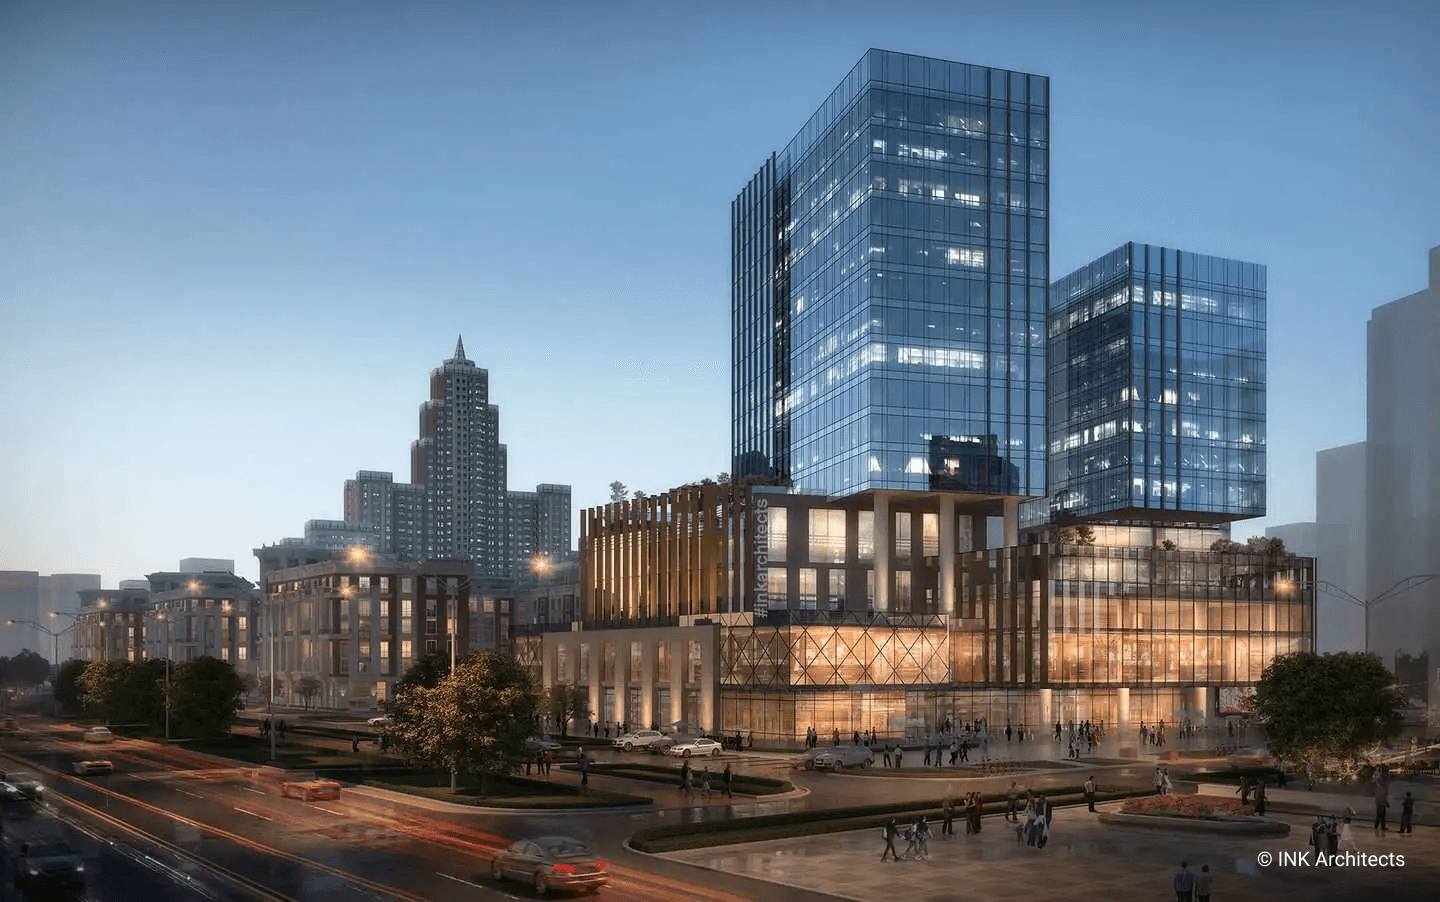
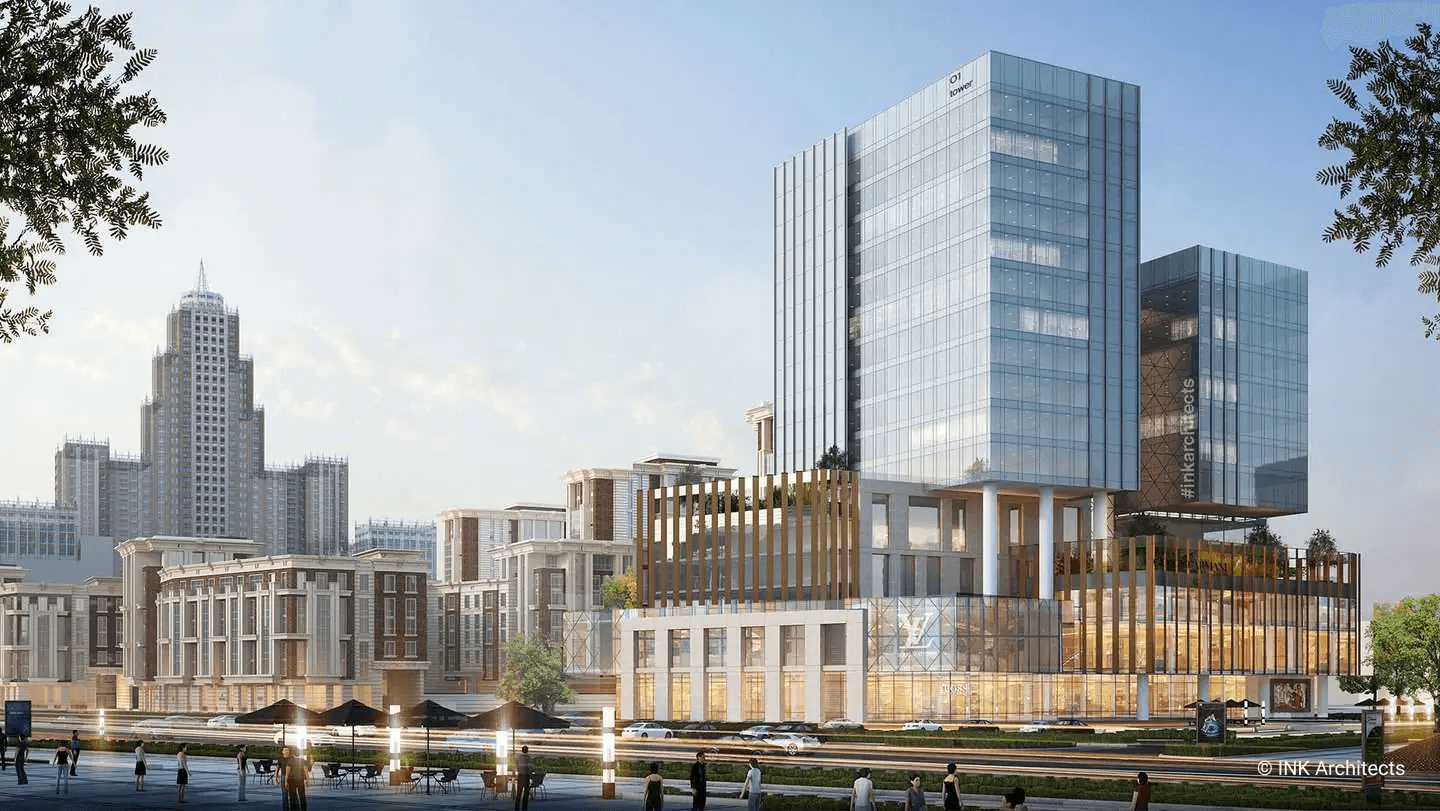
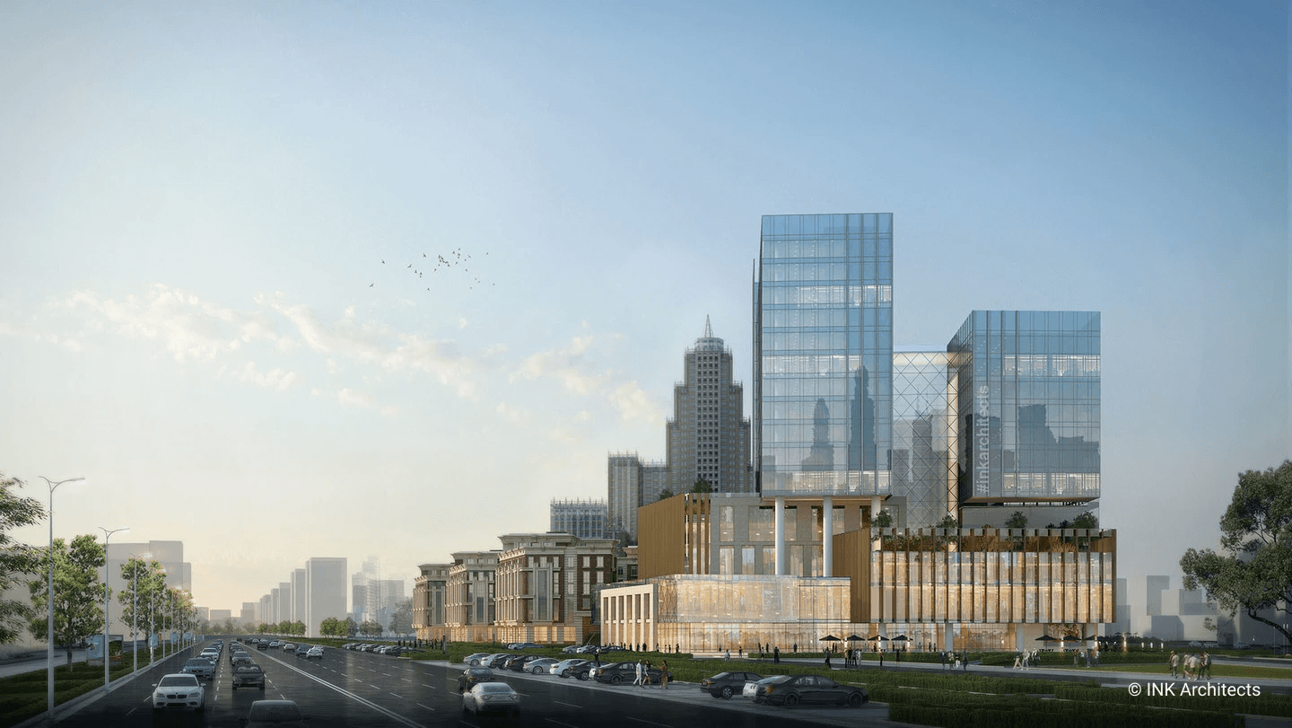
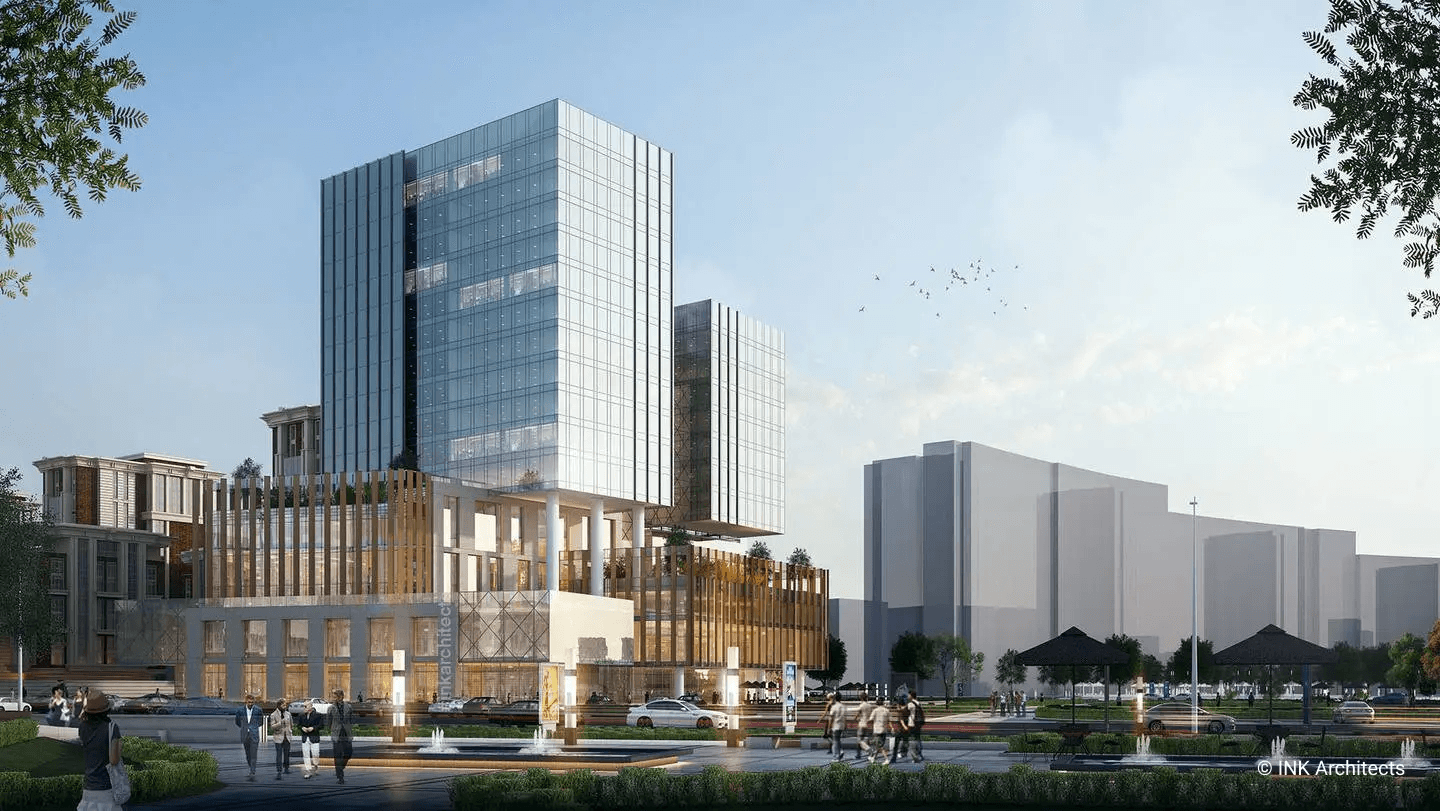
The play of architectural forms in the Business Center presents an interpretation of the established views of Soviet constructivism and high-tech style. The vertical rhythms of the decor of the lower tiers are contrasted with the clear purity of the geometry of the towers. The main architectural composition is made up of a combination of heterogeneous rectangular geometric shapes placed on top of each other with small turns. The platform for the two tower forms is the lower rectangular tiers making up four floors. The highest tower rests partly on the lower portion and on the bearing columns.
The play of architectural forms in the Business Center presents an interpretation of the established views of Soviet constructivism and high-tech style. The vertical rhythms of the decor of the lower tiers are contrasted with the clear purity of the geometry of the towers. The main architectural composition is made up of a combination of heterogeneous rectangular geometric shapes placed on top of each other with small turns. The platform for the two tower forms is the lower rectangular tiers making up four floors. The highest tower rests partly on the lower portion and on the bearing columns.
The play of architectural forms in the Business Center presents an interpretation of the established views of Soviet constructivism and high-tech style. The vertical rhythms of the decor of the lower tiers are contrasted with the clear purity of the geometry of the towers. The main architectural composition is made up of a combination of heterogeneous rectangular geometric shapes placed on top of each other with small turns. The platform for the two tower forms is the lower rectangular tiers making up four floors. The highest tower rests partly on the lower portion and on the bearing columns.
The play of architectural forms in the Business Center presents an interpretation of the established views of Soviet constructivism and high-tech style. The vertical rhythms of the decor of the lower tiers are contrasted with the clear purity of the geometry of the towers. The main architectural composition is made up of a combination of heterogeneous rectangular geometric shapes placed on top of each other with small turns. The platform for the two tower forms is the lower rectangular tiers making up four floors. The highest tower rests partly on the lower portion and on the bearing columns.