Azizi Venice
Location:
Dubai, UAE
Project year:
2024
Scale:
0.5 ha
Building area:
53 330 m²
Status:
Construction
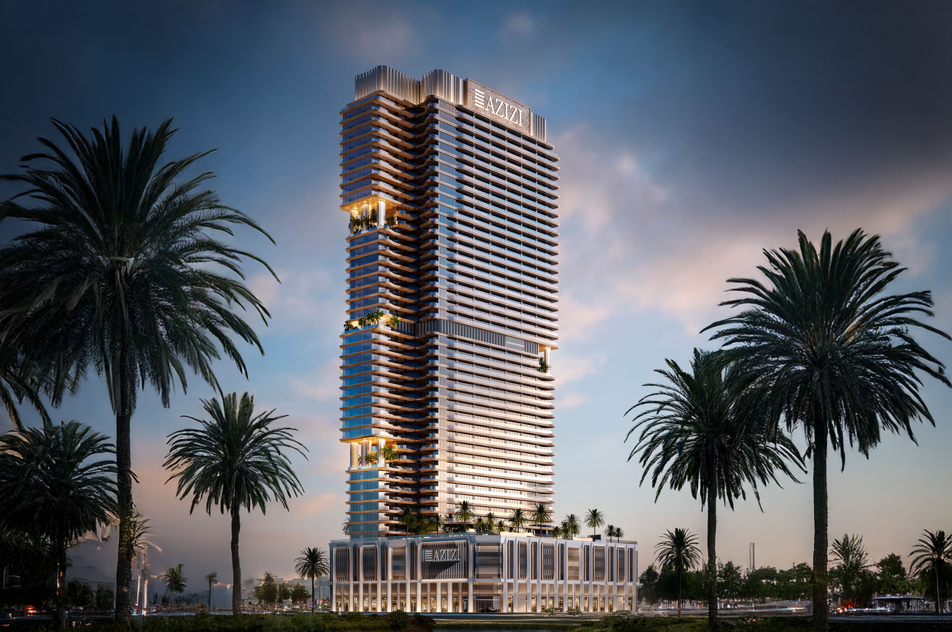
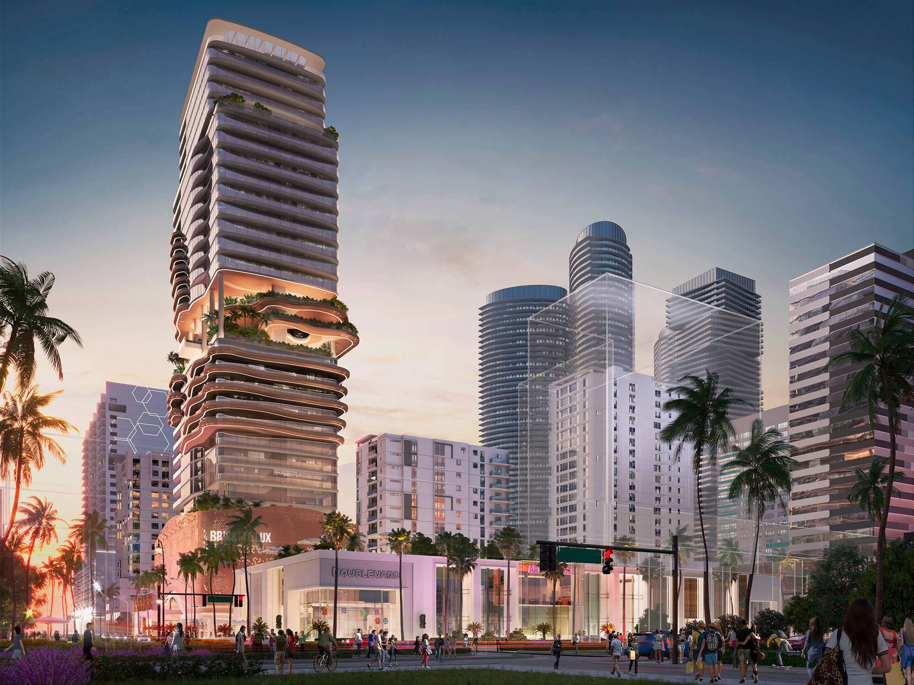
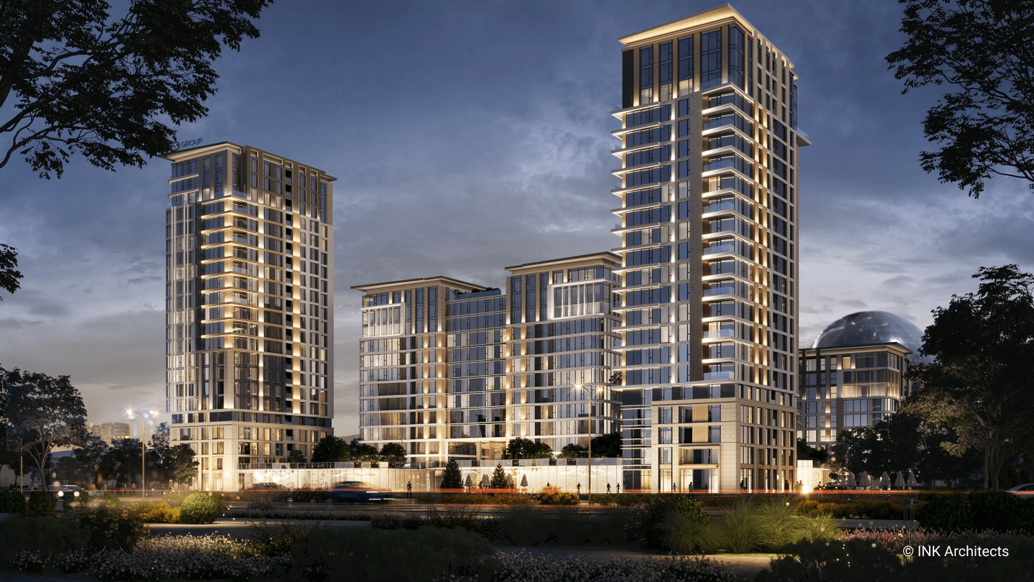
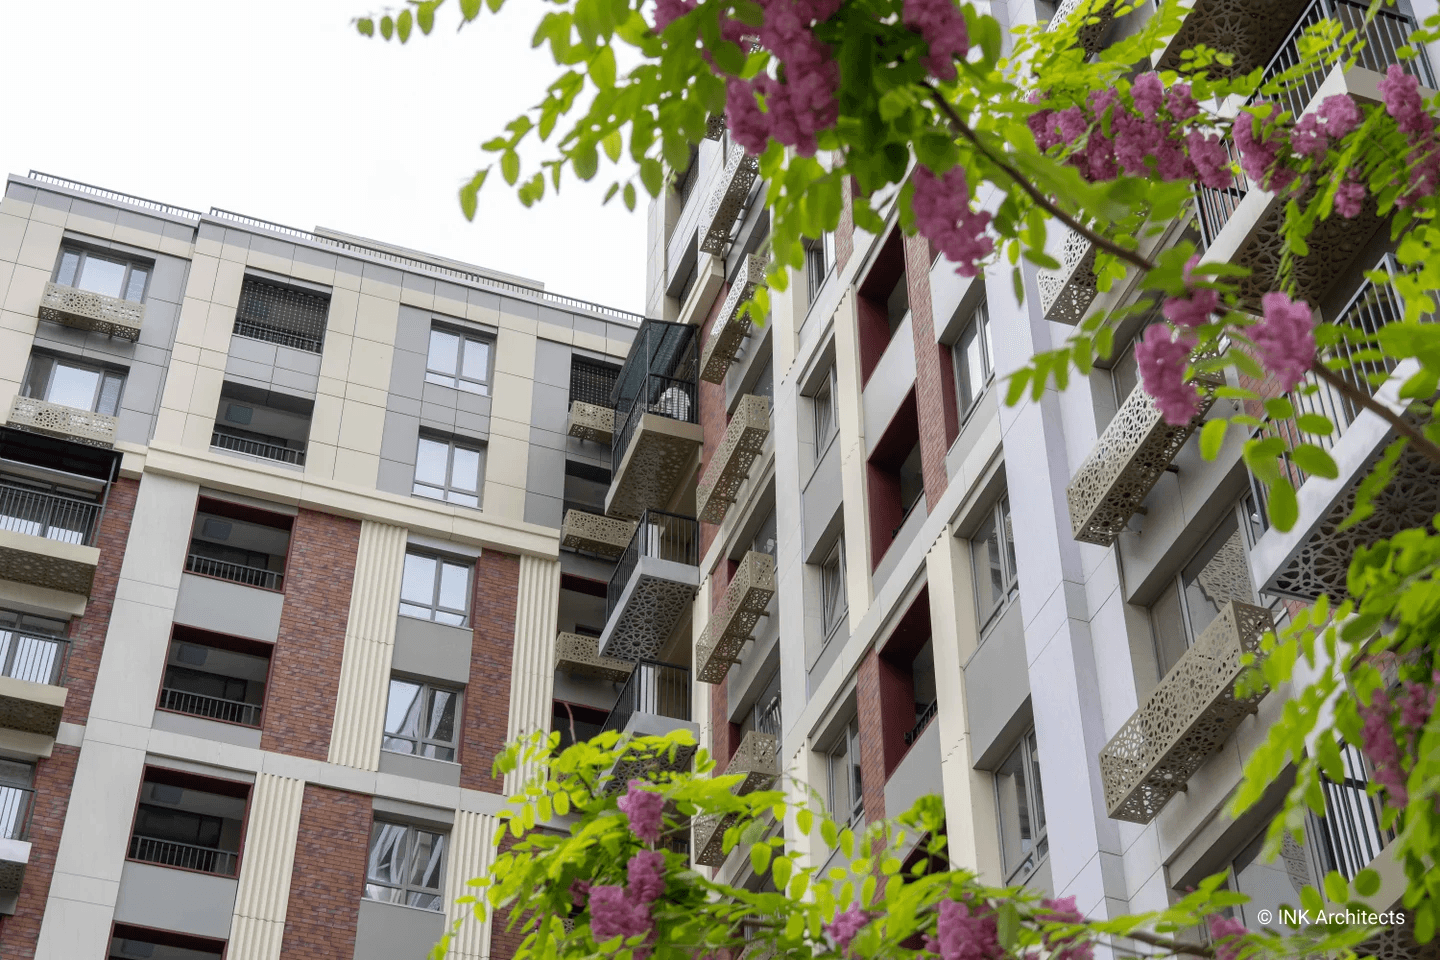
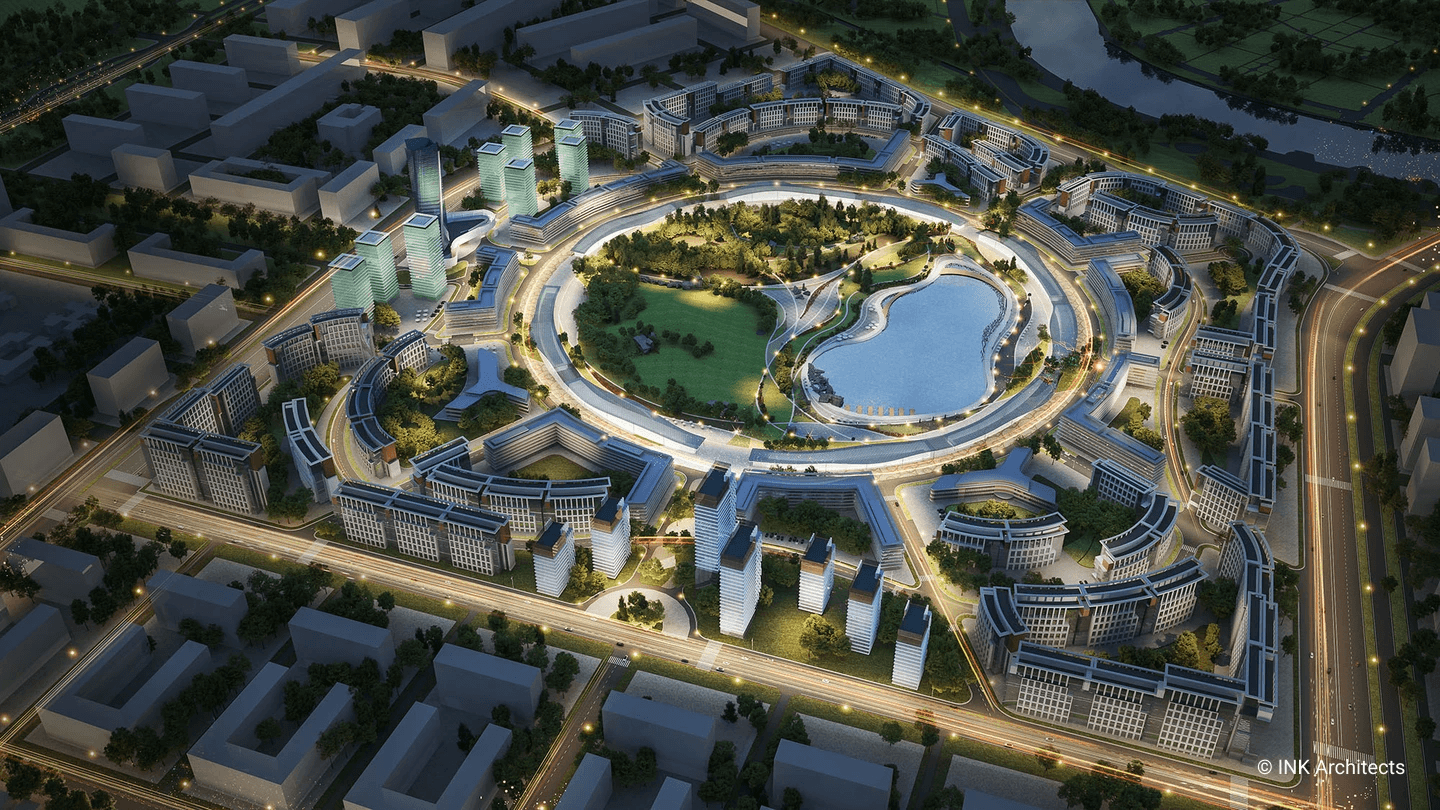
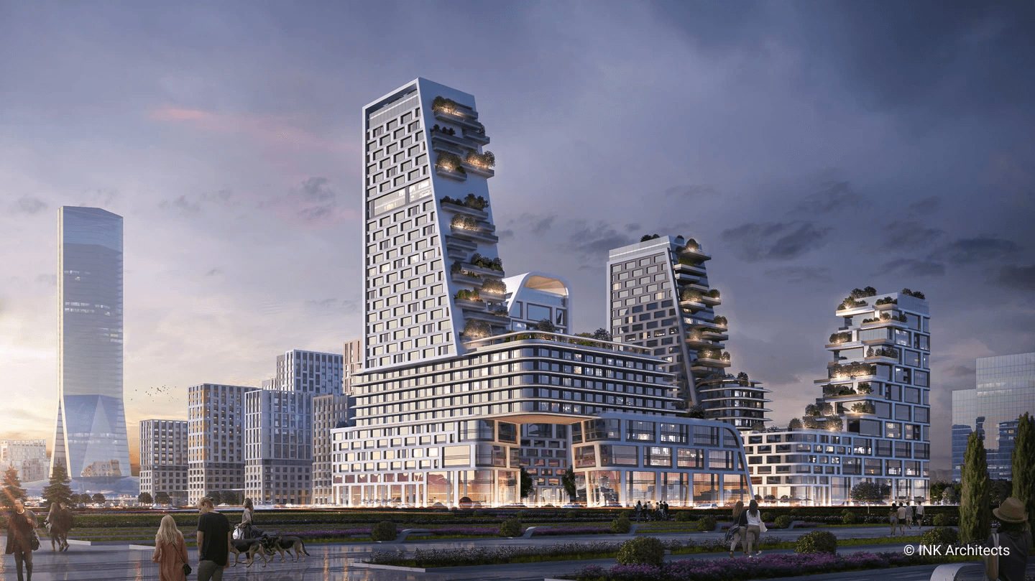
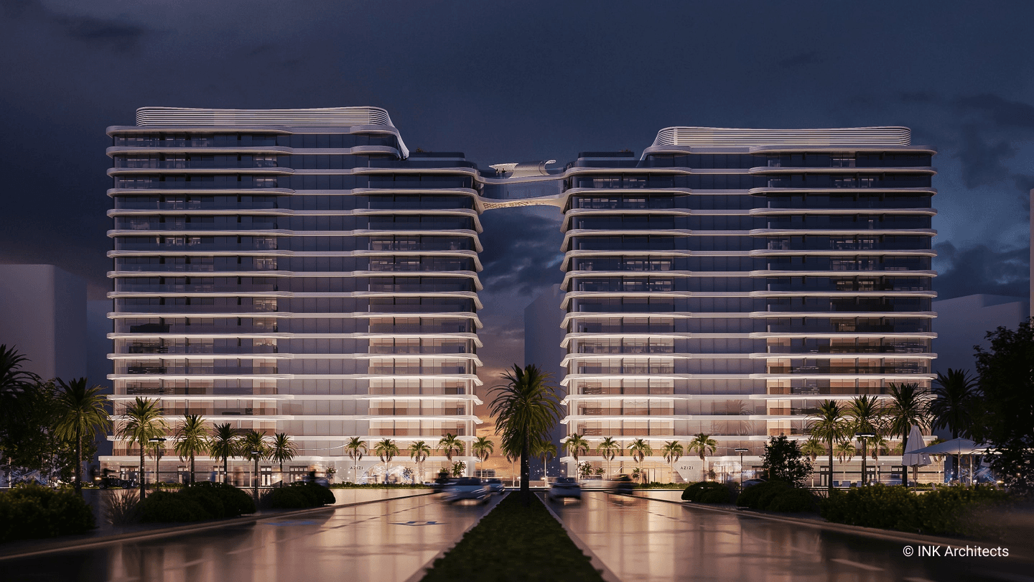
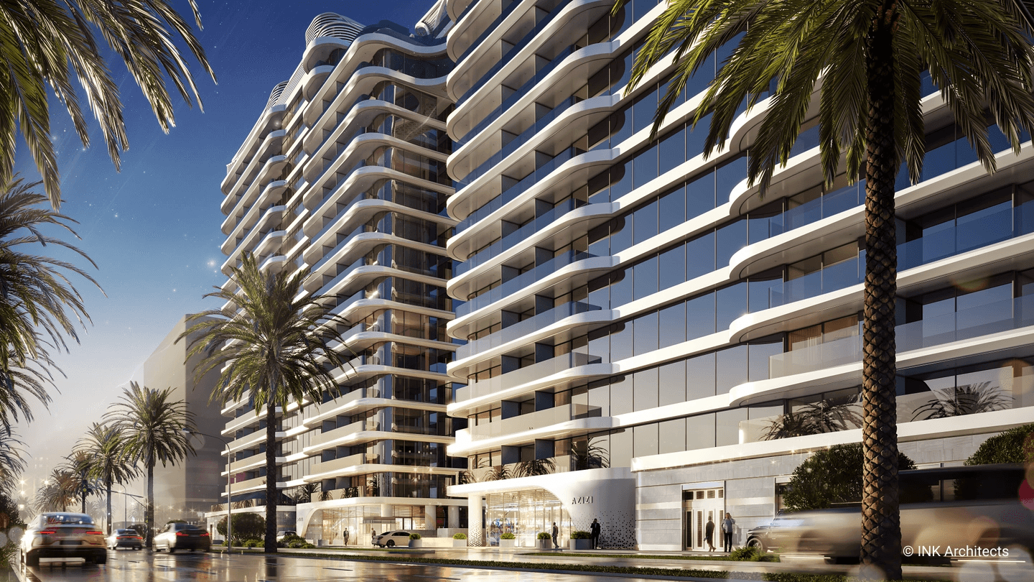
The Azizi Venice residential complex in Dubai embodies modern elegance with its fluid architectural lines, reminiscent of the dynamic waves of water, giving it a futuristic, sleek appearance. The building’s distinctive, continuous horizontal bands wrap around the façade, creating a sense of flow and movement. These curves not only add to the aesthetic but also functionally enhance the building’s aerodynamics, improving energy efficiency.
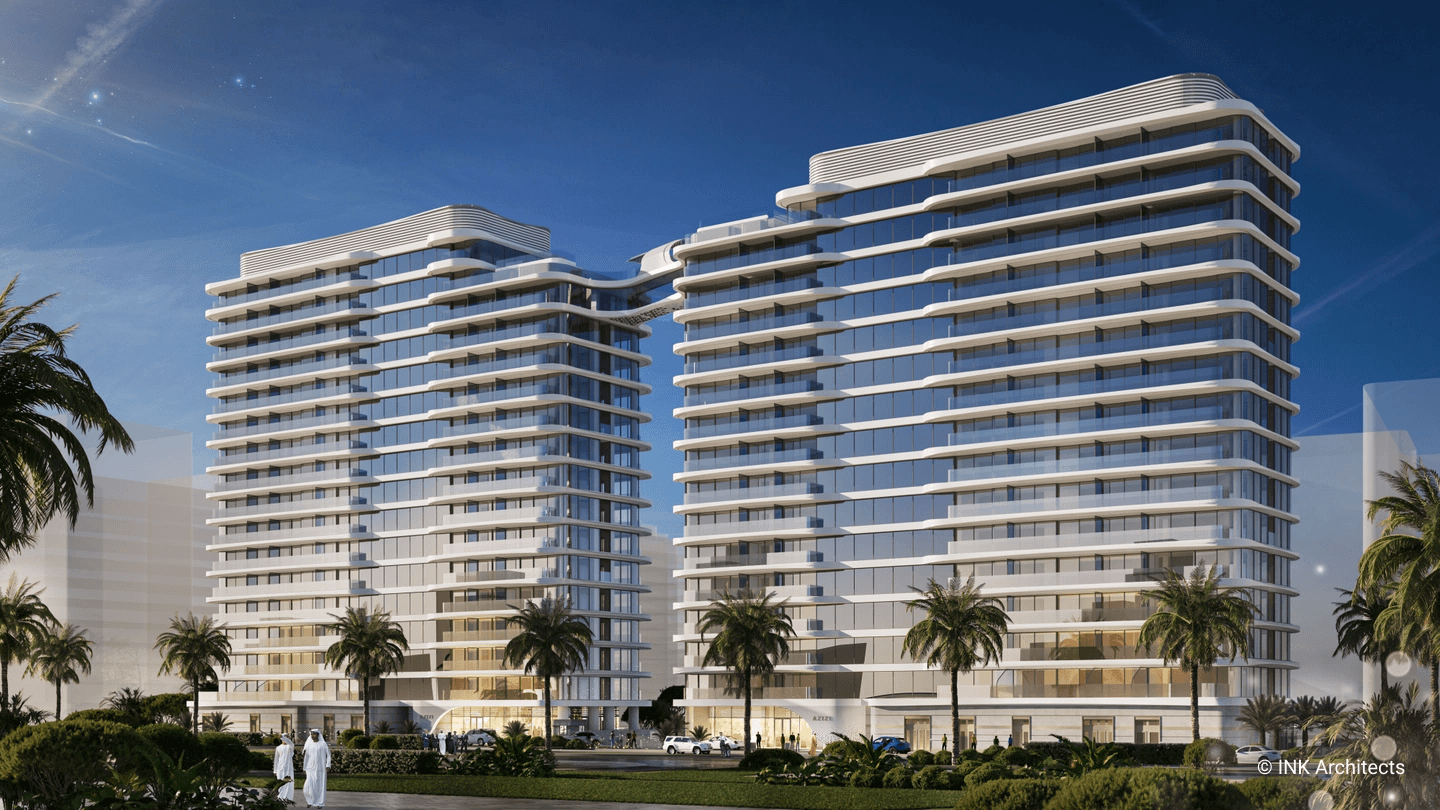
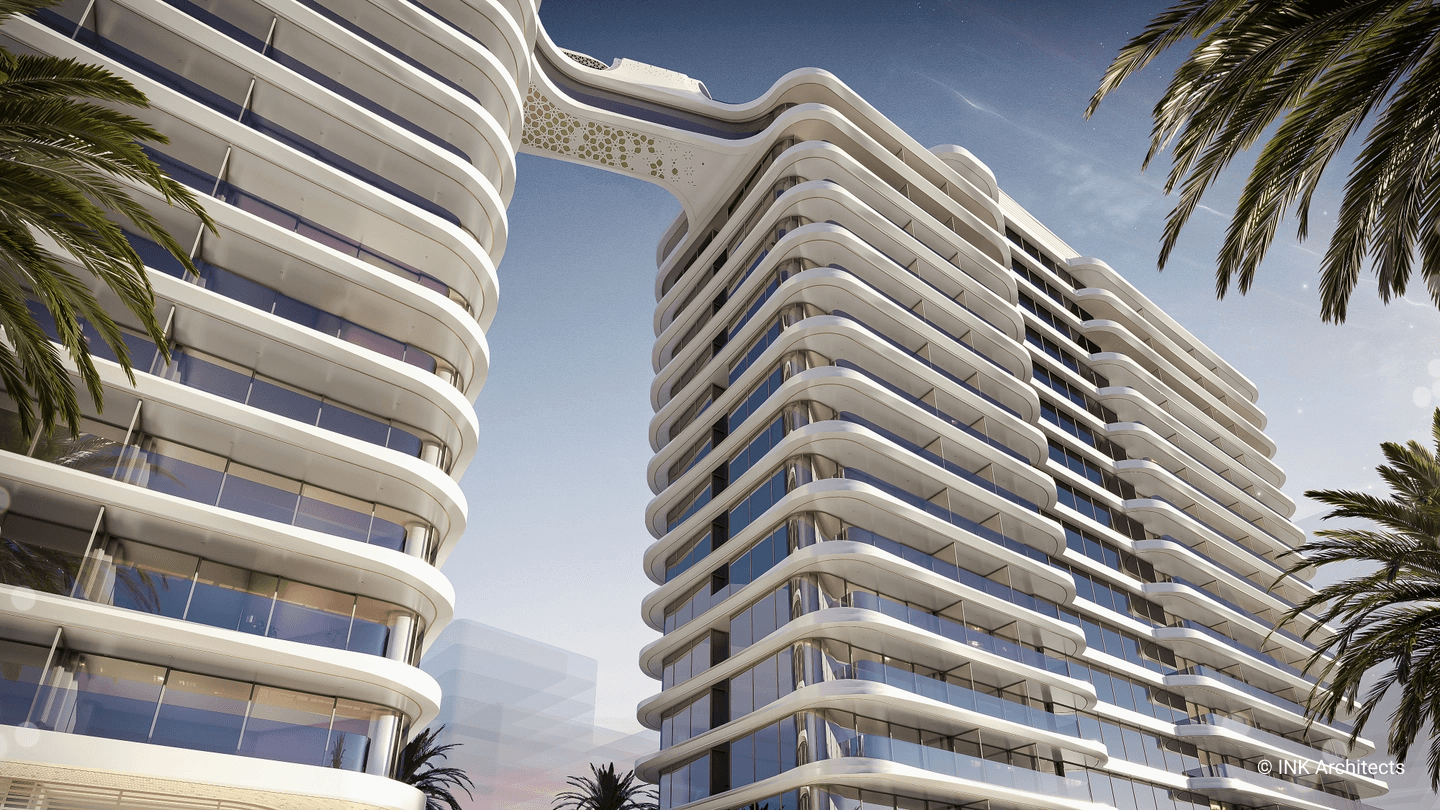
The structure is comprised of two towers, linked by a stunning sky bridge that adds both a visual highlight and practical connectivity between the buildings.The glass façade maximizes natural light, offering expansive views of the surrounding area while blending interior spaces with the vibrant cityscape.The use of premium materials such as glass, steel, and reinforced concrete further ensures
longevity and durability, particularly important in Dubai’s climate.
The Azizi Venice residential complex in Dubai embodies modern elegance with its fluid architectural lines, reminiscent of the dynamic waves of water, giving it a futuristic, sleek appearance. The building’s distinctive, continuous horizontal bands wrap around the façade, creating a sense of flow and movement. These curves not only add to the aesthetic but also functionally enhance the building’s aerodynamics, improving energy efficiency.
The structure is comprised of two towers, linked by a stunning sky bridge that adds both a visual highlight and practical connectivity between the buildings.The glass façade maximizes natural light, offering expansive views of the surrounding area while blending interior spaces with the vibrant cityscape.The use of premium materials such as glass, steel, and reinforced concrete further ensures
longevity and durability, particularly important in Dubai’s climate.
The Azizi Venice residential complex in Dubai embodies modern elegance with its fluid architectural lines, reminiscent of the dynamic waves of water, giving it a futuristic, sleek appearance. The building’s distinctive, continuous horizontal bands wrap around the façade, creating a sense of flow and movement. These curves not only add to the aesthetic but also functionally enhance the building’s aerodynamics, improving energy efficiency.
The structure is comprised of two towers, linked by a stunning sky bridge that adds both a visual highlight and practical connectivity between the buildings.The glass façade maximizes natural light, offering expansive views of the surrounding area while blending interior spaces with the vibrant cityscape.The use of premium materials such as glass, steel, and reinforced concrete further ensures
longevity and durability, particularly important in Dubai’s climate.
The Azizi Venice residential complex in Dubai embodies modern elegance with its fluid architectural lines, reminiscent of the dynamic waves of water, giving it a futuristic, sleek appearance. The building’s distinctive, continuous horizontal bands wrap around the façade, creating a sense of flow and movement. These curves not only add to the aesthetic but also functionally enhance the building’s aerodynamics, improving energy efficiency.
The structure is comprised of two towers, linked by a stunning sky bridge that adds both a visual highlight and practical connectivity between the buildings.The glass façade maximizes natural light, offering expansive views of the surrounding area while blending interior spaces with the vibrant cityscape.The use of premium materials such as glass, steel, and reinforced concrete further ensures
longevity and durability, particularly important in Dubai’s climate.